
507 Rougemount Drive Pickering, Ontario L1W 2B8

$5,500 Monthly
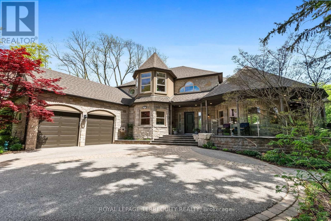
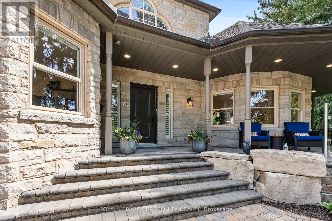
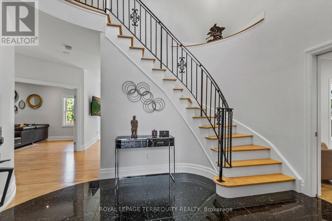
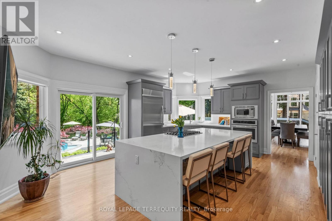
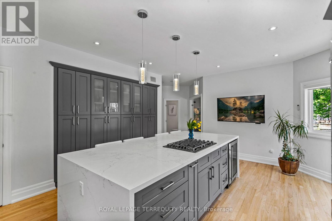
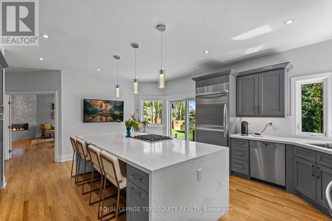
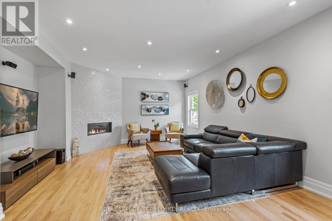
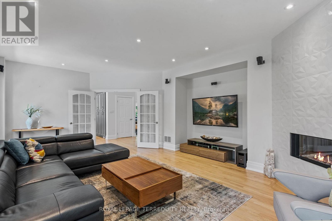
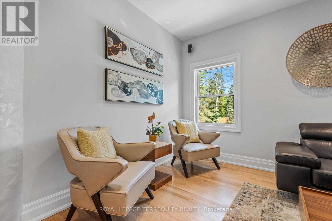
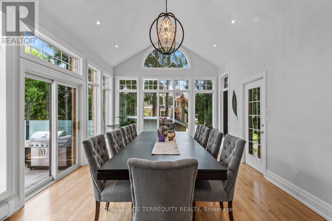
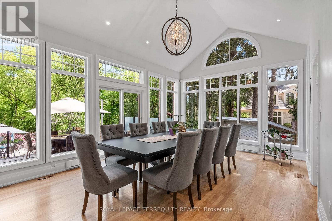
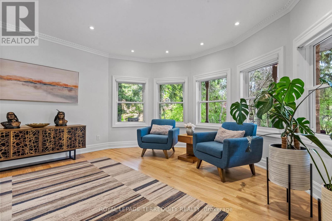
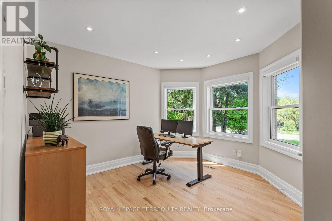
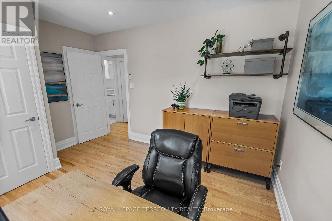
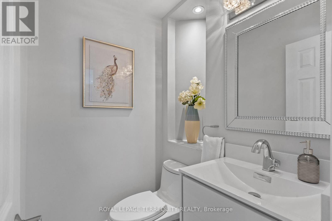
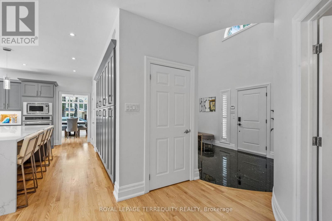
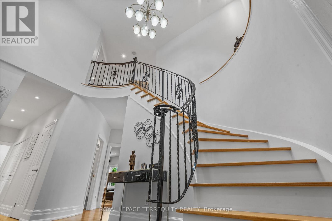
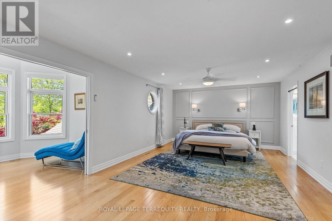
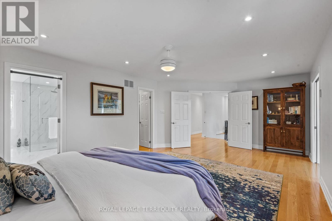
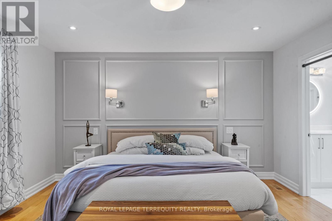
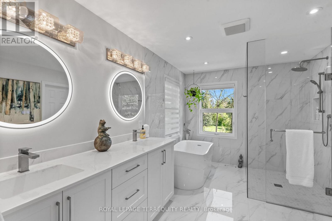
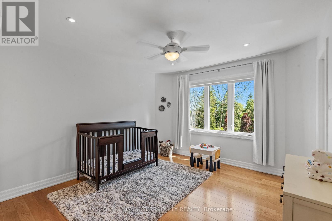
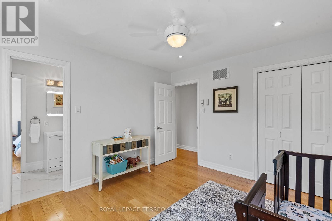
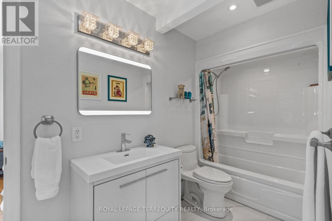
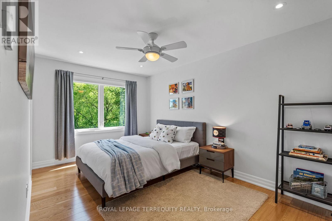
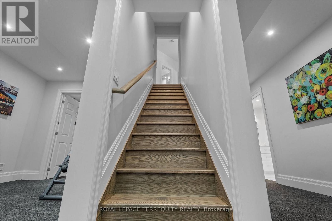
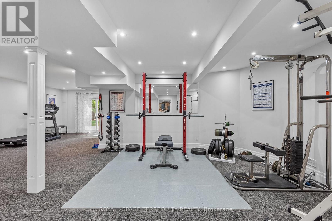
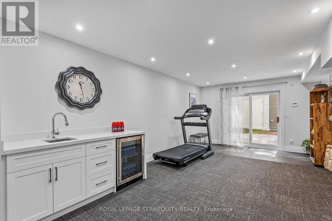
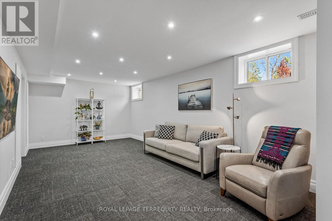
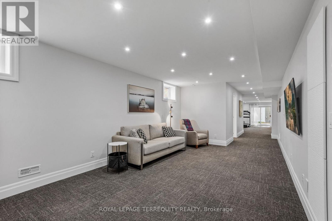
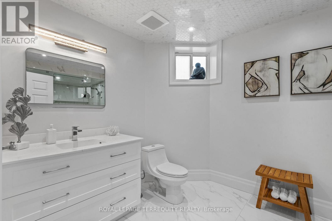
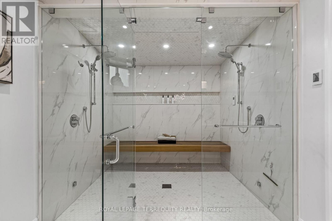
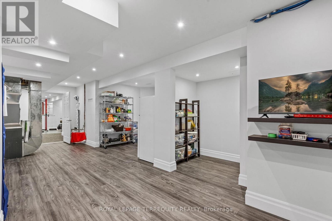
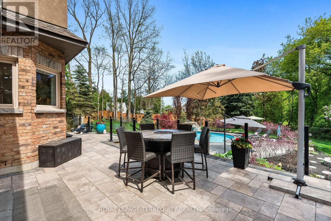
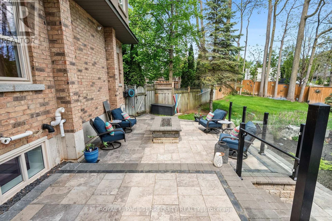
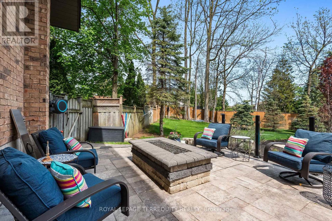
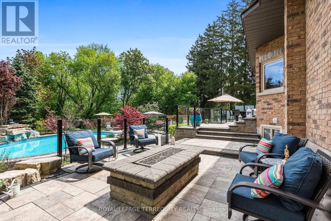
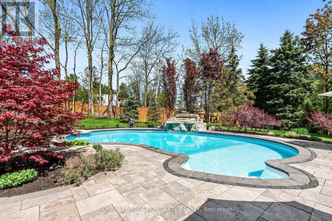
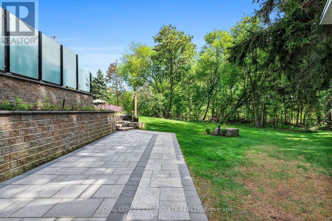
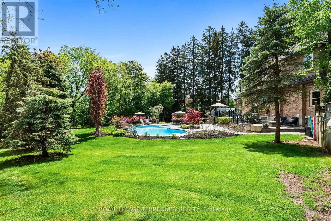
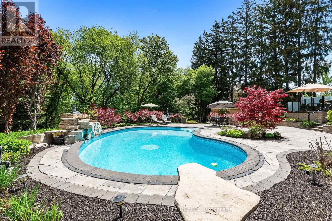
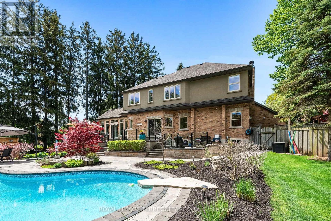
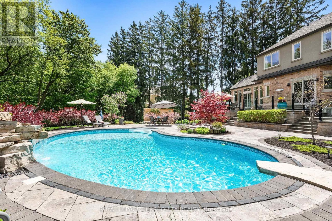
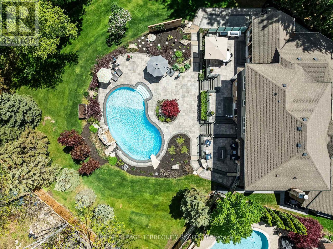
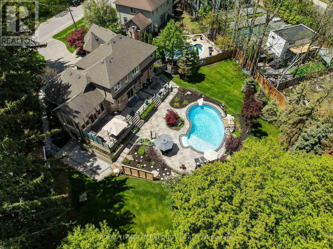
Welcome to an exceptional Executive Lease in the highly sought-after South Rougemount community. This beautifully maintained, 4 bedroom custom home offers the perfect combination of privacy, space, luxury and convenience, with an incredible backyard designed for enjoying the best of outdoor living. The professionally landscaped property features multiple stone patios, a heated in-ground pool with cascading waterfall, outdoor fire table and two gas BBQ lines, creating an impressive private retreat for relaxing, entertaining and enjoying the warmer months. With approximately 150 feet across the rear of the property and a full irrigation system, the expansive grounds offer an exceptional level of privacy and are beautifully maintained.Inside, the home offers an impressive open and inviting layout with quality finishes and thoughtful details throughout. The stunning dining room features vaulted ceilings and floor-to-ceiling windows overlooking the backyard, while the chef's kitchen is equipped with premium appliances, sleek cabinetry and a walk-in pantry-ideal for both everyday living and entertaining.Additional features include remote-controlled blinds, and beautifully finished living spaces throughout. The lower level offers excellent flexibility, including in-law suite potential, along with a spa-inspired bathroom and steam shower that creates a private wellness retreat.This is an opportunity to lease a truly special home where you can enjoy resort-style outdoor living, generous interior space and a peaceful setting without giving up convenience. Steps to Petticoat Creek, Rouge Beach, trails, parks and Montessori schools, with easy access to the 401, 407, GO Station and transit. (id:49269)
Property Details
| MLS® Number | E13695290 |
| Property Type | Single Family |
| Community Name | Rosebank |
| Amenities Near By | Park, Schools |
| Features | Wooded Area, Irregular Lot Size |
| Parking Space Total | 9 |
| Pool Type | Inground Pool |
Building
| Bathroom Total | 5 |
| Bedrooms Above Ground | 4 |
| Bedrooms Total | 4 |
| Amenities | Fireplace(s) |
| Appliances | Garage Door Opener Remote(s), Oven - Built-in, Central Vacuum, Range, Water Heater - Tankless, Water Softener |
| Basement Development | Finished |
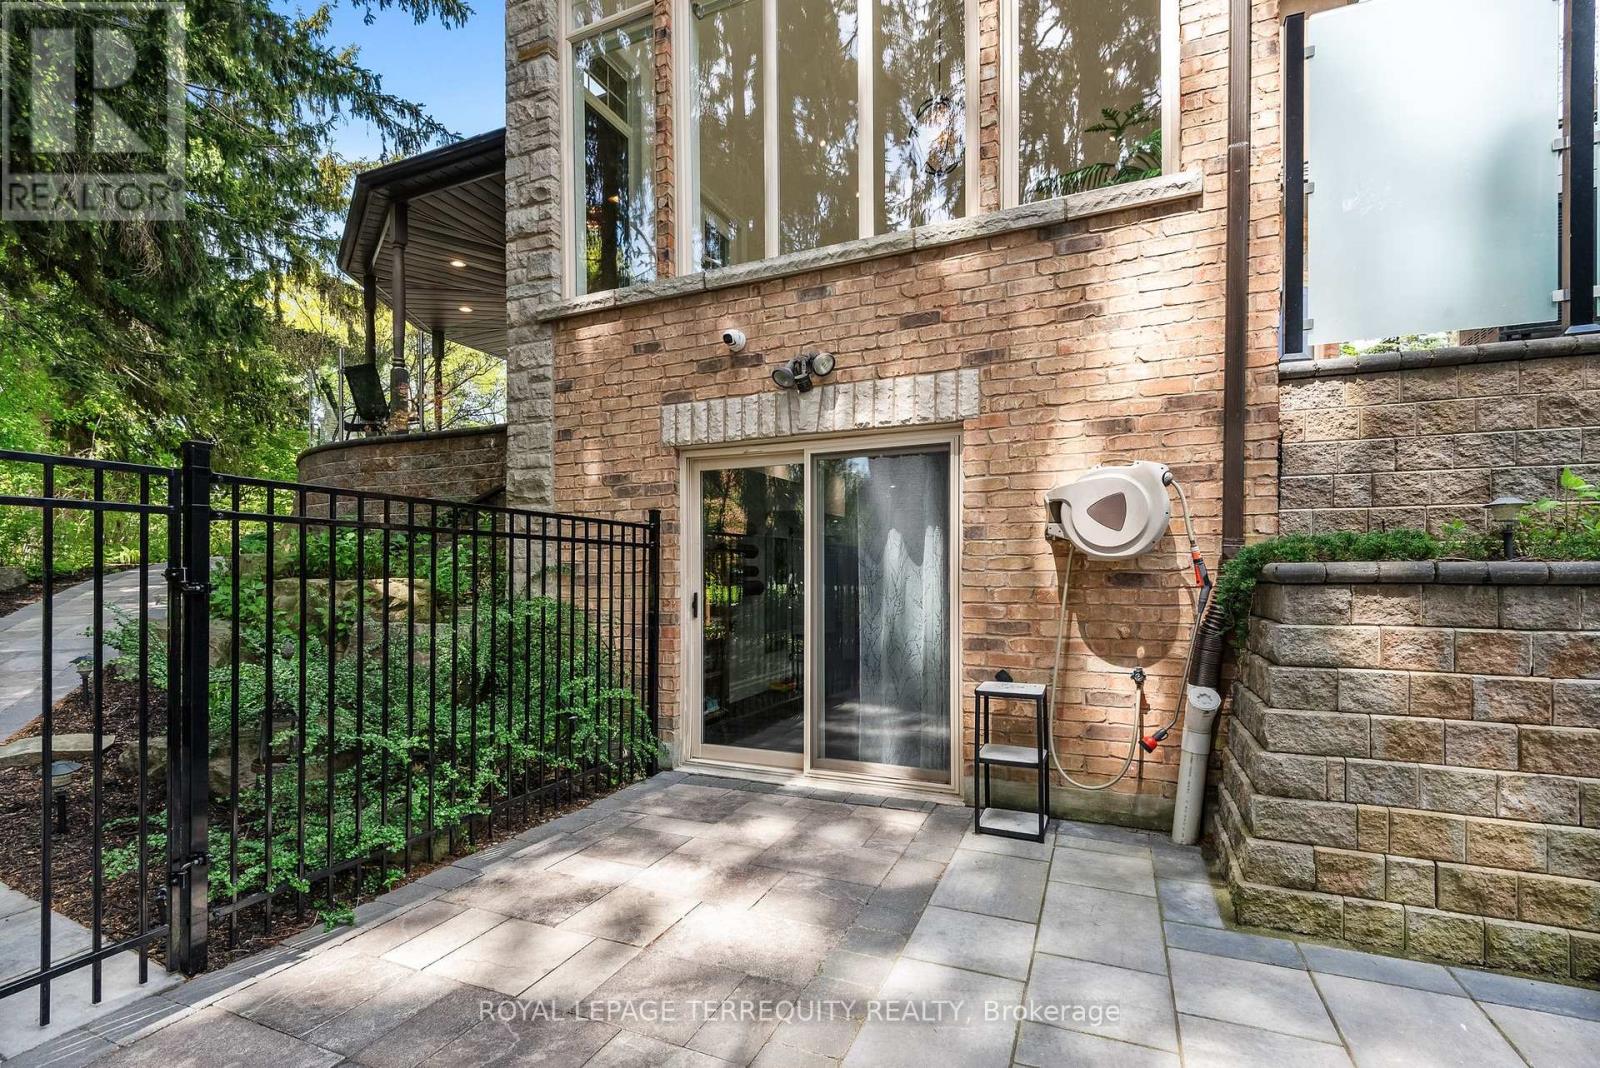
| Basement Features | Walk Out |
| Basement Type | N/a (finished) |
| Construction Style Attachment | Detached |
| Cooling Type | Central Air Conditioning |
| Exterior Finish | Stone |
| Fireplace Present | Yes |
| Fireplace Total | 1 |
| Flooring Type | Hardwood, Carpeted |
| Foundation Type | Poured Concrete |
| Half Bath Total | 1 |
| Heating Fuel | Natural Gas |
| Heating Type | Forced Air |
| Stories Total | 2 |
| Size Interior | 2,500 - 3,000 Sqft |
| Type | House |
| Utility Water | Municipal Water |
Parking
| Attached Garage | |
| Garage |
Land
| Acreage | No |
| Land Amenities | Park, Schools |
| Landscape Features | Lawn Sprinkler |
| Sewer | Sanitary Sewer |
| Size Depth | 153 Ft |
| Size Frontage | 76 Ft ,3 In |
| Size Irregular | 76.3 X 153 Ft |
| Size Total Text | 76.3 X 153 Ft|under 1/2 Acre |
Rooms
| Level | Type | Length | Width | Dimensions |
|---|---|---|---|---|
| Second Level | Bathroom | 2.78 m | 4.04 m | 2.78 m x 4.04 m |
| Second Level | Bedroom 2 | 3.47 m | 3.7 m | 3.47 m x 3.7 m |
| Second Level | Bedroom 3 | 3.09 m | 4.76 m | 3.09 m x 4.76 m |
| Second Level | Bathroom | 1.53 m | 3.7 m | 1.53 m x 3.7 m |
| Second Level | Primary Bedroom | 6.64 m | 3.95 m | 6.64 m x 3.95 m |
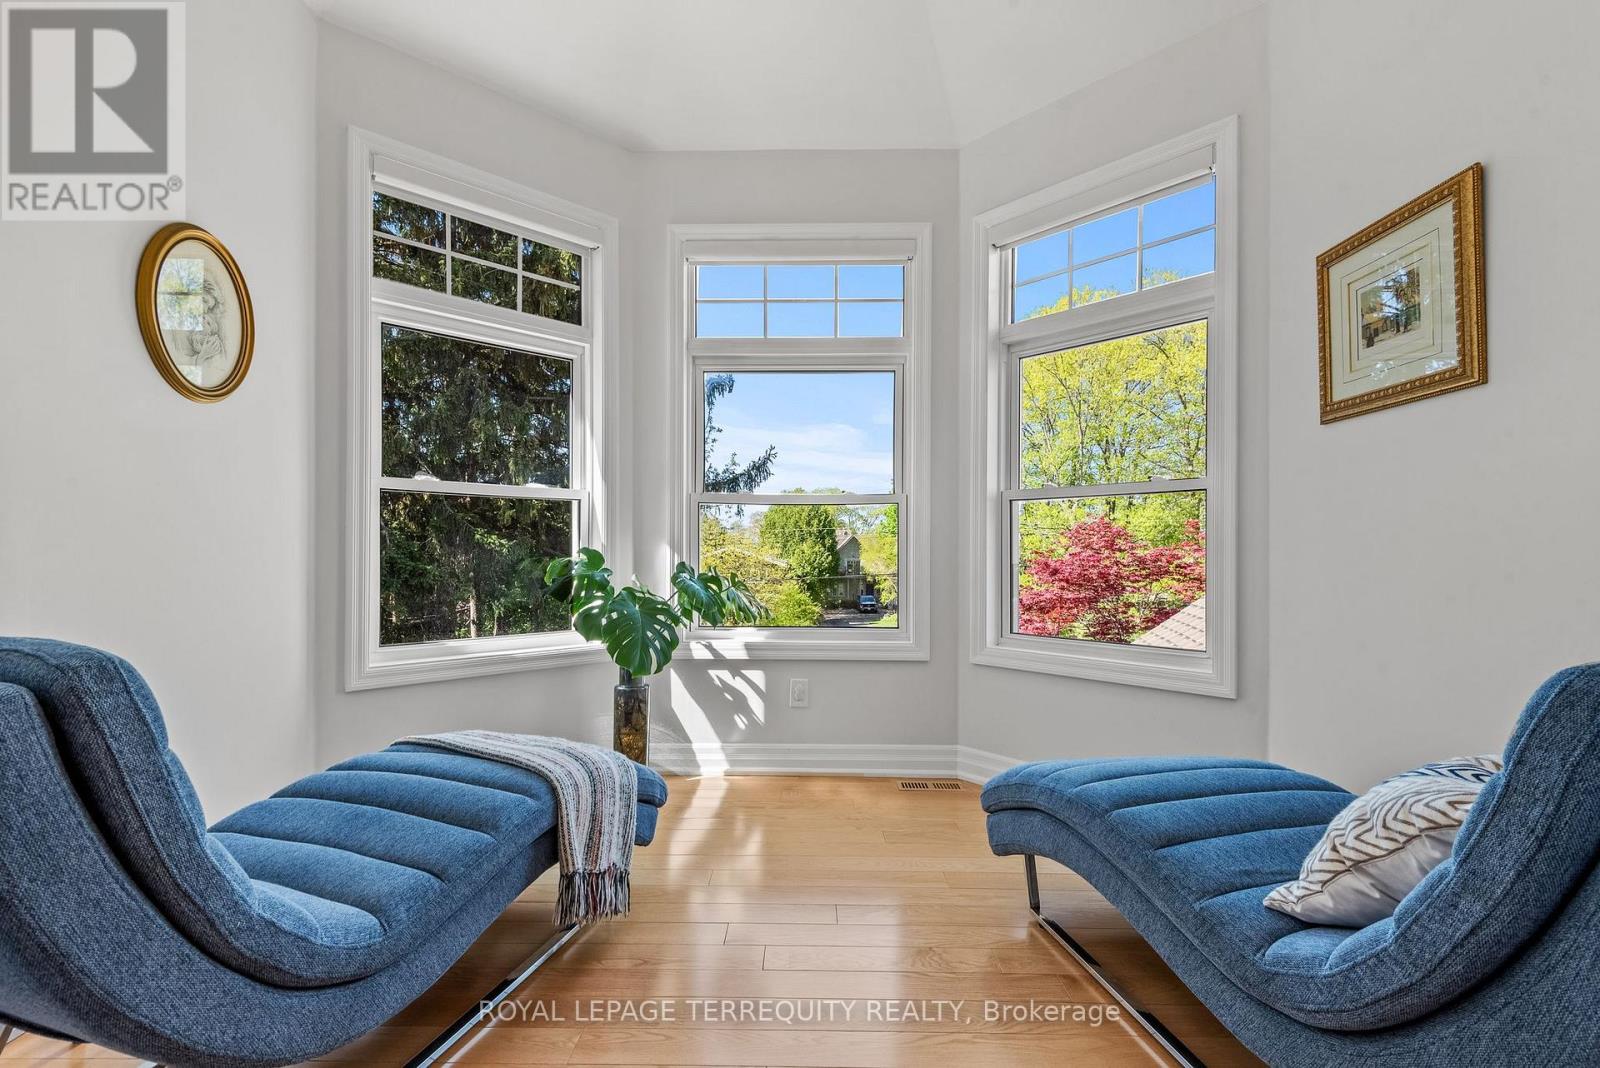
| Second Level | Sitting Room | 3.17 m | 2.65 m | 3.17 m x 2.65 m |
| Lower Level | Recreational, Games Room | 19.34 m | 8.94 m | 19.34 m x 8.94 m |
| Lower Level | Bathroom | 4.73 m | 2.74 m | 4.73 m x 2.74 m |
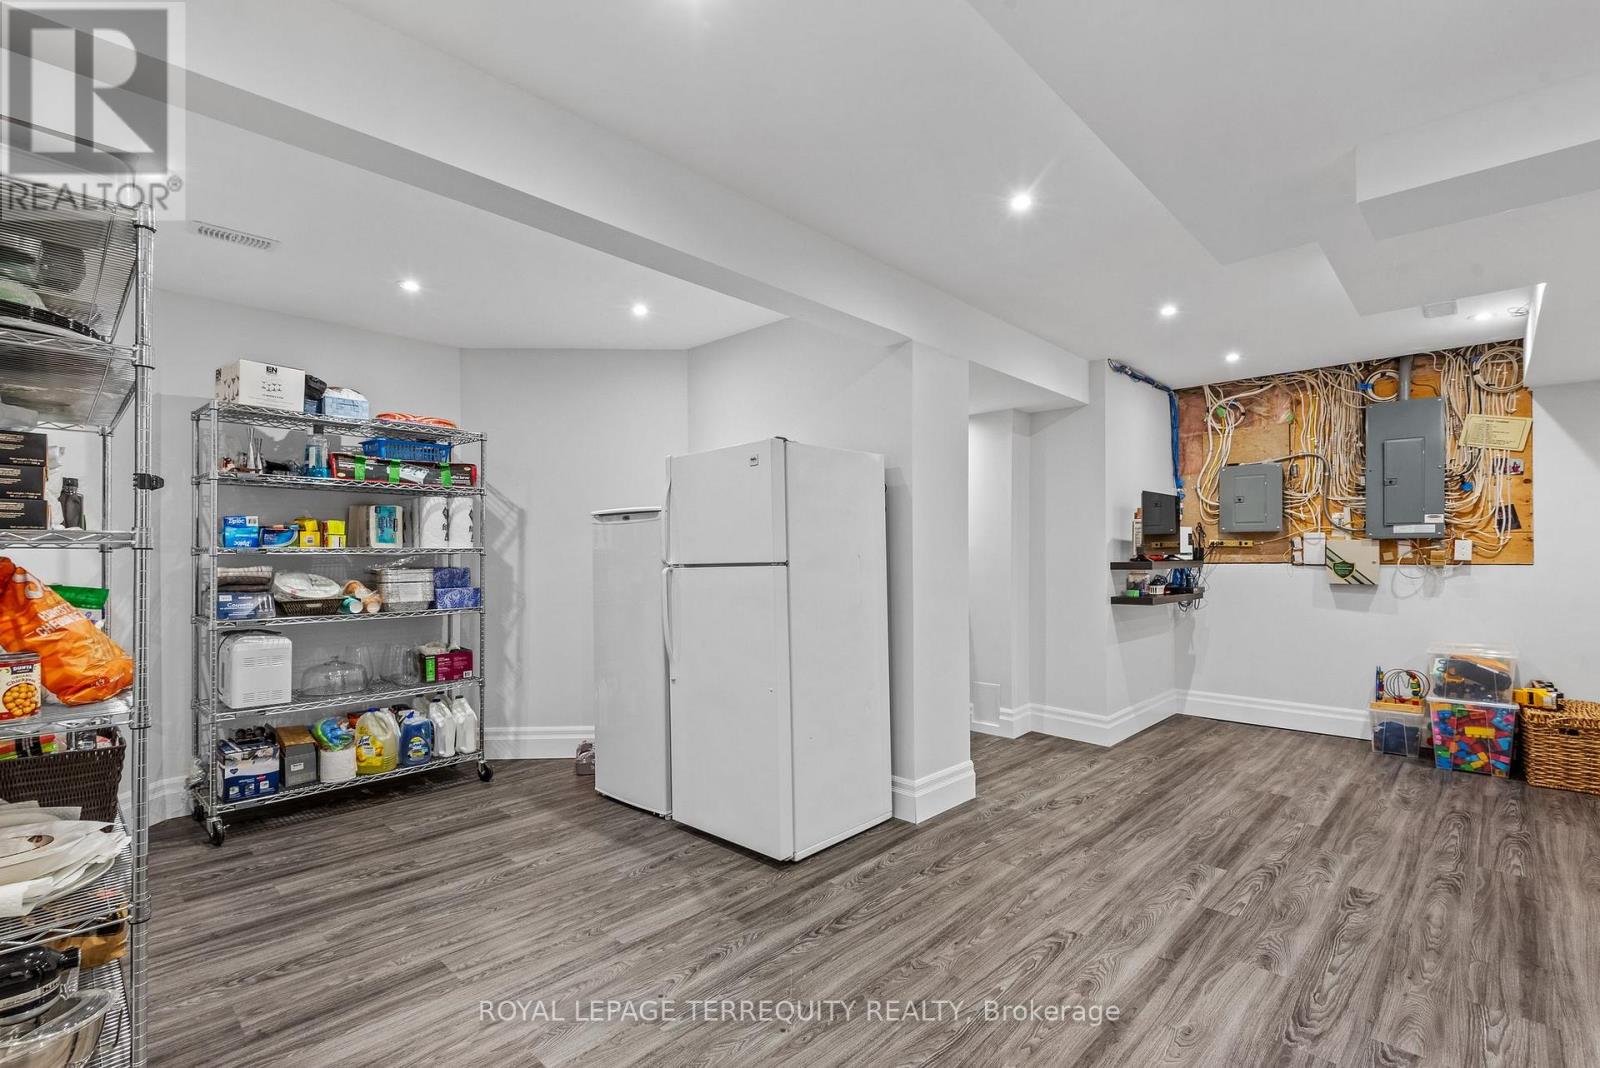
| Lower Level | Utility Room | 9.86 m | 6.41 m | 9.86 m x 6.41 m |
| Main Level | Living Room | 4.63 m | 4.81 m | 4.63 m x 4.81 m |
| Main Level | Dining Room | 6.12 m | 4.03 m | 6.12 m x 4.03 m |
| Main Level | Kitchen | 7.5 m | 5.87 m | 7.5 m x 5.87 m |
| Main Level | Family Room | 6.72 m | 4.73 m | 6.72 m x 4.73 m |
| Main Level | Bedroom 4 | 3.83 m | 3.45 m | 3.83 m x 3.45 m |
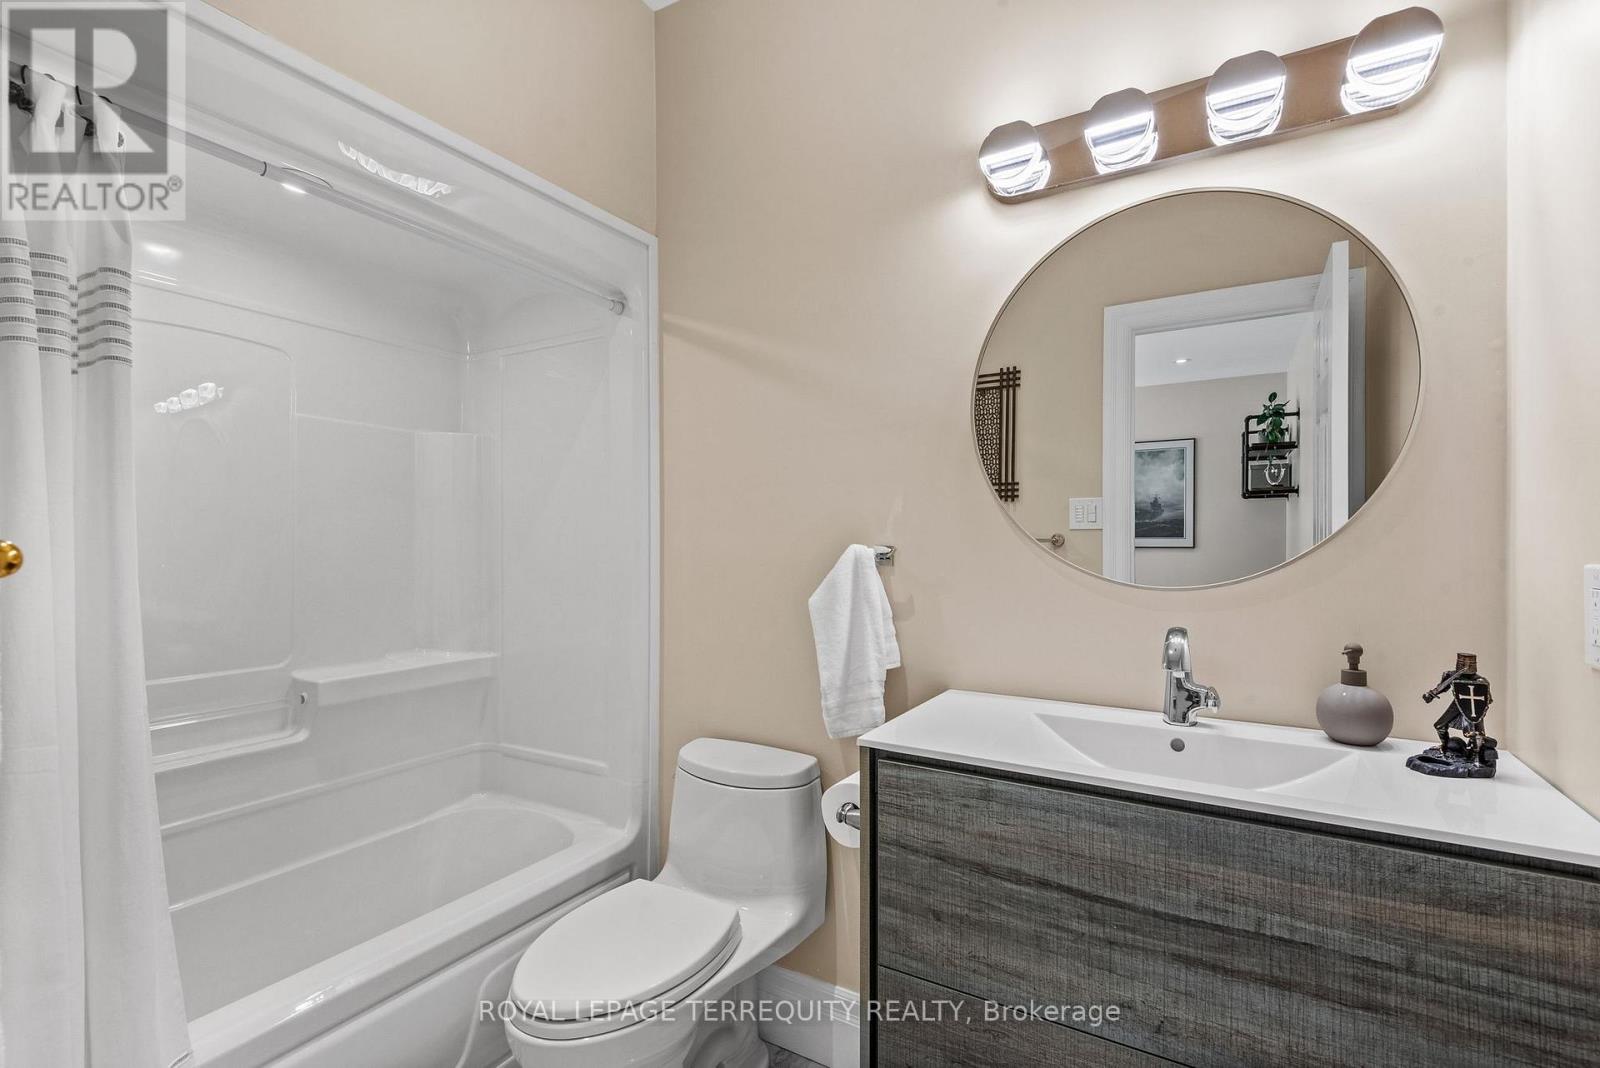
| Main Level | Bathroom | 1.51 m | 2.5 m | 1.51 m x 2.5 m |
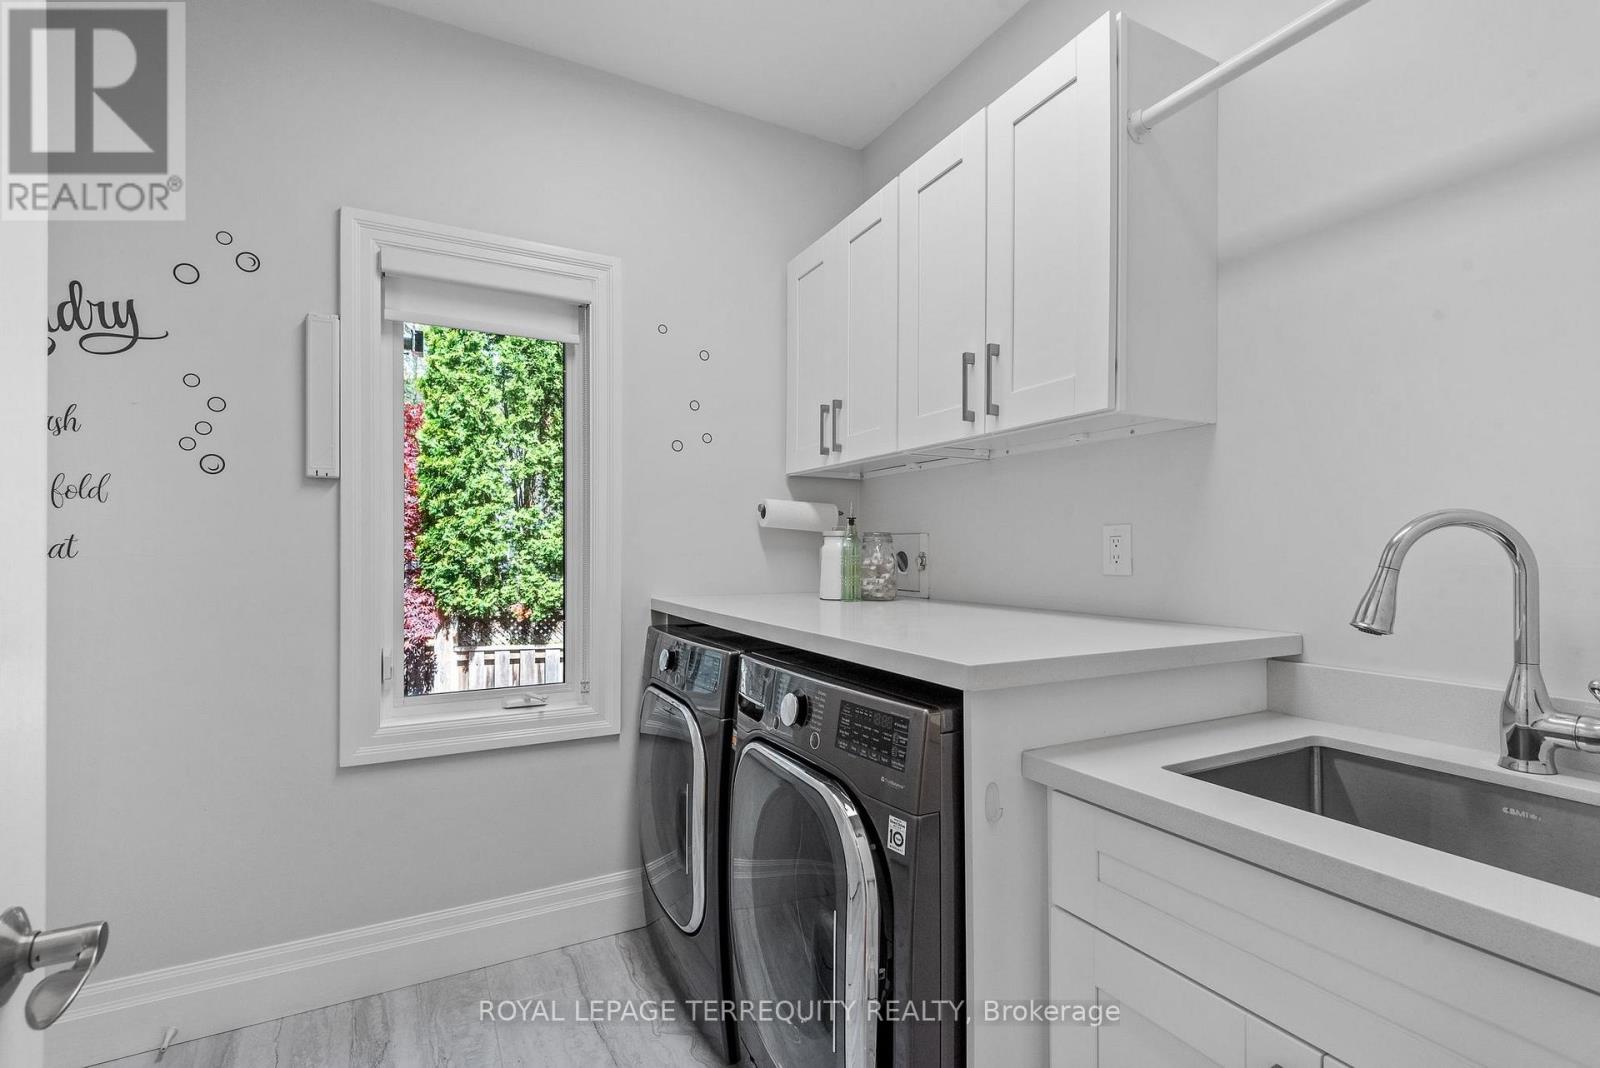
| Main Level | Laundry Room | 2.27 m | 2.9 m | 2.27 m x 2.9 m |
| Main Level | Bathroom | 1.51 m | 1.15 m | 1.51 m x 1.15 m |
Utilities
| Cable | Installed |
| Electricity | Installed |
| Sewer | Installed |
https://www.realtor.ca/real-estate/30177610/507-rougemount-drive-pickering-rosebank-rosebank
Contact Us
Contact us for more information

The trademarks REALTOR®, REALTORS®, and the REALTOR® logo are controlled by The Canadian Real Estate Association (CREA) and identify real estate professionals who are members of CREA. The trademarks MLS®, Multiple Listing Service® and the associated logos are owned by The Canadian Real Estate Association (CREA) and identify the quality of services provided by real estate professionals who are members of CREA. The trademark DDF® is owned by The Canadian Real Estate Association (CREA) and identifies CREA's Data Distribution Facility (DDF®)
August 20 2026 02:29:30
Toronto Regional Real Estate Board
Royal LePage Terrequity Realty