
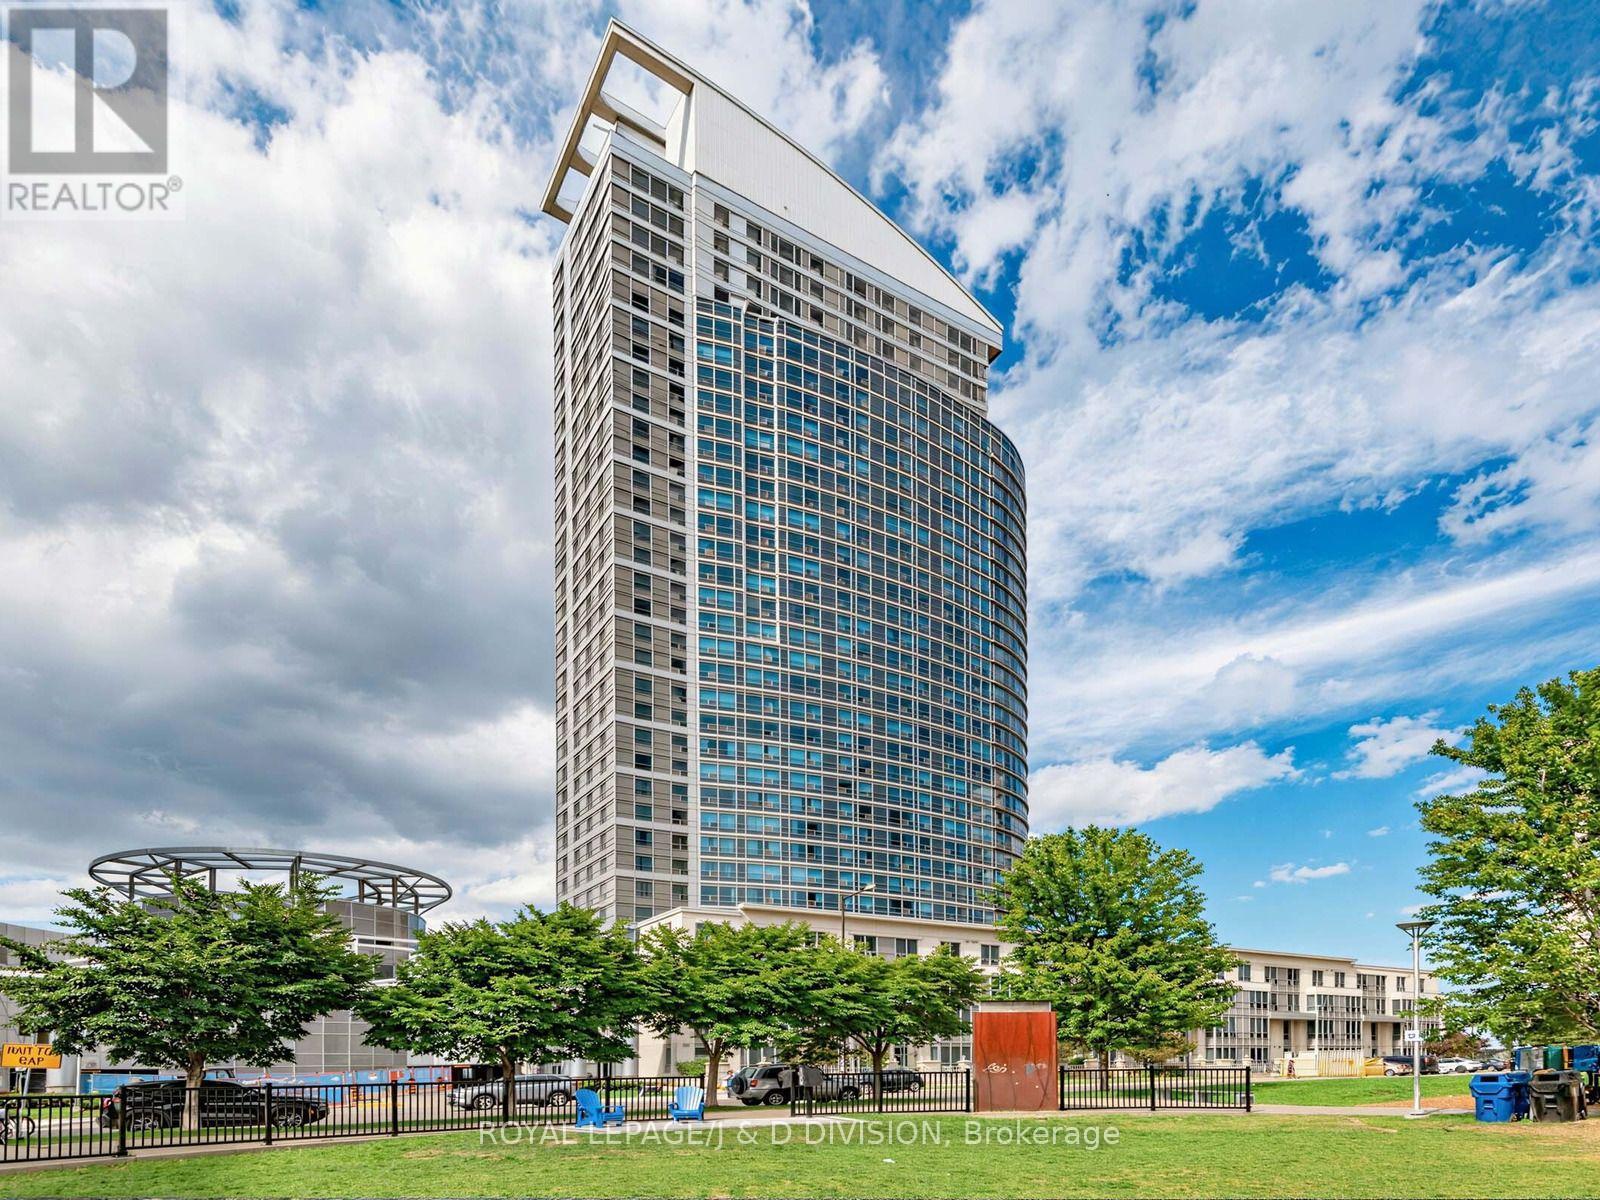
3002 - 38 Lee Centre Drive Toronto, Ontario M1H 3J7

$2,250 Monthly
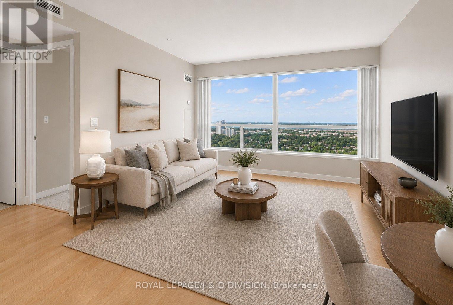
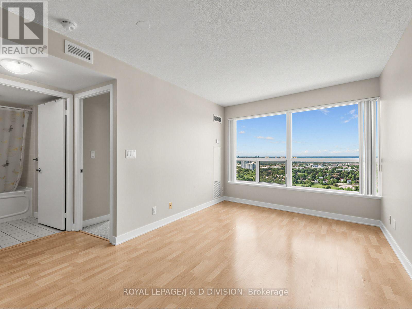
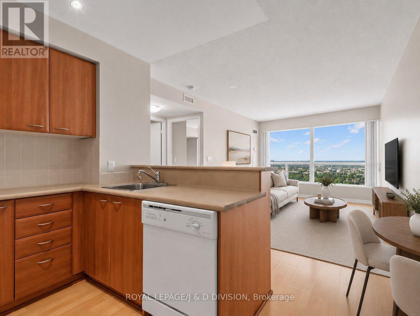
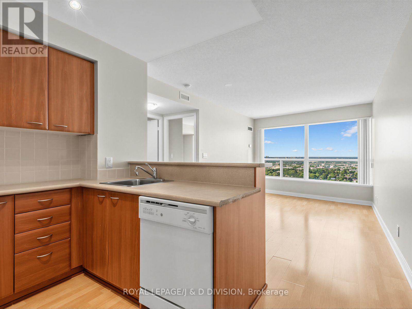
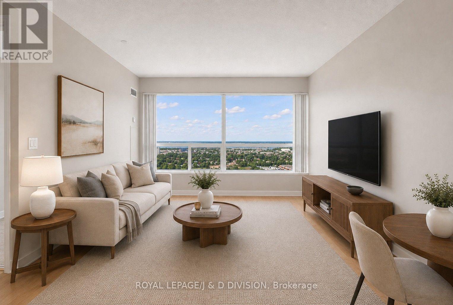
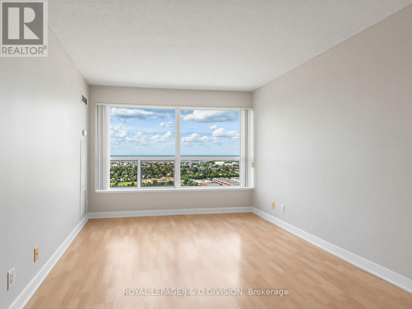
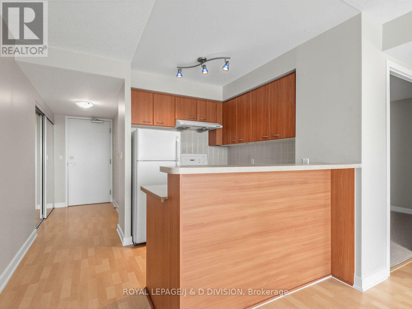
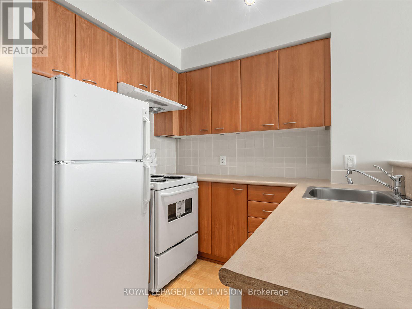
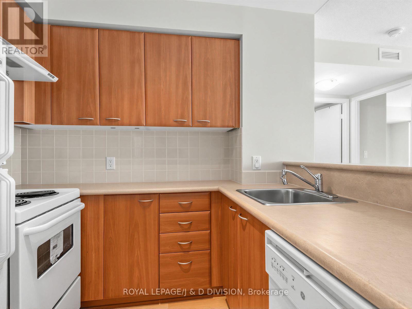
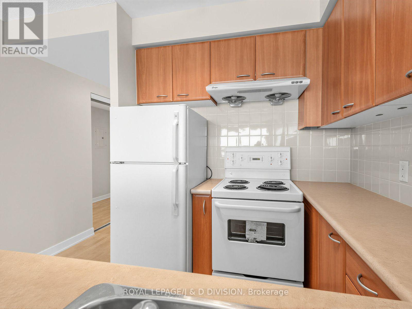
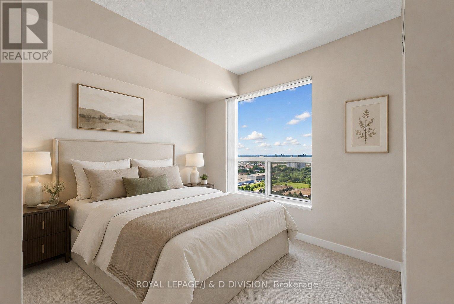
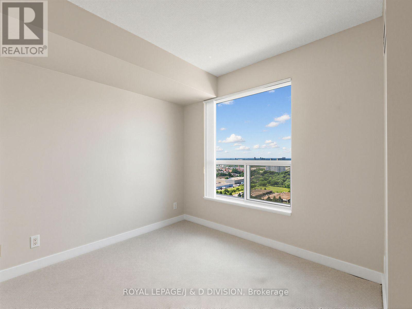
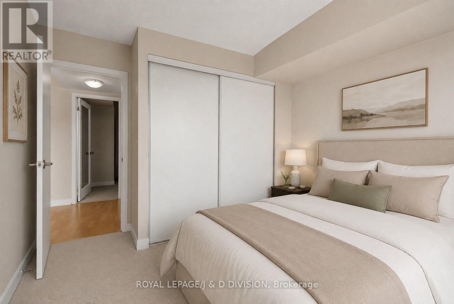
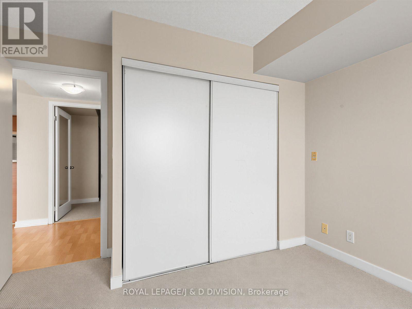
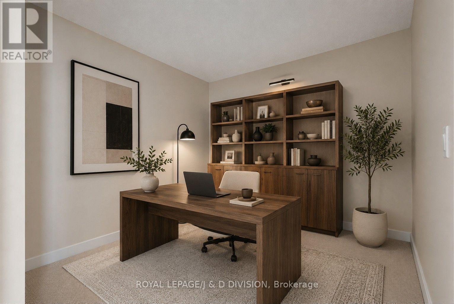
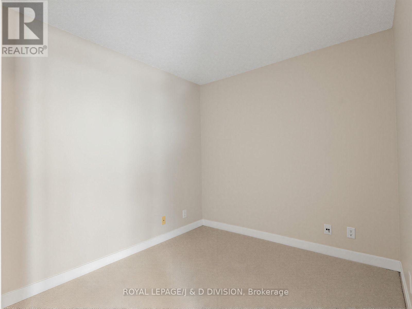
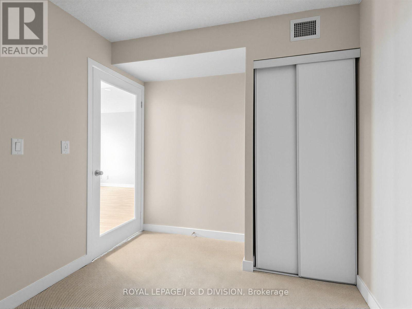
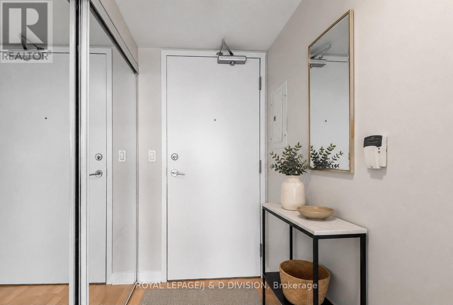
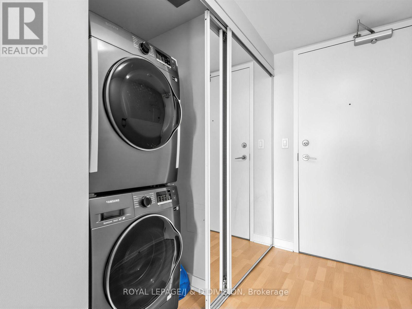
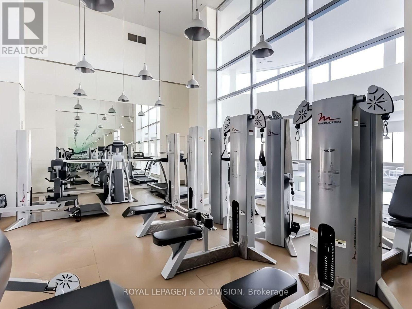
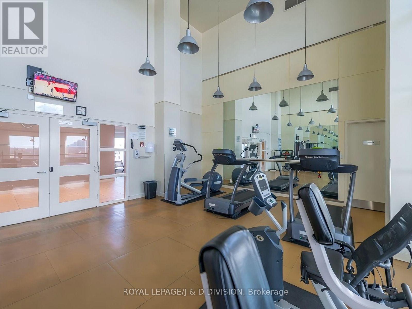
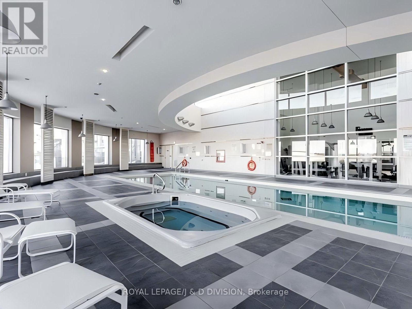
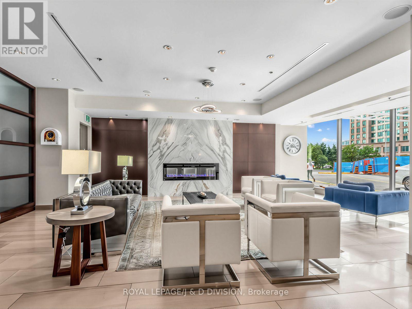
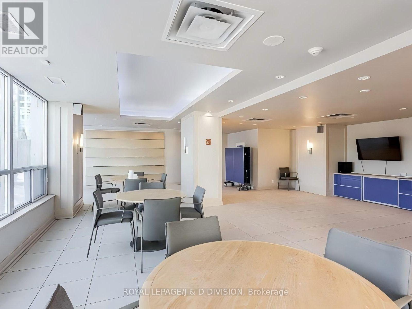
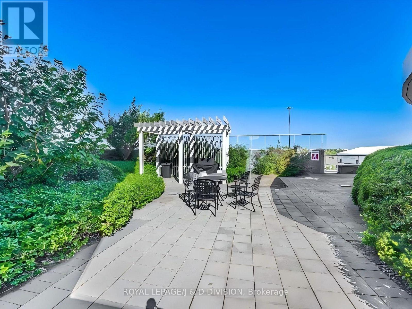
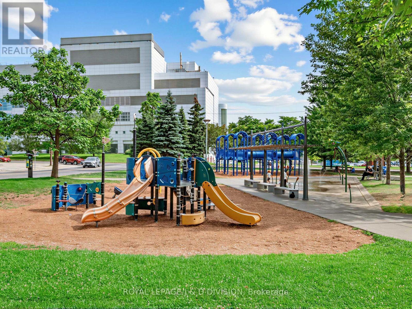
Welcome to Suite 3002 at 38 Lee Centre Drive! Bright and spacious 1+1 bedroom suite with parking, ideally located in the heart of Scarborough. Freshly painted throughout with brand new carpeting in both the bedroom and den, making this move-in-ready suite feel fresh and inviting. The generous enclosed den with closet offers excellent versatility as a home office, guest room or additional sleeping space. Enjoy an open-concept living/dining area and kitchen with breakfast bar, plus the convenience of ensuite laundry. Unobstructed north facing views offer plenty of natural light. Fantastic building amenities include 24-hour concierge, indoor pool, gym, sauna, party/meeting room, billiards and guest suites. Conveniently located close to Scarborough Town Centre, TTC and GO Transit connections, shopping, restaurants, parks and everyday conveniences, with quick access to Hwy 401. One underground parking space included. A fantastic opportunity to enjoy comfortable condo living in an exceptionally convenient location! (id:49269)
Property Details
| MLS® Number | E13695198 |
| Property Type | Single Family |
| Community Name | Woburn |
| Community Features | Pets Allowed With Restrictions |
| Parking Space Total | 1 |
| Pool Type | Indoor Pool |
Building
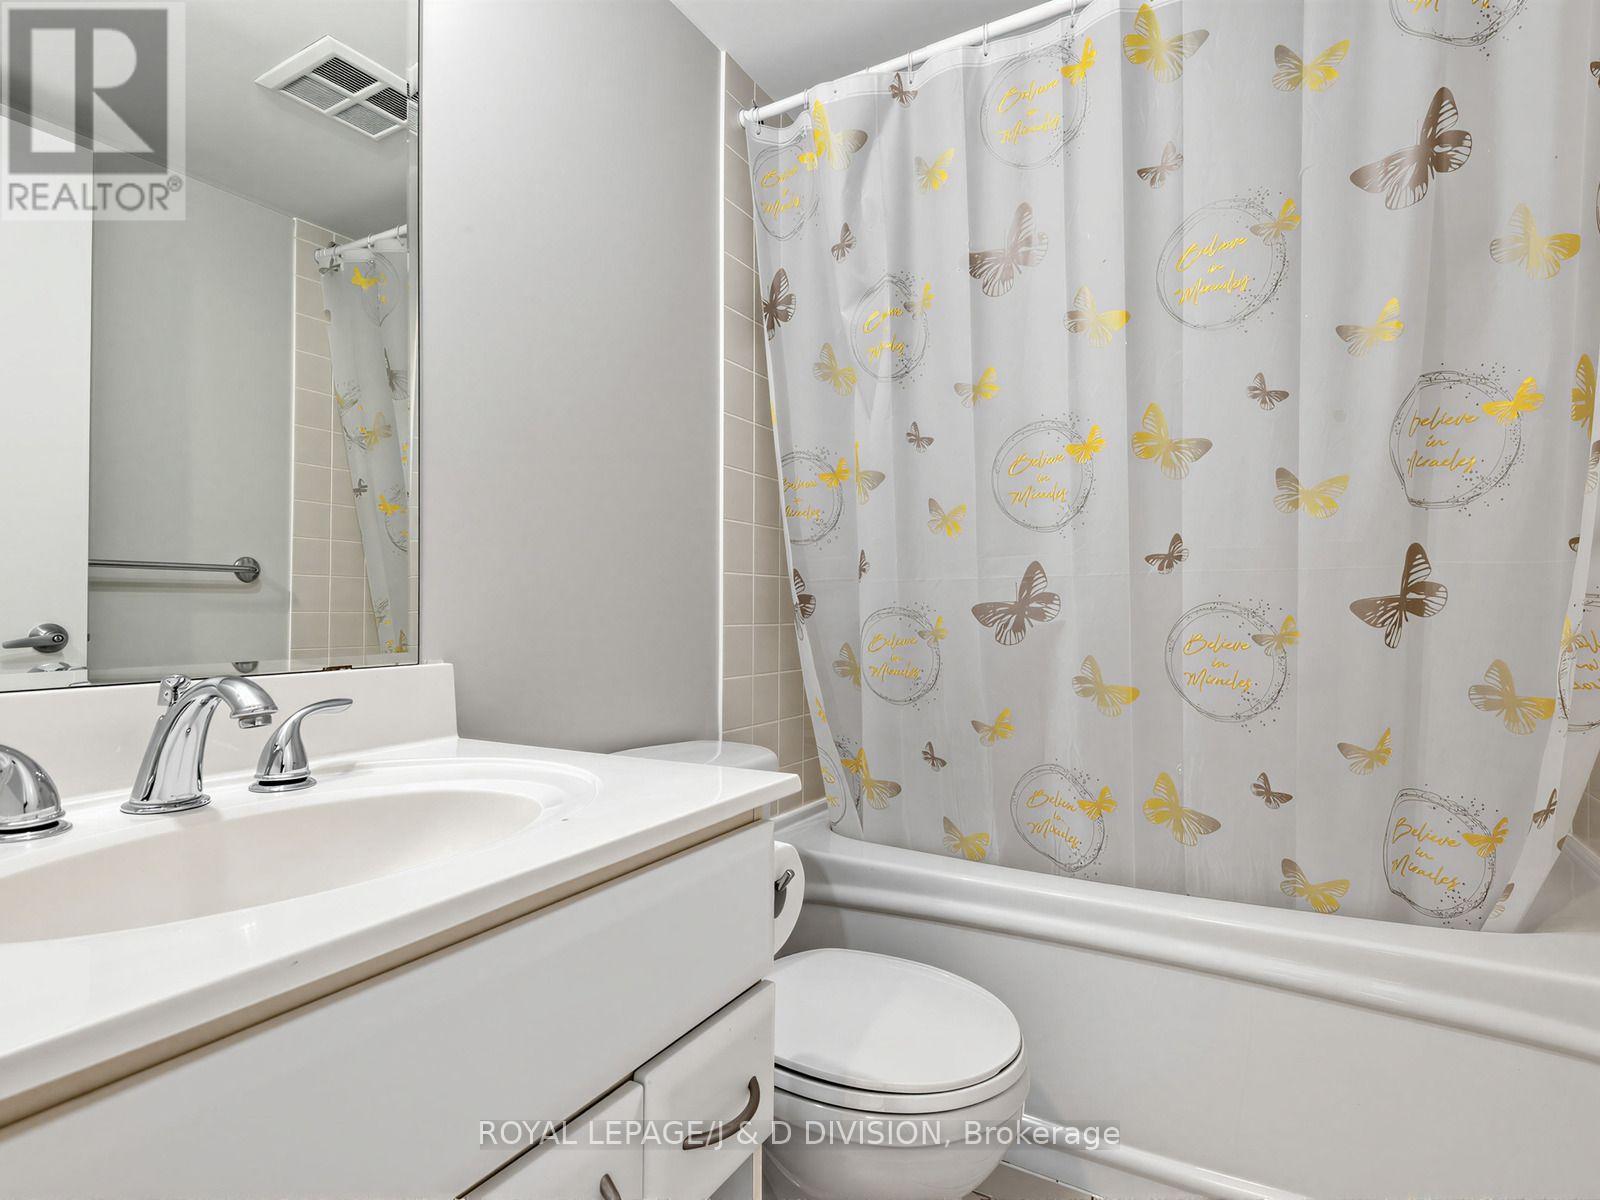
| Bathroom Total | 1 |
| Bedrooms Above Ground | 1 |
| Bedrooms Below Ground | 1 |
| Bedrooms Total | 2 |
| Age | 16 To 30 Years |
| Amenities | Sauna, Visitor Parking, Security/concierge |
| Appliances | Dishwasher, Dryer, Stove, Washer, Window Coverings, Refrigerator |
| Basement Type | None |
| Cooling Type | Central Air Conditioning |
| Exterior Finish | Concrete |
| Flooring Type | Laminate, Carpeted |
| Heating Fuel | Natural Gas |
| Heating Type | Forced Air |
| Size Interior | 600 - 699 Sqft |
| Type | Apartment |
Parking
| Underground | |
| Garage |
Land
| Acreage | No |
Rooms
| Level | Type | Length | Width | Dimensions |
|---|---|---|---|---|
| Main Level | Living Room | 5.21 m | 3.1 m | 5.21 m x 3.1 m |
| Main Level | Dining Room | 5.21 m | 3.1 m | 5.21 m x 3.1 m |
| Main Level | Kitchen | 2.4 m | 3.1 m | 2.4 m x 3.1 m |
| Main Level | Primary Bedroom | 3.25 m | 2.85 m | 3.25 m x 2.85 m |
| Main Level | Bedroom 2 | 2.59 m | 2.57 m | 2.59 m x 2.57 m |
https://www.realtor.ca/real-estate/30177604/3002-38-lee-centre-drive-toronto-woburn-woburn
Contact Us
Contact us for more information

The trademarks REALTOR®, REALTORS®, and the REALTOR® logo are controlled by The Canadian Real Estate Association (CREA) and identify real estate professionals who are members of CREA. The trademarks MLS®, Multiple Listing Service® and the associated logos are owned by The Canadian Real Estate Association (CREA) and identify the quality of services provided by real estate professionals who are members of CREA. The trademark DDF® is owned by The Canadian Real Estate Association (CREA) and identifies CREA's Data Distribution Facility (DDF®)
August 20 2026 04:31:27
Toronto Regional Real Estate Board
Royal LePage/j & D Division