
87 Morrison Crescent Markham, Ontario L3R 9K9

$1,589,000
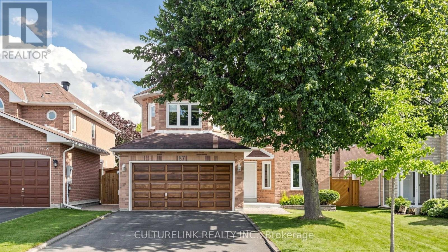
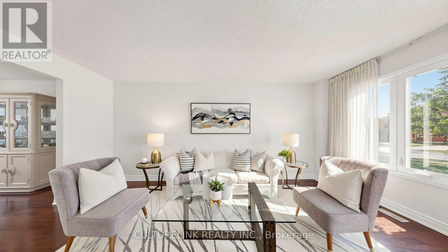
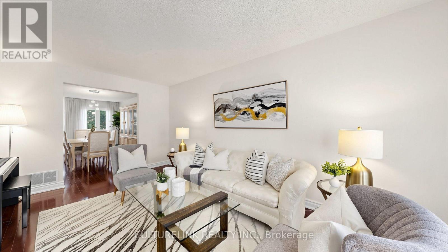
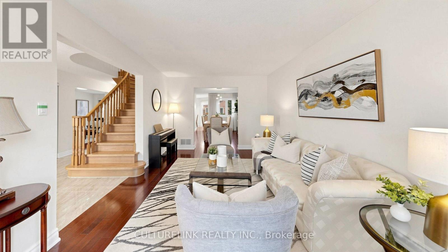
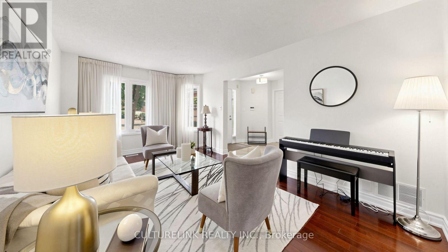
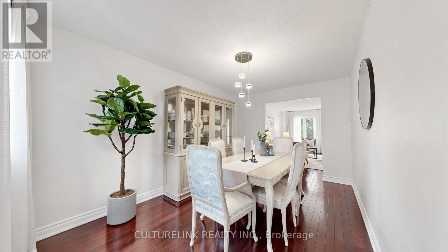
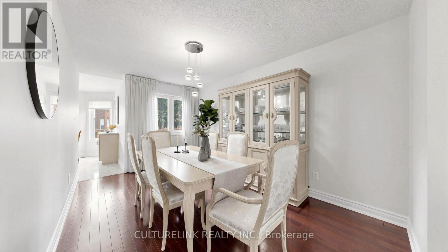
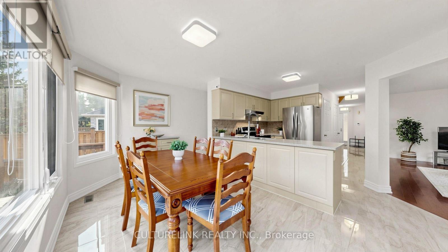
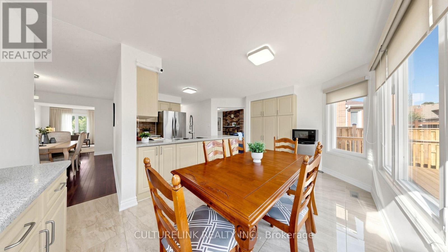
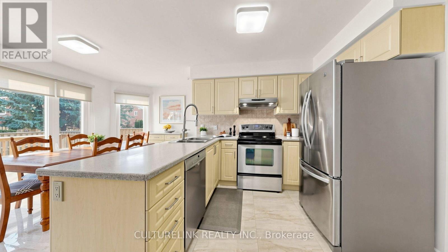
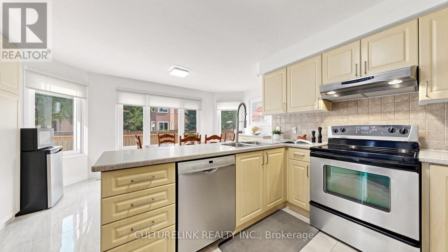
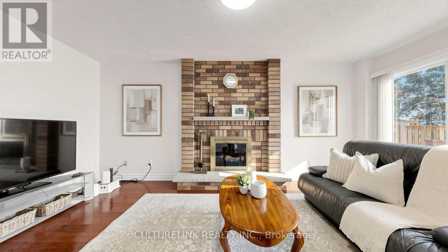
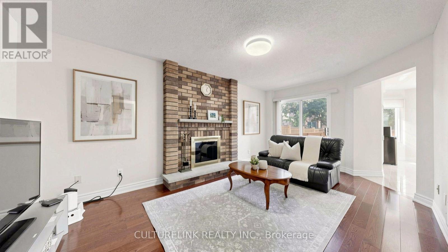
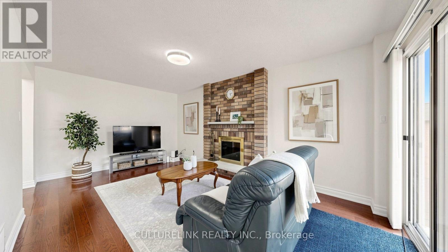
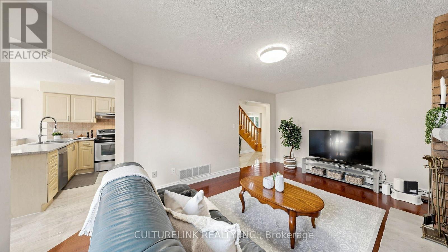
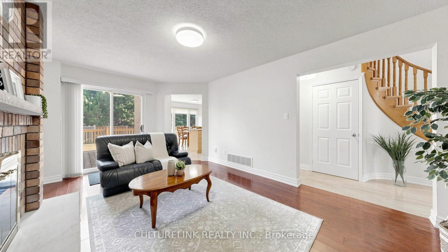
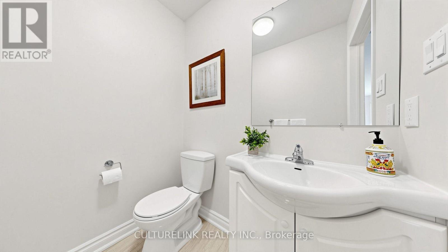
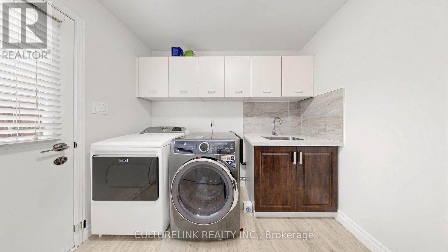
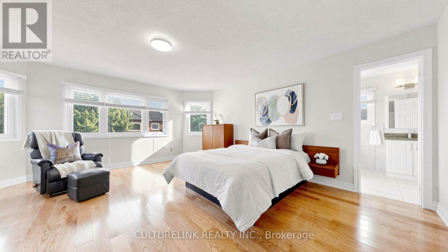
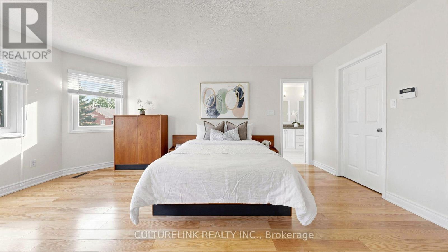
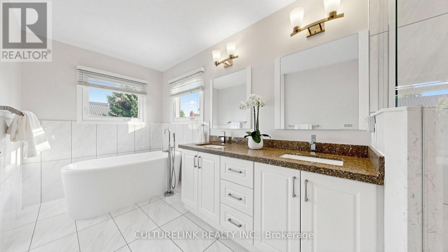
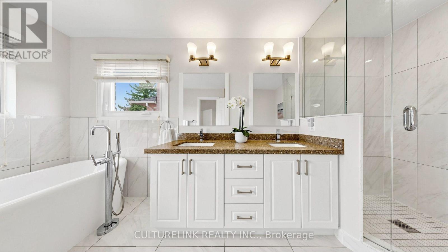
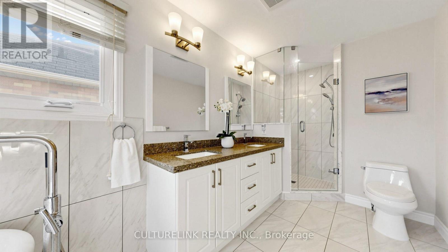
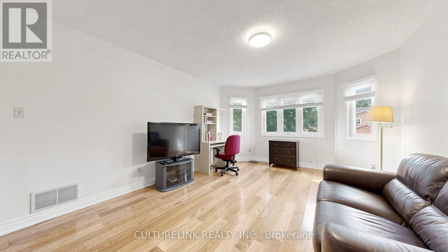
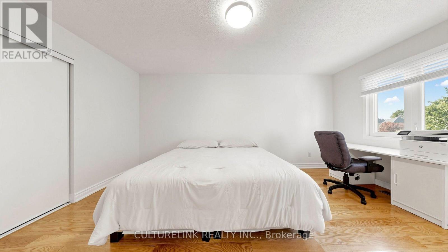
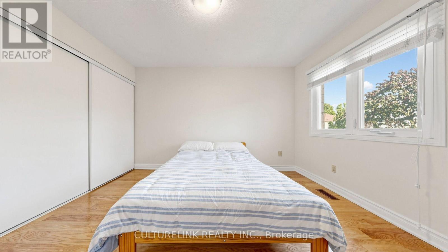
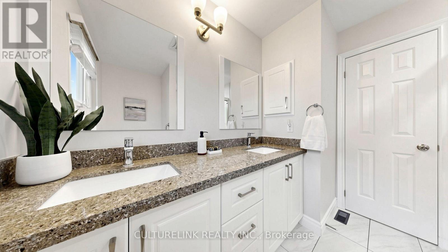
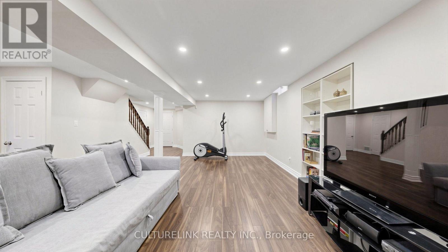
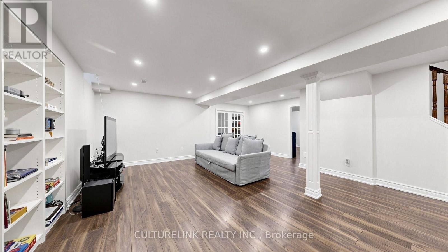
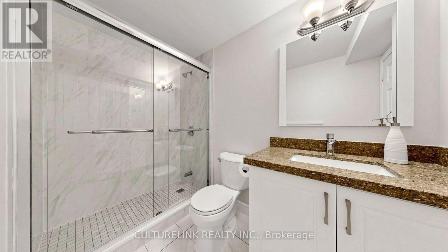
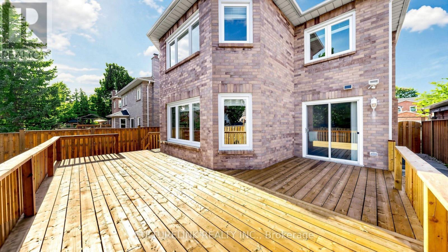
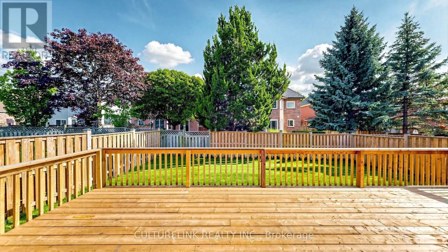
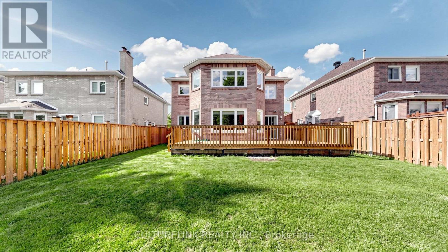
Welcome to 87 Morrison Crescent, a beautifully updated 4+1 bedroom home nestled in the prestigious Buttonville community. Pride of ownership is evident throughout this meticulously maintained residence, offering a spacious and functional layout with generously sized principal rooms. The sun-filled kitchen overlooks the private backyard and opens onto a newly built 105 sq. ft. wrap-around wood deck-perfect for outdoor entertaining and family gatherings. A conveniently located main-floor laundry room adds to the home's everyday functionality. The second level features four spacious bedrooms, including a luxurious primary suite complete with a walk-in closet and a spa-inspired 5-piece ensuite. The finished basement provides exceptional additional living space with a large recreation room, fifth bedroom, office, and a modern 3-piece bathroom, making it ideal for extended family, guests, or working from home. Situated within one of Markham's most sought-after school districts, including Unionville High School, St. Augustine Catholic High School, St. Justin Martyr Catholic Elementary School, and Buttonville Public School, this exceptional home also offers unbeatable convenience. T&T Supermarket, Shoppers Drug Mart, parks, restaurants, and a wide variety of everyday amenities are all within walking distance. (id:49269)
Property Details
| MLS® Number | N13695356 |
| Property Type | Single Family |
| Community Name | Buttonville |
| Equipment Type | Water Heater |
| Features | Irregular Lot Size, Carpet Free |
| Parking Space Total | 6 |
| Rental Equipment Type | Water Heater |
Building
| Bathroom Total | 4 |
| Bedrooms Above Ground | 4 |
| Bedrooms Below Ground | 1 |
| Bedrooms Total | 5 |
| Age | 31 To 50 Years |
| Appliances | Central Vacuum, Dishwasher, Dryer, Oven, Hood Fan, Stove, Washer, Window Coverings, Refrigerator |
| Basement Development | Finished |
| Basement Type | N/a (finished) |
| Construction Style Attachment | Detached |
| Cooling Type | Central Air Conditioning |
| Exterior Finish | Brick |
| Fireplace Present | Yes |
| Flooring Type | Ceramic, Laminate, Hardwood |
| Foundation Type | Unknown |
| Half Bath Total | 1 |
| Heating Fuel | Natural Gas |
| Heating Type | Forced Air |
| Stories Total | 2 |
| Size Interior | 2,500 - 3,000 Sqft |
| Type | House |
| Utility Water | Municipal Water |
Parking
| Garage |
Land
| Acreage | No |
| Sewer | Sanitary Sewer |
| Size Depth | 113 Ft ,3 In |
| Size Frontage | 44 Ft ,3 In |
| Size Irregular | 44.3 X 113.3 Ft |
| Size Total Text | 44.3 X 113.3 Ft |
Rooms
| Level | Type | Length | Width | Dimensions |
|---|---|---|---|---|
| Second Level | Primary Bedroom | 5.72 m | 4.96 m | 5.72 m x 4.96 m |
| Second Level | Bedroom 2 | 3.33 m | 5.03 m | 3.33 m x 5.03 m |
| Second Level | Bedroom 3 | 5.14 m | 3.79 m | 5.14 m x 3.79 m |
| Second Level | Bedroom 4 | 3.29 m | 3.9 m | 3.29 m x 3.9 m |
| Basement | Recreational, Games Room | 6.21 m | 5.78 m | 6.21 m x 5.78 m |
| Basement | Bedroom | 3.32 m | 3.33 m | 3.32 m x 3.33 m |
| Basement | Office | 4.89 m | 2.85 m | 4.89 m x 2.85 m |
| Main Level | Foyer | 1.98 m | 2.31 m | 1.98 m x 2.31 m |
| Main Level | Laundry Room | 3.17 m | 2.63 m | 3.17 m x 2.63 m |
| Main Level | Living Room | 5.02 m | 3.29 m | 5.02 m x 3.29 m |
| Main Level | Dining Room | 2.96 m | 4.25 m | 2.96 m x 4.25 m |
| Main Level | Family Room | 5.5 m | 3.33 m | 5.5 m x 3.33 m |
| Main Level | Kitchen | 4.96 m | 5.01 m | 4.96 m x 5.01 m |
https://www.realtor.ca/real-estate/30177894/87-morrison-crescent-markham-buttonville-buttonville
Contact Us
Contact us for more information

The trademarks REALTOR®, REALTORS®, and the REALTOR® logo are controlled by The Canadian Real Estate Association (CREA) and identify real estate professionals who are members of CREA. The trademarks MLS®, Multiple Listing Service® and the associated logos are owned by The Canadian Real Estate Association (CREA) and identify the quality of services provided by real estate professionals who are members of CREA. The trademark DDF® is owned by The Canadian Real Estate Association (CREA) and identifies CREA's Data Distribution Facility (DDF®)
August 20 2026 04:33:18
Toronto Regional Real Estate Board
Culturelink Realty Inc.