
103 Carter Avenue Kirkland Lake, Ontario P2N 1Z6

$198,000
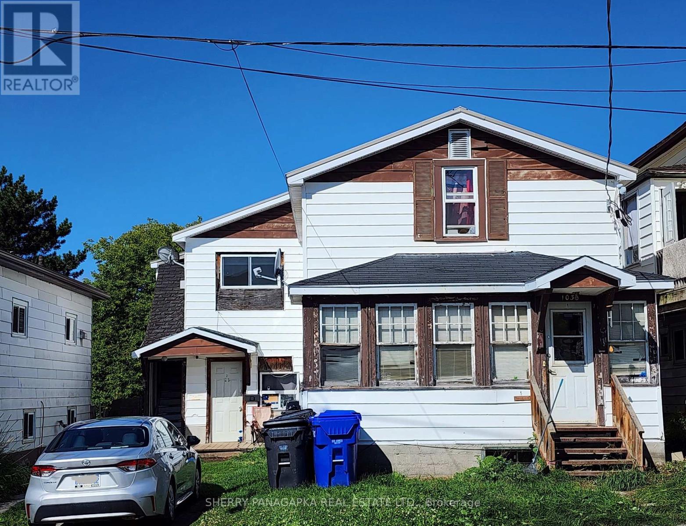
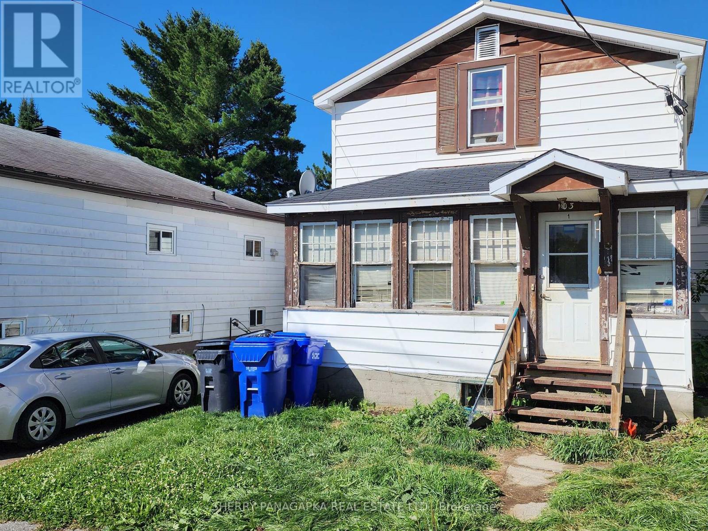
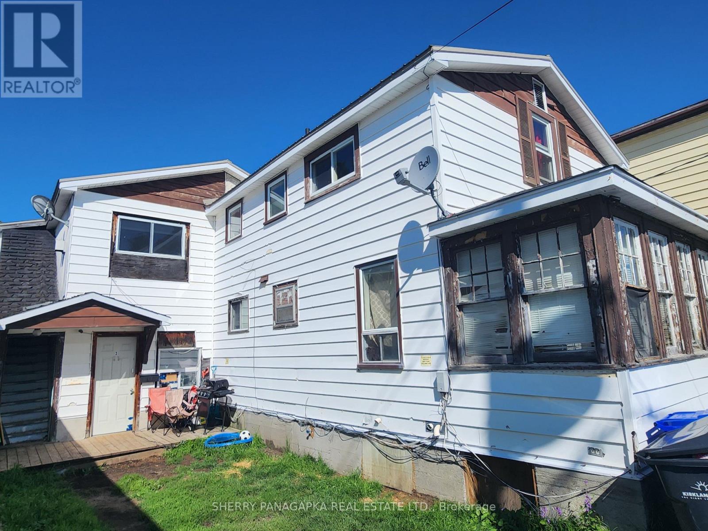
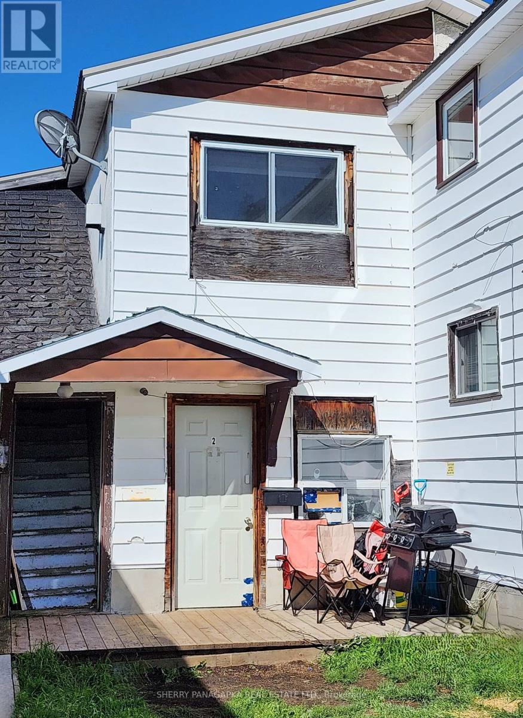
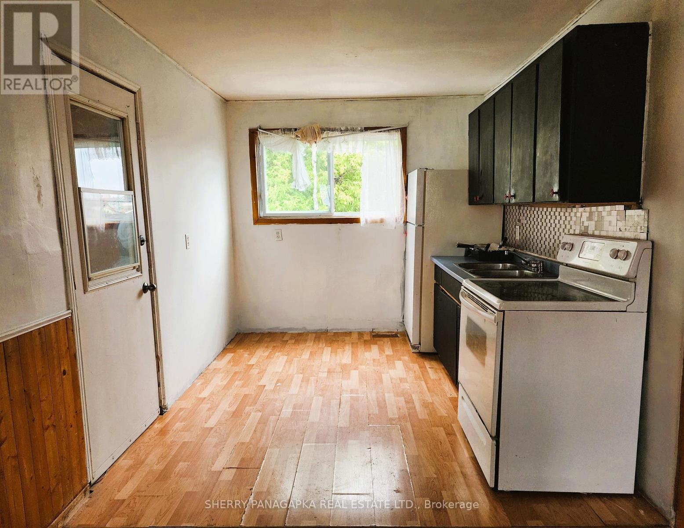
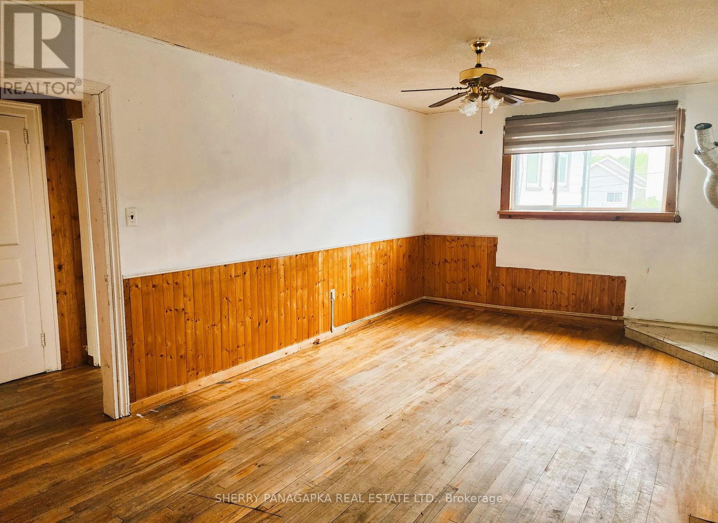
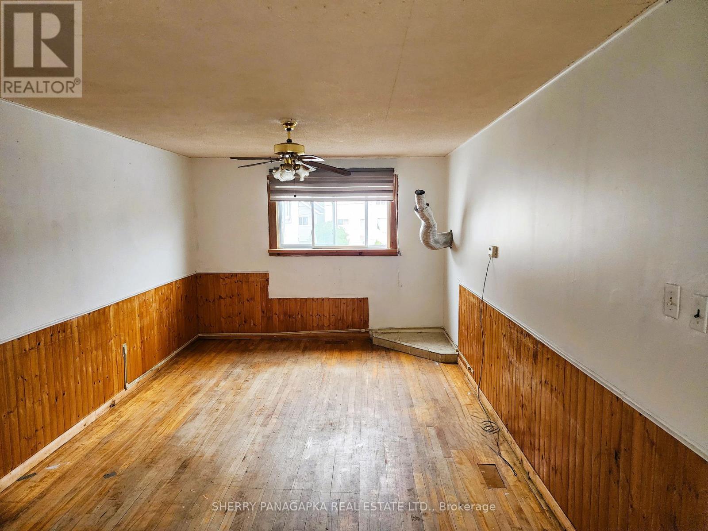
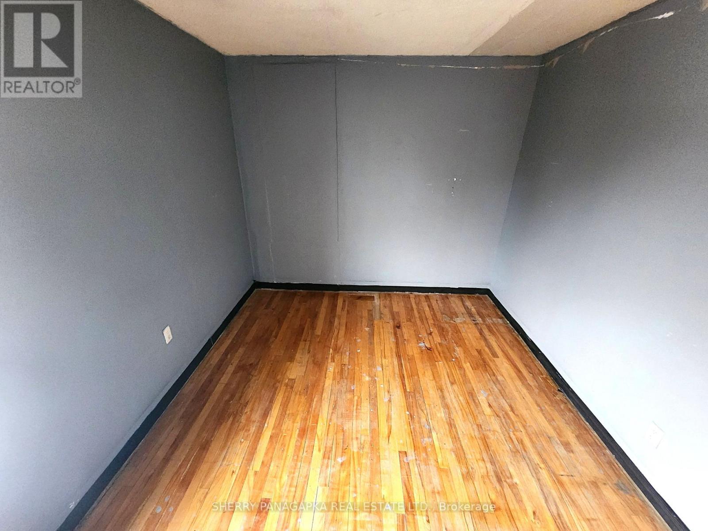
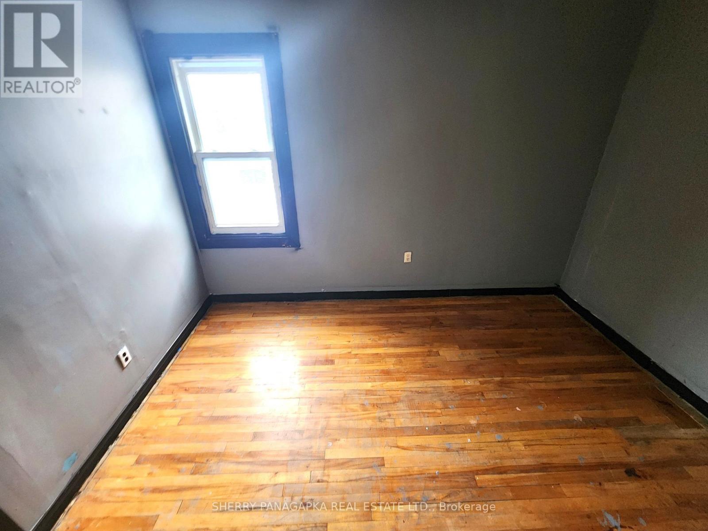
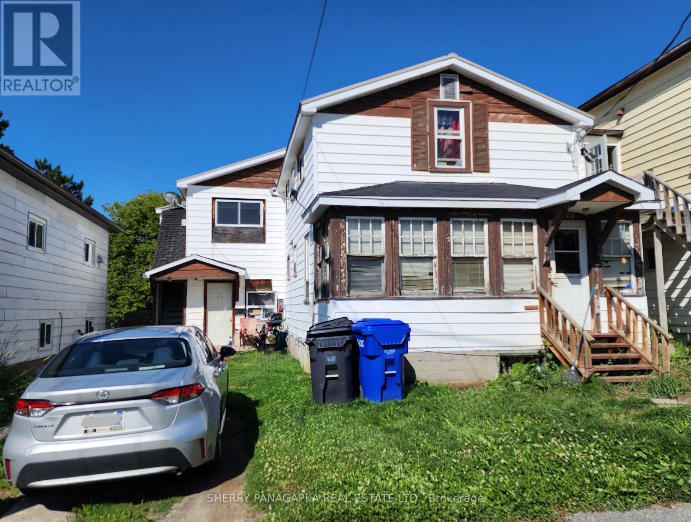
CALLING ALL INVESTORS: This Triplex is located a short walk to many of our Kirkland Lake schools. Presently two of the units are rented. The upper level unit is vacant. There is parking for 2 vehicles. The main level tenant parks on the front lawn during the winter and on the street during the summer. Add this triplex to your portfolio of rental investments. Roof Section 2022. Roof Shingles approx. 10 years of age. 3 owned hot water tanks (2015, 2014, 2016) Back Deck 2019. Storage Shed (16.5 ft x 10.5 ft) 2014.(2026 MUN. TAXES: $1805.89. H20 & SEWER TAXES: April 2026 - June 2026 $265.85) (id:49269)
Property Details
| MLS® Number | T13695778 |
| Property Type | Multi-family |
| Community Name | Kirkland Lake |
| Equipment Type | None |
| Parking Space Total | 2 |
| Rental Equipment Type | None |
| Structure | Deck, Porch |
Building
| Bathroom Total | 4 |
| Bedrooms Above Ground | 6 |
| Bedrooms Total | 6 |
| Appliances | Water Heater, Stove, Refrigerator |
| Basement Development | Unfinished,other, See Remarks |
| Basement Type | N/a (unfinished), Partial, N/a (other, See Remarks), Crawl Space |
| Cooling Type | None |
| Exterior Finish | Stucco |
| Flooring Type | Hardwood |
| Foundation Type | Poured Concrete |
| Half Bath Total | 1 |
| Heating Fuel | Electric, Natural Gas |
| Heating Type | Baseboard Heaters, Forced Air |
| Stories Total | 2 |
| Size Interior | 2,000 - 2,500 Sqft |
| Type | Triplex |
| Utility Water | Municipal Water |
Parking
| No Garage |
Land
| Acreage | No |
| Sewer | Sanitary Sewer |
| Size Depth | 100 Ft |
| Size Frontage | 39 Ft |
| Size Irregular | 39 X 100 Ft |
| Size Total Text | 39 X 100 Ft|under 1/2 Acre |
| Zoning Description | R2 |
Rooms
| Level | Type | Length | Width | Dimensions |
|---|---|---|---|---|
| Second Level | Kitchen | 3.05 m | 2.44 m | 3.05 m x 2.44 m |
| Second Level | Living Room | 5.03 m | 3.2 m | 5.03 m x 3.2 m |
| Second Level | Bedroom 5 | 3.51 m | 2.59 m | 3.51 m x 2.59 m |
| Second Level | Bedroom | 3.51 m | 2.74 m | 3.51 m x 2.74 m |
| Second Level | Bathroom | 1.52 m | 1.52 m | 1.52 m x 1.52 m |
| Second Level | Bedroom | 3.96 m | 3.05 m | 3.96 m x 3.05 m |
| Second Level | Bedroom 2 | 3.05 m | 2.13 m | 3.05 m x 2.13 m |
| Second Level | Bedroom 3 | 3.81 m | 2.13 m | 3.81 m x 2.13 m |
| Second Level | Bathroom | 2.08 m | 1.37 m | 2.08 m x 1.37 m |
| Main Level | Other | 3.91 m | 1.47 m | 3.91 m x 1.47 m |
| Main Level | Kitchen | 2.9 m | 2.44 m | 2.9 m x 2.44 m |
| Main Level | Bedroom 4 | 3.35 m | 2.52 m | 3.35 m x 2.52 m |
| Main Level | Bathroom | 1.63 m | 1.52 m | 1.63 m x 1.52 m |
| Main Level | Living Room | 5.39 m | 2.9 m | 5.39 m x 2.9 m |
| Main Level | Kitchen | 2.59 m | 2.59 m | 2.59 m x 2.59 m |
| Main Level | Eating Area | 3.81 m | 2.74 m | 3.81 m x 2.74 m |
| Main Level | Bathroom | 3.2 m | 2.44 m | 3.2 m x 2.44 m |
| Main Level | Living Room | 6.25 m | 3.05 m | 6.25 m x 3.05 m |
Utilities
| Cable | Installed |
| Electricity | Installed |
| Sewer | Installed |
https://www.realtor.ca/real-estate/30178012/103-carter-avenue-kirkland-lake-kirkland-lake
Contact Us
Contact us for more information

The trademarks REALTOR®, REALTORS®, and the REALTOR® logo are controlled by The Canadian Real Estate Association (CREA) and identify real estate professionals who are members of CREA. The trademarks MLS®, Multiple Listing Service® and the associated logos are owned by The Canadian Real Estate Association (CREA) and identify the quality of services provided by real estate professionals who are members of CREA. The trademark DDF® is owned by The Canadian Real Estate Association (CREA) and identifies CREA's Data Distribution Facility (DDF®)
August 26 2026 05:21:50
Timmins Cochrane & Timiskaming District Association of REALTORS®
Sherry Panagapka Real Estate Ltd.