
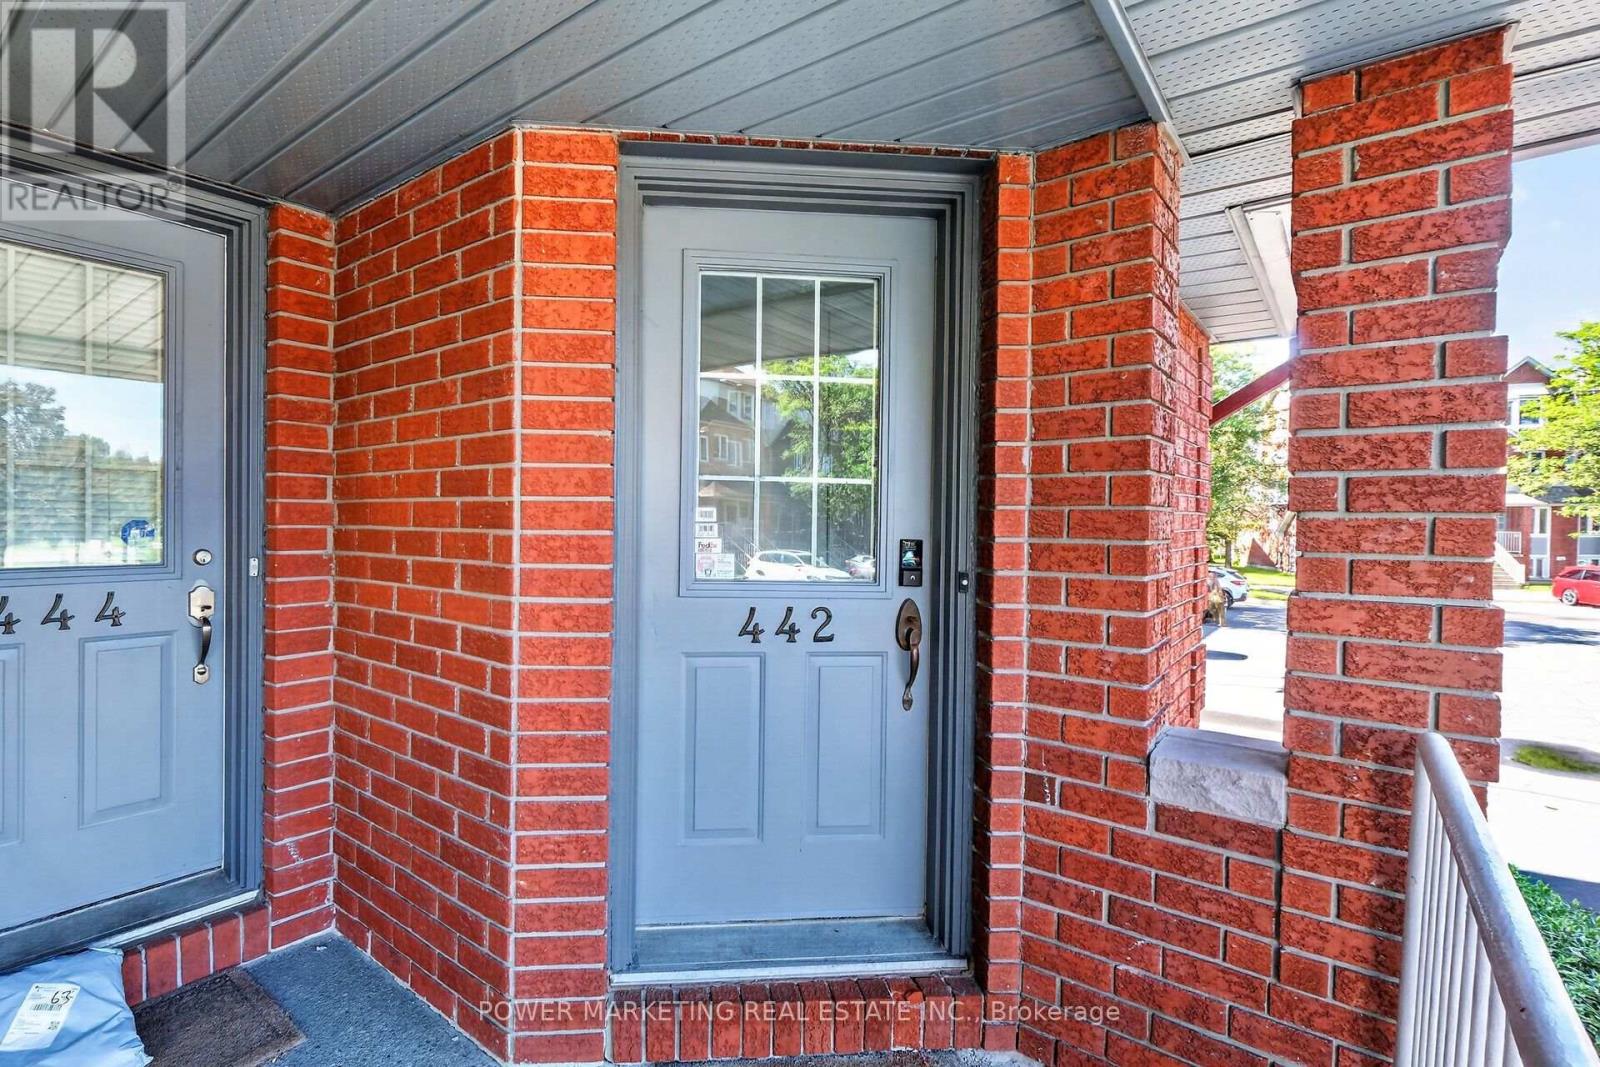
442 Briston Private Ottawa, Ontario K1G 5R4

$329,000Maintenance, Insurance
$438 Monthly
Maintenance, Insurance
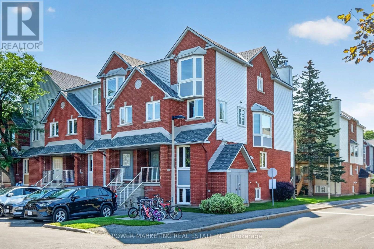
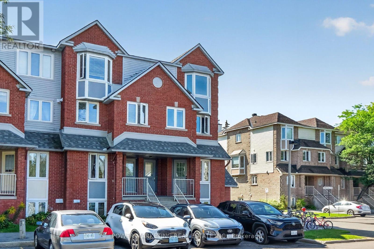
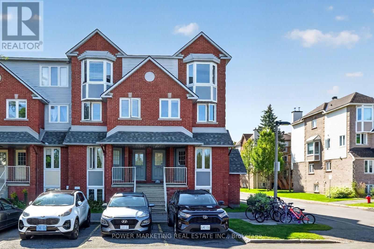
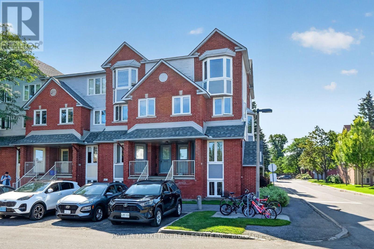
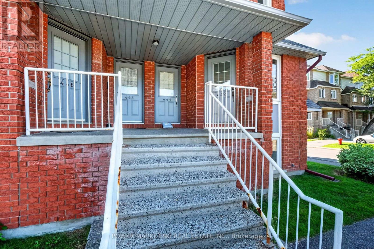
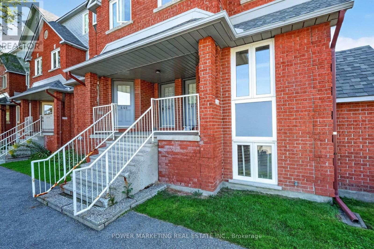
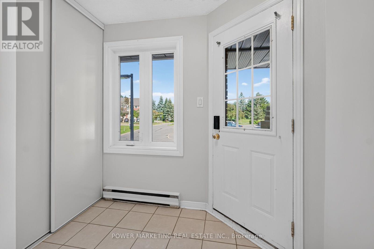
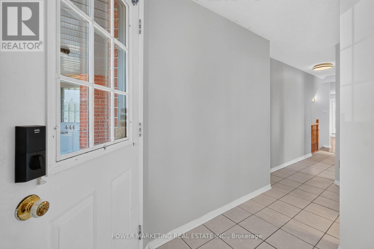
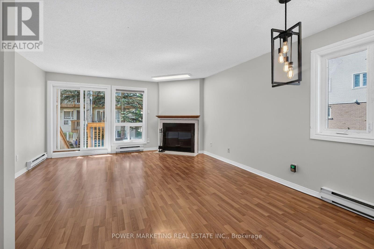
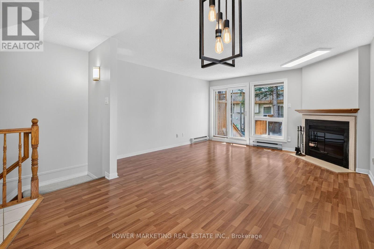
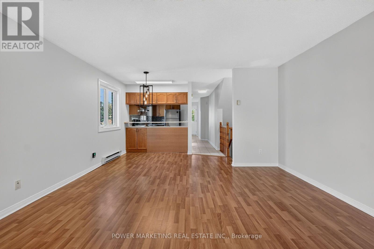
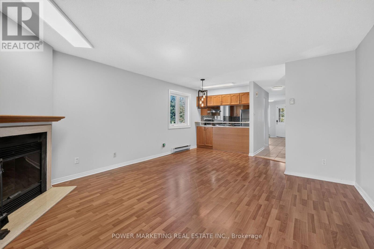
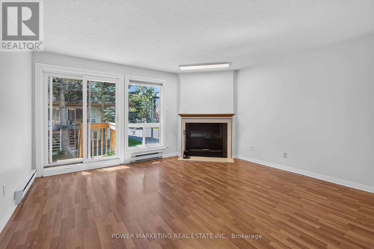
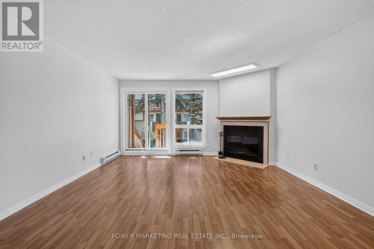
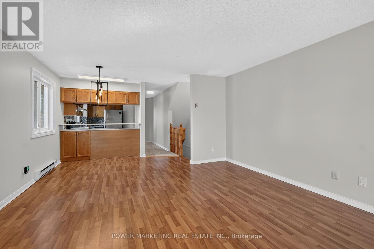
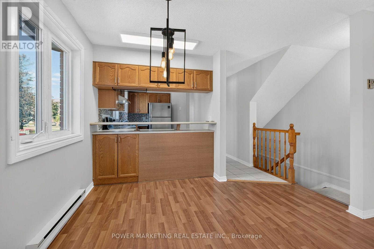
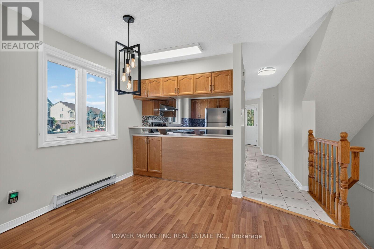
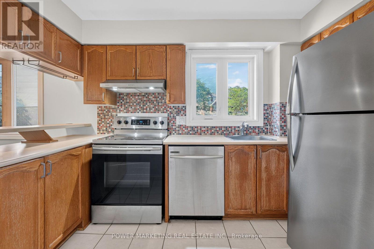
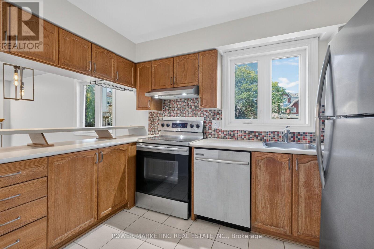
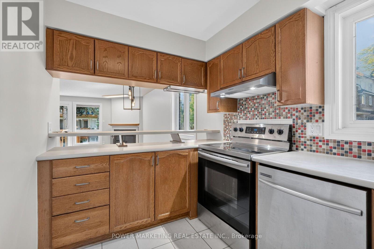
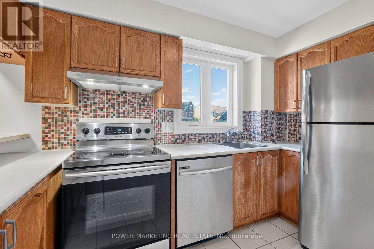
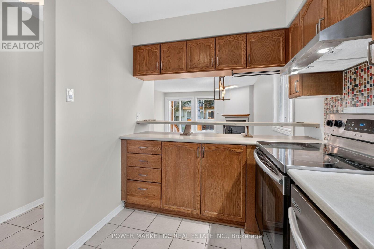
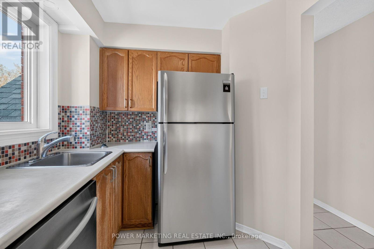
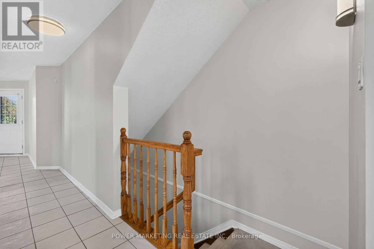
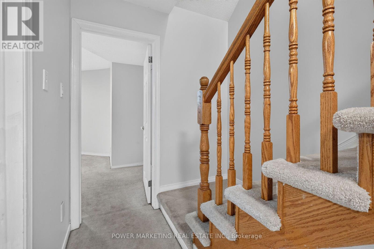
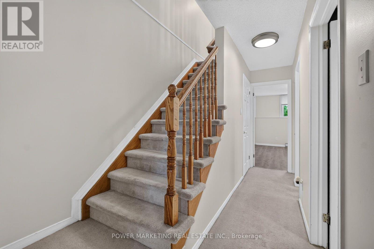
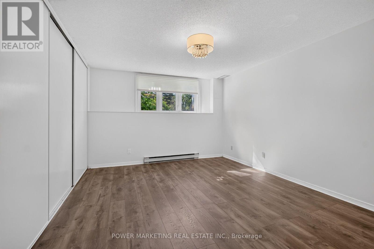
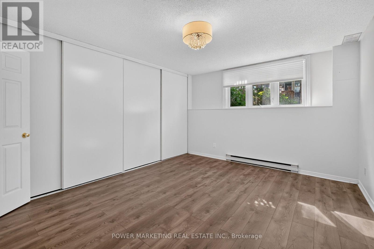
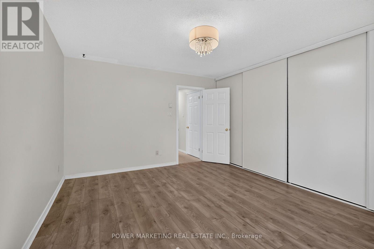
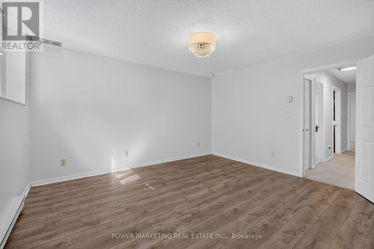
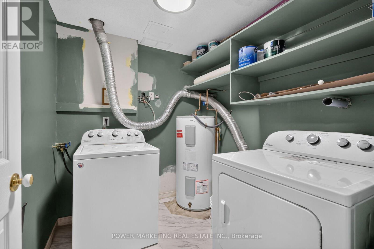
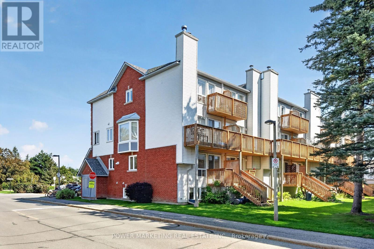
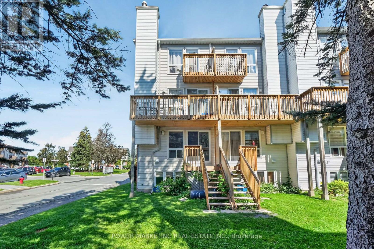
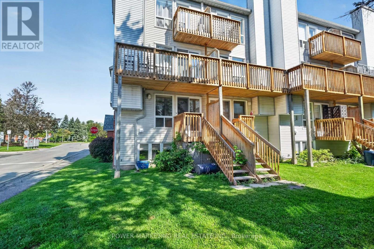
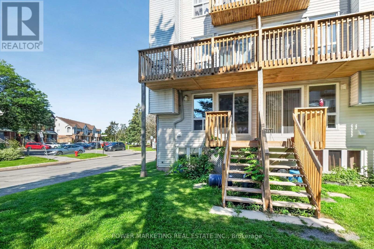
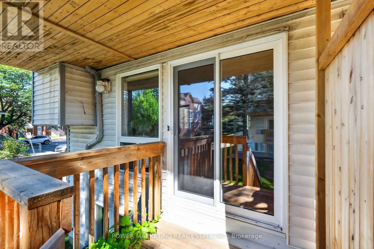
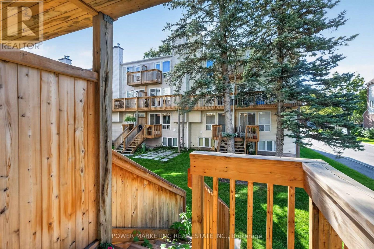
$438 MonthlySimply The Best in a great neighbourhood! Specious Sun filled end unit with large Living room with fireplace, large open concept kitchen, new laminated flooring in living room and dining room, freshly painted, in unit storage and laundry room, good sized bedrooms with large closets, nice back yard, parking and visitor parking at front of your door and much more! Walk to schools, Parks, shopping center and all amenities! Only 10 minutes to General and Children Hospital! 15 minutes to downtown and Parliament Hills! Immediate possession possible! (id:49269)
Property Details
| MLS® Number | X13698558 |
| Property Type | Single Family |
| Community Name | 3808 - Hunt Club Park |
| Amenities Near By | Public Transit |
| Communication Type | High Speed Internet |
| Community Features | Pets Allowed With Restrictions |
| Equipment Type | Water Heater |
| Parking Space Total | 1 |
| Rental Equipment Type | Water Heater |
Building
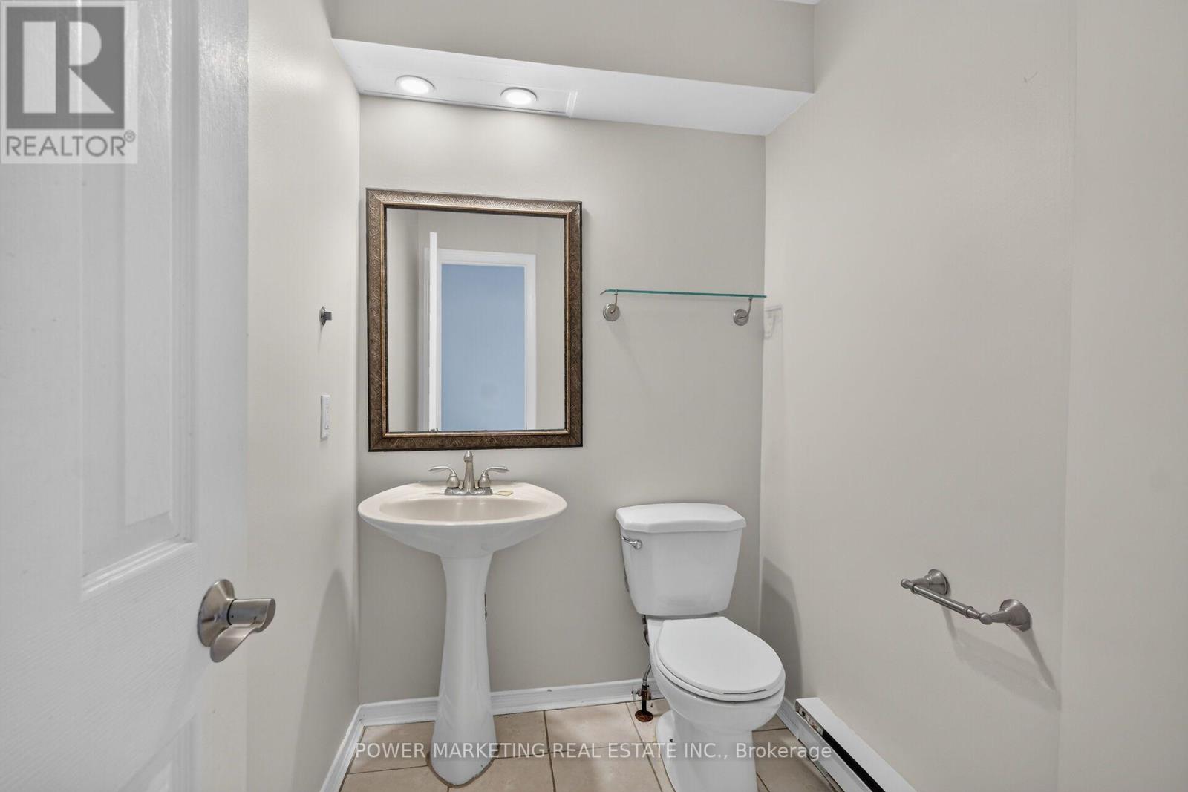
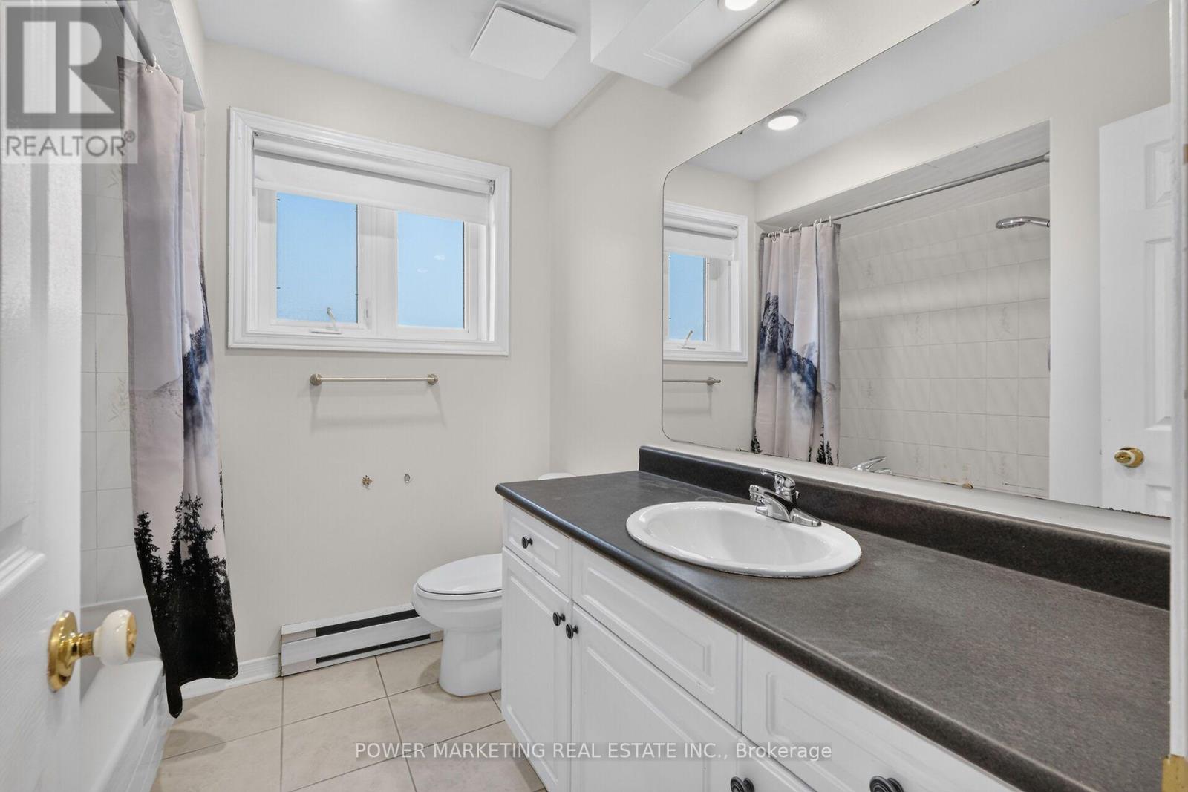
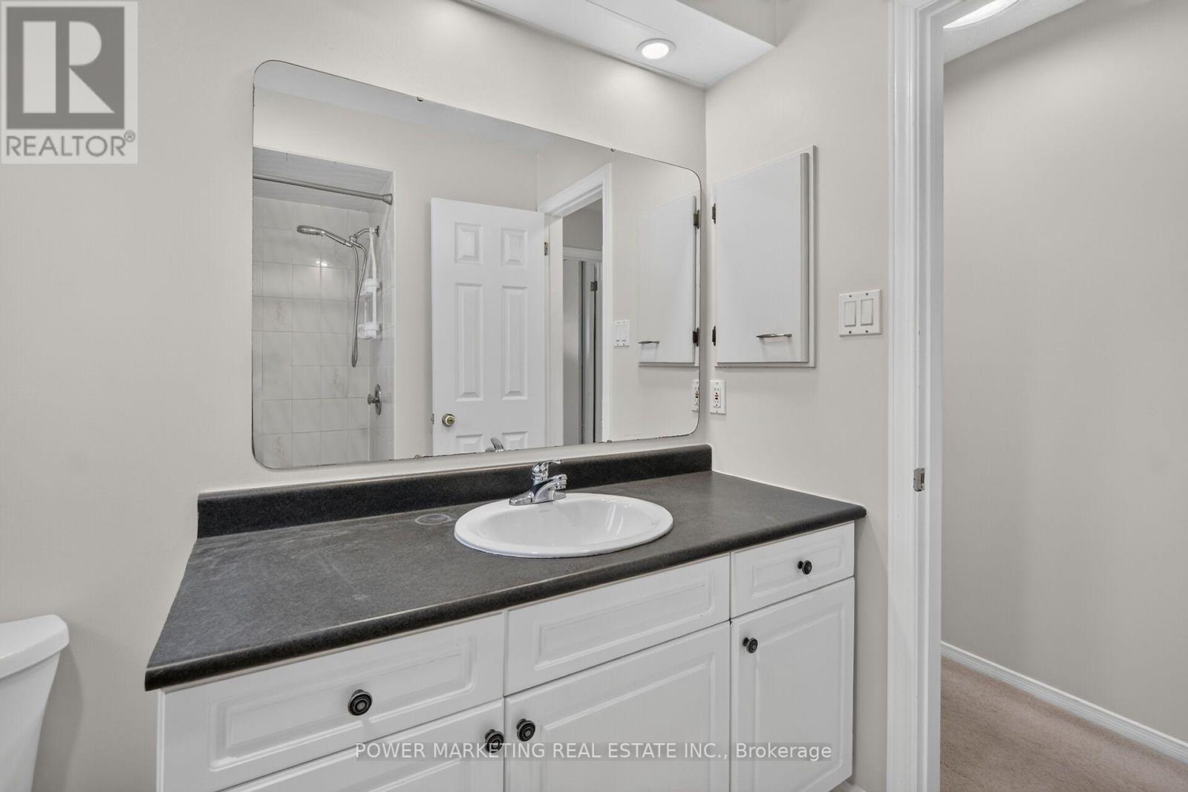
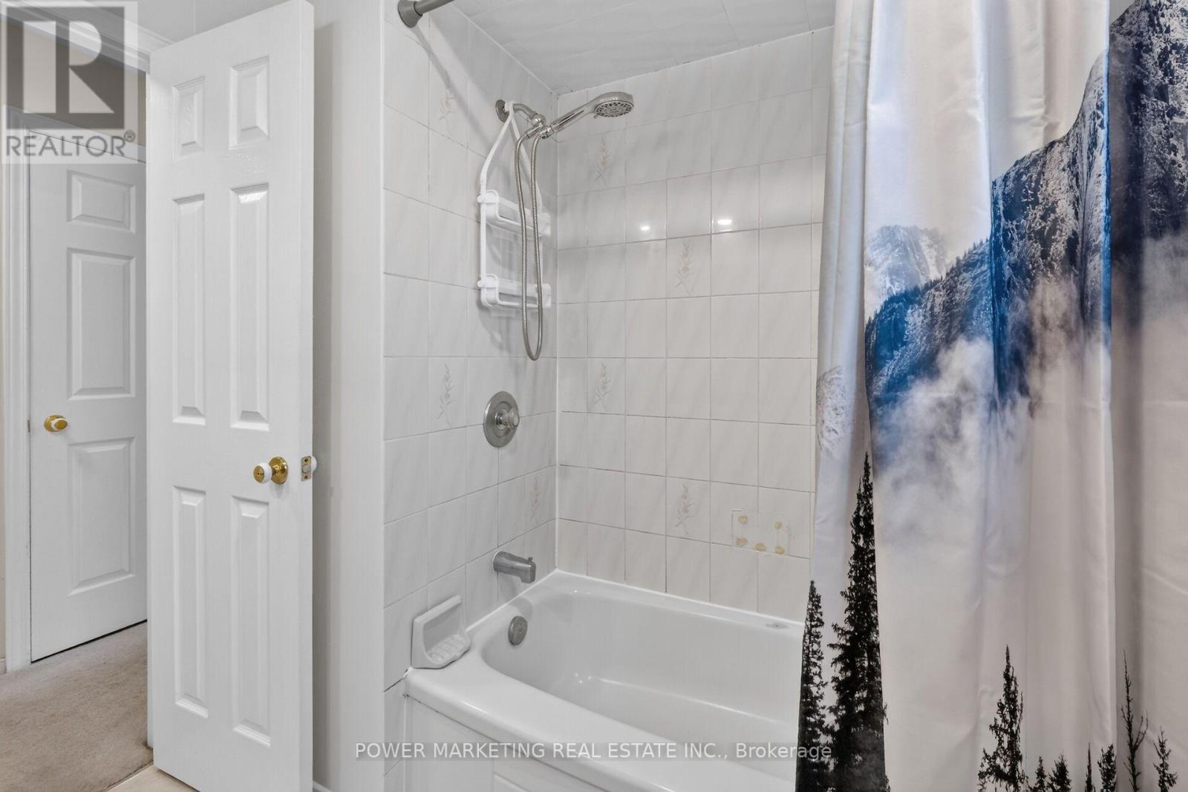
| Bathroom Total | 2 |
| Bedrooms Below Ground | 2 |
| Bedrooms Total | 2 |
| Amenities | Visitor Parking, Fireplace(s) |
| Appliances | Dishwasher, Dryer, Stove, Washer, Refrigerator |
| Basement Development | Finished |
| Basement Type | Full (finished) |
| Cooling Type | None |
| Exterior Finish | Brick |
| Fireplace Present | Yes |
| Fireplace Total | 1 |
| Foundation Type | Block |
| Half Bath Total | 1 |
| Heating Fuel | Electric |
| Heating Type | Baseboard Heaters |
| Size Interior | 1,200 - 1,399 Sqft |
| Type | Apartment |
Parking
| No Garage |
Land
| Acreage | No |
| Land Amenities | Public Transit |
| Zoning Description | Res |
Rooms
| Level | Type | Length | Width | Dimensions |
|---|---|---|---|---|
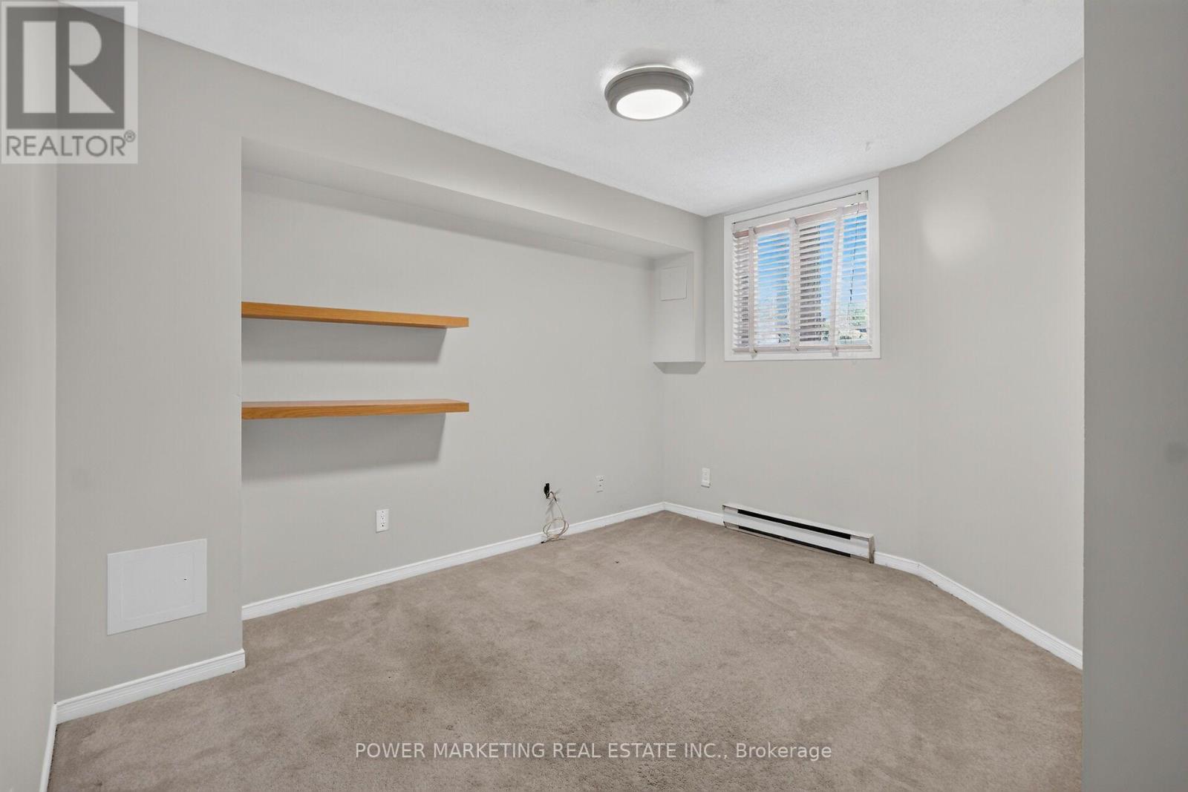
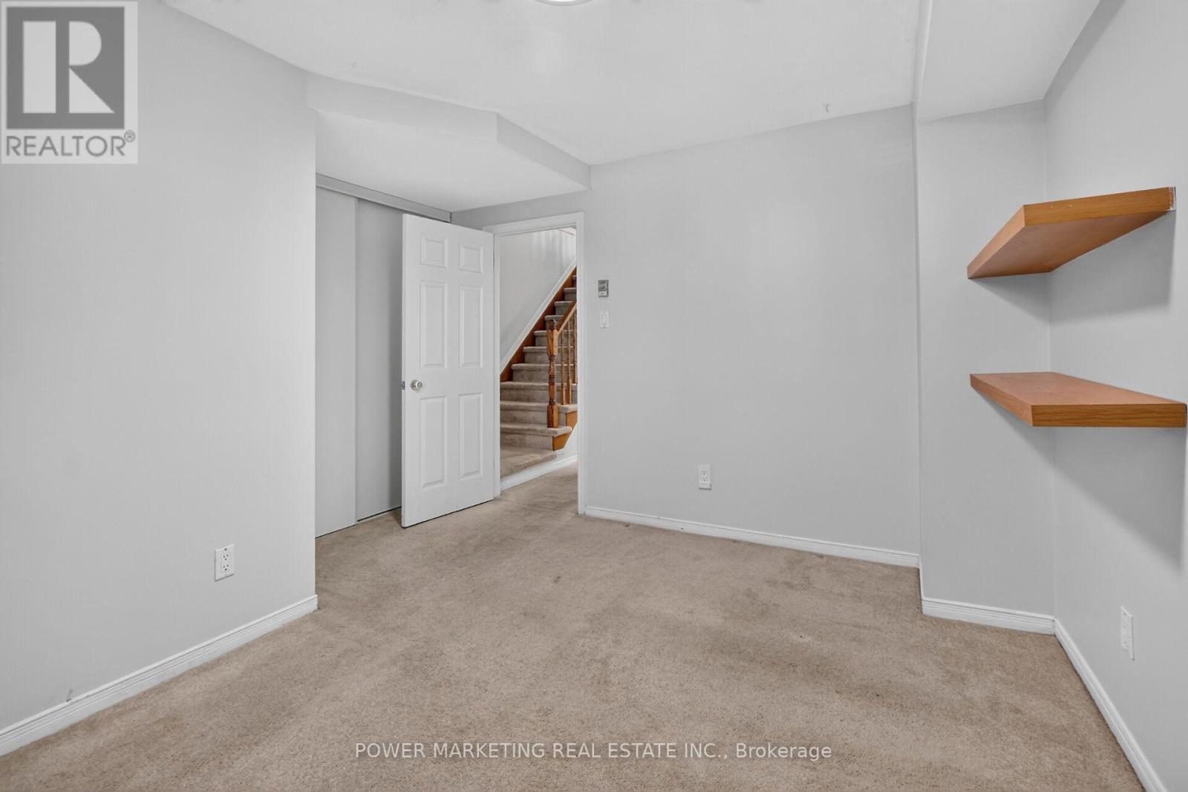
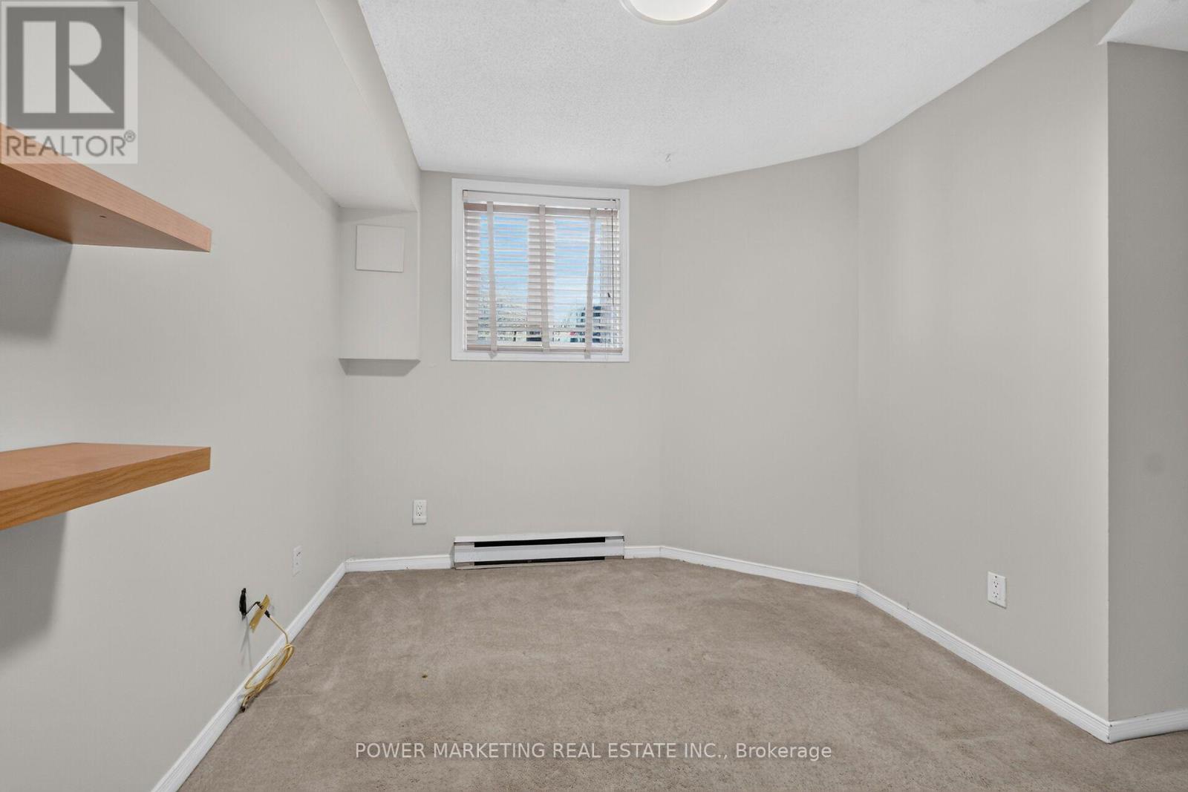
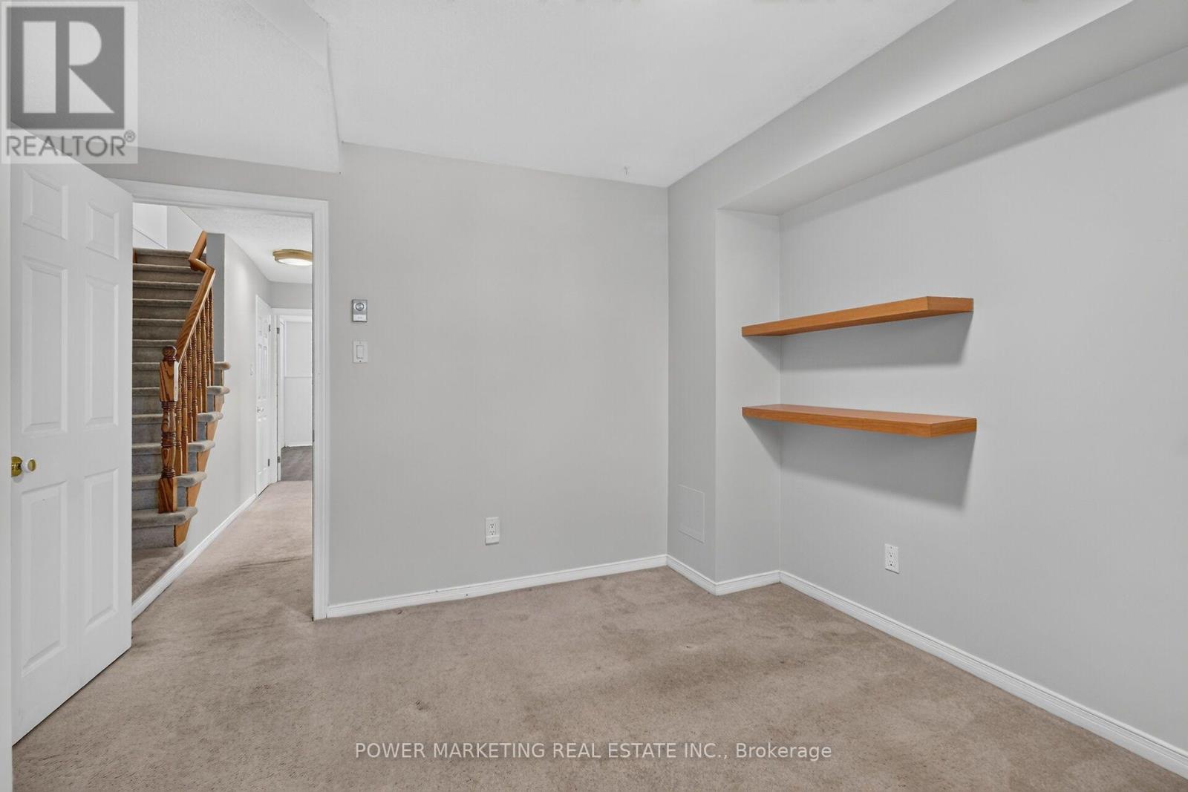
| Lower Level | Primary Bedroom | 4.26 m | 4.26 m | 4.26 m x 4.26 m |
| Lower Level | Bedroom | 3.65 m | 3.6 m | 3.65 m x 3.6 m |
| Main Level | Kitchen | 2.36 m | 1.6 m | 2.36 m x 1.6 m |
| Main Level | Living Room | 6.09 m | 4.34 m | 6.09 m x 4.34 m |
https://www.realtor.ca/real-estate/30181661/442-briston-private-ottawa-3808-hunt-club-park
Contact Us
Contact us for more information

The trademarks REALTOR®, REALTORS®, and the REALTOR® logo are controlled by The Canadian Real Estate Association (CREA) and identify real estate professionals who are members of CREA. The trademarks MLS®, Multiple Listing Service® and the associated logos are owned by The Canadian Real Estate Association (CREA) and identify the quality of services provided by real estate professionals who are members of CREA. The trademark DDF® is owned by The Canadian Real Estate Association (CREA) and identifies CREA's Data Distribution Facility (DDF®)
September 14 2026 04:22:58
Ottawa Real Estate Board
Power Marketing Real Estate Inc.