
33 Fletchers Creek Boulevard Brampton, Ontario L6X 4S3


$974,900
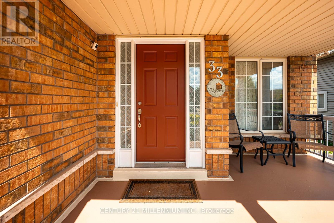
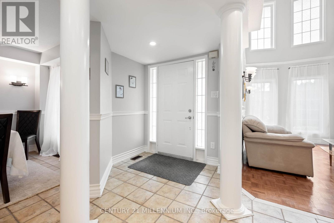
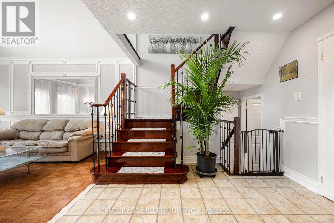
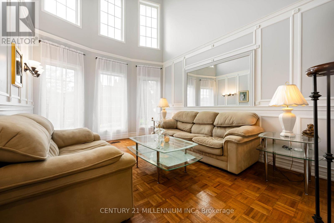
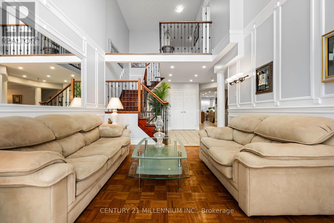
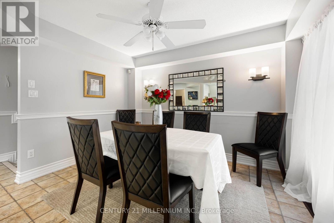
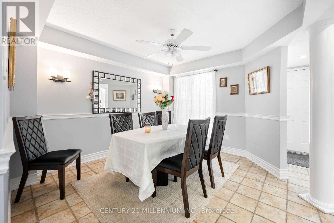
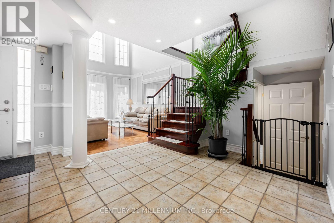
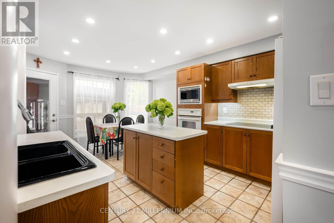
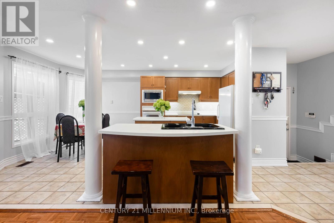
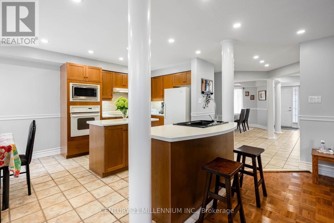
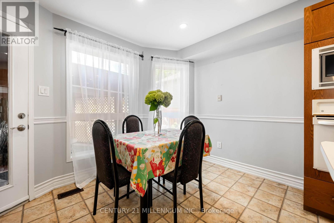
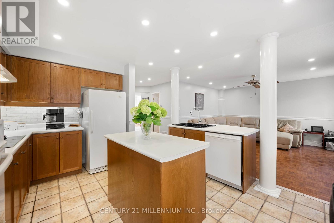
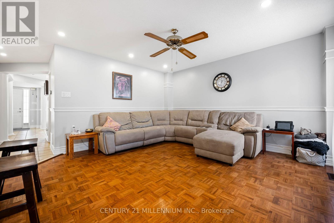
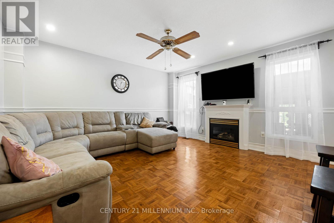
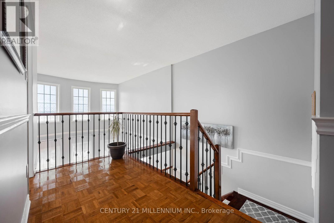
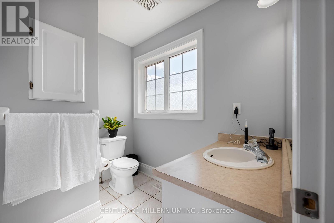
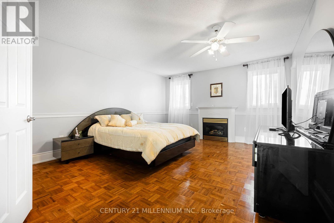
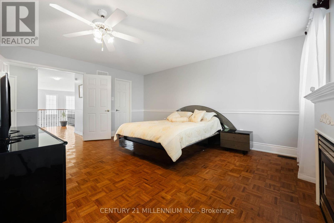
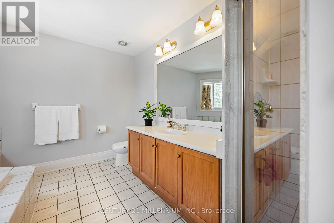
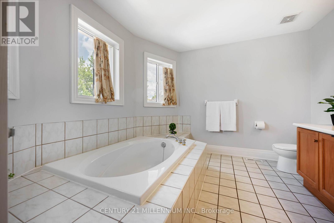
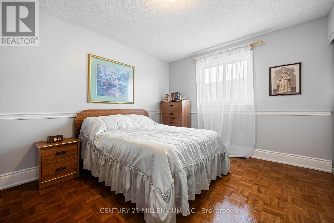
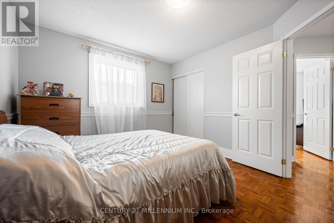
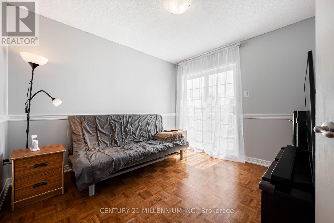
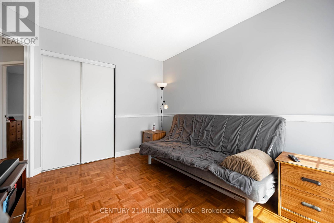
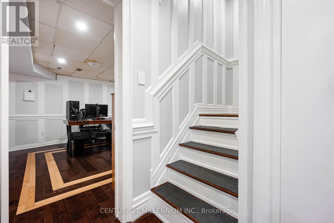
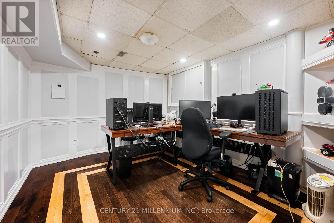
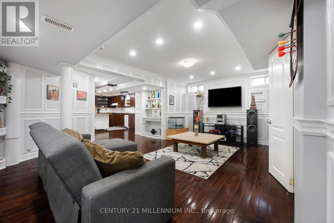
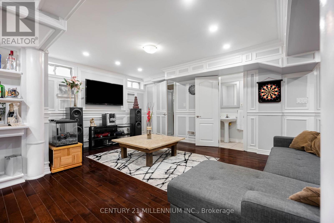
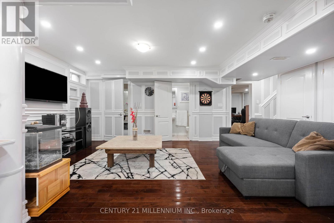
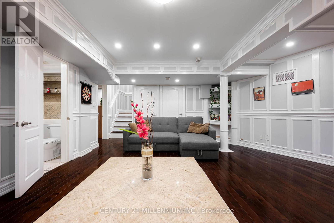
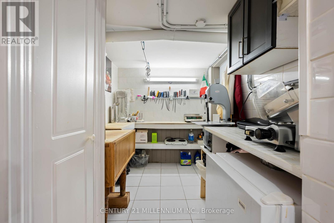
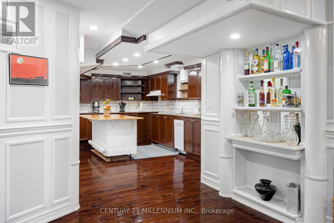
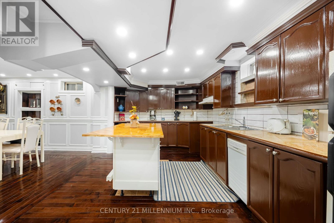
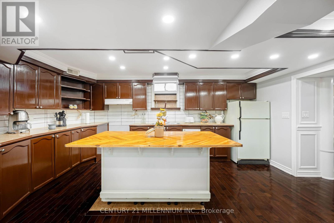
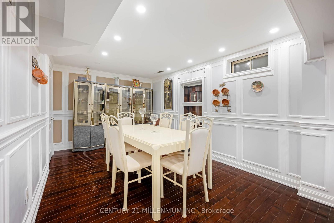
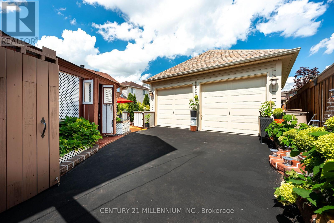
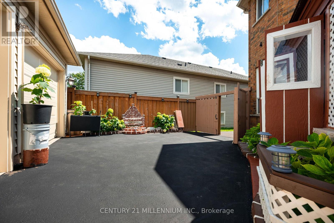
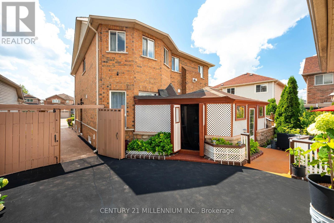
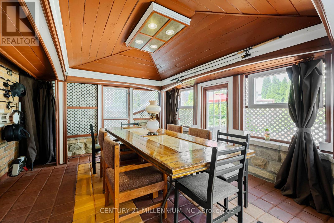
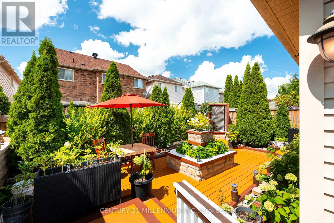

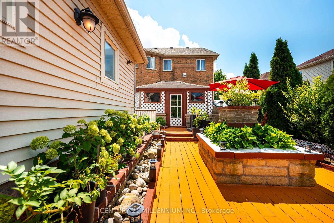
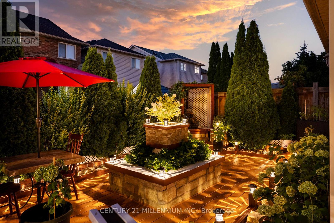
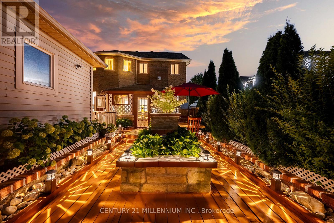
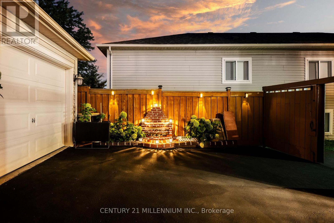
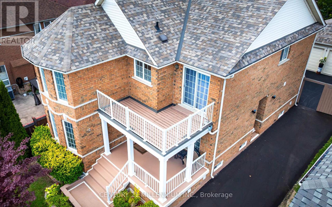
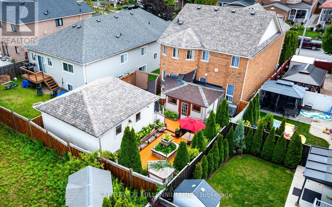
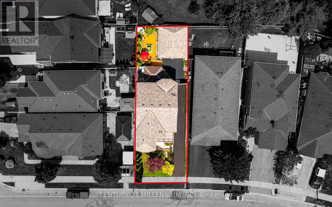
This is the one you've been waiting for. This 3+1 bedroom, 4 bathroom home with detached garage and in-law suite, has been freshly painted and has everything you need. Perfect for multi-generational living and finished top to bottom with intricate detail, there's plenty of room for everyone. The open concept main floor has an eat in kitchen with centre island, breakfast bar, built in appliances and a walk out to the yard. The living room with gas fireplace is is great for gathering, while the separate dining room provides a place for family dinners. The gorgeous family room in the front of the home, with 16 foot ceilings and floor to ceiling windows, is a place to enjoy quiet conversations. The second floor contains a large primary bedroom, with french doors, a gas fireplace, walk in closet and 4 piece ensuite. There are two more bedrooms up here, including one with it's own, private balcony overlooking the front yard. Down in the basement, you'll find a beautifully finished, one bedroom in-law suite with large principal rooms, including a rec room, kitchen with centre island and rough in for gas stove, as well as a separate dining room. Your favourite feature in the basement just might be the cantina, perfectly set up as your own butcher shop. The low maintenance back yard with no grass, water fountains, lighting and enclosed gazebo, is perfect for weekend bar-b-q's. What really stands out as unique with this home is the oversized, detached, insulated, 2 car garage, with plenty of storage and brand new insulated doors (August 2026). With 5 car tandem parking in the freshly paved driveway (August 2026), there's somewhere for all your toys! Parks, schools, shopping and dining are conveniently located right in your neighbourhood. (id:49269)
Property Details
| MLS® Number | W13698584 |
| Property Type | Single Family |
| Community Name | Fletcher's Creek Village |
| Amenities Near By | Hospital, Park, Place Of Worship, Public Transit, Schools |
| Equipment Type | Water Heater, Furnace, Heat Pump |
| Features | Carpet Free, Gazebo, In-law Suite |
| Parking Space Total | 7 |
| Rental Equipment Type | Water Heater, Furnace, Heat Pump |
| Structure | Porch |
Building
| Bathroom Total | 4 |
| Bedrooms Above Ground | 3 |
| Bedrooms Below Ground | 1 |
| Bedrooms Total | 4 |
| Amenities | Fireplace(s) |
| Appliances | Oven - Built-in, Dishwasher, Microwave, Oven, Stove, Two Refrigerators |
| Basement Development | Finished |
| Basement Type | Full (finished) |
| Construction Style Attachment | Detached |
| Cooling Type | Central Air Conditioning |
| Exterior Finish | Brick |
| Fireplace Present | Yes |
| Fireplace Total | 2 |
| Flooring Type | Tile, Hardwood, Parquet |
| Foundation Type | Concrete |
| Half Bath Total | 2 |
| Heating Fuel | Natural Gas |
| Heating Type | Forced Air, Heat Pump |
| Stories Total | 2 |
| Size Interior | 2,000 - 2,500 Sqft |
| Type | House |
| Utility Water | Municipal Water |
Parking
| Detached Garage | |
| Garage | |
| Tandem |
Land
| Acreage | No |
| Fence Type | Fully Fenced, Fenced Yard |
| Land Amenities | Hospital, Park, Place Of Worship, Public Transit, Schools |
| Landscape Features | Landscaped |
| Sewer | Sanitary Sewer |
| Size Depth | 110 Ft |
| Size Frontage | 40 Ft |
| Size Irregular | 40 X 110 Ft |
| Size Total Text | 40 X 110 Ft |
Rooms
| Level | Type | Length | Width | Dimensions |
|---|---|---|---|---|
| Second Level | Primary Bedroom | 4.06 m | 5 m | 4.06 m x 5 m |
| Second Level | Bedroom 2 | 3.73 m | 3.28 m | 3.73 m x 3.28 m |
| Second Level | Bedroom 3 | 3.35 m | 3.05 m | 3.35 m x 3.05 m |
| Basement | Kitchen | 5.13 m | 3.05 m | 5.13 m x 3.05 m |
| Basement | Dining Room | 4.62 m | 3.05 m | 4.62 m x 3.05 m |
| Basement | Cold Room | 3.23 m | 1.98 m | 3.23 m x 1.98 m |
| Basement | Bedroom 4 | 4.27 m | 3.23 m | 4.27 m x 3.23 m |
| Basement | Recreational, Games Room | 5.82 m | 3.23 m | 5.82 m x 3.23 m |
| Main Level | Kitchen | 3.73 m | 5.36 m | 3.73 m x 5.36 m |
| Main Level | Living Room | 4.34 m | 4.24 m | 4.34 m x 4.24 m |
| Main Level | Dining Room | 3.58 m | 3.02 m | 3.58 m x 3.02 m |
| Main Level | Family Room | 4.39 m | 3.38 m | 4.39 m x 3.38 m |
| Main Level | Laundry Room | 1.85 m | 2.24 m | 1.85 m x 2.24 m |
Utilities
| Cable | Available |
| Electricity | Installed |
| Sewer | Installed |
Contact Us
Contact us for more information

The trademarks REALTOR®, REALTORS®, and the REALTOR® logo are controlled by The Canadian Real Estate Association (CREA) and identify real estate professionals who are members of CREA. The trademarks MLS®, Multiple Listing Service® and the associated logos are owned by The Canadian Real Estate Association (CREA) and identify the quality of services provided by real estate professionals who are members of CREA. The trademark DDF® is owned by The Canadian Real Estate Association (CREA) and identifies CREA's Data Distribution Facility (DDF®)
October 05 2026 04:33:22
Toronto Regional Real Estate Board
Century 21 Millennium Inc.