
19 - 188 Angus Drive Ajax, Ontario L1S 0G5

$3,150 Monthly
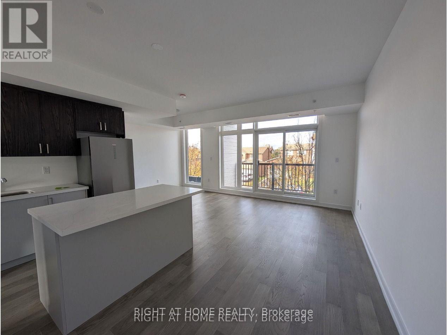
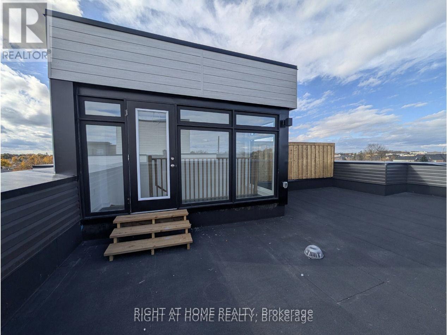
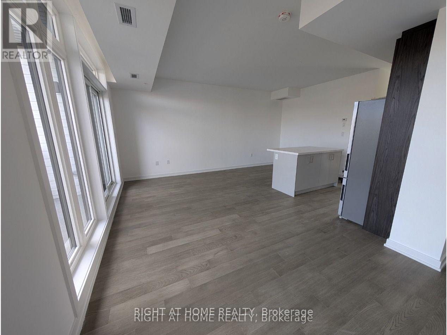
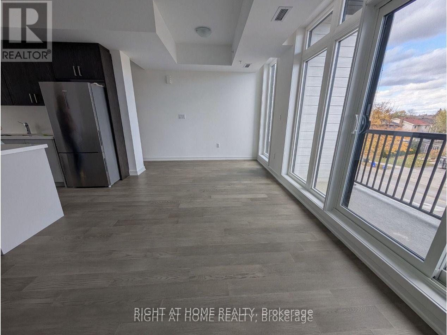
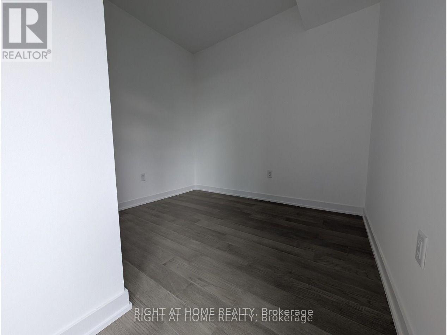
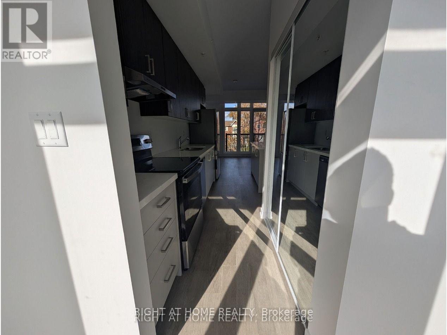
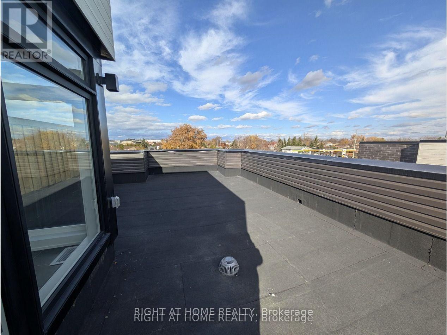
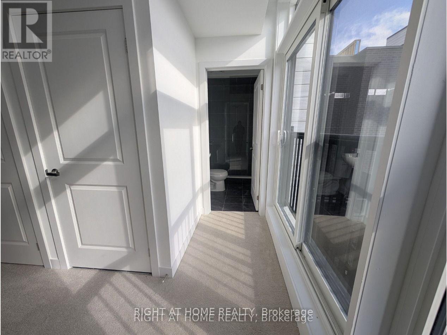
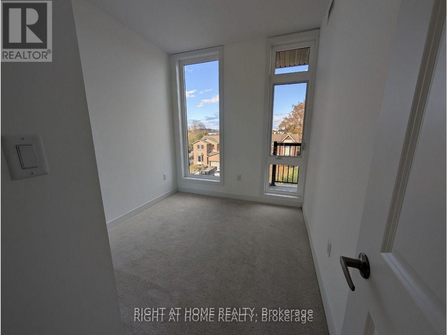
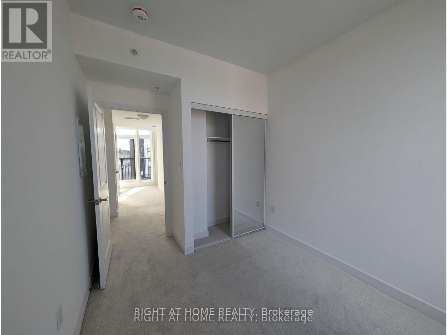
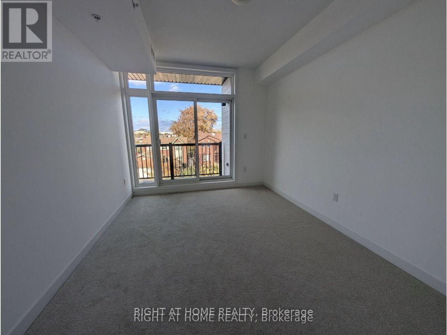
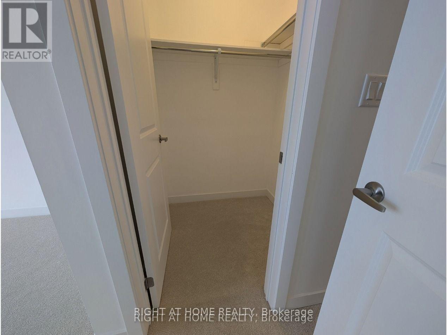
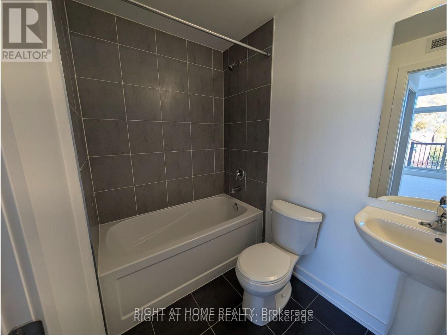
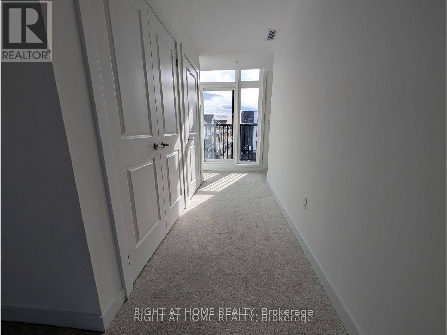
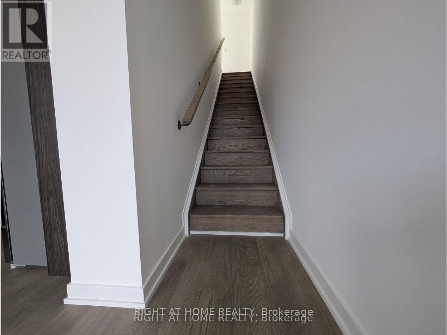
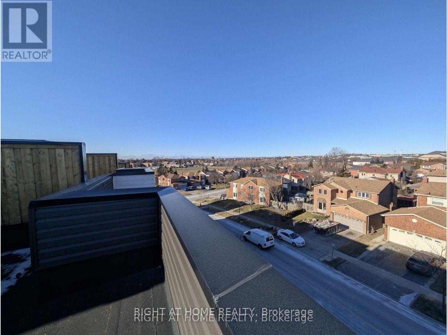
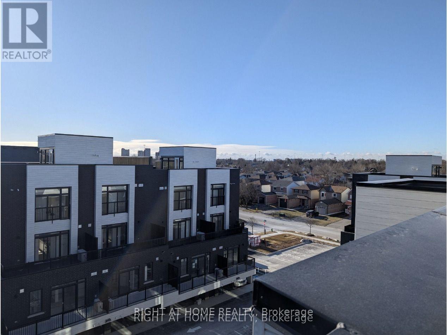
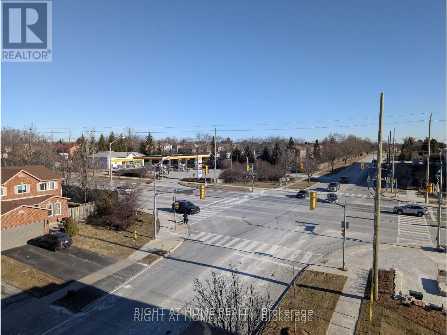
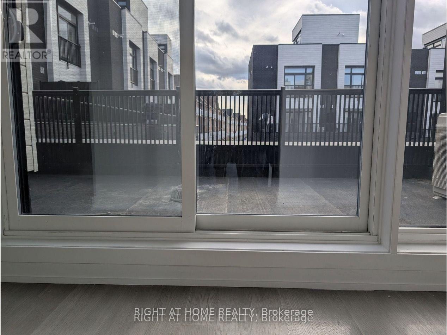
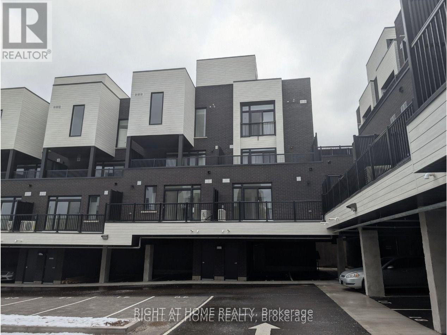
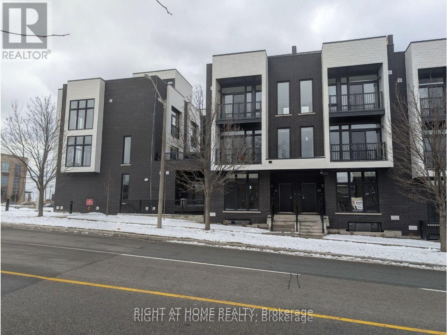
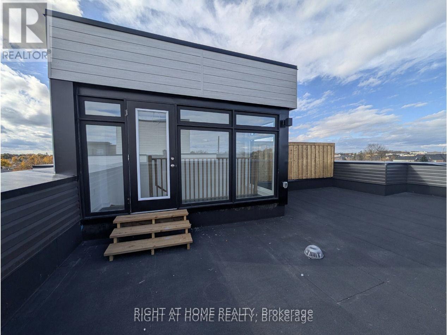
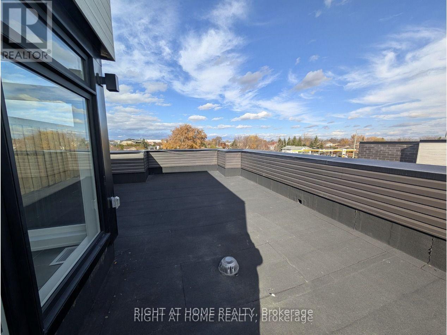
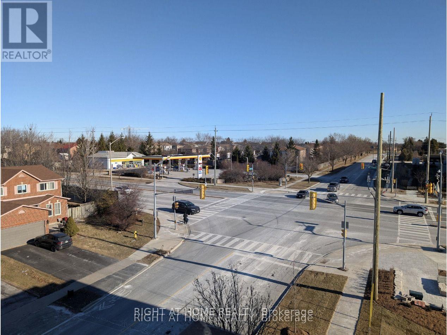
Bright 2+1 bedroom, 2 full bath stacked townhome with a private rooftop terrace, in a newer community in central Ajax. Open-concept main level with high ceilings, large windows and a kitchen built for cooking and hosting, with a generous centre island and plenty of storage. The den works as a home office or guest space. Upstairs, two bedrooms and two full bathrooms including a primary ensuite, plus in-suite laundry. Step up to your own rooftop terrace. Private entrance, central air, tankless water heater and one owned covered parking space included. Pets welcome with restrictions. Minutes to Highway 401, transit, shopping and restaurants. Available immediately from Oct 1, or Nov 1. Flexible. (id:49269)
Property Details
| MLS® Number | E13699030 |
| Property Type | Single Family |
| Community Name | Central |
| Community Features | Pets Allowed With Restrictions |
| Features | In Suite Laundry |
| Parking Space Total | 1 |
Building
| Bathroom Total | 2 |
| Bedrooms Above Ground | 2 |
| Bedrooms Below Ground | 1 |
| Bedrooms Total | 3 |
| Age | 0 To 5 Years |
| Appliances | Water Heater - Tankless |
| Basement Type | None |
| Cooling Type | Central Air Conditioning |
| Exterior Finish | Aluminum Siding, Brick |
| Fireplace Present | Yes |
| Heating Fuel | Natural Gas |
| Heating Type | Forced Air |
| Size Interior | 1,200 - 1,399 Sqft |
| Type | Row / Townhouse |
Parking
| Carport | |
| Garage | |
| Covered |
Land
| Acreage | No |
Rooms
| Level | Type | Length | Width | Dimensions |
|---|---|---|---|---|
| Second Level | Living Room | 3.51 m | 6.92 m | 3.51 m x 6.92 m |
| Second Level | Kitchen | 5 m | 5.43 m | 5 m x 5.43 m |
| Second Level | Den | 3.29 m | 2.59 m | 3.29 m x 2.59 m |
| Third Level | Primary Bedroom | 6.46 m | 3.72 m | 6.46 m x 3.72 m |
| Third Level | Bedroom 2 | 3.9 m | 3.05 m | 3.9 m x 3.05 m |
| Third Level | Bathroom | 1.59 m | 2.59 m | 1.59 m x 2.59 m |
| Third Level | Bathroom | 1.86 m | 2.8 m | 1.86 m x 2.8 m |
| Upper Level | Other | 11.95 m | 7.13 m | 11.95 m x 7.13 m |
https://www.realtor.ca/real-estate/30182180/19-188-angus-drive-ajax-central-central
Contact Us
Contact us for more information

The trademarks REALTOR®, REALTORS®, and the REALTOR® logo are controlled by The Canadian Real Estate Association (CREA) and identify real estate professionals who are members of CREA. The trademarks MLS®, Multiple Listing Service® and the associated logos are owned by The Canadian Real Estate Association (CREA) and identify the quality of services provided by real estate professionals who are members of CREA. The trademark DDF® is owned by The Canadian Real Estate Association (CREA) and identifies CREA's Data Distribution Facility (DDF®)
September 26 2026 10:29:56
Toronto Regional Real Estate Board
Right At Home Realty