
903 - 1 Jarvis Street Hamilton, Ontario L8R 3J2

$1,600 Monthly
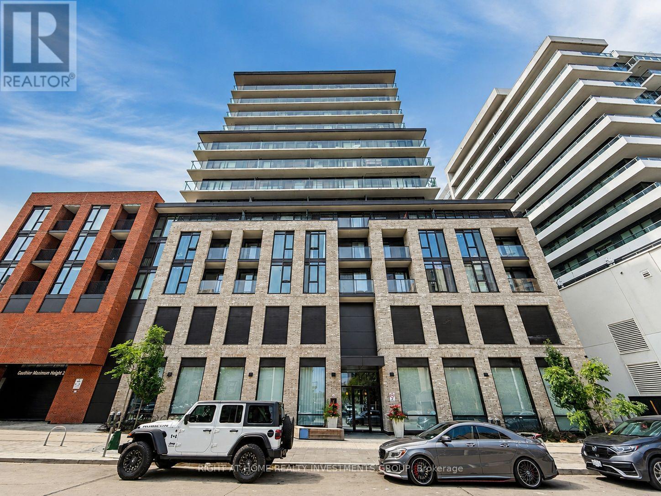
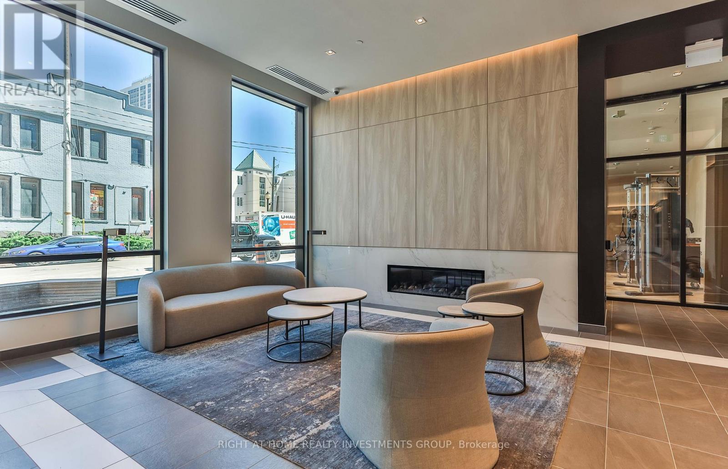
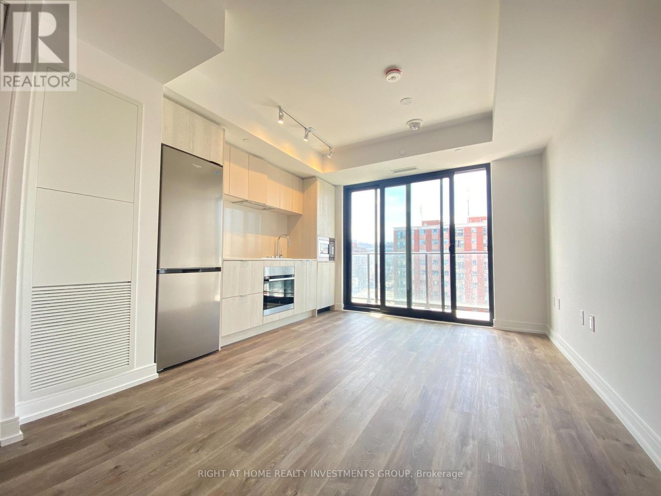
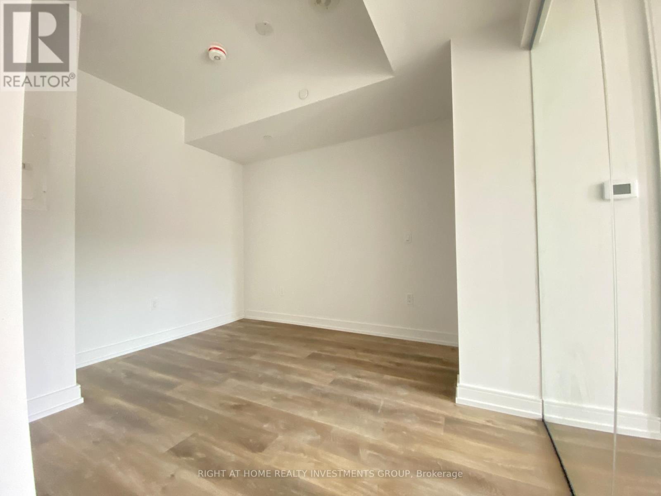
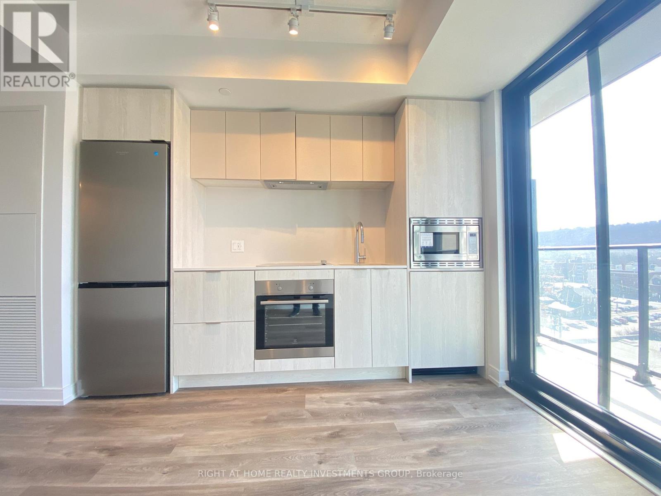
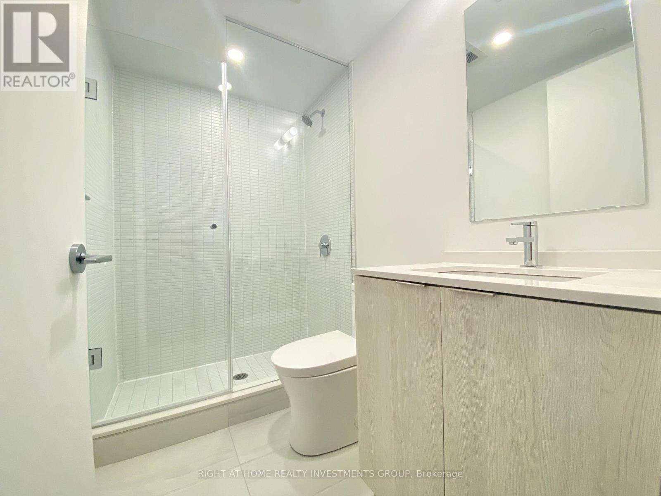
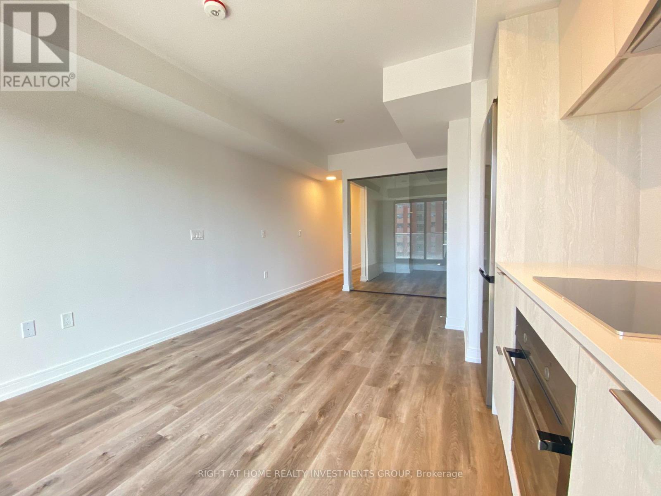
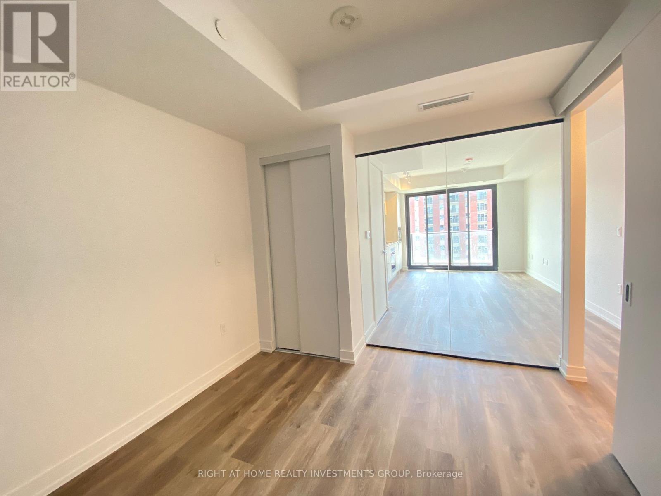
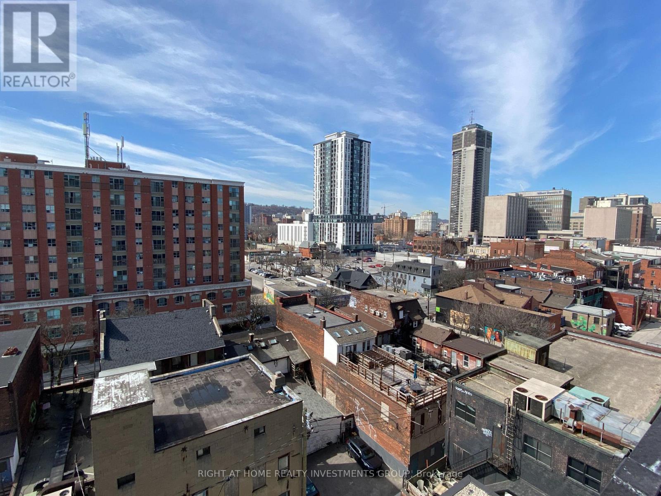
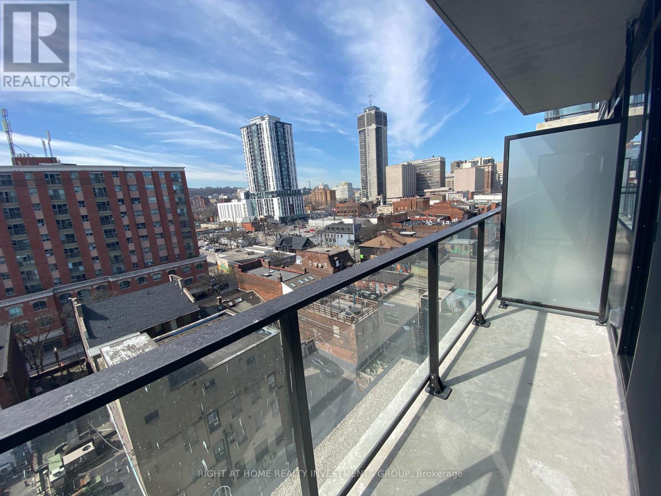
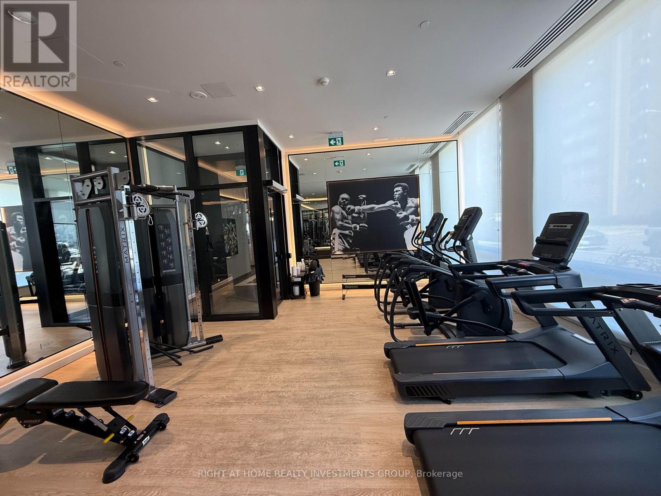
Welcome to this beautiful 1 bedroom condo located in the heart of Hamilton. Functional Floorplan with a spacious balcony. Amazing City Views. Easy access to Hwy 403, QEW, Red Hill Valley Parkways, West Harbor, Hamilton GO, steps to the HSR bus stop, and minutes to McMaster University, Mohawk College, St Josephs Hospital. Luxurious finishes include: gleaming engineering flooring, quartz kitchen countertops, stainless steel kitchen appliances, mosaic tile shower with porcelain floor in the bathroom, stacked washer & dryer and more. Stunning amenities, including a modern lobby with lounge area, concierge, parcel locker, a fitness centre, a yoga studio, a lounge, and bicycle parking. It will also feature a retail space at its base for a prospective bistro, cafe or restaurant. High speed Internet is included. (id:49269)
Property Details
| MLS® Number | X13699890 |
| Property Type | Single Family |
| Community Name | Beasley |
| Amenities Near By | Hospital, Park, Public Transit, Place Of Worship, Schools |
| Communication Type | High Speed Internet |
| Community Features | Pets Allowed With Restrictions, Community Centre |
| Features | Balcony, Carpet Free |
Building
| Bathroom Total | 1 |
| Bedrooms Above Ground | 1 |
| Bedrooms Total | 1 |
| Age | 0 To 5 Years |
| Amenities | Security/concierge, Exercise Centre, Separate Electricity Meters |
| Appliances | Window Coverings |
| Basement Type | None |
| Cooling Type | Central Air Conditioning |
| Exterior Finish | Concrete |
| Flooring Type | Laminate |
| Heating Fuel | Natural Gas |
| Heating Type | Forced Air |
| Size Interior | 0 - 499 Sqft |
| Type | Apartment |
Parking
| No Garage |
Land
| Acreage | No |
| Land Amenities | Hospital, Park, Public Transit, Place Of Worship, Schools |
Rooms
| Level | Type | Length | Width | Dimensions |
|---|---|---|---|---|
| Main Level | Kitchen | 5.39 m | 3.66 m | 5.39 m x 3.66 m |
| Main Level | Living Room | 5.39 m | 3.66 m | 5.39 m x 3.66 m |
| Main Level | Dining Room | 5.39 m | 3.66 m | 5.39 m x 3.66 m |
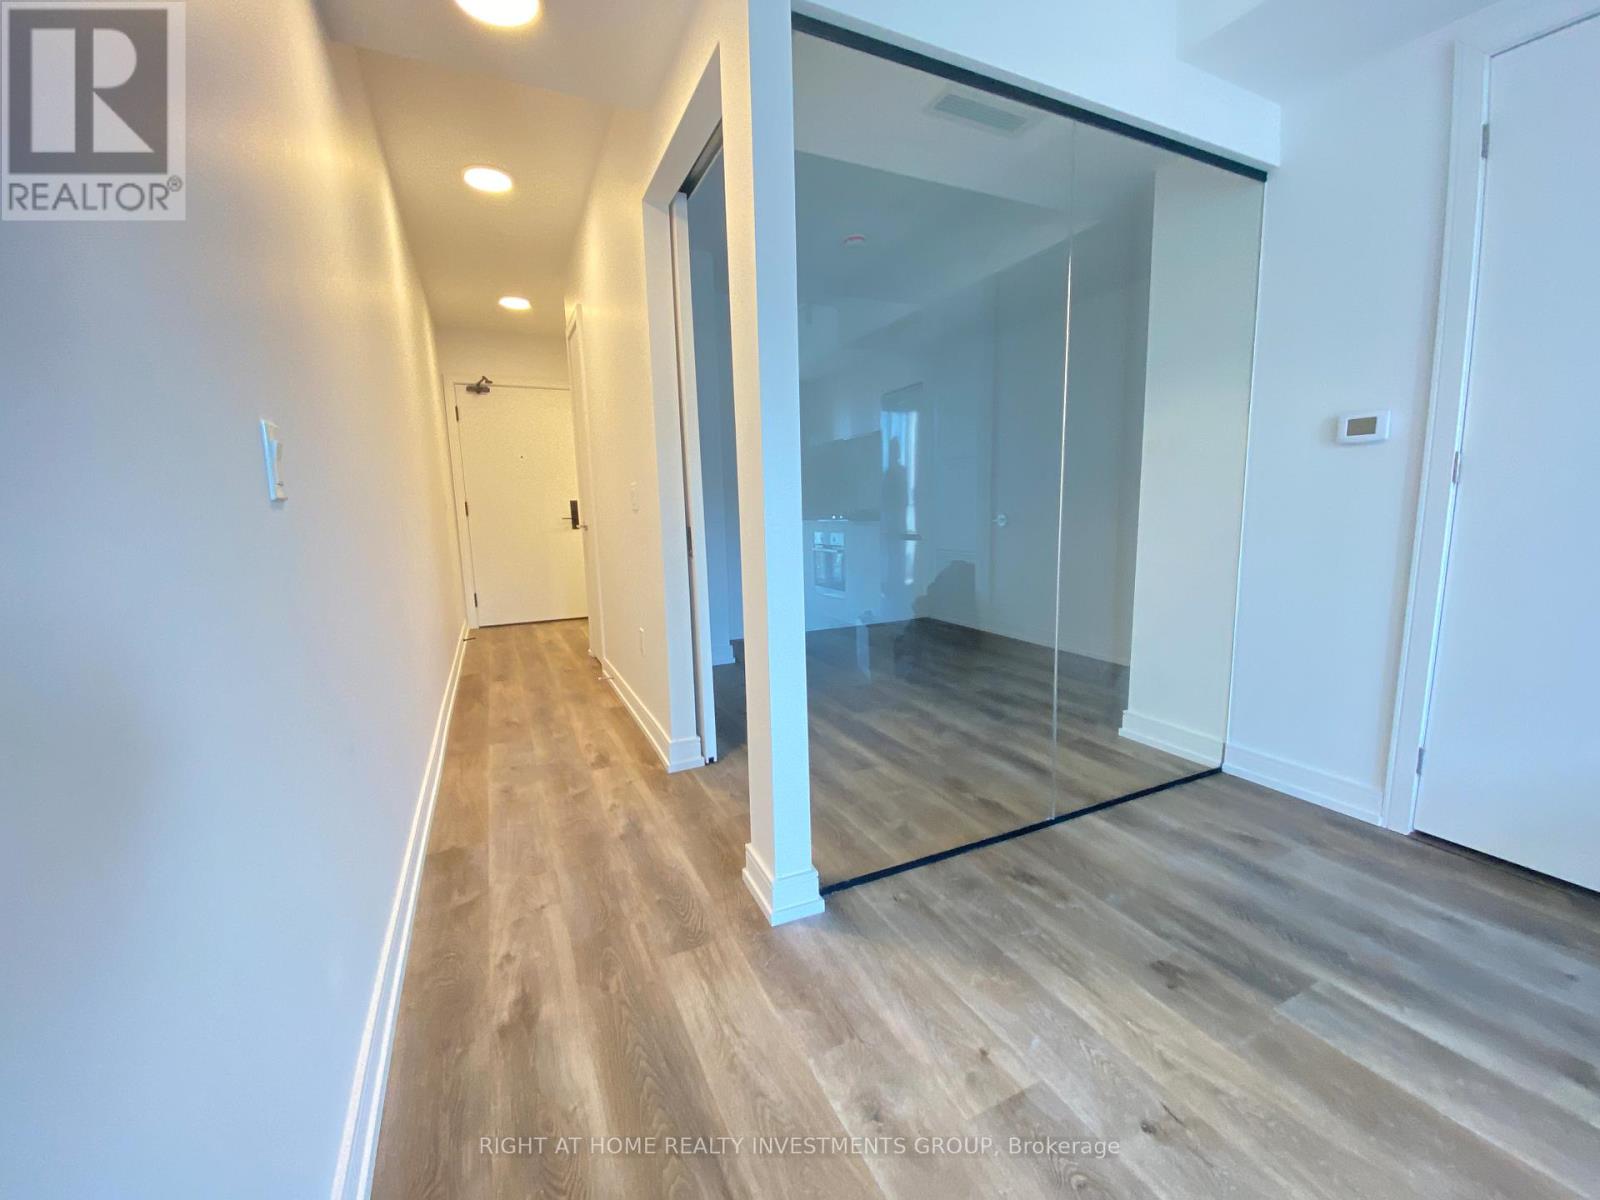
| Main Level | Primary Bedroom | 3.35 m | 2.89 m | 3.35 m x 2.89 m |
https://www.realtor.ca/real-estate/30183228/903-1-jarvis-street-hamilton-beasley-beasley
Contact Us
Contact us for more information

The trademarks REALTOR®, REALTORS®, and the REALTOR® logo are controlled by The Canadian Real Estate Association (CREA) and identify real estate professionals who are members of CREA. The trademarks MLS®, Multiple Listing Service® and the associated logos are owned by The Canadian Real Estate Association (CREA) and identify the quality of services provided by real estate professionals who are members of CREA. The trademark DDF® is owned by The Canadian Real Estate Association (CREA) and identifies CREA's Data Distribution Facility (DDF®)
August 21 2026 03:39:11
Toronto Regional Real Estate Board
Right At Home Realty Investments Group