
1083 Birchmount Road Toronto, Ontario M1K 1S6
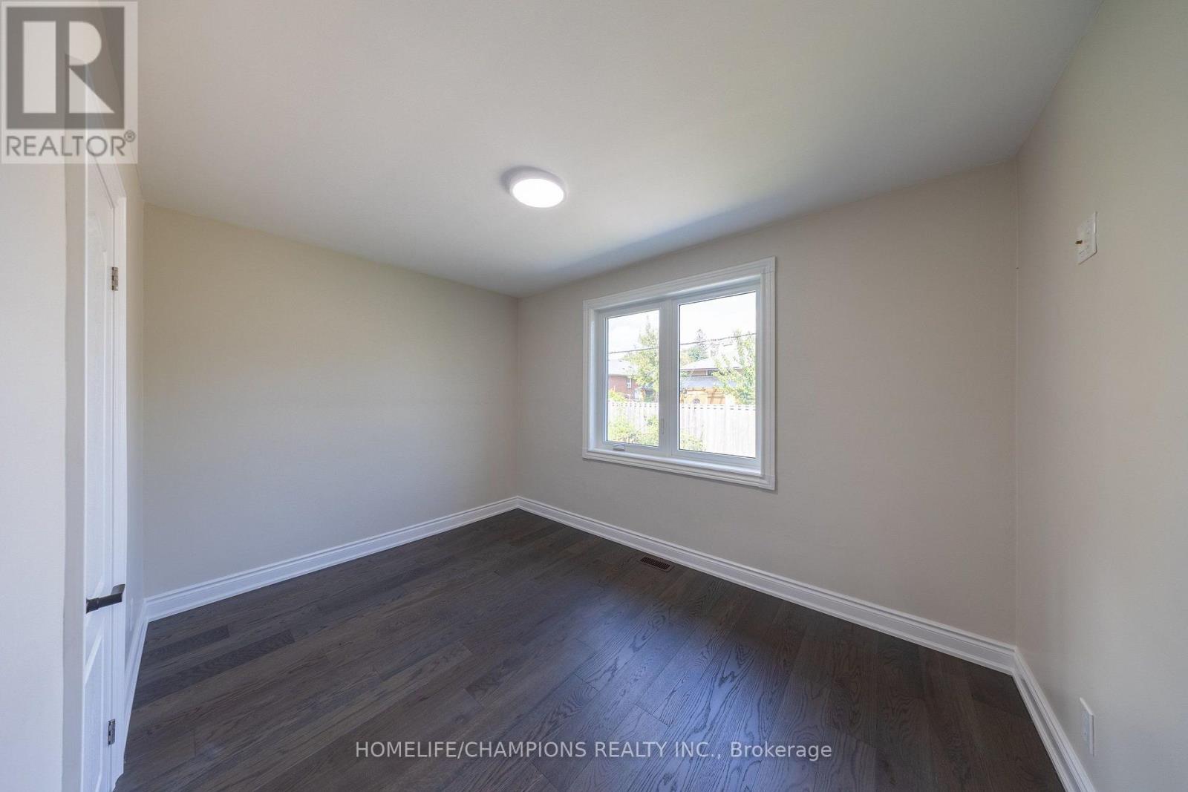
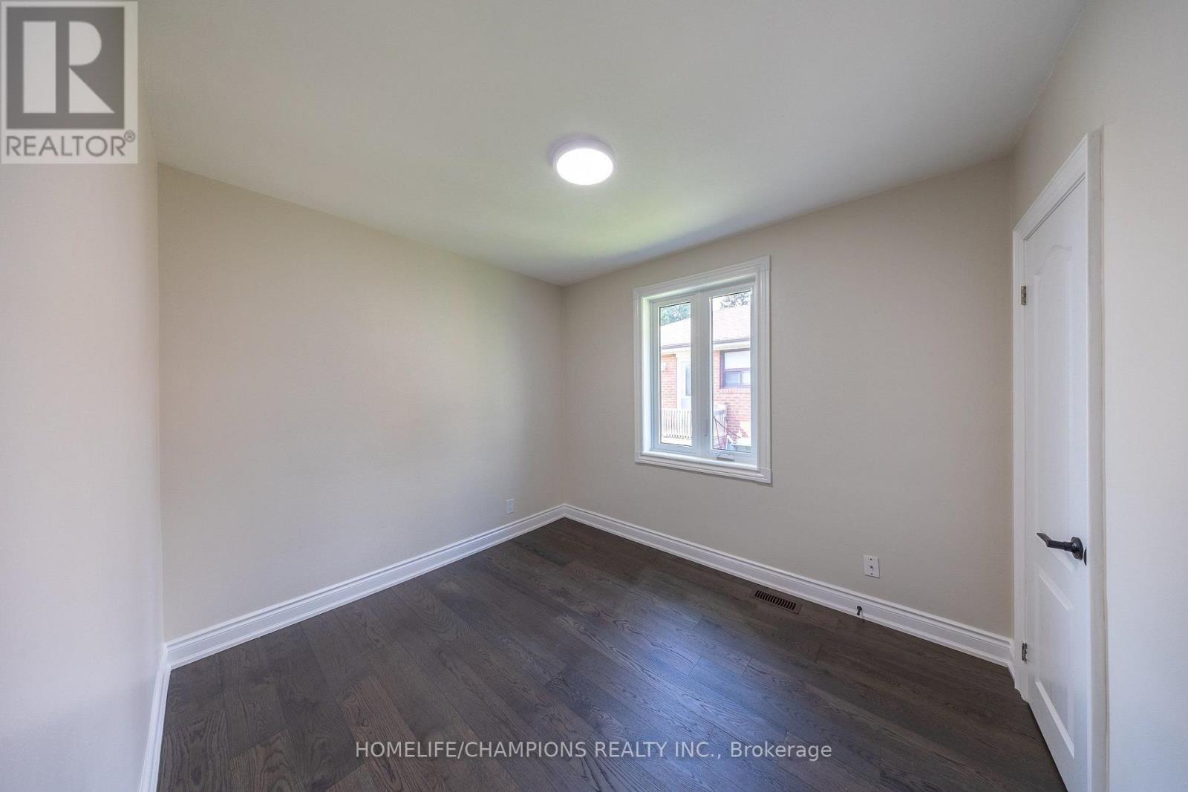
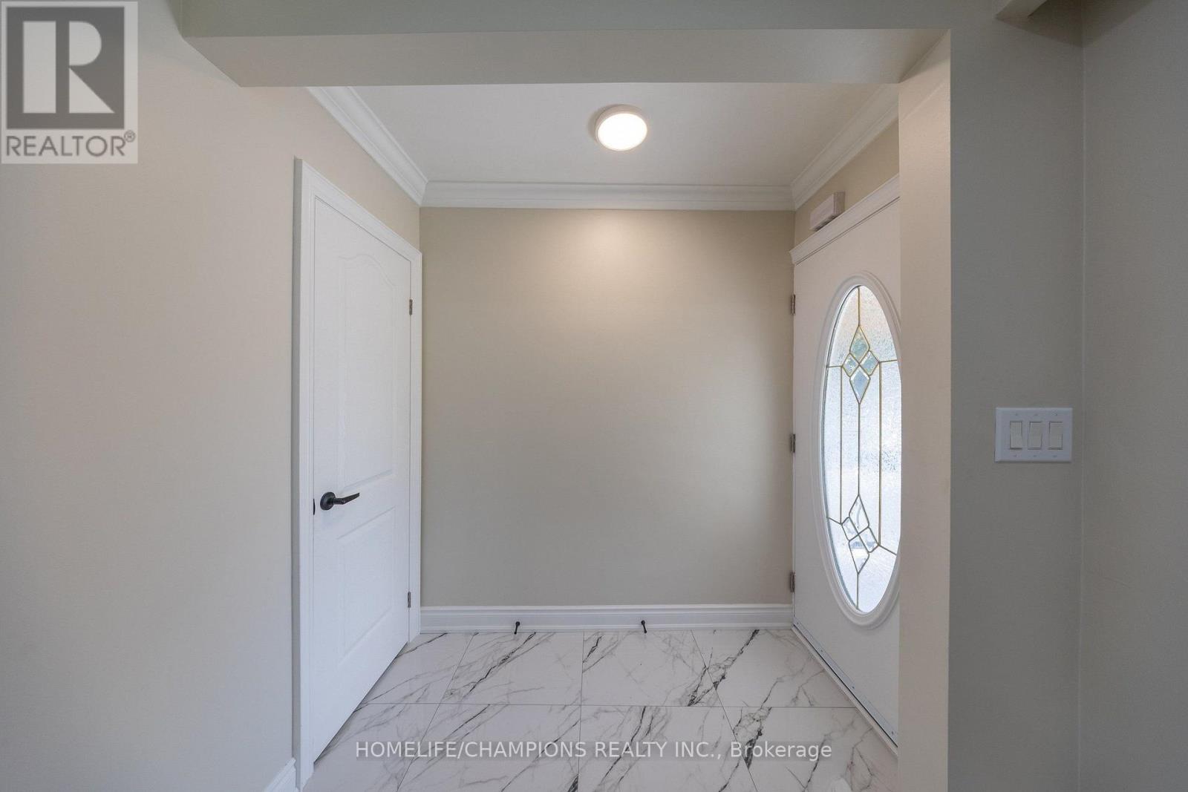
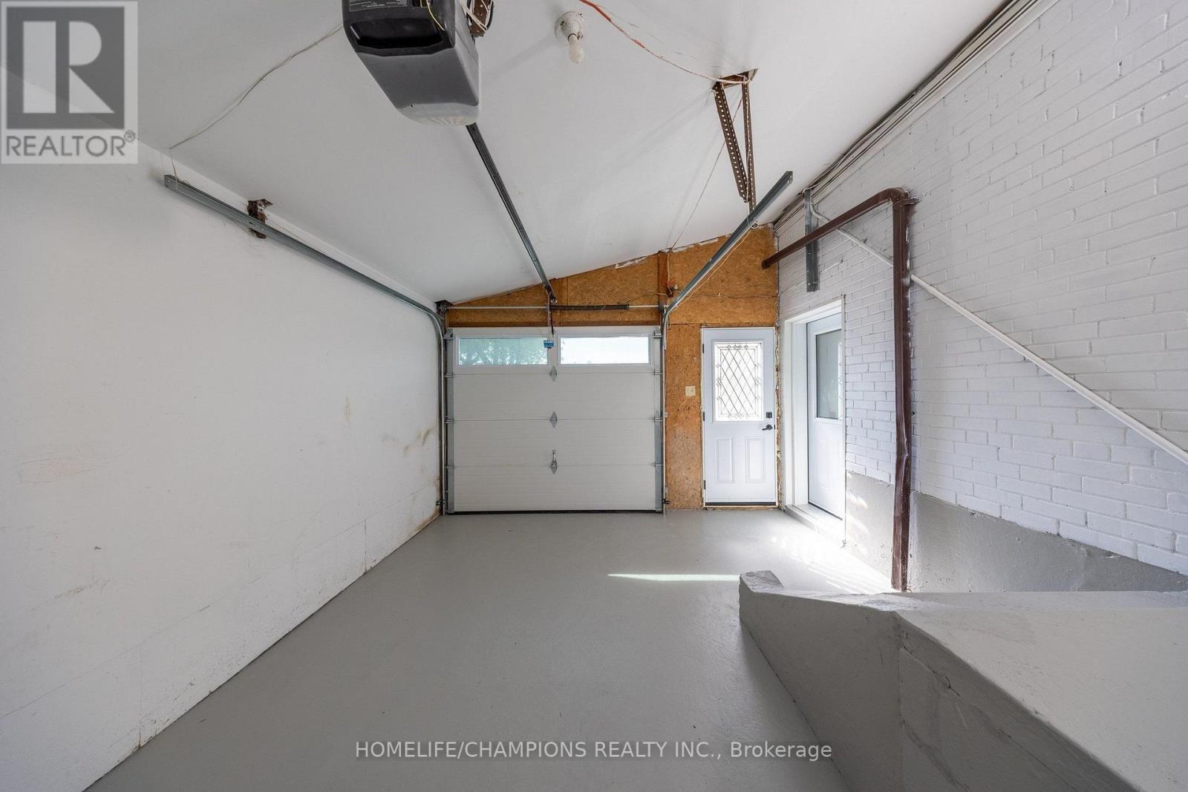

$3,299 Monthly
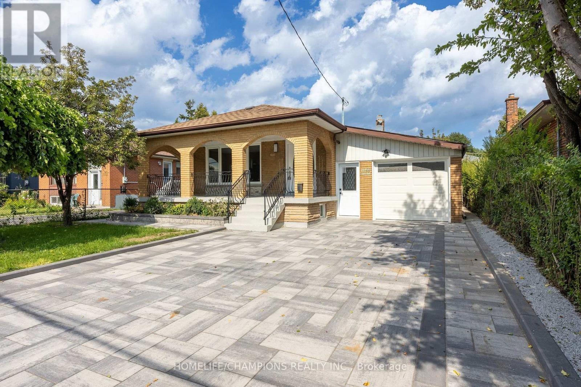
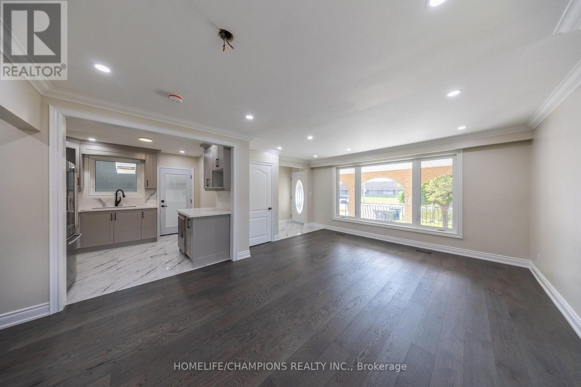
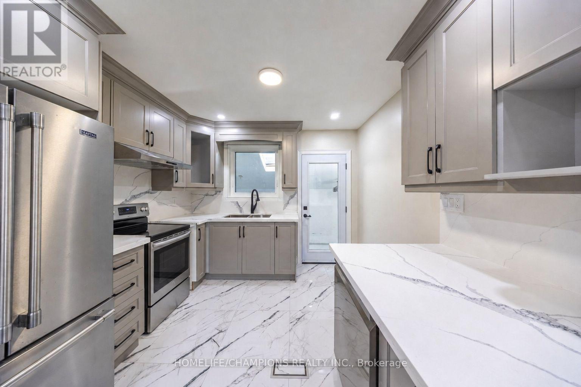
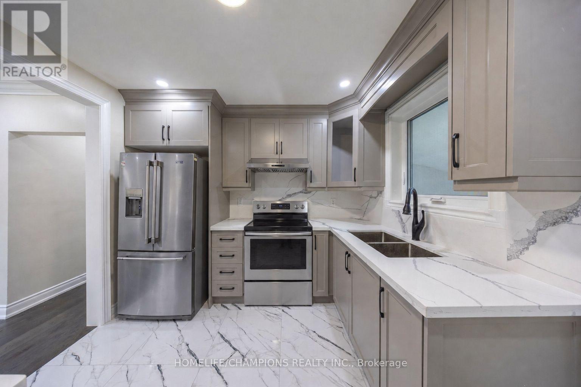
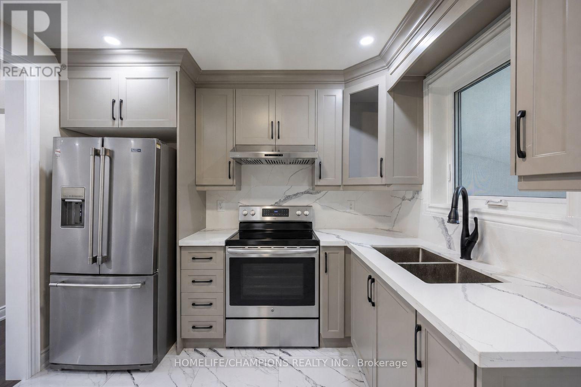
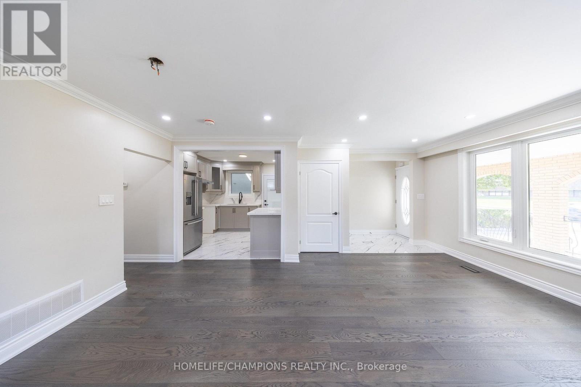
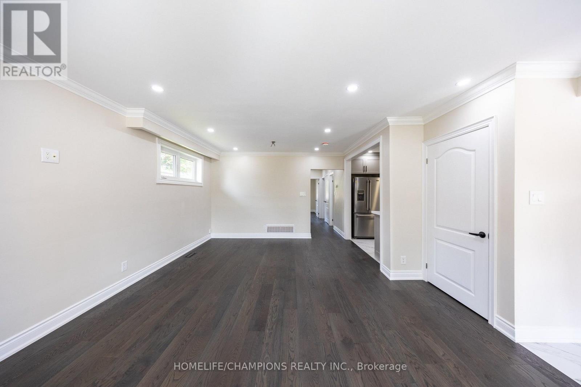
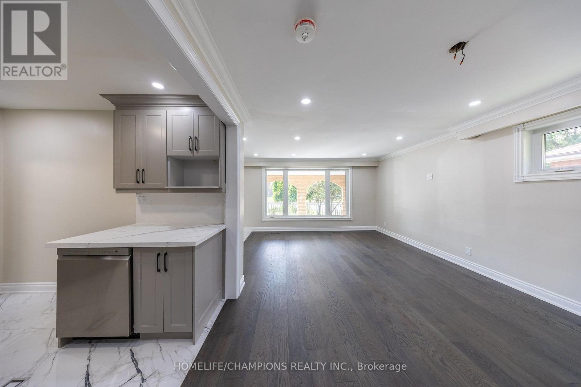
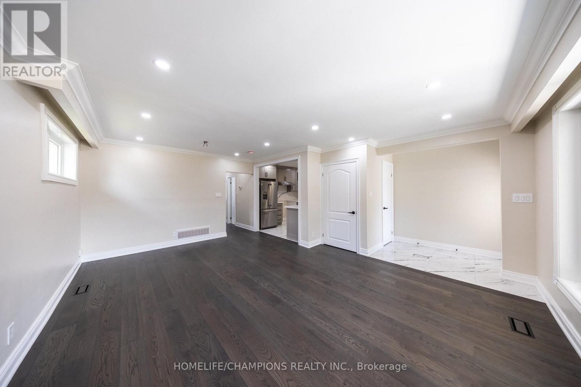
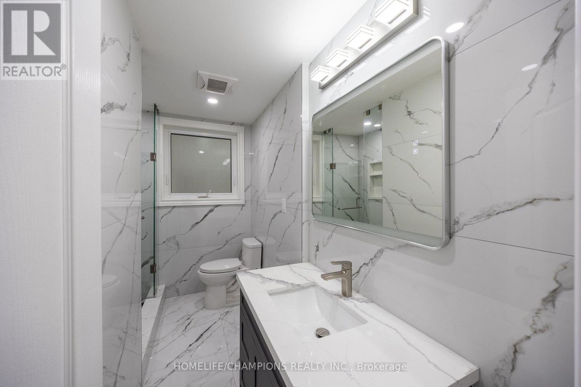
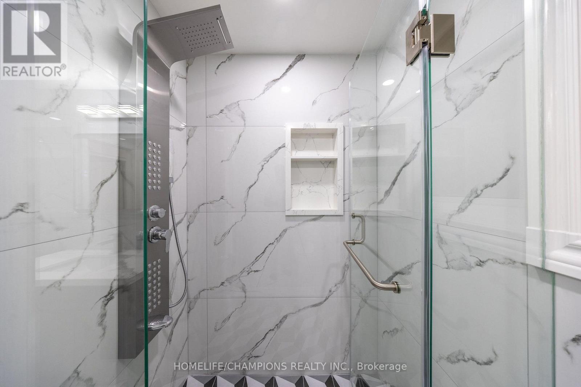
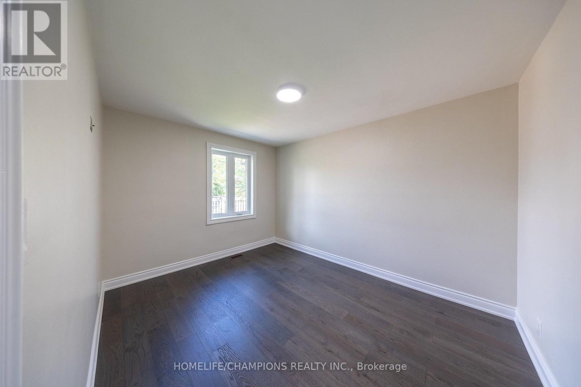
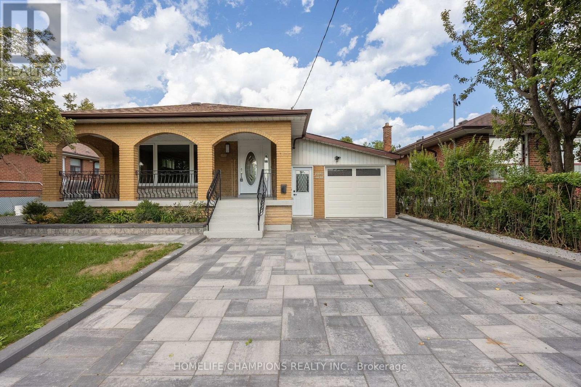
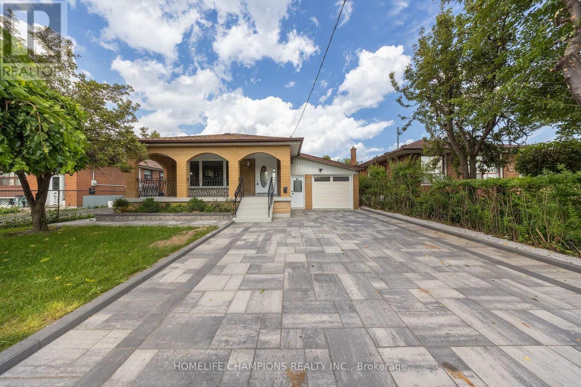
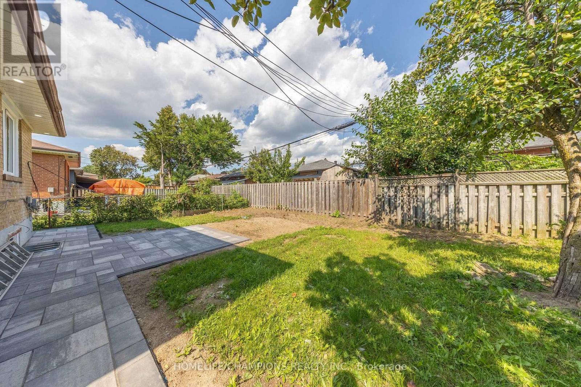
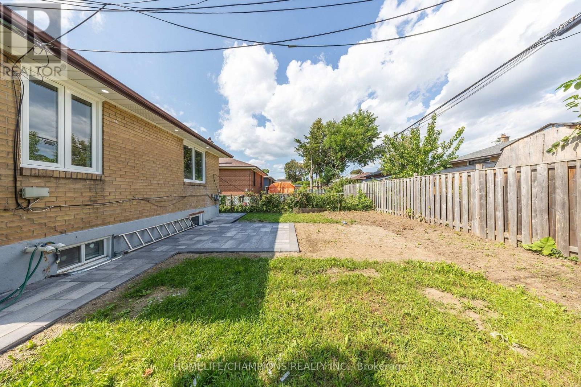
MAIN FLOOR: Welcome To 1083 Birchmount Road! This Fully Renovated 3-Bedroom Residence Features A Bright, Open-Concept Living And Dining Area With New Flooring, Crown Moulding And Pot Lights. The Brand-New Kitchen Offers New Countertops, A Full-Height Backsplash, Ample Cabinetry And Stainless Steel Appliances. The Spa-Inspired Bathroom Features Floor-To-Ceiling Tile, A Frameless Glass Shower And A Multi-Jet Rainfall Shower System. Additional Features Include A Powder Room And Private Laundry-No Sharing. Exterior Upgrades Include A New Interlock Driveway And Backyard Patio, New Exterior Doors, A New Garage Door, A Large Covered Front Porch, An Attached Garage And A Fenced Backyard. Conveniently Located Near Birchmount And Eglinton, Close To Schools, Parks, Shopping And Transit. The Basement Is Also Available For Lease At An Additional Monthly Cost. (id:49269)
Property Details
| MLS® Number | E13701002 |
| Property Type | Single Family |
| Community Name | Ionview |
| Amenities Near By | Public Transit, Schools, Place Of Worship, Park |
| Community Features | Community Centre |
| Parking Space Total | 1 |
Building
| Bathroom Total | 2 |
| Bedrooms Above Ground | 3 |
| Bedrooms Total | 3 |
| Architectural Style | Bungalow |
| Basement Type | None |
| Construction Style Attachment | Detached |
| Cooling Type | Central Air Conditioning |
| Exterior Finish | Brick |
| Foundation Type | Concrete |
| Half Bath Total | 1 |
| Heating Fuel | Natural Gas |
| Heating Type | Forced Air |
| Stories Total | 1 |
| Size Interior | 700 - 1,100 Sqft |
| Type | House |
| Utility Water | Municipal Water |
Parking
| Attached Garage | |
| Garage |
Land
| Acreage | No |
| Land Amenities | Public Transit, Schools, Place Of Worship, Park |
| Sewer | Sanitary Sewer |
Rooms
| Level | Type | Length | Width | Dimensions |
|---|---|---|---|---|
| Main Level | Living Room | 5.82 m | 4.42 m | 5.82 m x 4.42 m |
| Main Level | Kitchen | 3.07 m | 3.01 m | 3.07 m x 3.01 m |
| Main Level | Bedroom | 2.77 m | 3.81 m | 2.77 m x 3.81 m |
| Main Level | Bedroom 2 | 3.07 m | 2.47 m | 3.07 m x 2.47 m |
| Main Level | Bedroom 3 | 2.77 m | 1.22 m | 2.77 m x 1.22 m |
https://www.realtor.ca/real-estate/30184076/1083-birchmount-road-toronto-ionview-ionview
Contact Us
Contact us for more information

The trademarks REALTOR®, REALTORS®, and the REALTOR® logo are controlled by The Canadian Real Estate Association (CREA) and identify real estate professionals who are members of CREA. The trademarks MLS®, Multiple Listing Service® and the associated logos are owned by The Canadian Real Estate Association (CREA) and identify the quality of services provided by real estate professionals who are members of CREA. The trademark DDF® is owned by The Canadian Real Estate Association (CREA) and identifies CREA's Data Distribution Facility (DDF®)
August 21 2026 05:29:23
Toronto Regional Real Estate Board
Homelife/champions Realty Inc.