
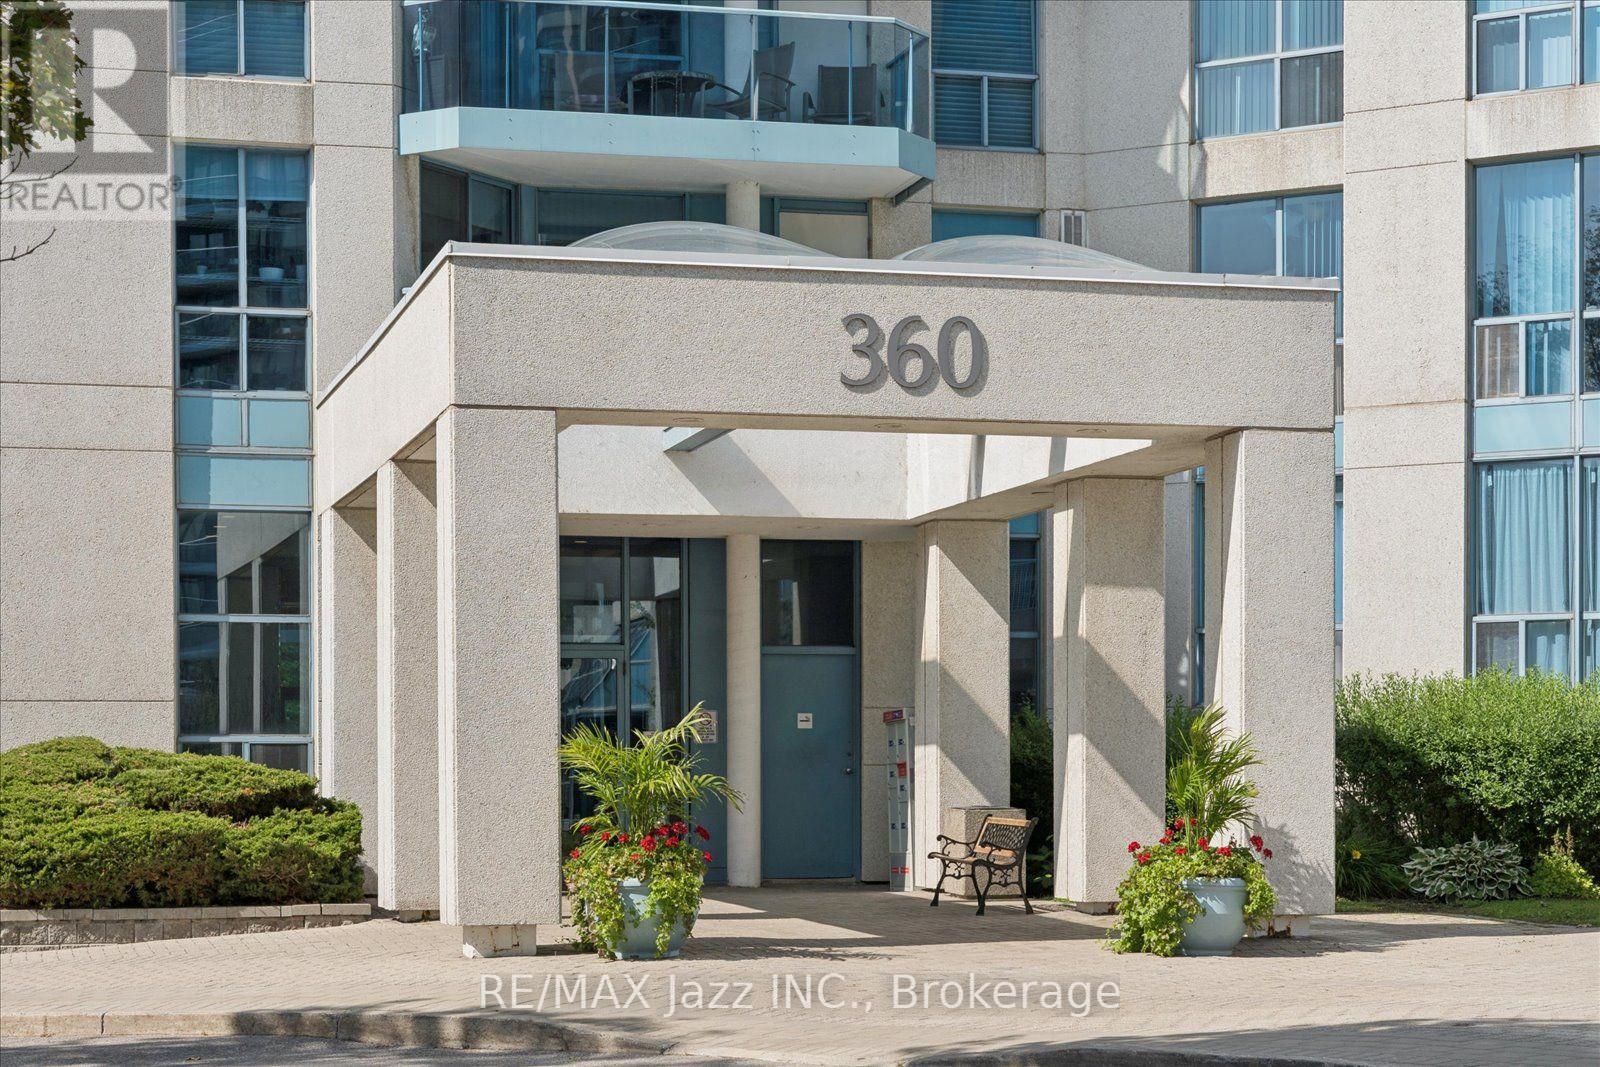
1003 - 360 Watson Street W Whitby, Ontario L1H 6P1

$619,900Maintenance, Heat, Common Area Maintenance, Electricity, Insurance, Water, Cable TV, Parking
$1,093.41 Monthly
Maintenance, Heat, Common Area Maintenance, Electricity, Insurance, Water, Cable TV, Parking
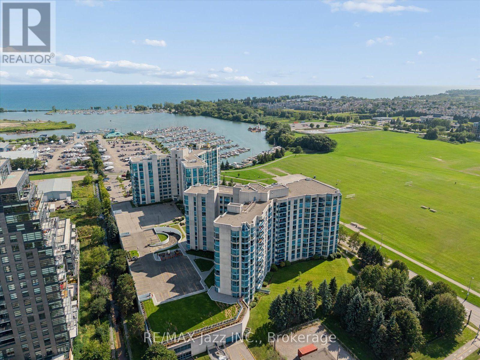
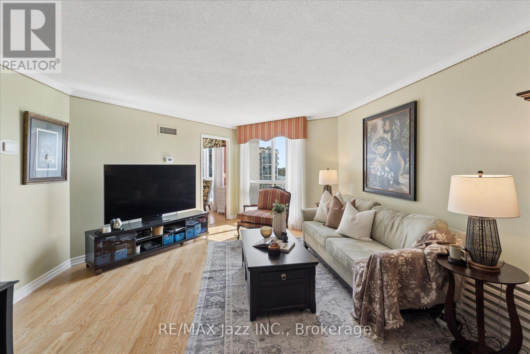
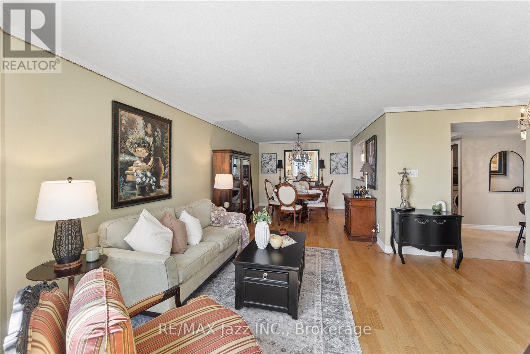
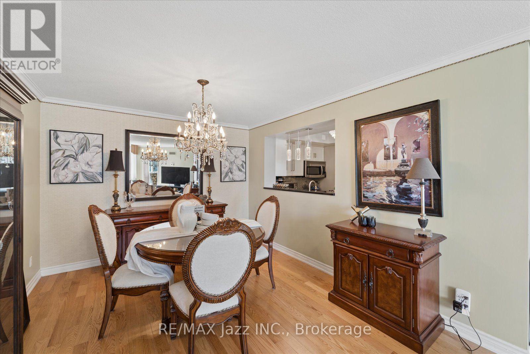
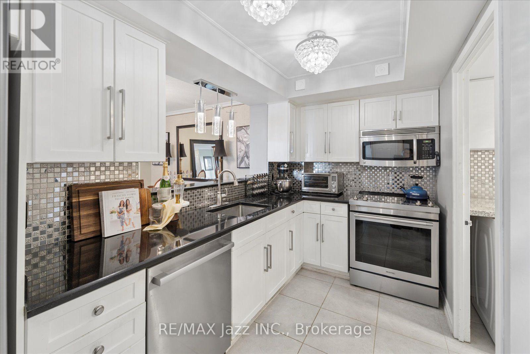
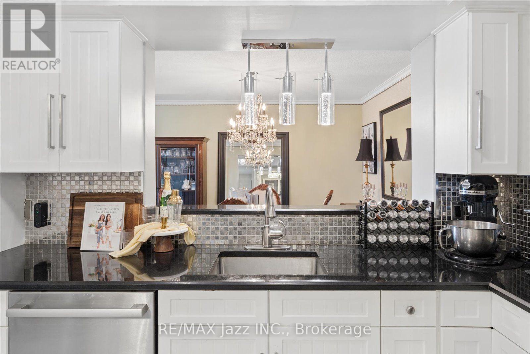
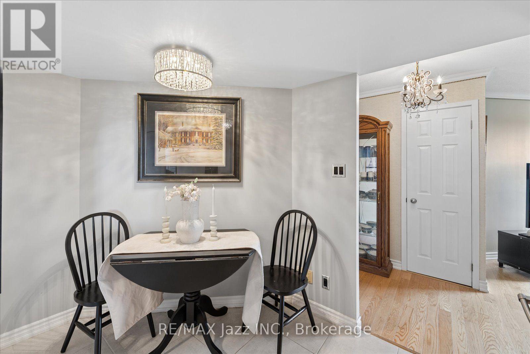
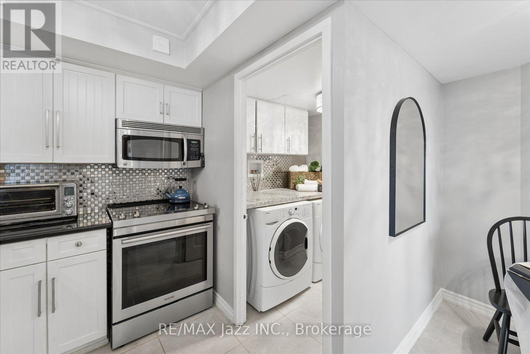
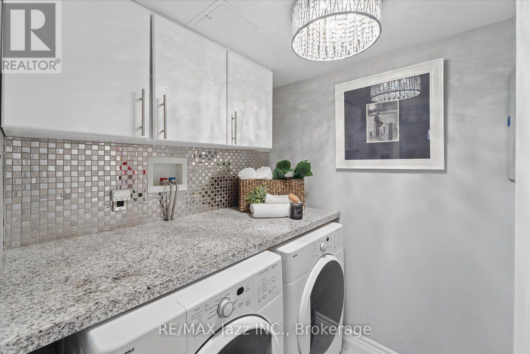
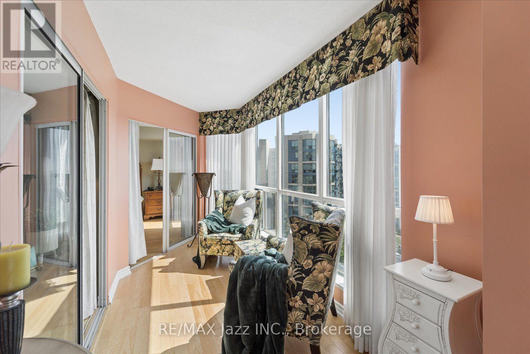
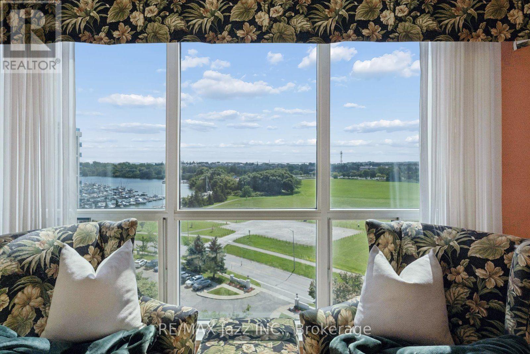
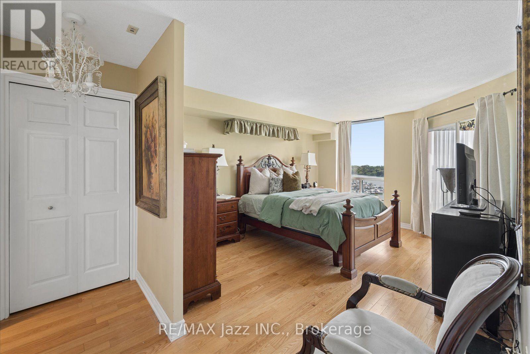
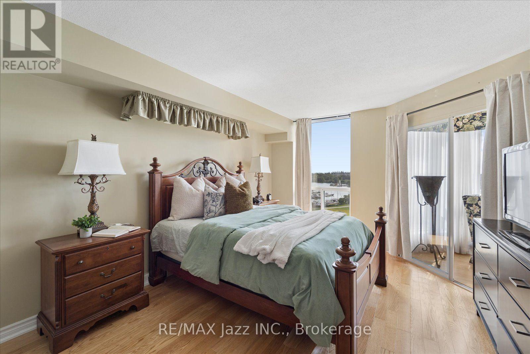
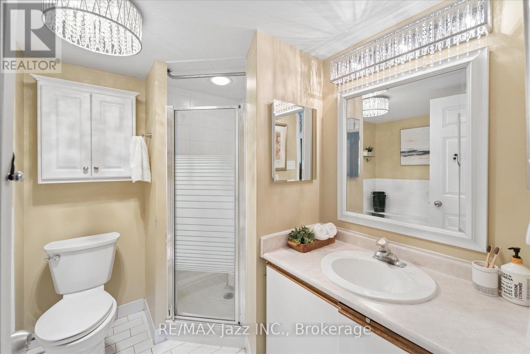
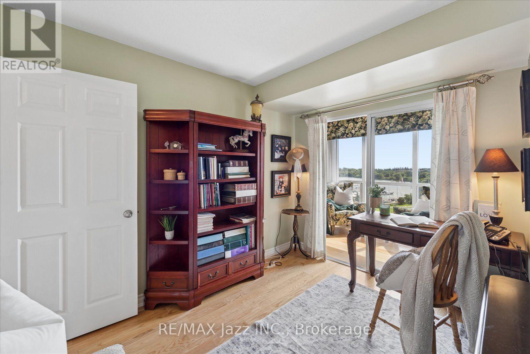
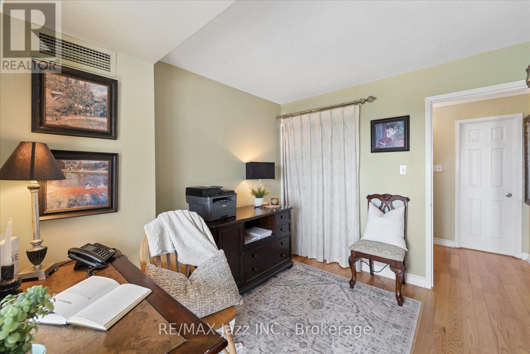
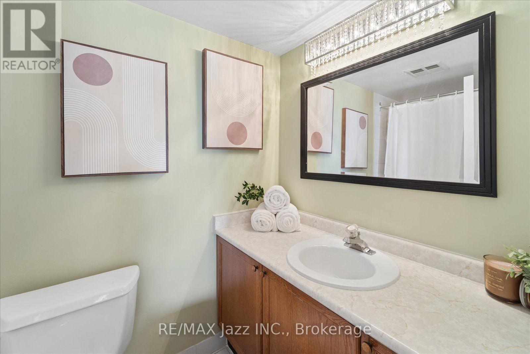
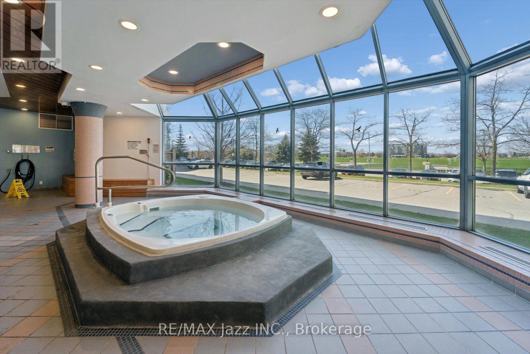

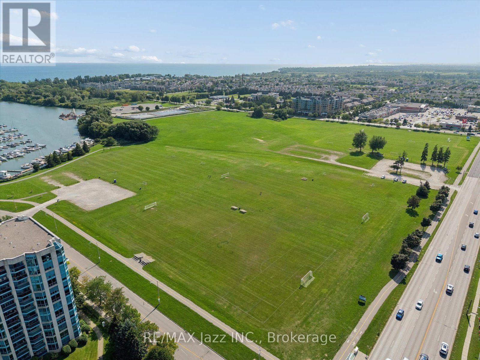
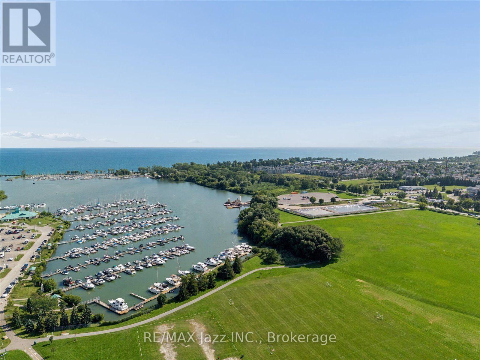
$1,093.41 MonthlyExperience elevated waterfront living in this expansive 10th-floor condo, offering over 1,200 square feet of well-designed space and beautiful southwest views of Lake Ontario, the marina, and Victoria Fields. Downsizing will be effortless in this thoughtfully laid-out two-bedroom, two-bathroom home, which features an updated kitchen with quartz countertops and an ample living and dining area accented by hardwood flooring and classic crown mouldings. The generously proportioned principal suite is a true retreat, with abundant natural light, extensive closet space, and a full ensuite bath complete with a separate soaking tub and shower. A versatile second bedroom is perfectly suited for a comfortable home office or welcoming guest room, while the sun-drenched solarium provides the ideal spot to unwind and take in the sunsets or enjoy a morning coffee. Complete with covered parking, convenient ensuite laundry, and ample storage, this wonderful unit is waiting to become your next home. (id:49269)
Property Details
| MLS® Number | E13701020 |
| Property Type | Single Family |
| Community Name | Port Whitby |
| Amenities Near By | Marina, Park |
| Community Features | Pets Allowed With Restrictions, Community Centre |
| Features | Carpet Free, In Suite Laundry |
| Parking Space Total | 1 |
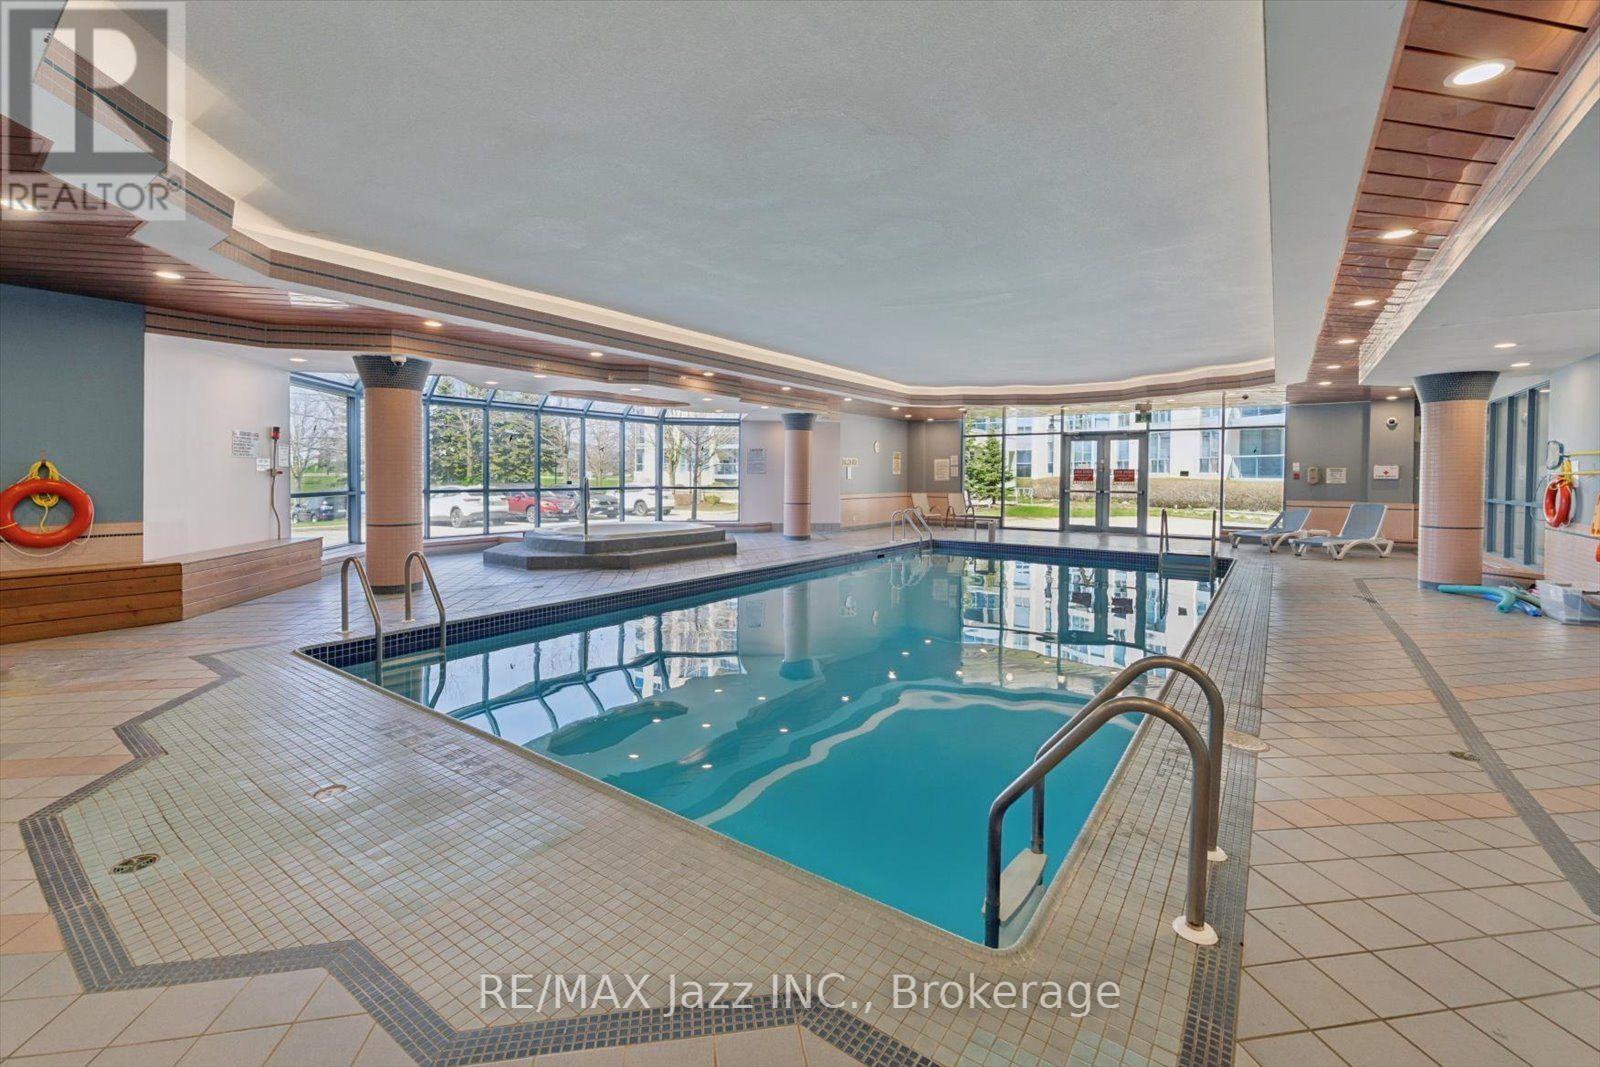
| Pool Type | Indoor Pool |
| View Type | Lake View |
| Water Front Type | Waterfront |
Building
| Bathroom Total | 2 |
| Bedrooms Above Ground | 2 |
| Bedrooms Total | 2 |
| Age | 31 To 50 Years |
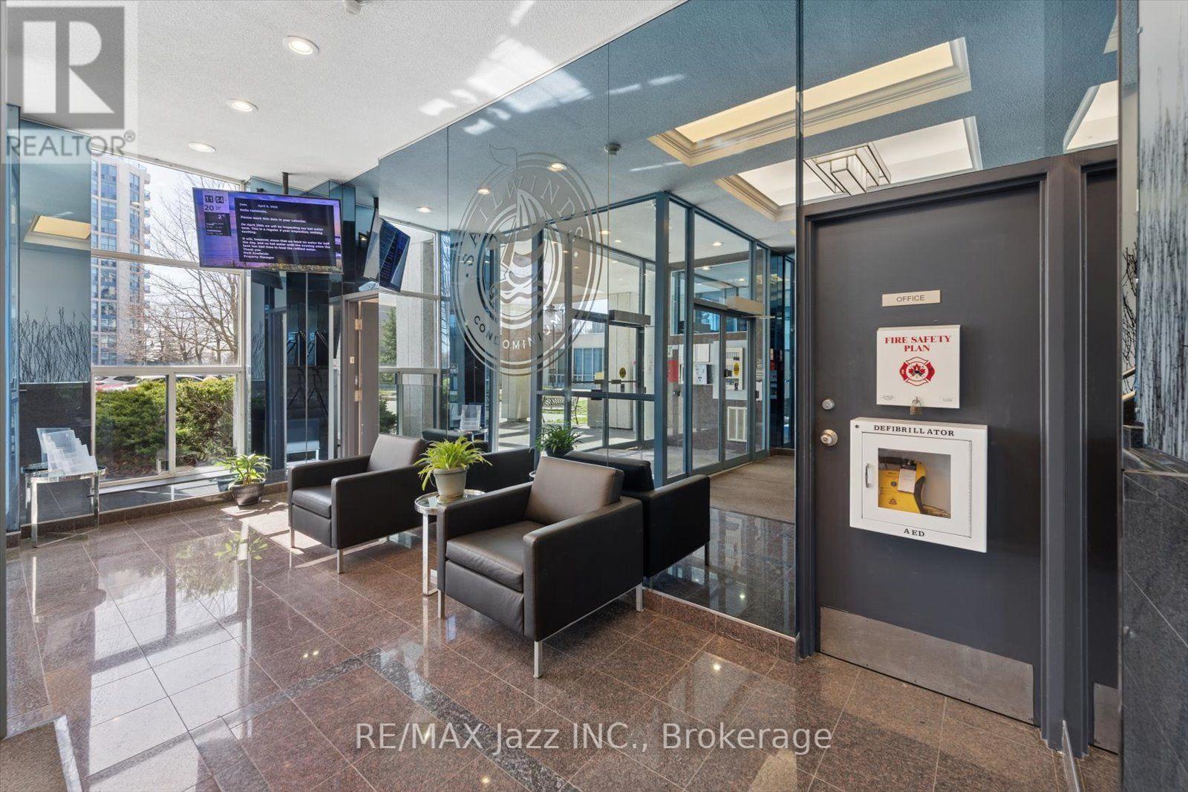
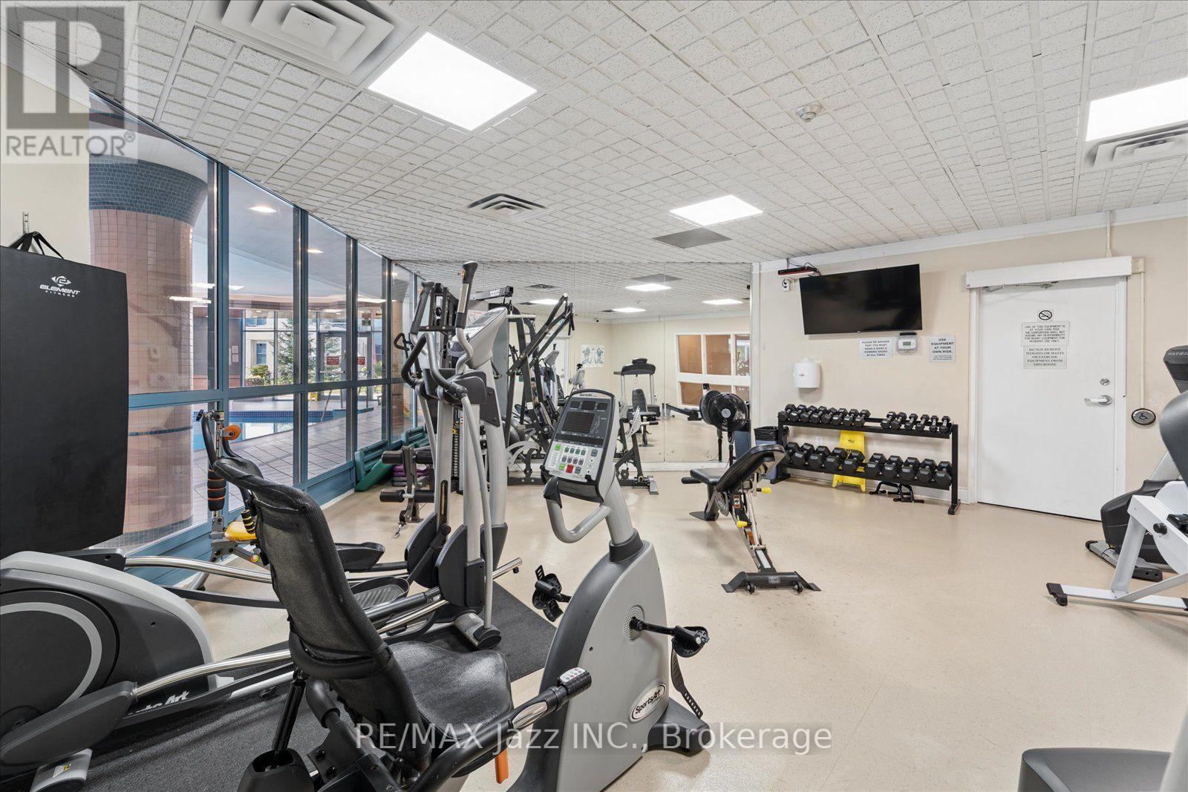
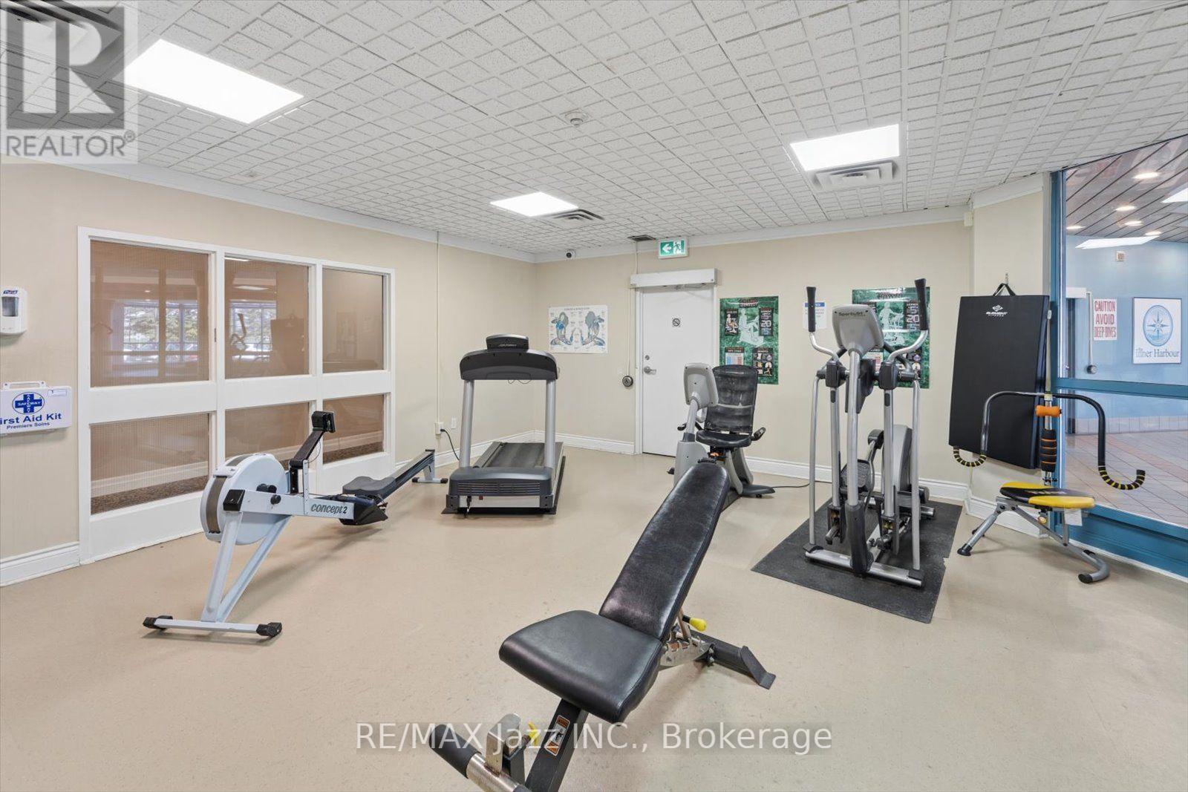
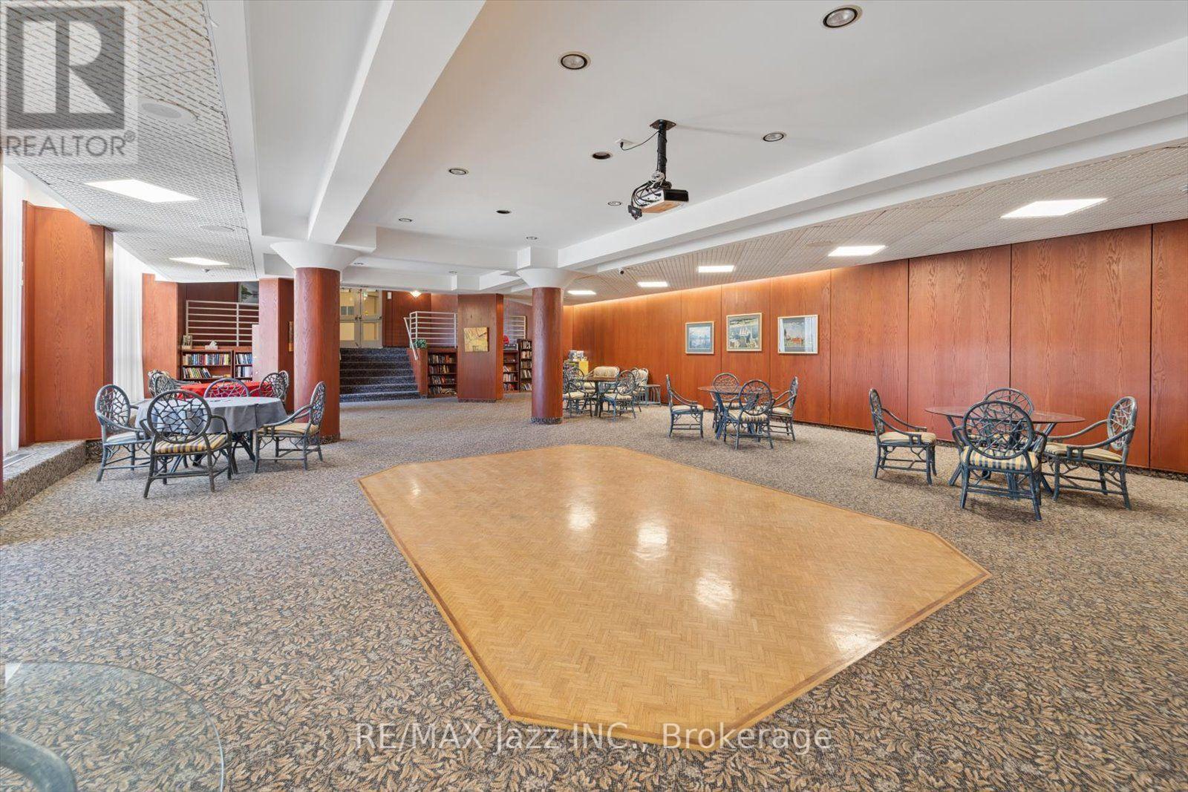
| Amenities | Exercise Centre, Party Room, Sauna, Storage - Locker |
| Appliances | Dishwasher, Dryer, Microwave, Hood Fan, Stove, Washer, Window Coverings, Refrigerator |
| Basement Type | None |
| Cooling Type | Central Air Conditioning |
| Exterior Finish | Concrete |
| Flooring Type | Hardwood, Ceramic |
| Foundation Type | Concrete |
| Heating Fuel | Natural Gas |
| Heating Type | Forced Air |
| Size Interior | 1,200 - 1,399 Sqft |
| Type | Apartment |
Parking
| Underground | |
| Garage |
Land
| Acreage | No |
| Land Amenities | Marina, Park |
| Surface Water | Lake/pond |
| Zoning Description | R4 |
Rooms
| Level | Type | Length | Width | Dimensions |
|---|---|---|---|---|
| Main Level | Living Room | 4.24 m | 4.88 m | 4.24 m x 4.88 m |
| Main Level | Dining Room | 3.17 m | 3.89 m | 3.17 m x 3.89 m |
| Main Level | Kitchen | 1.86 m | 3.74 m | 1.86 m x 3.74 m |
| Main Level | Eating Area | 4.59 m | 1.41 m | 4.59 m x 1.41 m |
| Main Level | Primary Bedroom | 5.48 m | 3.52 m | 5.48 m x 3.52 m |
| Main Level | Bedroom 2 | 3.04 m | 2.78 m | 3.04 m x 2.78 m |
| Main Level | Sunroom | 4.24 m | 1.8 m | 4.24 m x 1.8 m |
| Main Level | Laundry Room | 1.54 m | 1.59 m | 1.54 m x 1.59 m |
https://www.realtor.ca/real-estate/30184002/1003-360-watson-street-w-whitby-port-whitby-port-whitby
Contact Us
Contact us for more information

The trademarks REALTOR®, REALTORS®, and the REALTOR® logo are controlled by The Canadian Real Estate Association (CREA) and identify real estate professionals who are members of CREA. The trademarks MLS®, Multiple Listing Service® and the associated logos are owned by The Canadian Real Estate Association (CREA) and identify the quality of services provided by real estate professionals who are members of CREA. The trademark DDF® is owned by The Canadian Real Estate Association (CREA) and identifies CREA's Data Distribution Facility (DDF®)
August 21 2026 05:49:11
Central Lakes Association of REALTORS®
RE/MAX Jazz Inc.