
507 - 5 Marine Parade Drive Toronto, Ontario M8V 4B4
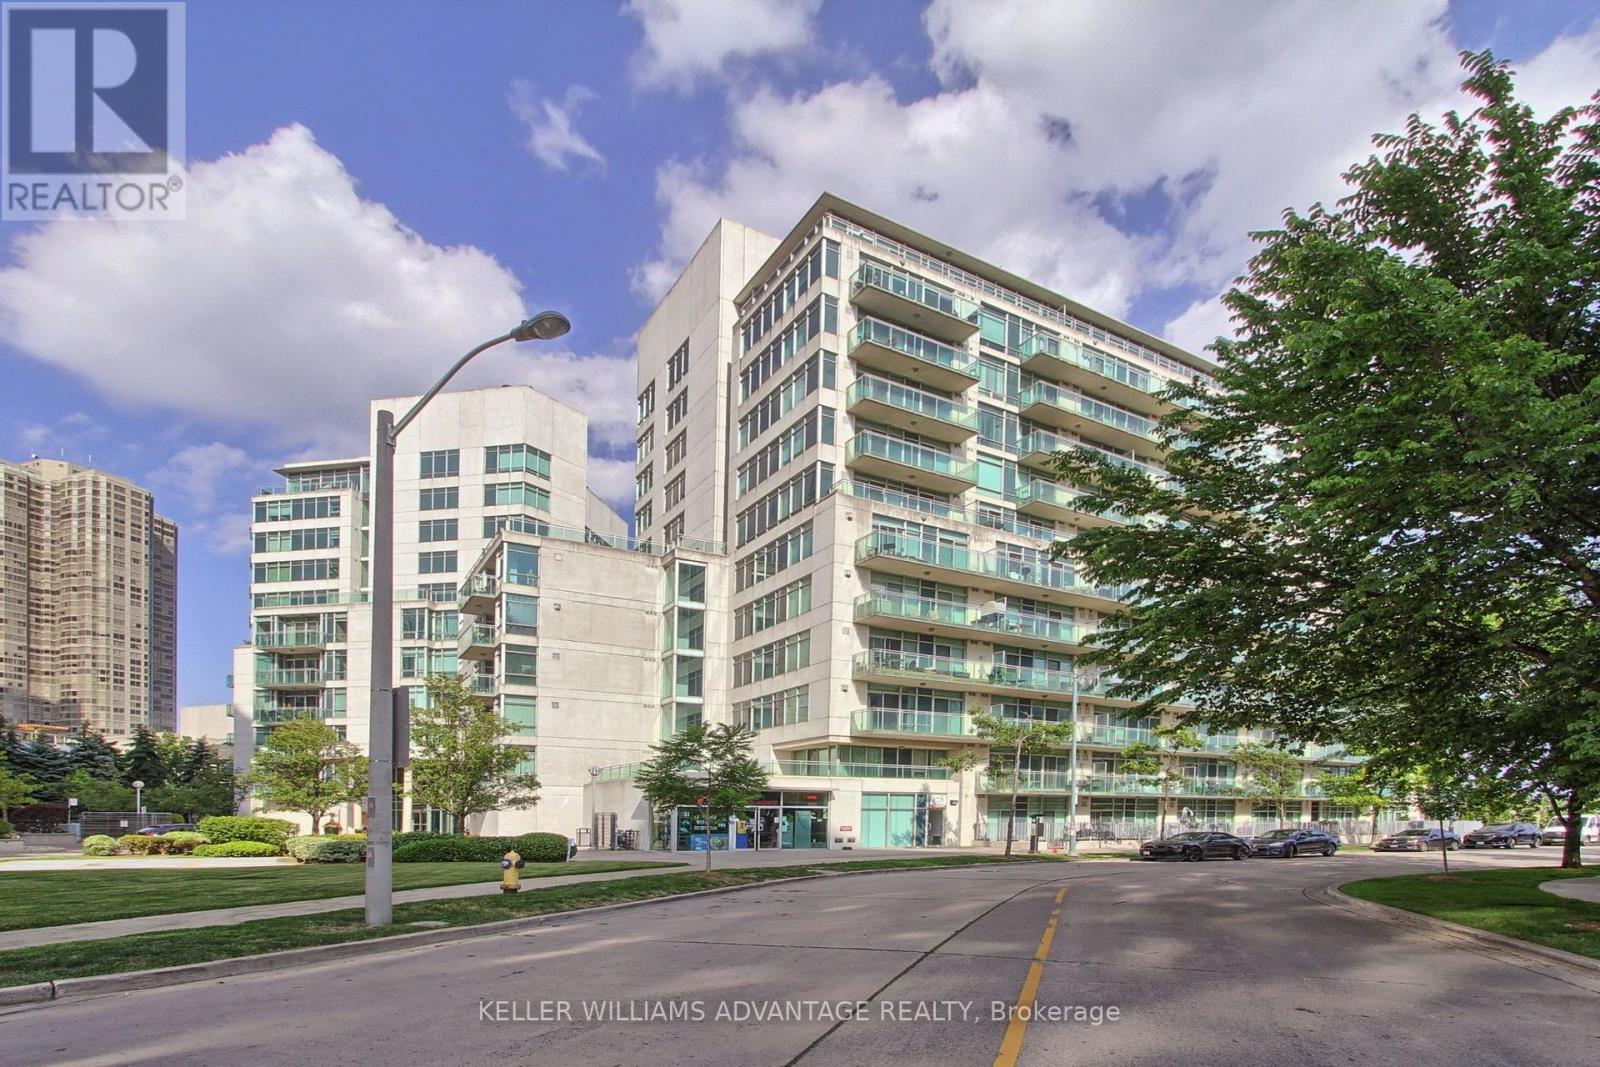

$3,500 Monthly
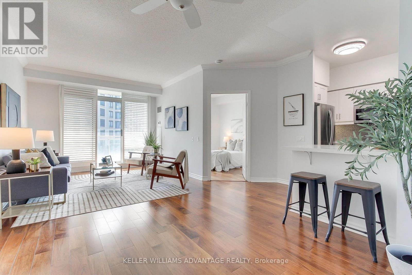
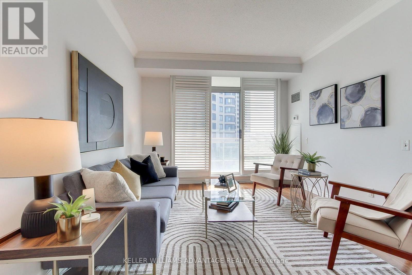
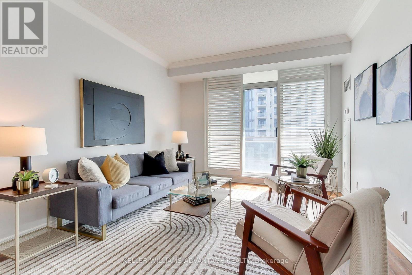
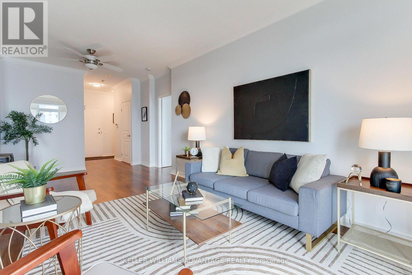
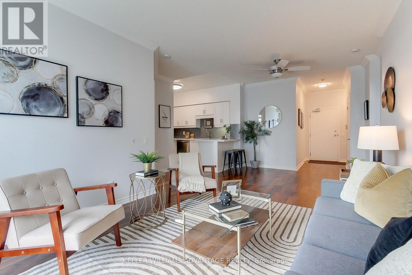
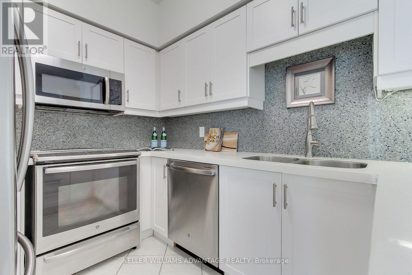
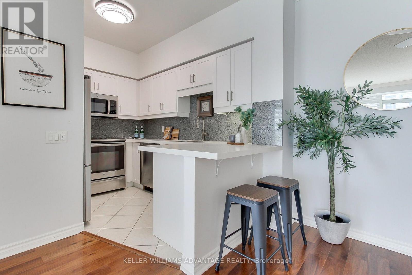
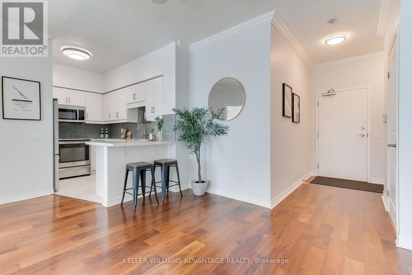
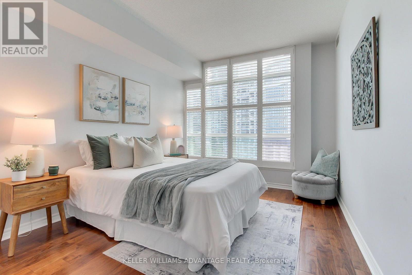
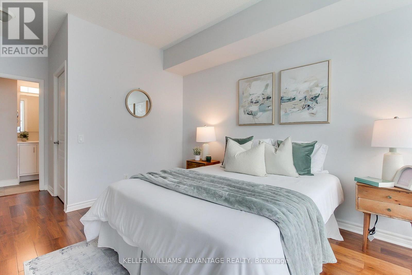
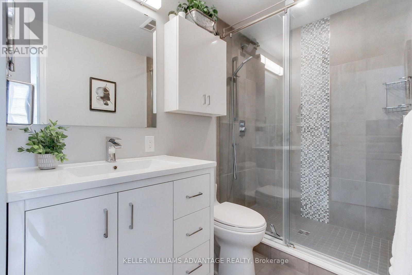
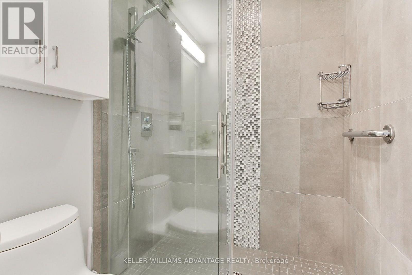
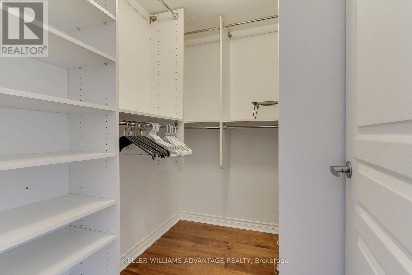
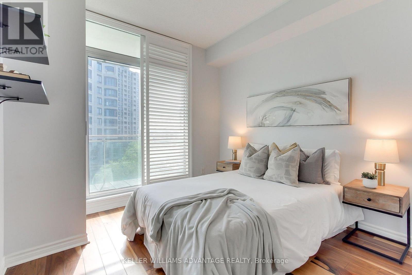
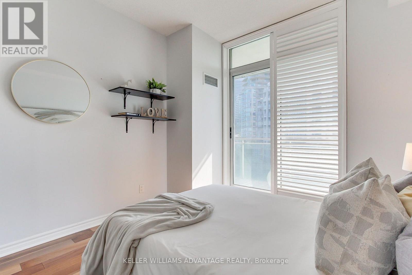
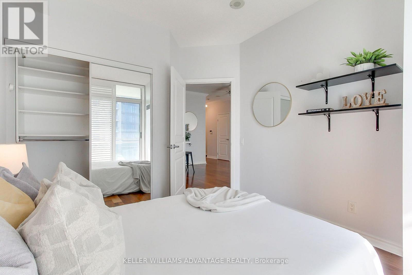
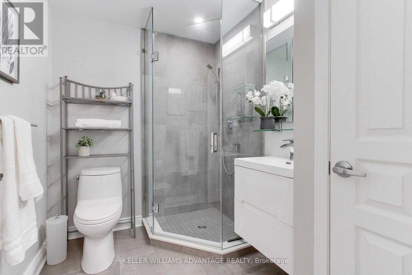
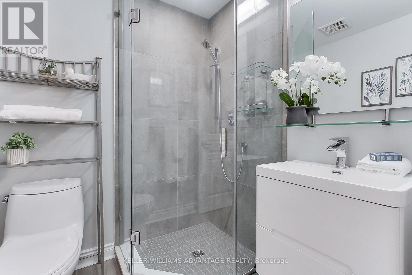
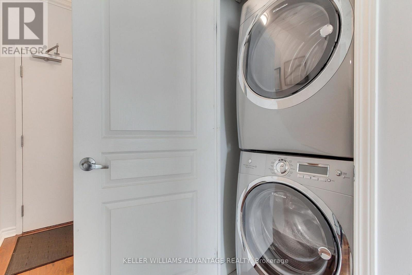
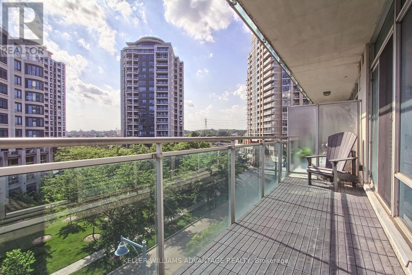
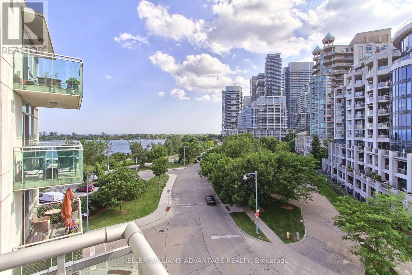
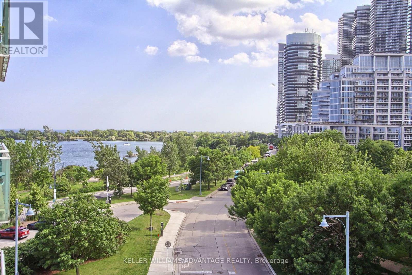
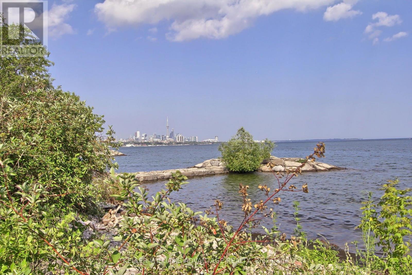
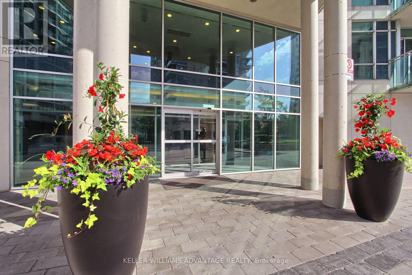
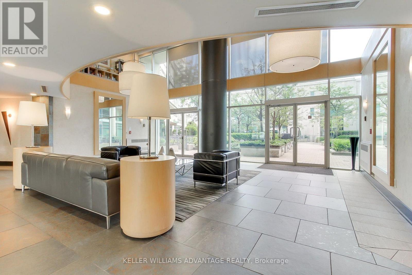
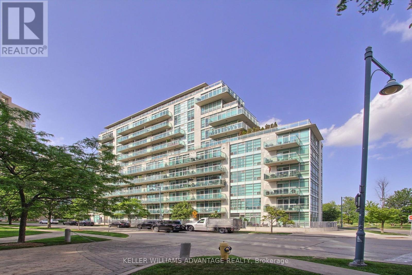
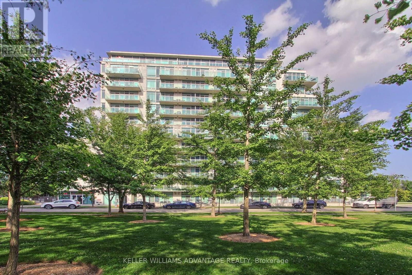
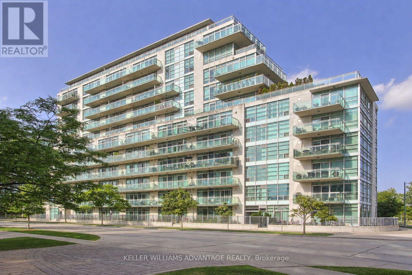
Discover this bright and spacious 2-bedroom, 2-bathroom suite offering over 900 sqft. of thoughtfully designed living space. Featuring a functional open-concept layout, large walk-in closet, stainless steel appliances, and a big private balcony where you can soak up the afternoon sun and unwind with spectacular evening sunsets and lake views. Nestled in the highly sought-after Humber Bay Shores community, this super-quiet, well-managed building places you just steps from the breathtaking shores of Lake Ontario. This low rise building is one of the most desired building of the waterfront. Enjoy an incredible lifestyle surrounded by waterfront trails, lush parks, ponds, wetlands, the yacht club, and the Martin Goodman Trail-with the iconic Humber Bay Arch Bridge connecting you toward downtown.Commuting is effortless with Mimico and Long Branch GO Stations, Lake Shore streetcar, and immediate access to the Gardiner Expressway. Approximately 15 minutes by GO train to Union Station.A rare opportunity to experience spacious, peaceful, and connected waterfront living in one of Toronto's most desirable communities. (id:49269)
Property Details
| MLS® Number | W13701052 |
| Property Type | Single Family |
| Community Name | Mimico |
| Amenities Near By | Public Transit, Beach |
| Community Features | Pets Allowed With Restrictions |
| Features | Cul-de-sac, Balcony, Carpet Free |
| Parking Space Total | 1 |
| View Type | Lake View |
| Water Front Name | Lake Ontario |
| Water Front Type | Waterfront |
Building
| Bathroom Total | 2 |
| Bedrooms Above Ground | 2 |
| Bedrooms Total | 2 |
| Age | 16 To 30 Years |
| Amenities | Security/concierge, Exercise Centre, Visitor Parking, Party Room, Storage - Locker |
| Basement Type | None |
| Cooling Type | Central Air Conditioning |
| Exterior Finish | Concrete |
| Flooring Type | Hardwood, Ceramic |
| Heating Fuel | Natural Gas |
| Heating Type | Forced Air |
| Size Interior | 900 - 999 Sqft |
| Type | Apartment |
Parking
| Underground | |
| No Garage |
Land
| Acreage | No |
| Land Amenities | Public Transit, Beach |
| Surface Water | Lake/pond |
Rooms
| Level | Type | Length | Width | Dimensions |
|---|---|---|---|---|
| Main Level | Living Room | 6.78 m | 6.65 m | 6.78 m x 6.65 m |
| Main Level | Dining Room | 6.78 m | 6.65 m | 6.78 m x 6.65 m |
| Main Level | Kitchen | 2.49 m | 3.42 m | 2.49 m x 3.42 m |
| Main Level | Primary Bedroom | 4.05 m | 3.22 m | 4.05 m x 3.22 m |
| Main Level | Bedroom 2 | 3.22 m | 2.99 m | 3.22 m x 2.99 m |
https://www.realtor.ca/real-estate/30184311/507-5-marine-parade-drive-toronto-mimico-mimico
Contact Us
Contact us for more information

The trademarks REALTOR®, REALTORS®, and the REALTOR® logo are controlled by The Canadian Real Estate Association (CREA) and identify real estate professionals who are members of CREA. The trademarks MLS®, Multiple Listing Service® and the associated logos are owned by The Canadian Real Estate Association (CREA) and identify the quality of services provided by real estate professionals who are members of CREA. The trademark DDF® is owned by The Canadian Real Estate Association (CREA) and identifies CREA's Data Distribution Facility (DDF®)
August 21 2026 06:02:09
Toronto Regional Real Estate Board
Keller Williams Advantage Realty