
512 Third Street South Kenora, Ontario P9N 1J3

$345,000
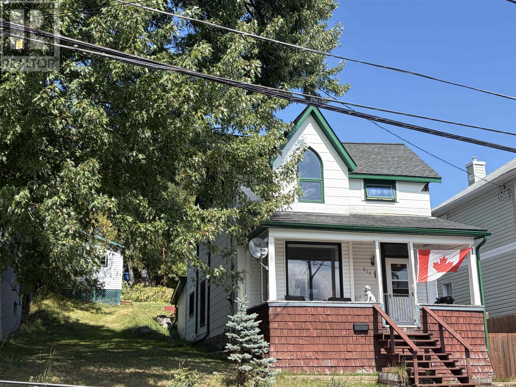
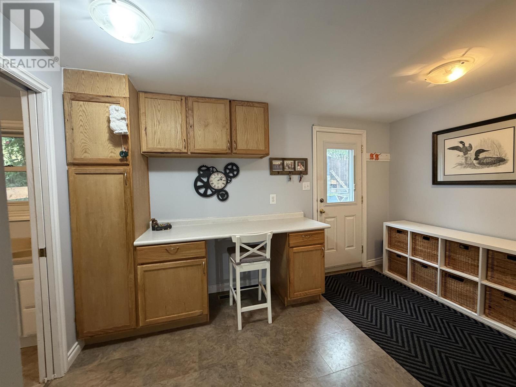
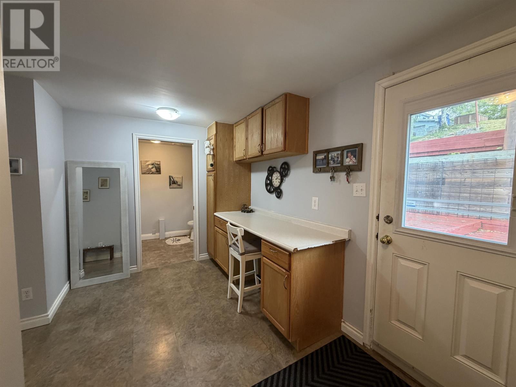
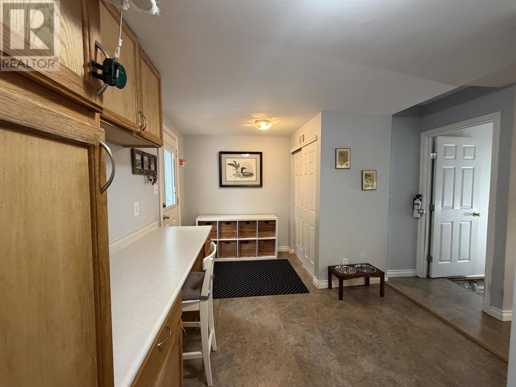
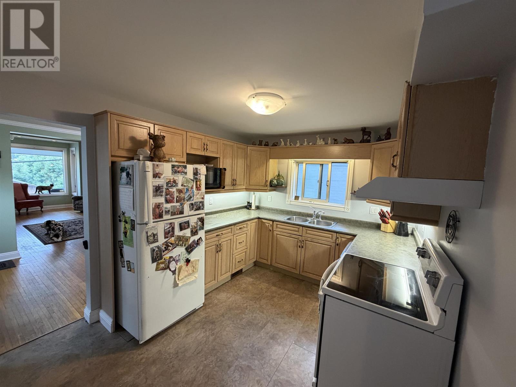
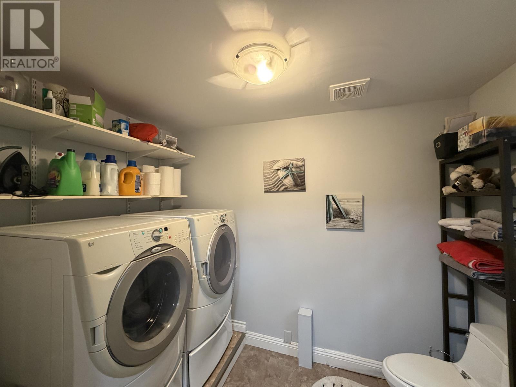
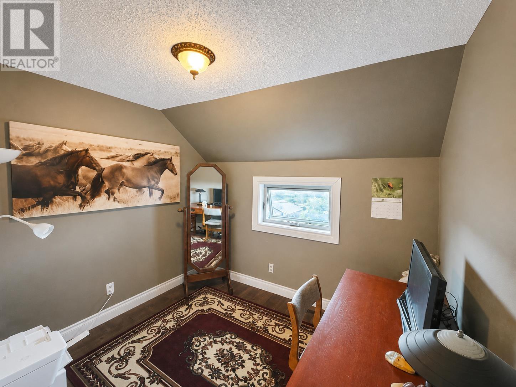
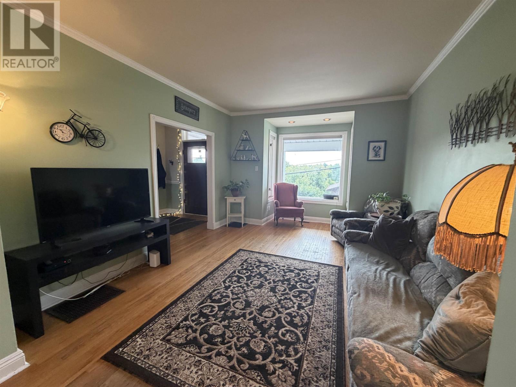
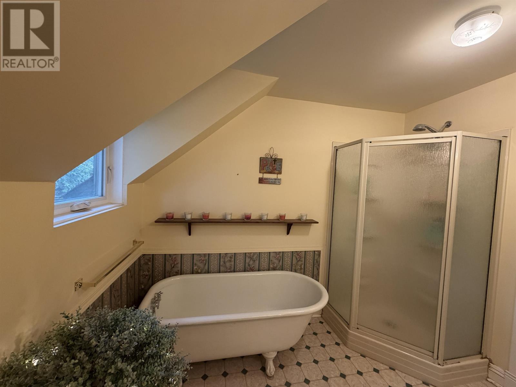
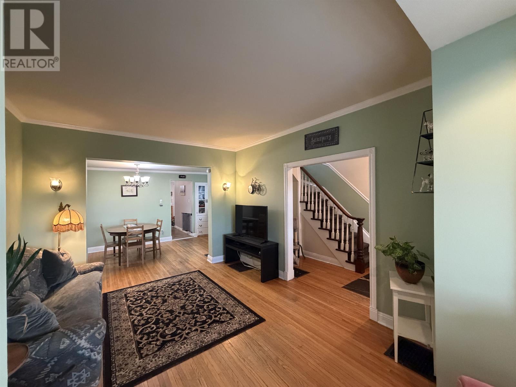
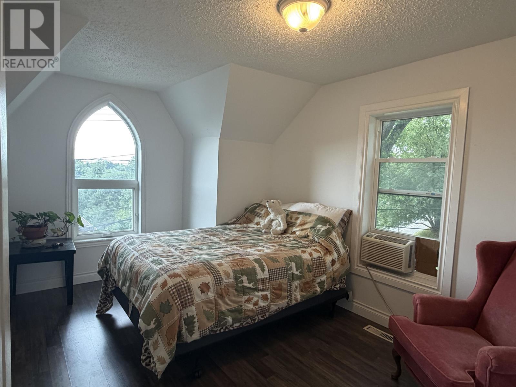
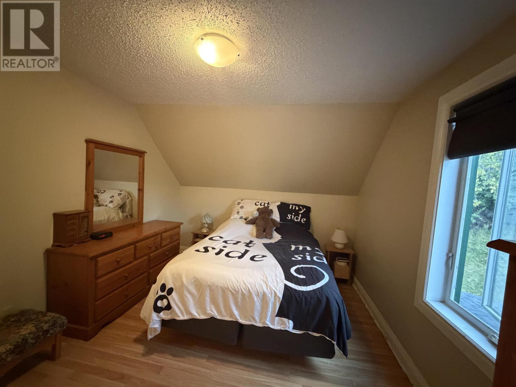
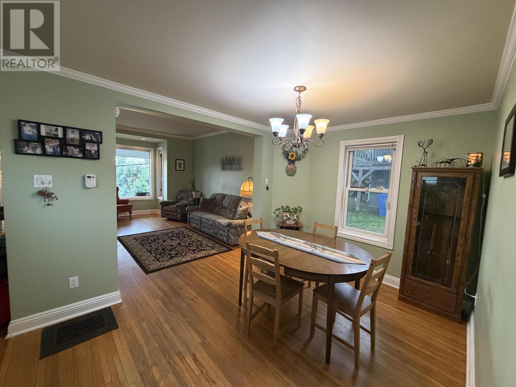
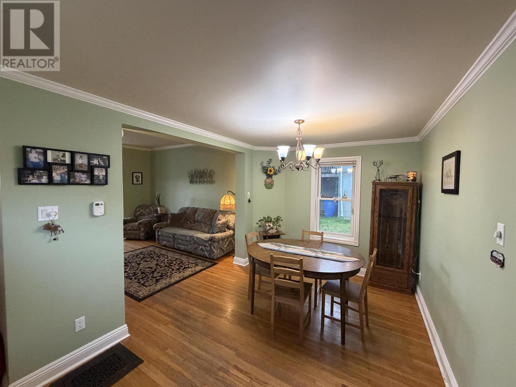
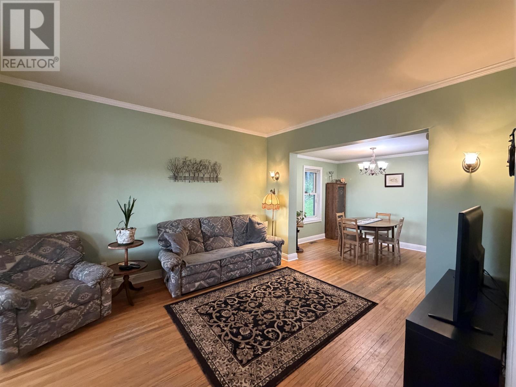
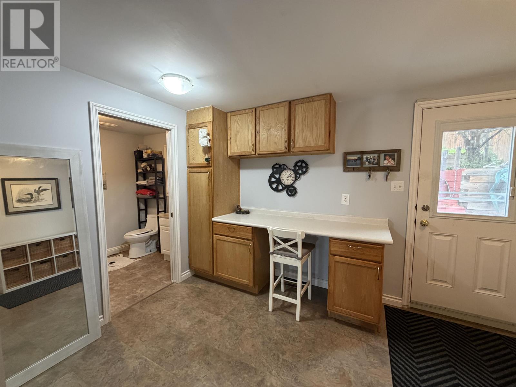
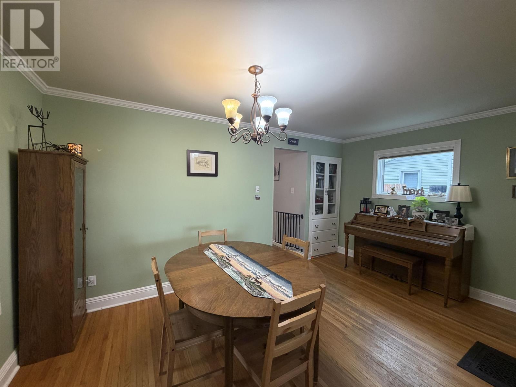
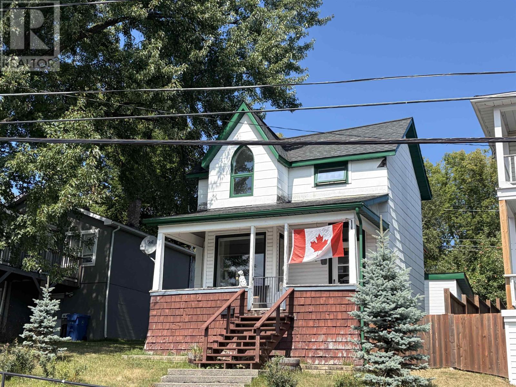
This charming 1½-storey character home offers approximately 1,450 sq. ft. of living space, three bedrooms and 1½ bathrooms in a convenient central location. Beautiful hardwood floors and timeless details create a warm and welcoming atmosphere, while the large covered verandah provides the perfect place to relax and enjoy views of Laurenson’s Creek. Ideally situated within walking distance of the Kenora Recreation Centre, downtown shops, restaurants and amenities. (id:49269)
Property Details
| MLS® Number | TB2602468 |
| Property Type | Single Family |
| Community Name | Kenora |
| Communication Type | High Speed Internet |
| Community Features | Bus Route |
| Features | Crushed Stone Driveway |
| Storage Type | Storage Shed |
| Structure | Deck, Patio(s), Shed |
Building
| Bathroom Total | 2 |
| Bedrooms Above Ground | 3 |
| Bedrooms Total | 3 |
| Appliances | Stove, Freezer, Window Coverings, Refrigerator |
| Basement Development | Unfinished |
| Basement Type | Full (unfinished) |
| Construction Style Attachment | Detached |
| Exterior Finish | Wood |
| Flooring Type | Hardwood |
| Foundation Type | Poured Concrete |
| Half Bath Total | 1 |
| Heating Fuel | Natural Gas |
| Heating Type | Forced Air |
| Stories Total | 2 |
| Size Interior | 1,450 Sqft |
| Utility Water | Municipal Water |
Parking
| No Garage | |
| Gravel |
Land
| Access Type | Road Access |
| Acreage | No |
| Sewer | Sanitary Sewer |
| Size Depth | 150 Ft |
| Size Frontage | 50.0000 |
| Size Total Text | Under 1/2 Acre |
Rooms
| Level | Type | Length | Width | Dimensions |
|---|---|---|---|---|
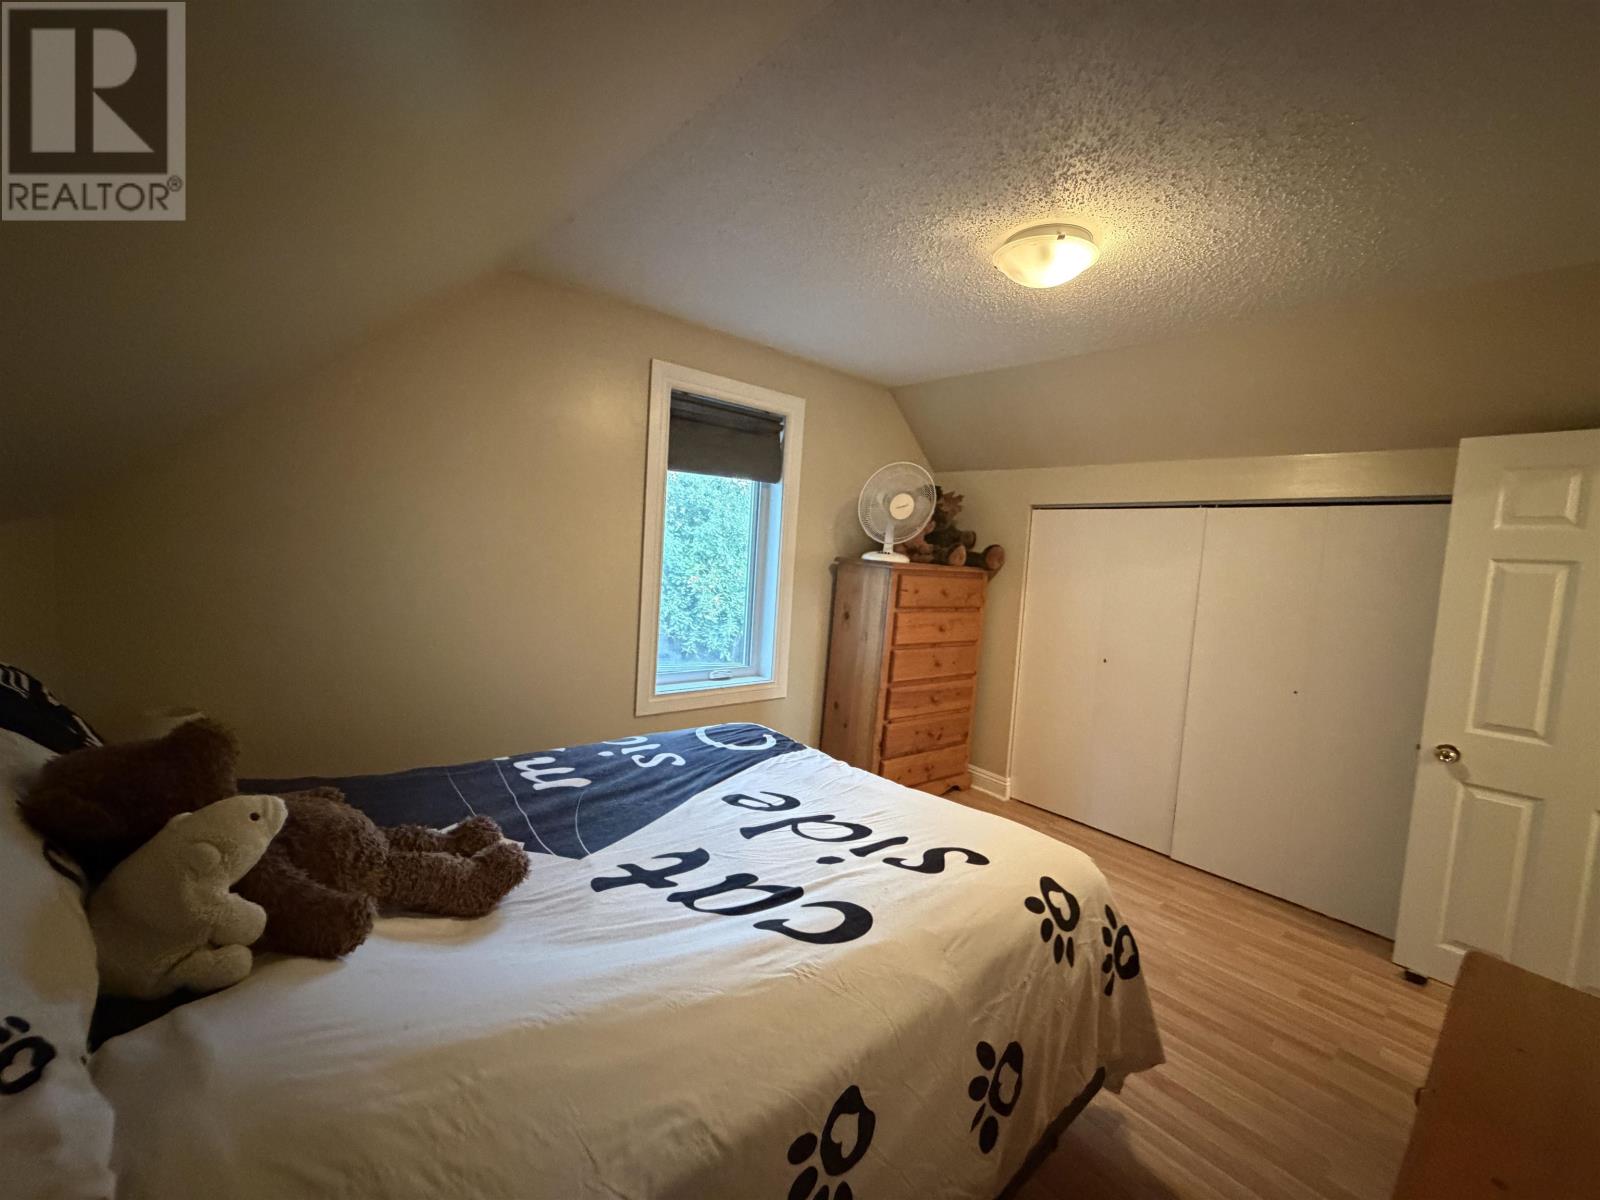
| Second Level | Bedroom | 10'4"x 12'9" | ||
| Second Level | Bedroom | 9'6"x10'4" | ||
| Second Level | Bedroom | 9'2"x13'6" | ||
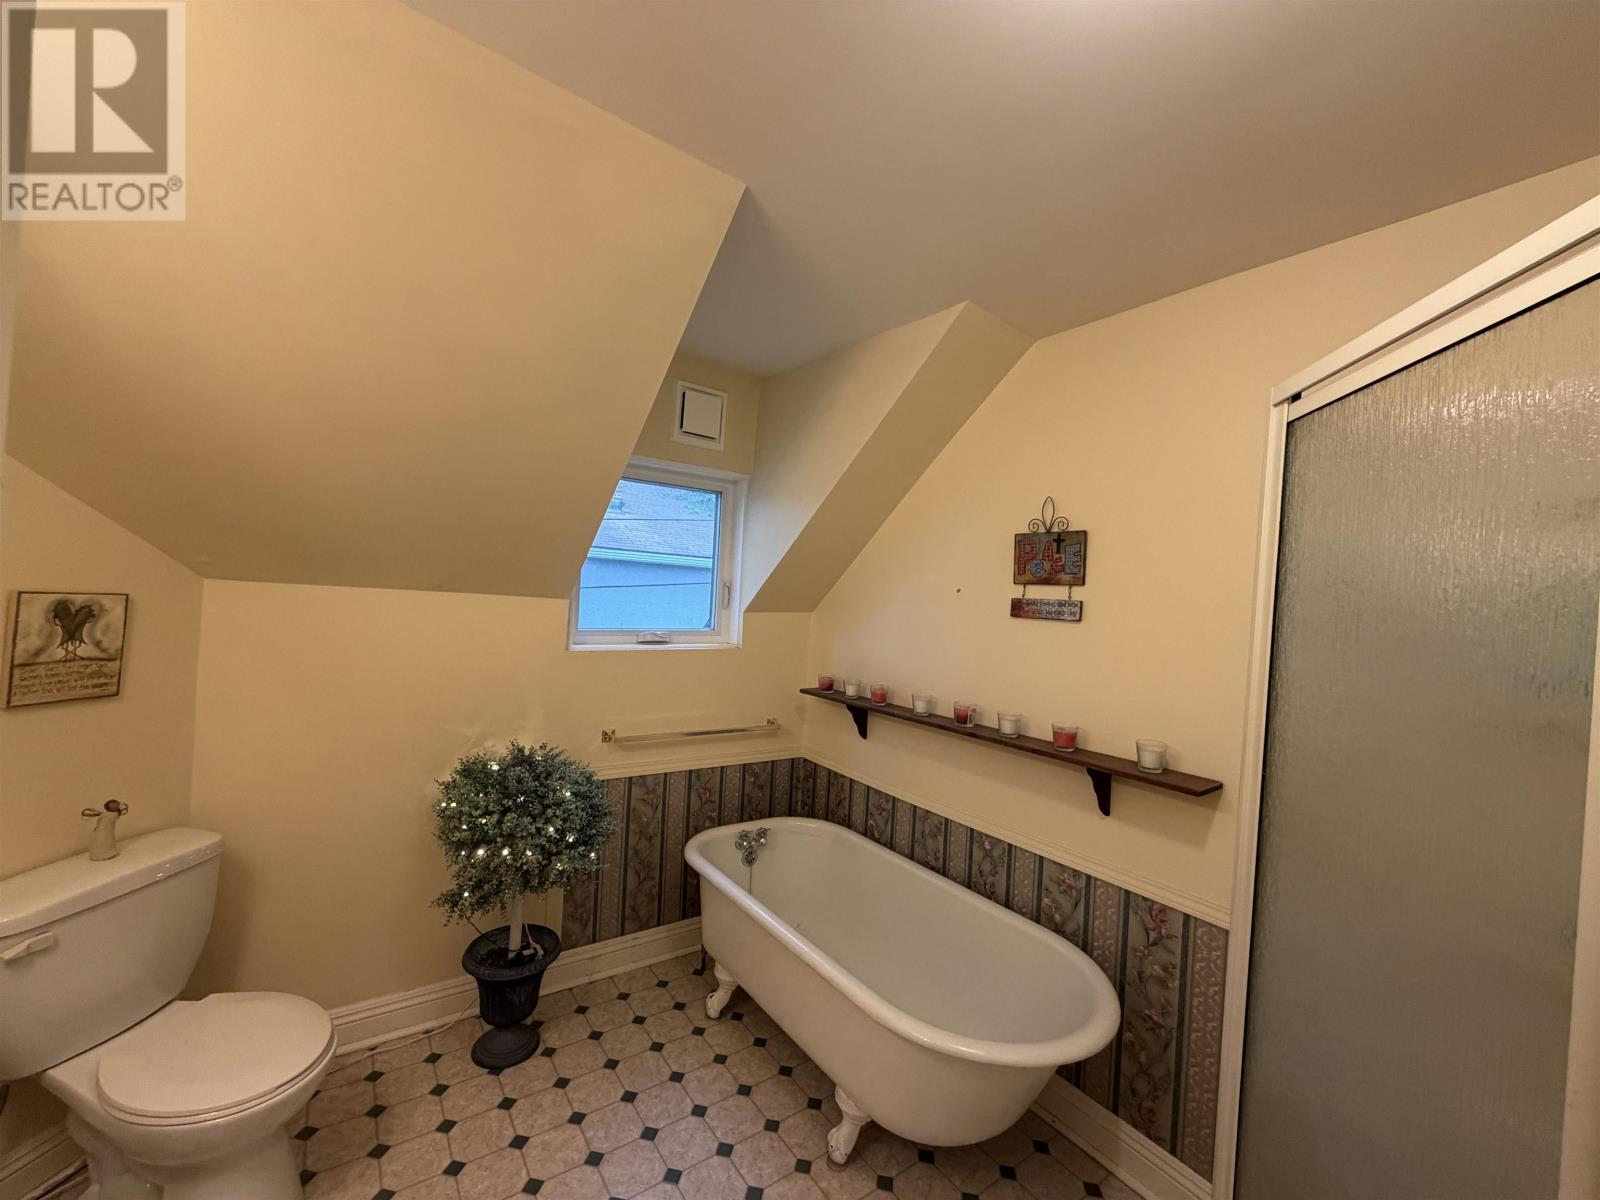
| Second Level | Bathroom | 4 pc. | ||
| Main Level | Living Room | 11'10 x 13'3" | ||
| Main Level | Kitchen | 9'4" x 11'10" | ||
| Main Level | Foyer | 9'11"x13'2" | ||
| Main Level | Bathroom | 2 pc | ||
| Main Level | Dining Room | 9'2"x15' |
Utilities
| Cable | Available |
| Electricity | Available |
| Natural Gas | Available |
| Telephone | Available |
https://www.realtor.ca/real-estate/30185180/512-third-street-south-kenora-kenora
Contact Us
Contact us for more information

The trademarks REALTOR®, REALTORS®, and the REALTOR® logo are controlled by The Canadian Real Estate Association (CREA) and identify real estate professionals who are members of CREA. The trademarks MLS®, Multiple Listing Service® and the associated logos are owned by The Canadian Real Estate Association (CREA) and identify the quality of services provided by real estate professionals who are members of CREA. The trademark DDF® is owned by The Canadian Real Estate Association (CREA) and identifies CREA's Data Distribution Facility (DDF®)
August 21 2026 08:23:55
Thunder Bay Real Estate Board
RE/MAX Northwest Realty Ltd.