
2222 - 3270 Sheppard Avenue E Toronto, Ontario M1T 3K3

$2,800 Monthly
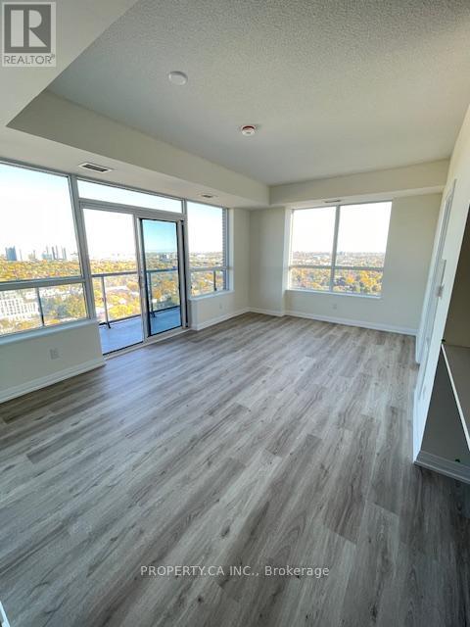
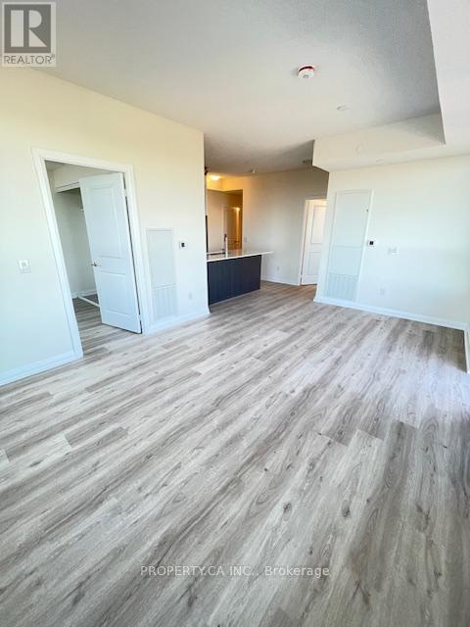
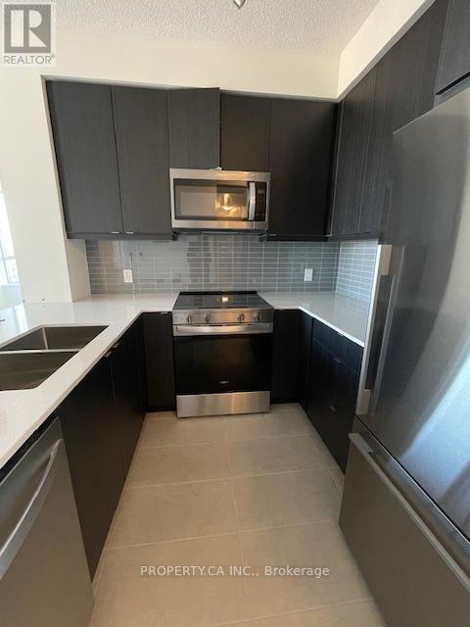
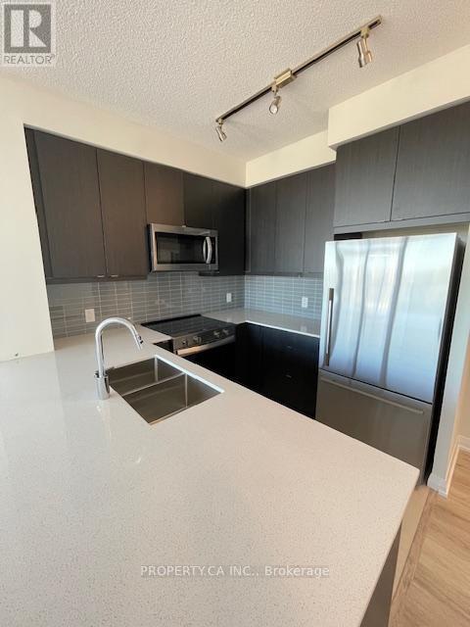
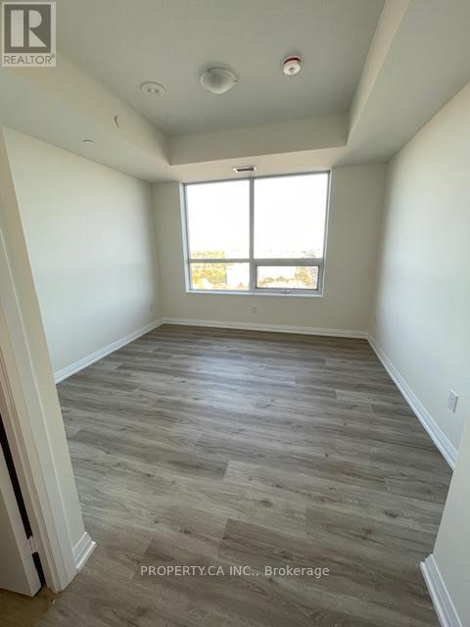
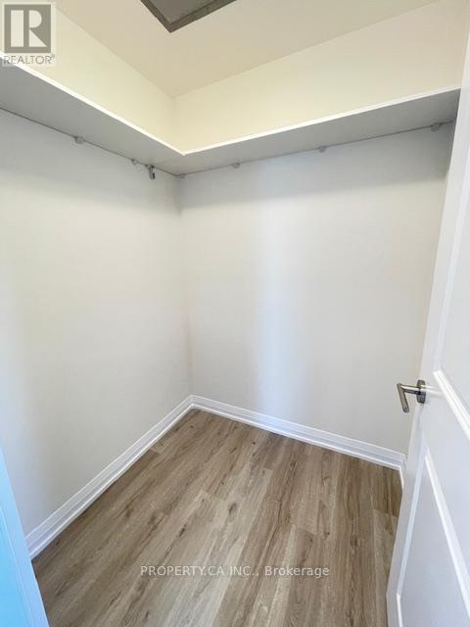
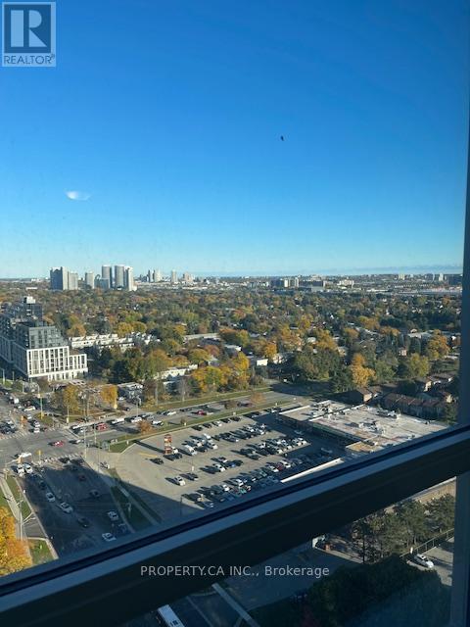
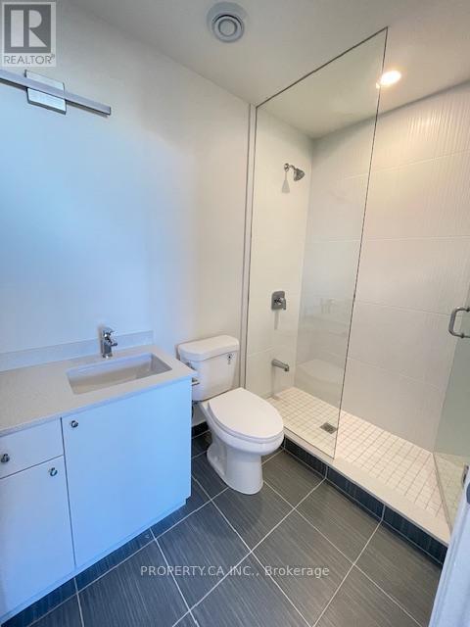
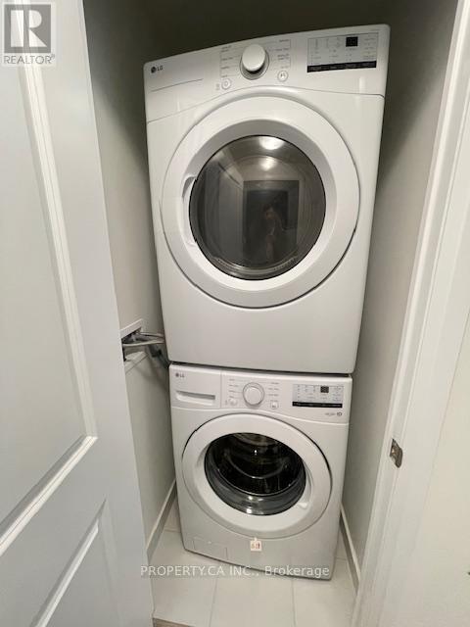
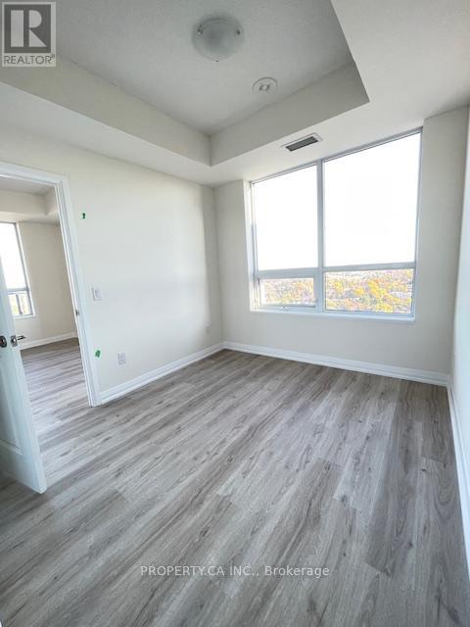
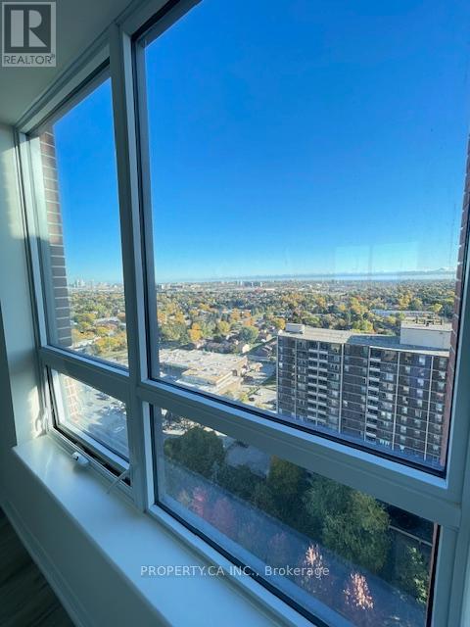
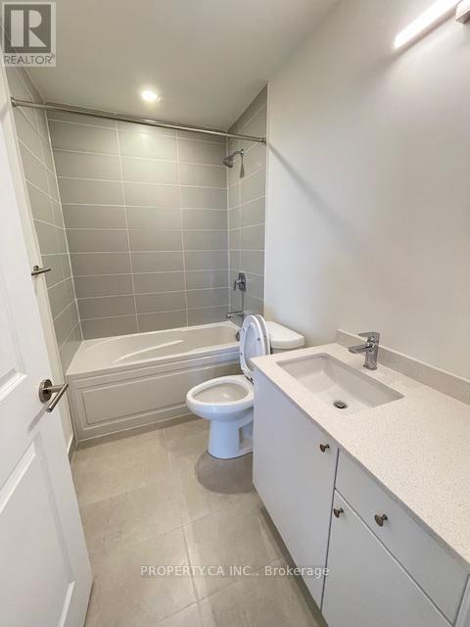
Bright Spacious Corner Unit with Large Windows, Laminate flooring throughout. Open conceptl iving space and spacious kitchen with stone counter tops and stainless steal appliances. Live in this amazing unit with unobstructed views of the City. Split bedrooms for privacy, large open balcony. Conveniently located next to Highway 401, Costco, Walmart, Scarborough Town Center, Groceries all within 10 min drive away. 1 Parking 1 Locker High speed internet included. (id:49269)
Property Details
| MLS® Number | E13703722 |
| Property Type | Single Family |
| Community Name | Tam O'Shanter-Sullivan |
| Communication Type | High Speed Internet |
| Community Features | Pets Not Allowed |
| Features | In Suite Laundry |
| Parking Space Total | 1 |
Building
| Bathroom Total | 2 |
| Bedrooms Above Ground | 2 |
| Bedrooms Total | 2 |
| Age | 0 To 5 Years |
| Amenities | Storage - Locker |
| Appliances | Dishwasher, Dryer, Stove, Washer, Refrigerator |
| Basement Type | None |
| Cooling Type | Central Air Conditioning |
| Exterior Finish | Concrete |
| Flooring Type | Laminate |
| Heating Fuel | Natural Gas |
| Heating Type | Forced Air |
| Size Interior | 900 - 999 Sqft |
| Type | Apartment |
Parking
| Underground | |
| Garage |
Land
| Acreage | No |
Rooms
| Level | Type | Length | Width | Dimensions |
|---|---|---|---|---|
| Flat | Kitchen | 8.01 m | 8.01 m | 8.01 m x 8.01 m |
| Flat | Living Room | 12.99 m | 18.57 m | 12.99 m x 18.57 m |
| Flat | Dining Room | 12.99 m | 18.57 m | 12.99 m x 18.57 m |
| Flat | Primary Bedroom | 11.58 m | 11.29 m | 11.58 m x 11.29 m |
| Flat | Bedroom 2 | 8.99 m | 10.6 m | 8.99 m x 10.6 m |
Contact Us
Contact us for more information

The trademarks REALTOR®, REALTORS®, and the REALTOR® logo are controlled by The Canadian Real Estate Association (CREA) and identify real estate professionals who are members of CREA. The trademarks MLS®, Multiple Listing Service® and the associated logos are owned by The Canadian Real Estate Association (CREA) and identify the quality of services provided by real estate professionals who are members of CREA. The trademark DDF® is owned by The Canadian Real Estate Association (CREA) and identifies CREA's Data Distribution Facility (DDF®)
August 22 2026 05:31:06
Toronto Regional Real Estate Board
Property.ca Inc.