
53 Margaret Avenue Unit# C Kitchener, Ontario N2H 4H3

$2,800 MonthlyLandscaping
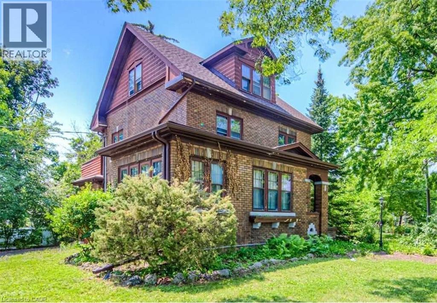
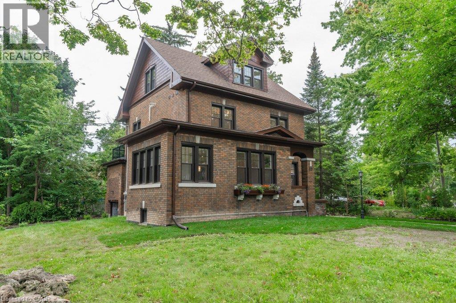
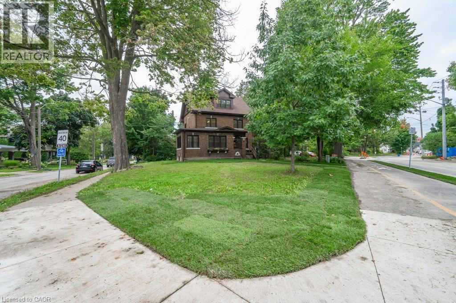
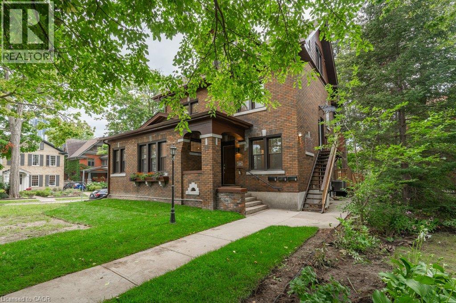
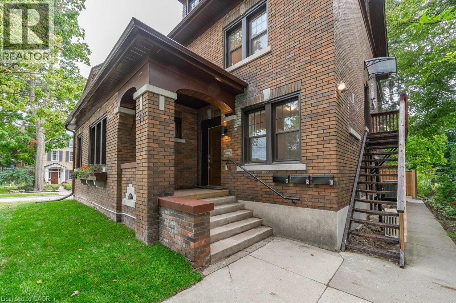
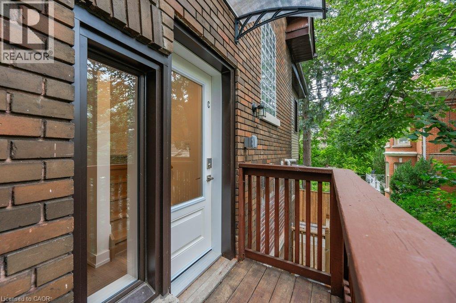

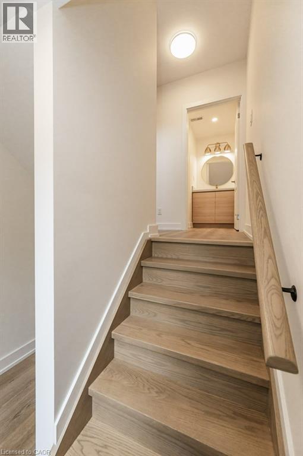
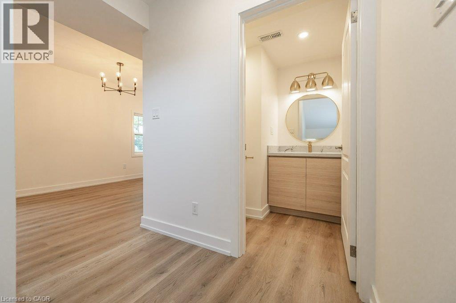
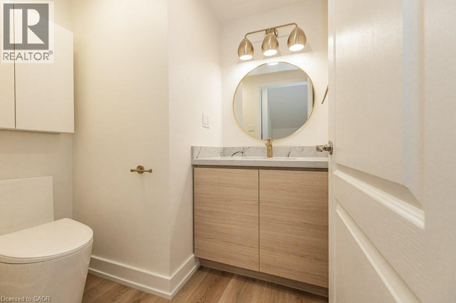
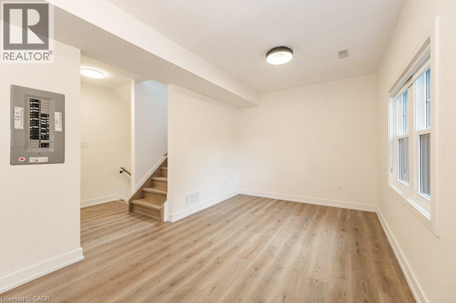
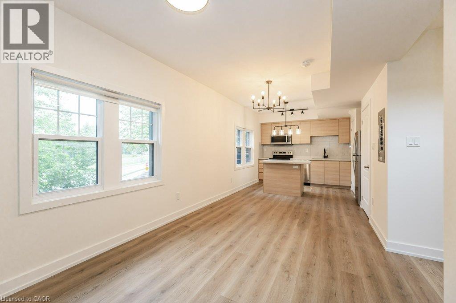
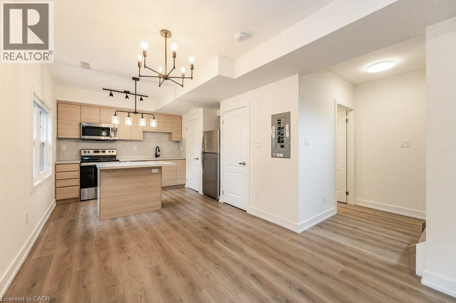
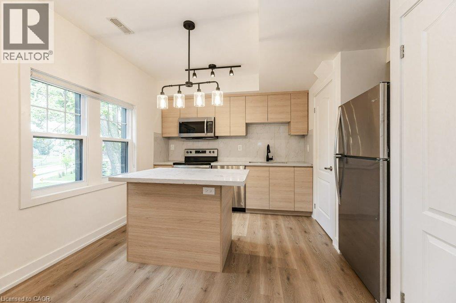
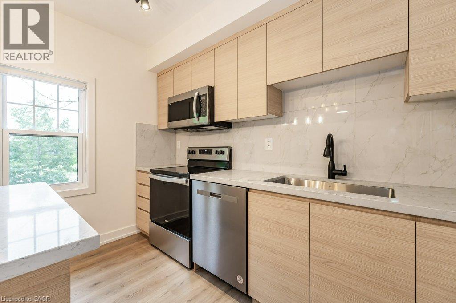
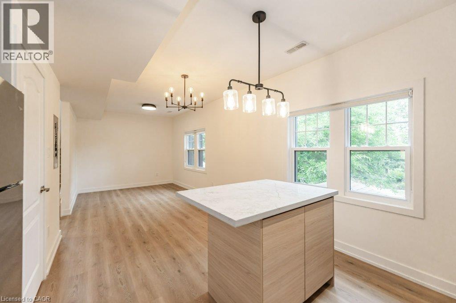
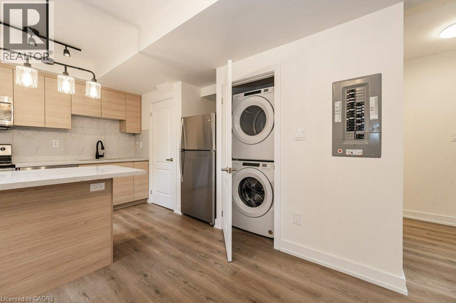
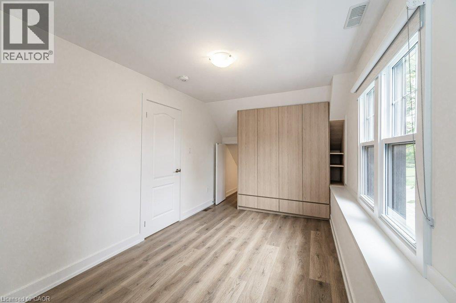
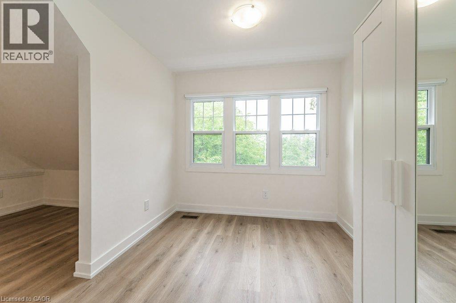
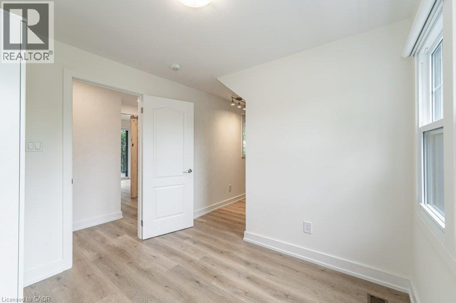
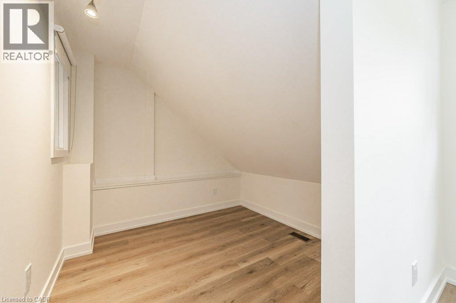
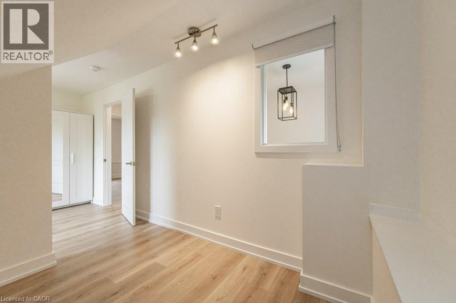
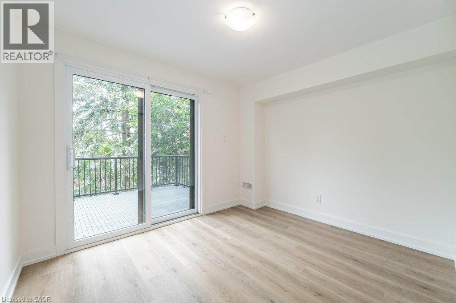
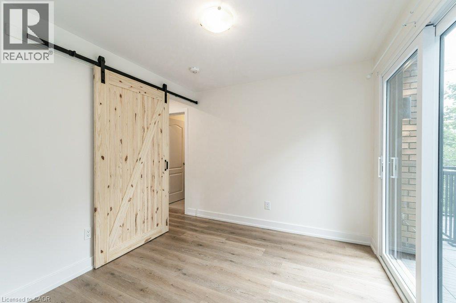
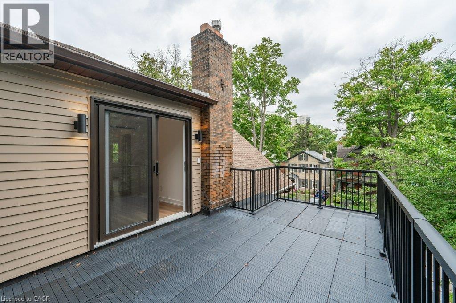
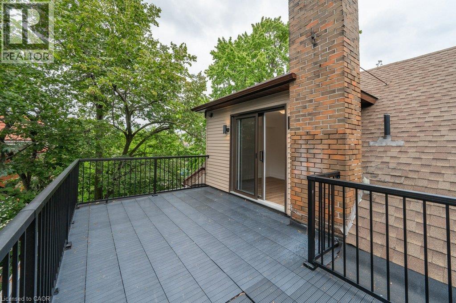
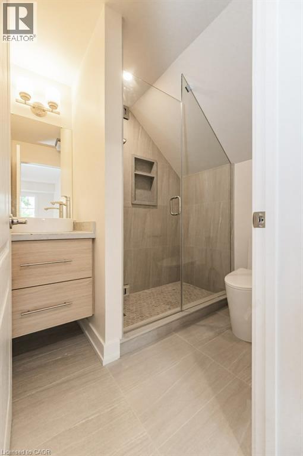
This is not the whole house. It's in an Apartment in a Triplex - House with 3 units. Fully renovated energy efficacy. 2 On Site Parking Spots (Tandem Parking) included. Utility extra. Tenants pay own hydro, gas and water meter. Second Floor 2 Bedrooms with 1 Bathroom plus Large Family Room (Could be use as Third Bedroom) in Century Home On A Quiet Tree-Lined Street in Heritage Olde Berlin Town in the Civic Centre. Featuring New windows with Rolling Blinds, Energy Efficacy Foam Insulated Exterior Walls, Wood Look Vinyl Floors Throughout, Newly Renovated with Glass Shower, Open Concept Entertaining Newly Renovated Kitchen with Stone Countertop and Island, Stainless Steel Fridge, Ceramic-Top Stove, Microwave with Rangehood & Dishwasher, In Suite Front Load Washer/Dryer, Exclusive use for the Front Porch. Bonus Large 200 SqFt Balcony. Steps Civic Centre Park, Kitchener Public Library, Museums, The Registry Theatre, Centre In The Square, Kitchener Market... Short walk to The Innovation District, Victoria Park, McMaster School of Medicine, UW School of Pharmacy, Future Transit Hub, Connecting Go Train, Via Rail, LRT-ION, Google, Desire2Learn, Communitech, Manulife Financial and many others, Restaurants, Bars, Famers Market, Victoria Park, Hospital, Shopping, City Hall. Prime Location! (id:49269)
Property Details
| MLS® Number | 40857753 |
| Property Type | Single Family |
| Amenities Near By | Hospital, Public Transit |
| Parking Space Total | 2 |
Building
| Bathroom Total | 1 |
| Bedrooms Above Ground | 3 |
| Bedrooms Total | 3 |
| Appliances | Dishwasher, Dryer, Refrigerator, Stove, Water Meter, Washer, Microwave Built-in, Hood Fan, Window Coverings |
| Architectural Style | Multi-level |
| Basement Type | None |
| Construction Style Attachment | Detached |
| Cooling Type | Central Air Conditioning |
| Exterior Finish | Brick |
| Heating Type | Forced Air, Hot Water Radiator Heat |
| Stories Total | 2 |
| Size Interior | 1,200 Sqft |
| Type | House |
| Utility Water | Municipal Water |
Parking
| Attached Garage |
Land
| Access Type | Highway Access, Highway Nearby, Rail Access |
| Acreage | No |
| Land Amenities | Hospital, Public Transit |
| Sewer | Municipal Sewage System |
| Size Frontage | 37 Ft |
| Size Total Text | Unknown |
| Zoning Description | R2 |
Rooms
| Level | Type | Length | Width | Dimensions |
|---|---|---|---|---|
| Second Level | Kitchen/dining Room | 11'6'' x 13'2'' | ||
| Second Level | Living Room | 14'5'' x 9'9'' | ||
| Third Level | 3pc Bathroom | 7'3'' x 5'10'' | ||
| Third Level | Bedroom | 15'10'' x 8'4'' | ||
| Third Level | Bedroom | 17'1'' x 9'3'' | ||
| Third Level | Bedroom | 9'2'' x 10'11'' |
https://www.realtor.ca/real-estate/30187881/53-margaret-avenue-unit-c-kitchener
Contact Us
Contact us for more information

The trademarks REALTOR®, REALTORS®, and the REALTOR® logo are controlled by The Canadian Real Estate Association (CREA) and identify real estate professionals who are members of CREA. The trademarks MLS®, Multiple Listing Service® and the associated logos are owned by The Canadian Real Estate Association (CREA) and identify the quality of services provided by real estate professionals who are members of CREA. The trademark DDF® is owned by The Canadian Real Estate Association (CREA) and identifies CREA's Data Distribution Facility (DDF®)
August 23 2026 02:38:17
REALTORS® Association of Hamilton-Burlington
Solid State Realty Inc.