
1670 Clitherow Street Milton, Ontario L9E 0A3

$2,800 Monthly
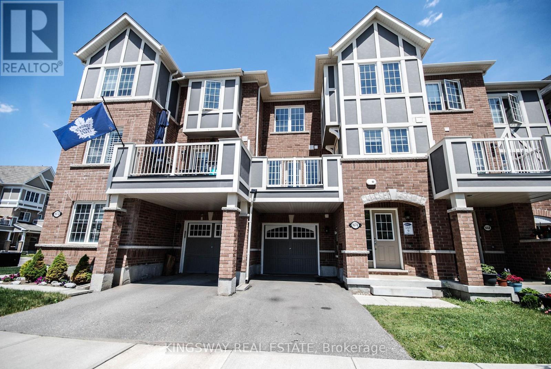
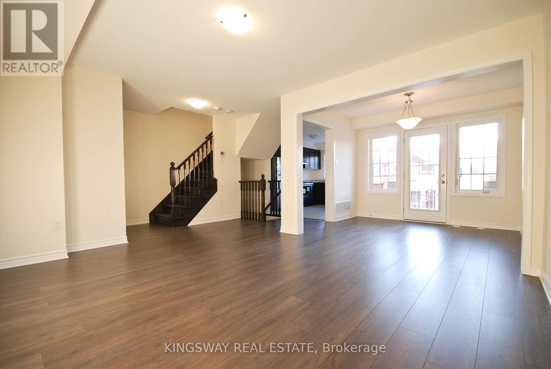
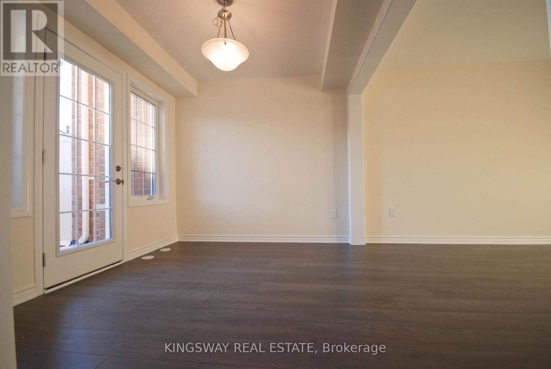
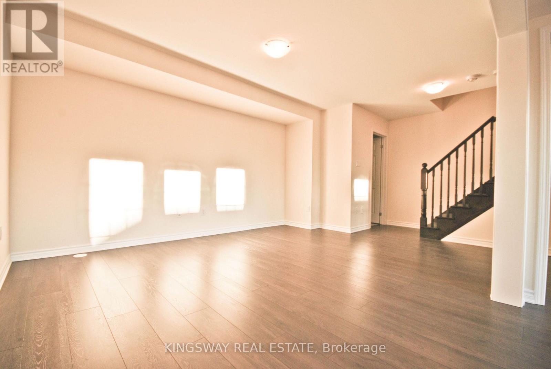
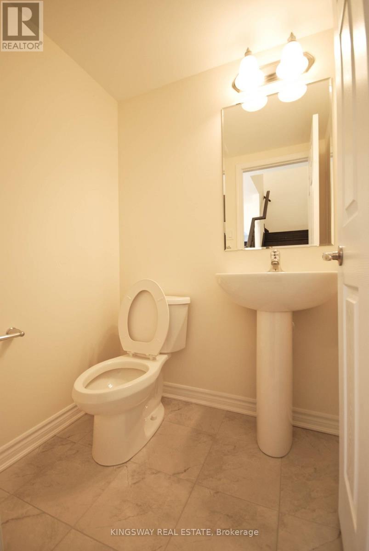
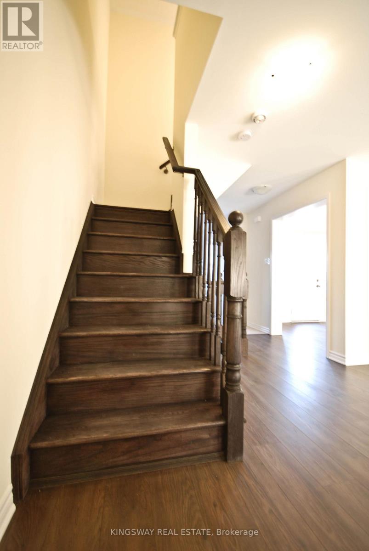
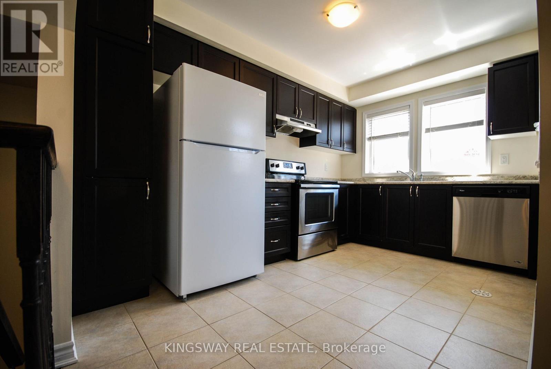
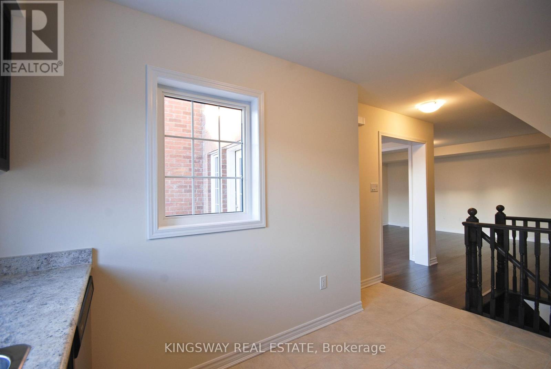

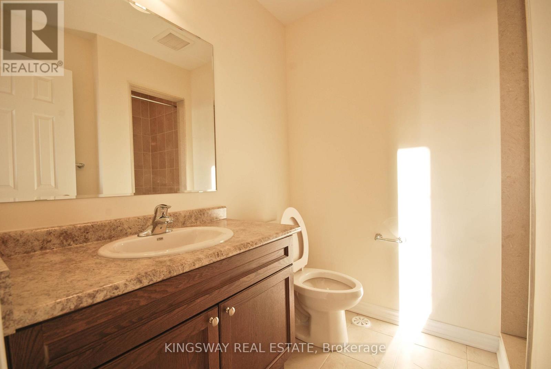
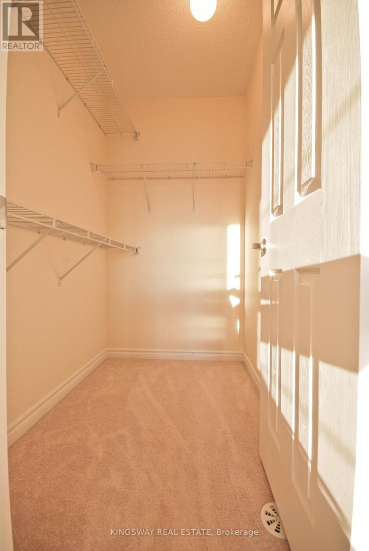
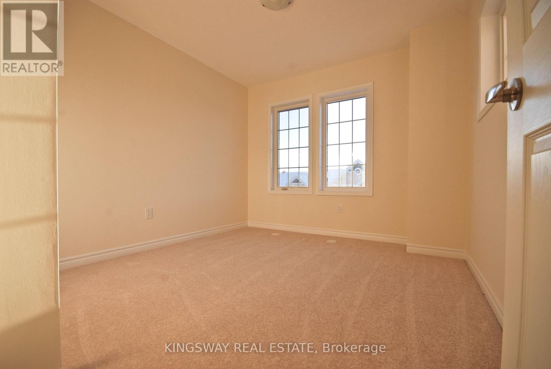
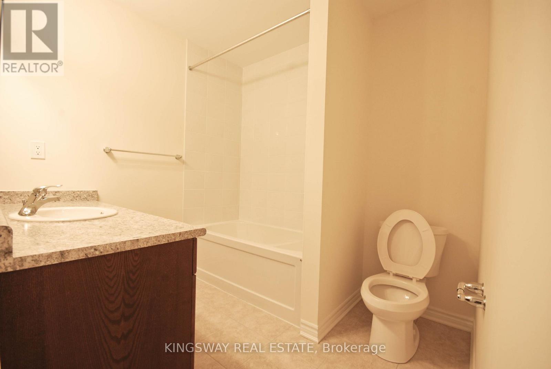
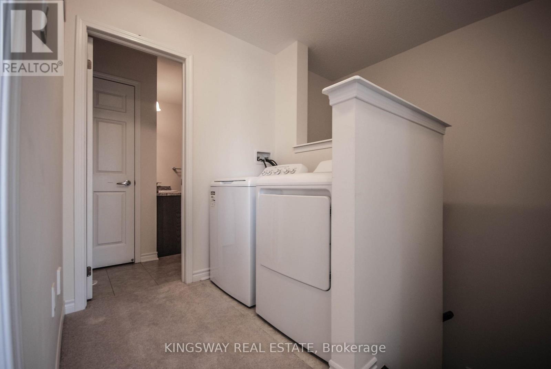

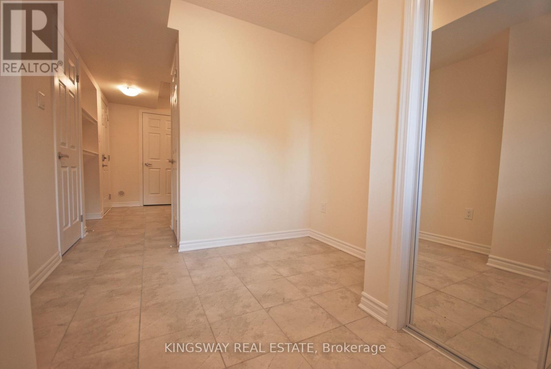
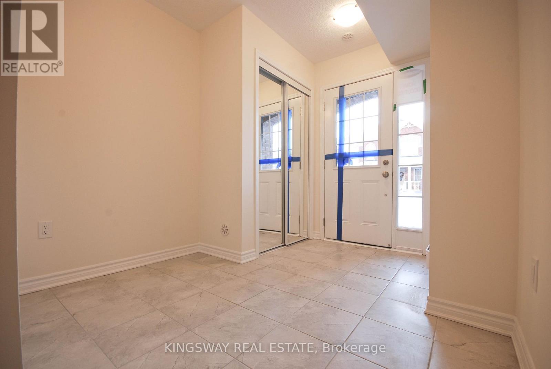
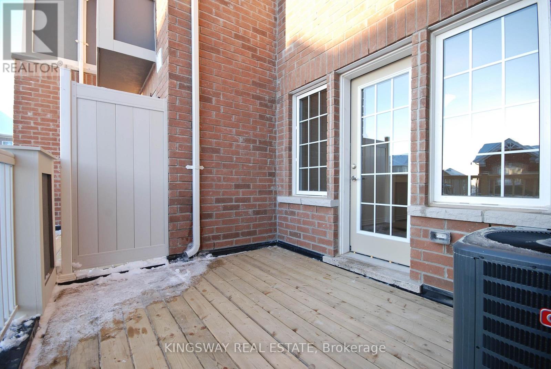
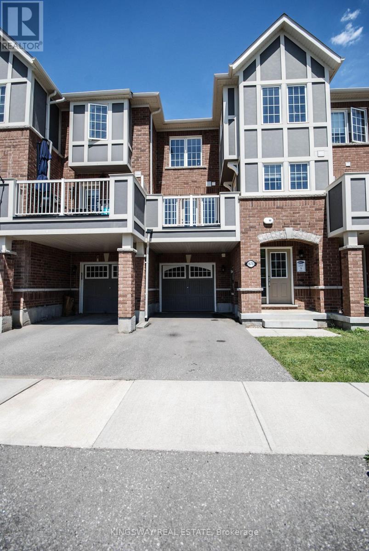
Gorgeous! Mattamy Built Townhome, Approx 1300Sqft, Features 2 Good Size Bedrooms, 2.5 Bathrooms, Upgraded Hardwood Stairs, Ground Floor features a Office/Den with Direct Access To Garage. Main Floor W Upgraded Laminate & Ceramic Flrs/2Pc Powder Room/Smart Wi-Fi Thermostat. Dining Room W/O To private Balcony perfect for relaxation, Modern Kitchen. The upper level boasts two spacious bedrooms,One full bathroom and Laundry. Master Room W 3Pc Ensuite Bathroom & a W/I Closet. Energy Star Certified Home equipped with Extra-insulated Windows/Doors and a Heat Recovery Ventilator for maximum efficiency & comfort. Clean,Bright & move-in ready! Prime neighborhood Close To Park/Hospital,Sports Centre,Go Train. Tenant To Pay All Utilities/Tenant Insurance/Hot Water Tank Rental. No Pets/No-Smokers.$250 refundable Key Deposit (id:49269)
Property Details
| MLS® Number | W13704742 |
| Property Type | Single Family |
| Community Name | 1032 - FO Ford |
| Amenities Near By | Park, Schools |
| Equipment Type | Water Heater |
| Features | In Suite Laundry |
| Parking Space Total | 2 |
| Rental Equipment Type | Water Heater |
Building
| Bathroom Total | 3 |
| Bedrooms Above Ground | 2 |
| Bedrooms Total | 2 |
| Appliances | Garage Door Opener Remote(s), Dishwasher, Dryer, Stove, Refrigerator |
| Basement Type | None |
| Construction Style Attachment | Attached |
| Cooling Type | Central Air Conditioning |
| Exterior Finish | Brick |
| Flooring Type | Ceramic, Laminate, Carpeted |
| Foundation Type | Concrete |
| Half Bath Total | 1 |
| Heating Fuel | Natural Gas |
| Heating Type | Forced Air |
| Stories Total | 3 |
| Size Interior | 1,100 - 1,500 Sqft |
| Type | Row / Townhouse |
| Utility Water | Municipal Water |
Parking
| Garage |
Land
| Acreage | No |
| Land Amenities | Park, Schools |
| Sewer | Sanitary Sewer |
Rooms
| Level | Type | Length | Width | Dimensions |
|---|---|---|---|---|
| Third Level | Primary Bedroom | 4.5 m | 4.43 m | 4.5 m x 4.43 m |
| Third Level | Bedroom 2 | 3.52 m | 3.1 m | 3.52 m x 3.1 m |
| Third Level | Bathroom | 3.1 m | 2.8 m | 3.1 m x 2.8 m |
| Main Level | Kitchen | 3.8 m | 2.55 m | 3.8 m x 2.55 m |
| Main Level | Dining Room | 3.05 m | 2.6 m | 3.05 m x 2.6 m |
| Main Level | Family Room | 4.48 m | 3.66 m | 4.48 m x 3.66 m |
| Main Level | Partial Bathroom | 1.5 m | 1.5 m | 1.5 m x 1.5 m |
| Ground Level | Den | 2.55 m | 1.55 m | 2.55 m x 1.55 m |
| Ground Level | Foyer | 2.55 m | 1.55 m | 2.55 m x 1.55 m |
https://www.realtor.ca/real-estate/30188304/1670-clitherow-street-milton-fo-ford-1032-fo-ford
Contact Us
Contact us for more information

The trademarks REALTOR®, REALTORS®, and the REALTOR® logo are controlled by The Canadian Real Estate Association (CREA) and identify real estate professionals who are members of CREA. The trademarks MLS®, Multiple Listing Service® and the associated logos are owned by The Canadian Real Estate Association (CREA) and identify the quality of services provided by real estate professionals who are members of CREA. The trademark DDF® is owned by The Canadian Real Estate Association (CREA) and identifies CREA's Data Distribution Facility (DDF®)
August 23 2026 05:34:45
Toronto Regional Real Estate Board
Kingsway Real Estate