
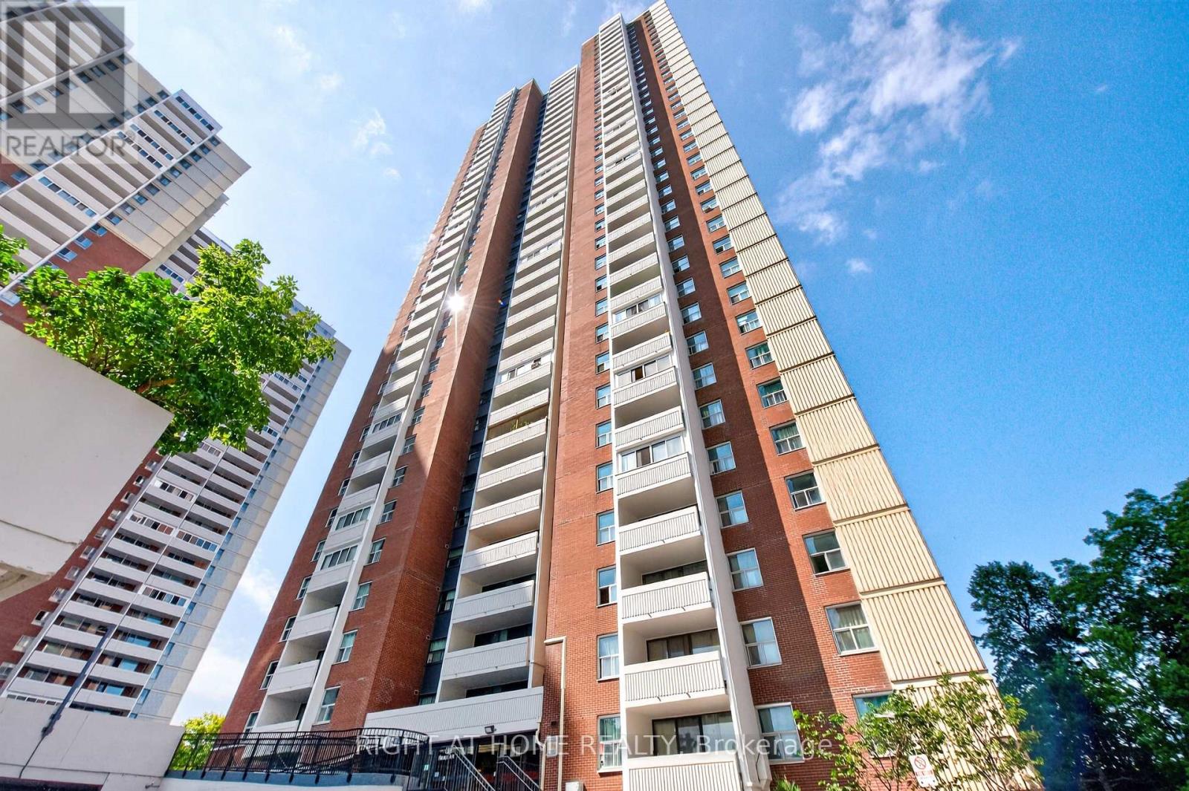
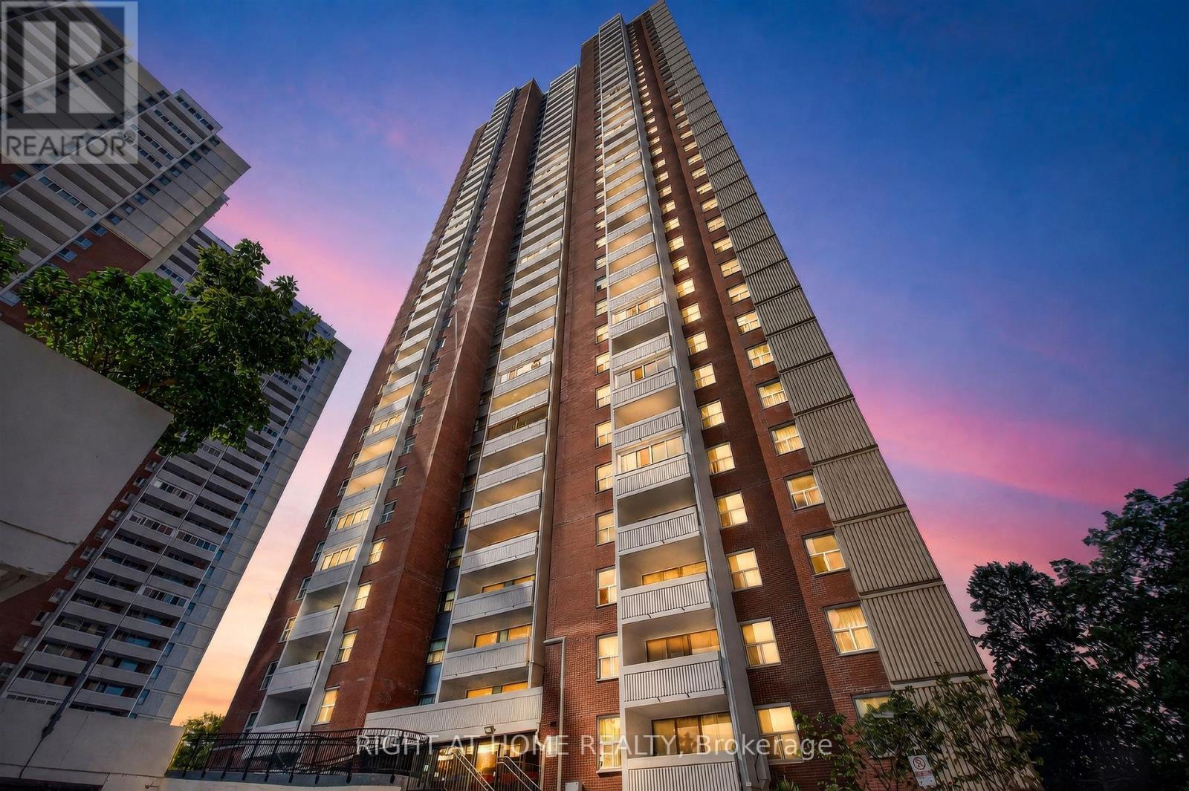
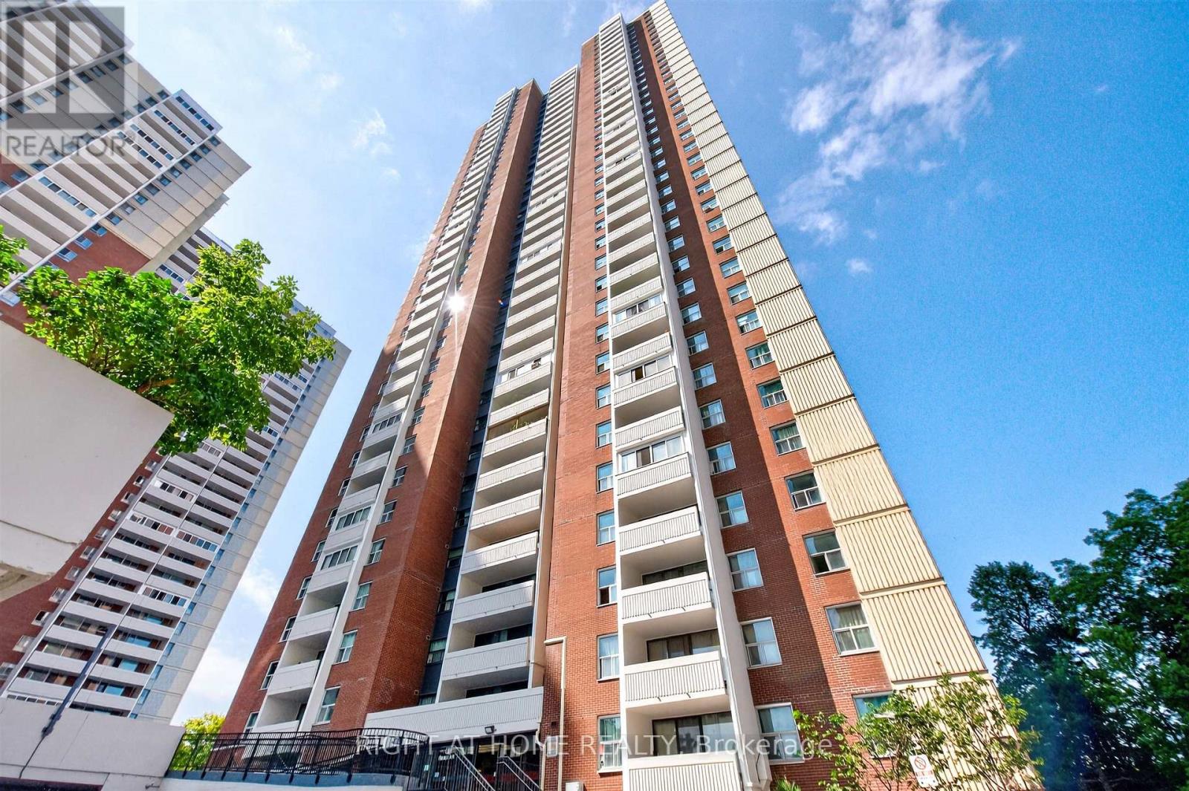
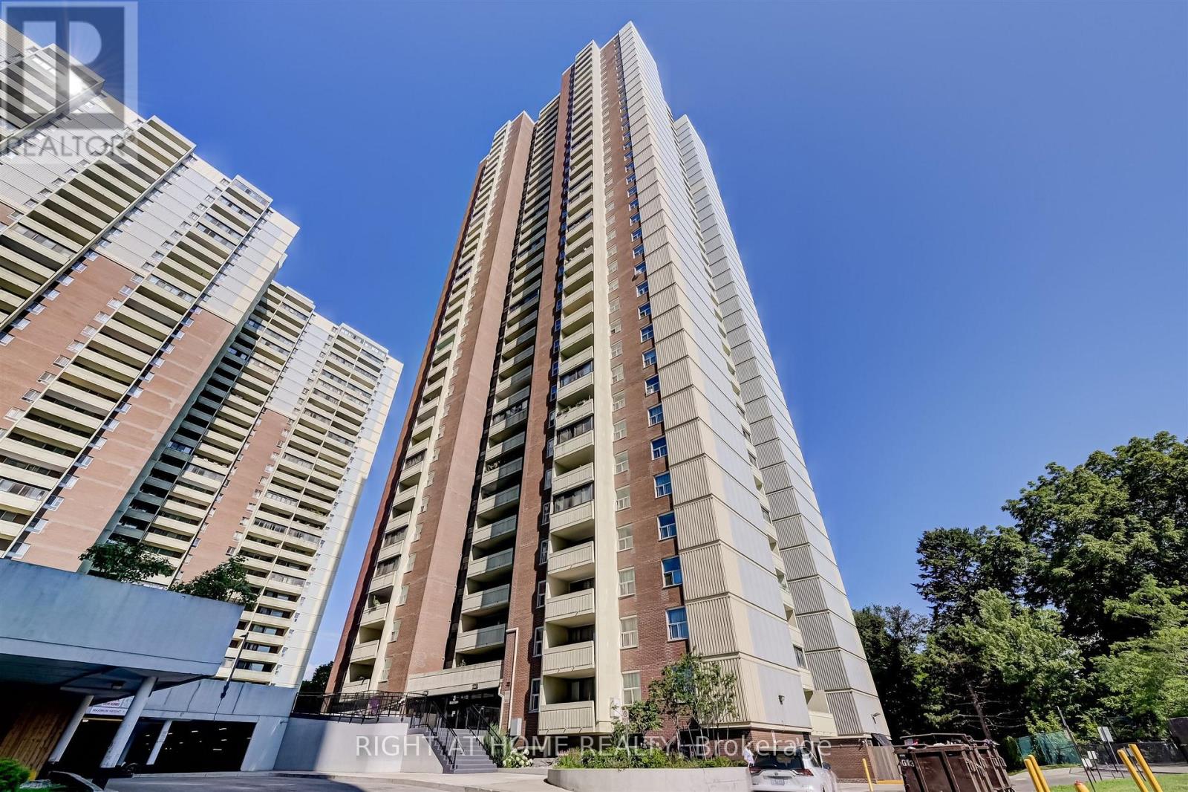
2407 - 3 Massey Square Toronto, Ontario M4C 5L5

$3,000 Monthly
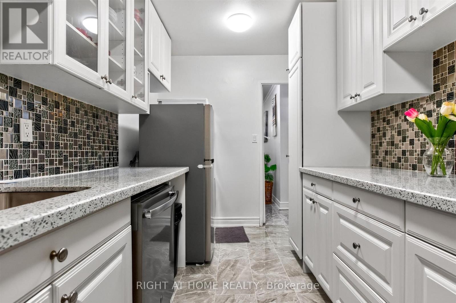
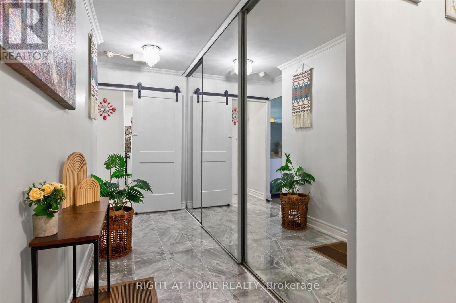
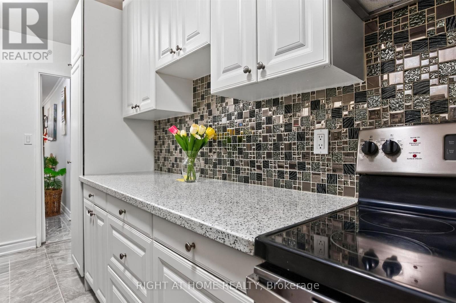
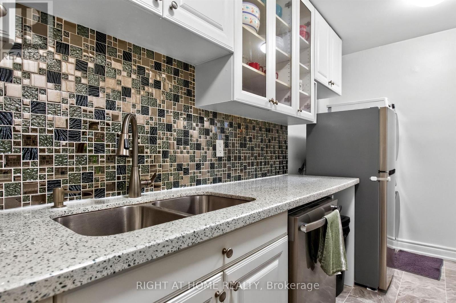
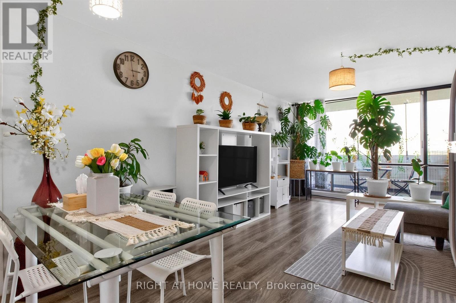
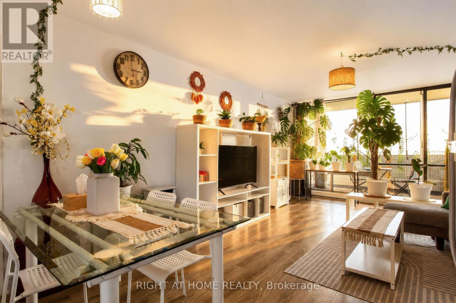
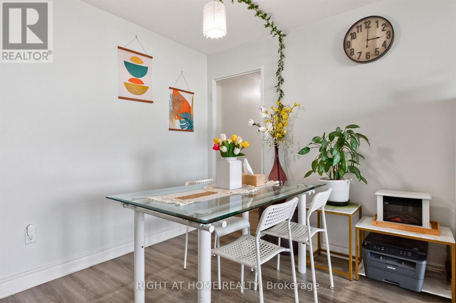
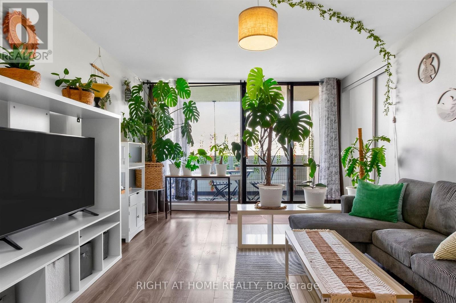
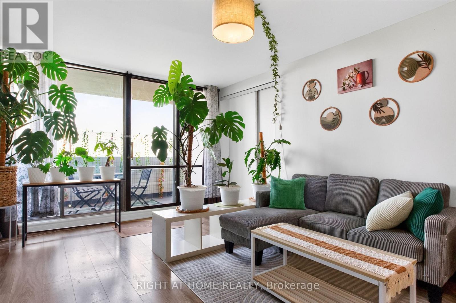
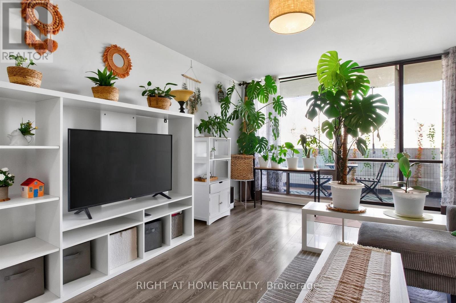
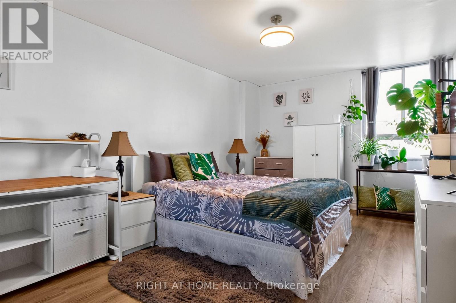
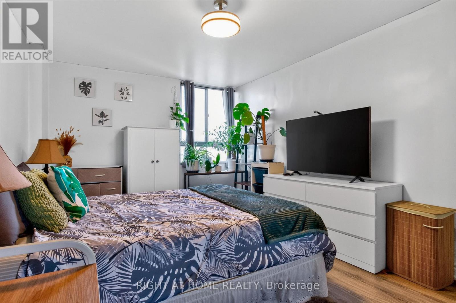
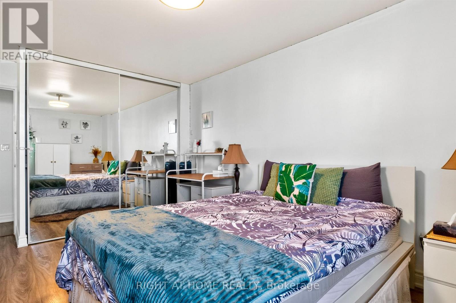
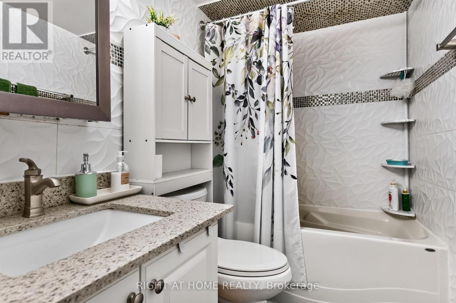
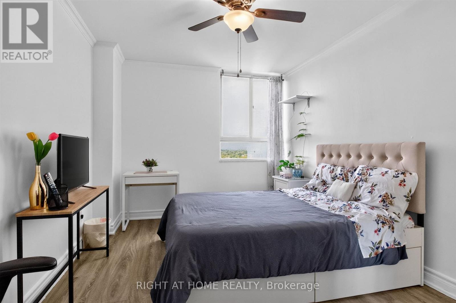
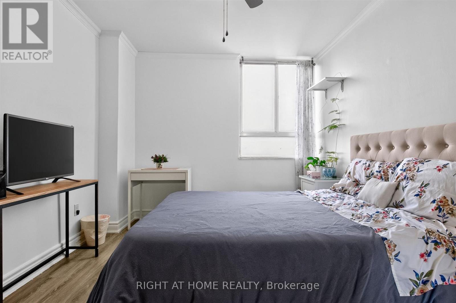
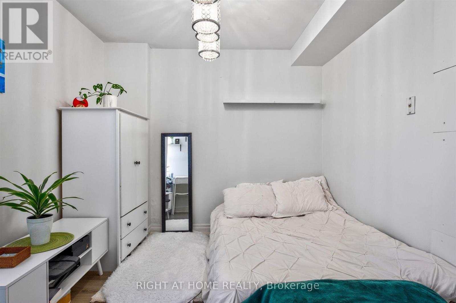
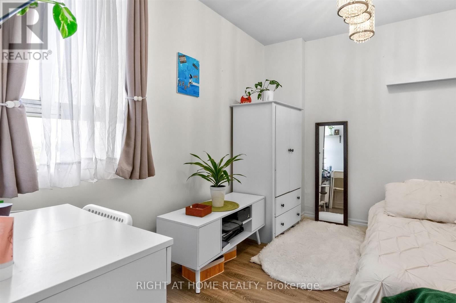
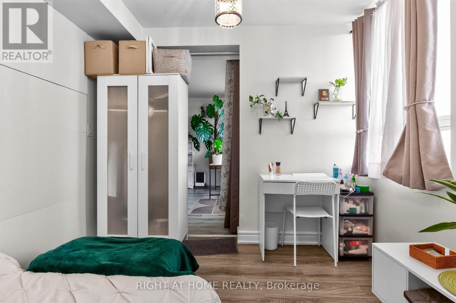
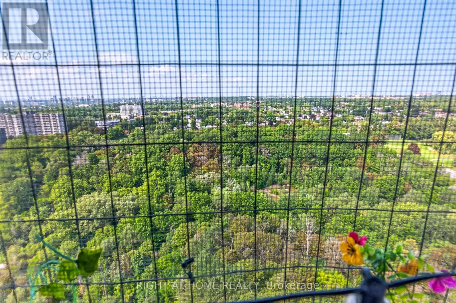
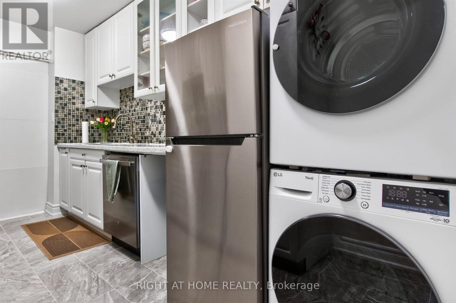
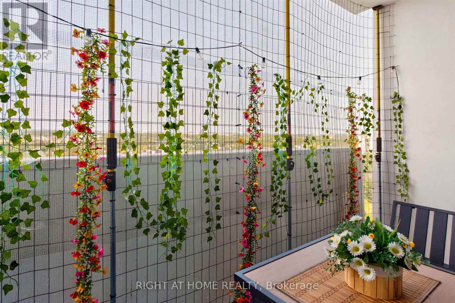
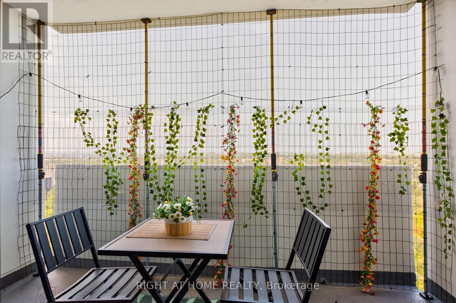
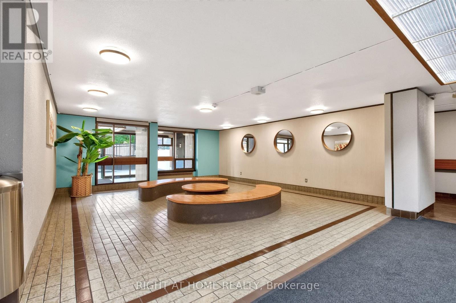
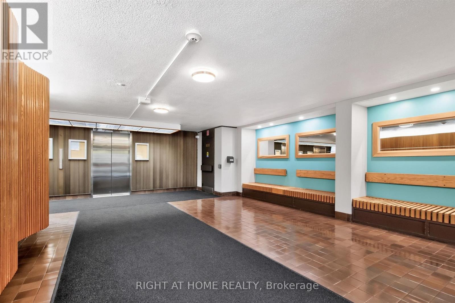
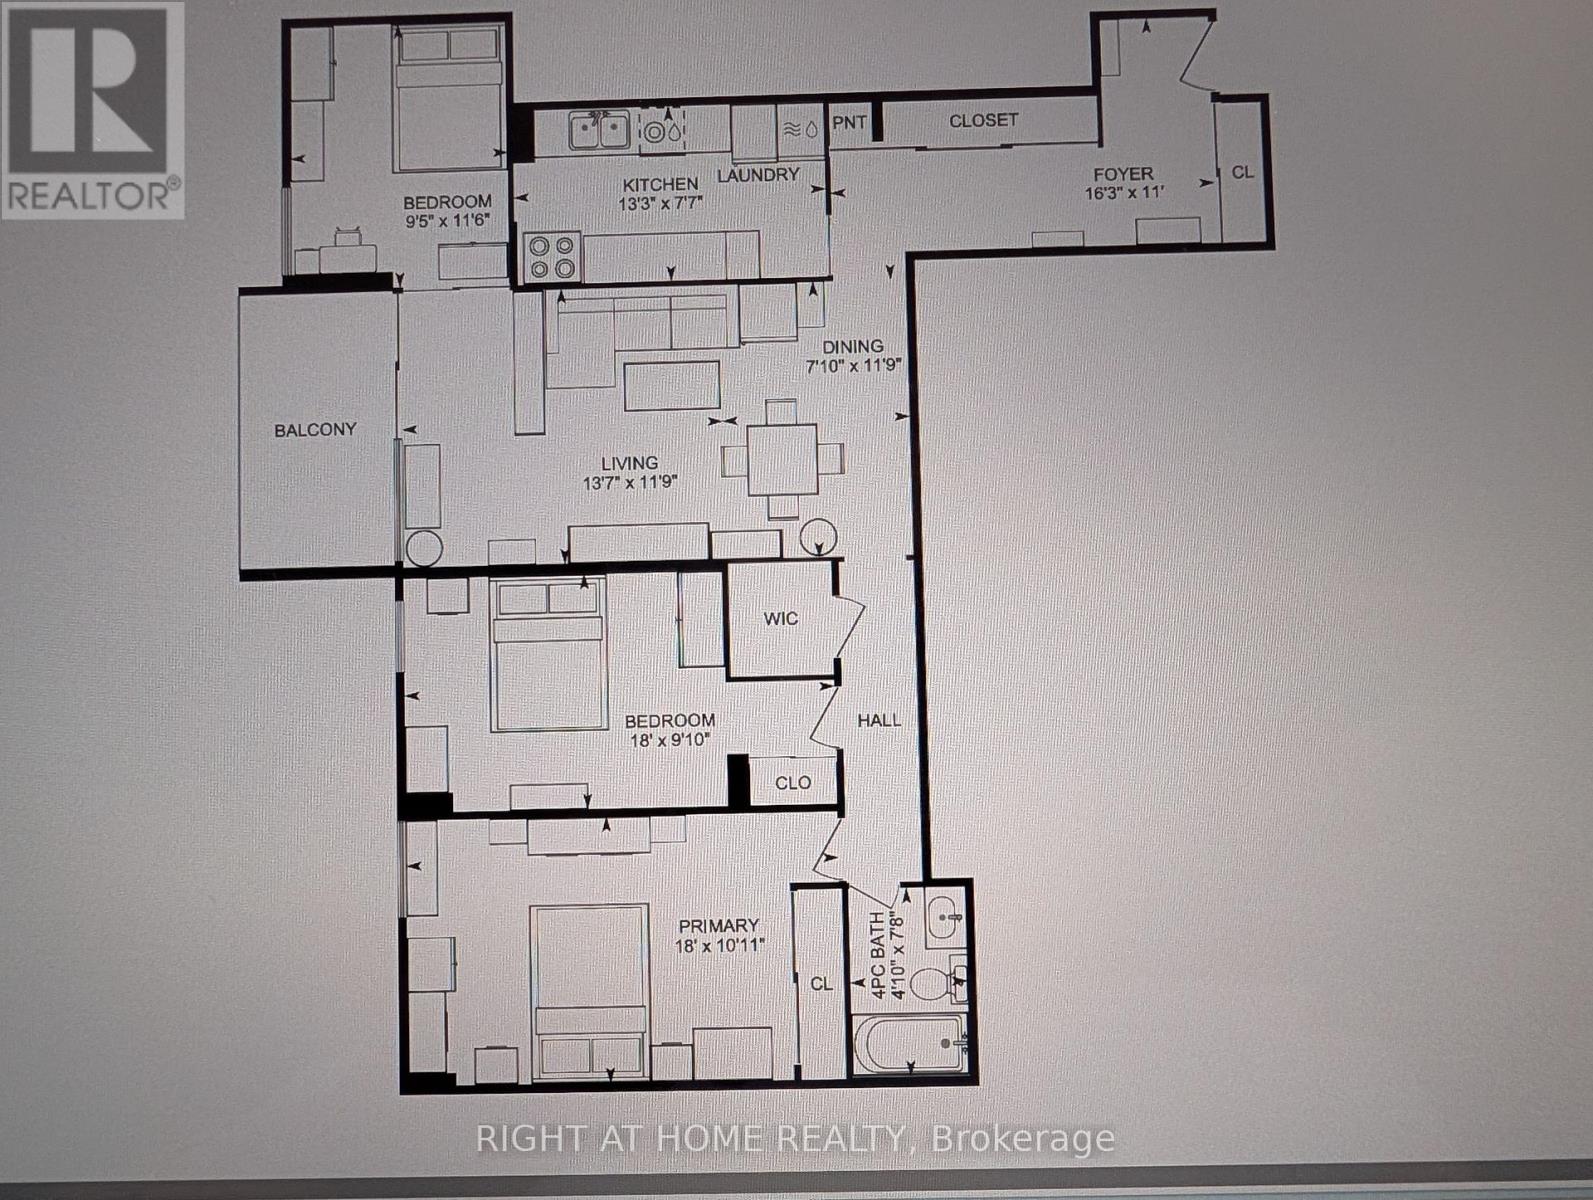
Welcome to this beautifully renovated, move-in-ready 2-bedroom plus den suite! The den can be used as a third bedroom. Offering nearly 1,200 sq. ft. of pristine, carpet-free living space, this unit is perfect for professionals or small families. Enjoy total budgeting peace of mind with all-inclusive maintenance fees. Includes one dedicated parking spot and a massive ensuite locker for excellent storage. Superbly located just a short walk to Victoria Park Subway Station for an effortless commute. Call or email LA for a PDF of the floor plan. (id:49269)
Property Details
| MLS® Number | E13704834 |
| Property Type | Single Family |
| Community Name | Crescent Town |
| Community Features | Pets Allowed With Restrictions |
| Features | Elevator, Balcony, Carpet Free |
| Parking Space Total | 1 |
| Pool Type | Indoor Pool |
Building
| Bathroom Total | 1 |
| Bedrooms Above Ground | 2 |
| Bedrooms Below Ground | 1 |
| Bedrooms Total | 3 |
| Age | 51 To 99 Years |
| Amenities | Exercise Centre, Party Room, Visitor Parking |
| Appliances | Dishwasher, Dryer, Stove, Washer, Window Coverings, Refrigerator |
| Basement Type | None |
| Cooling Type | None |
| Exterior Finish | Brick |
| Fire Protection | Monitored Alarm, Security System |
| Flooring Type | Laminate, Ceramic |
| Heating Fuel | Natural Gas |
| Heating Type | Baseboard Heaters, Radiant Heat |
| Size Interior | 1,000 - 1,199 Sqft |
| Type | Apartment |
Parking
| Underground | |
| Garage |
Land
| Acreage | No |
Rooms
| Level | Type | Length | Width | Dimensions |
|---|---|---|---|---|
| Flat | Living Room | 4.15 m | 3.58 m | 4.15 m x 3.58 m |
| Flat | Dining Room | 3.58 m | 3.05 m | 3.58 m x 3.05 m |
| Flat | Primary Bedroom | 5.5 m | 3.34 m | 5.5 m x 3.34 m |
| Flat | Bedroom 2 | 5.5 m | 3 m | 5.5 m x 3 m |
| Flat | Den | 3.51 m | 2.86 m | 3.51 m x 2.86 m |
| Flat | Kitchen | 4.05 m | 3.58 m | 4.05 m x 3.58 m |
| Flat | Foyer | 4.95 m | 3.36 m | 4.95 m x 3.36 m |
https://www.realtor.ca/real-estate/30188435/2407-3-massey-square-toronto-crescent-town-crescent-town
Contact Us
Contact us for more information

The trademarks REALTOR®, REALTORS®, and the REALTOR® logo are controlled by The Canadian Real Estate Association (CREA) and identify real estate professionals who are members of CREA. The trademarks MLS®, Multiple Listing Service® and the associated logos are owned by The Canadian Real Estate Association (CREA) and identify the quality of services provided by real estate professionals who are members of CREA. The trademark DDF® is owned by The Canadian Real Estate Association (CREA) and identifies CREA's Data Distribution Facility (DDF®)
August 25 2026 10:27:17
Toronto Regional Real Estate Board
Right At Home Realty