
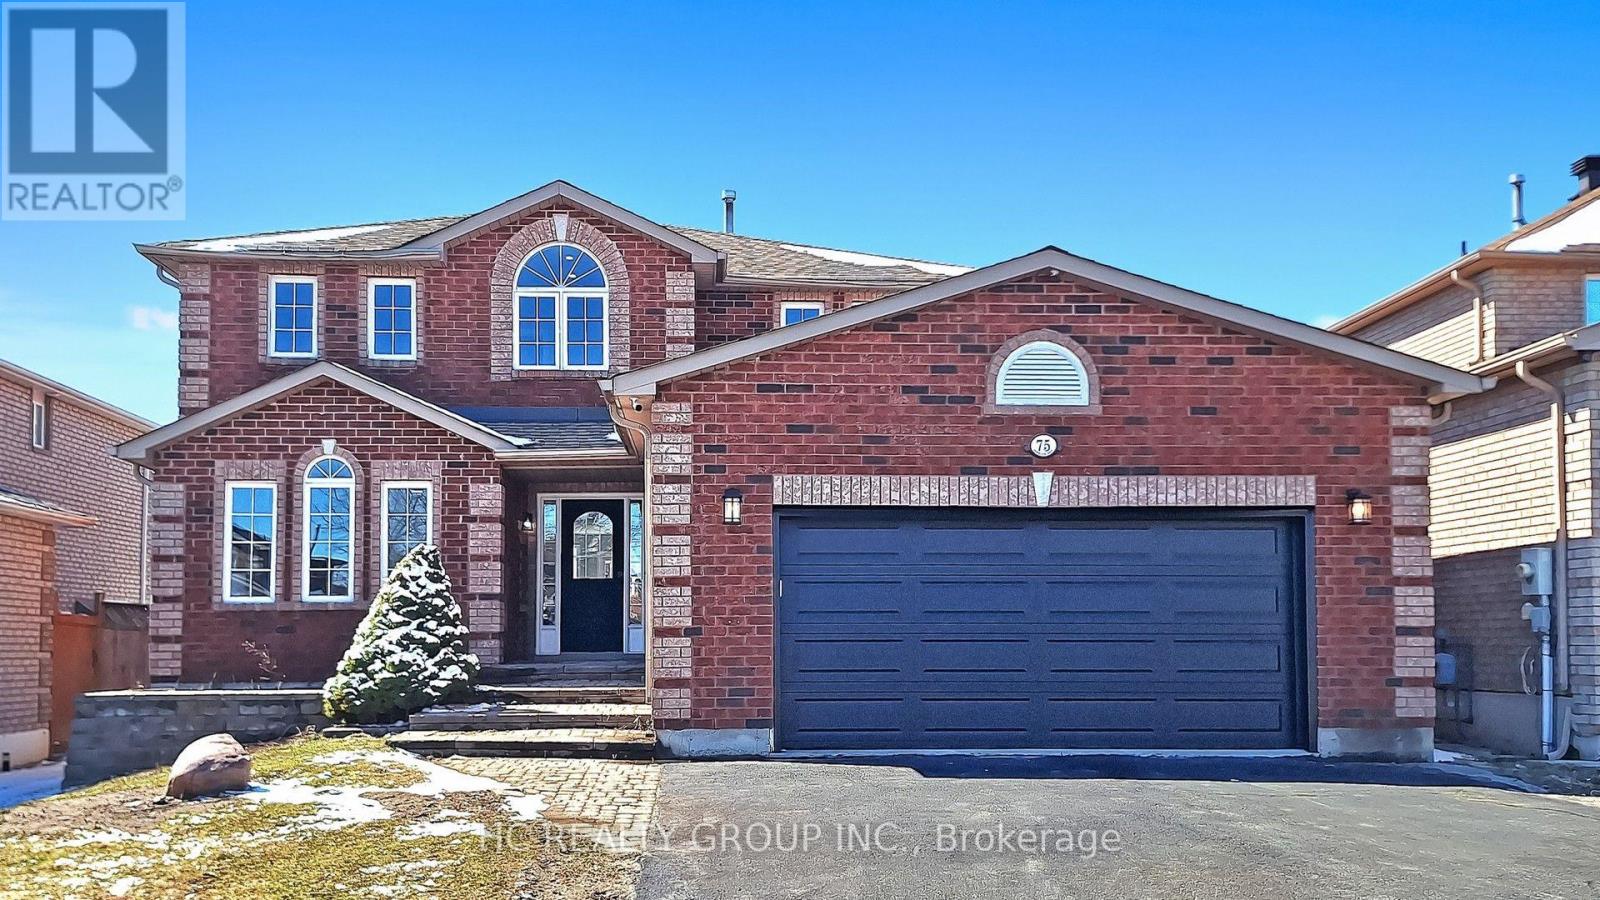
75 Ambler Bay Barrie, Ontario L4M 7A6

$3,800 Monthly
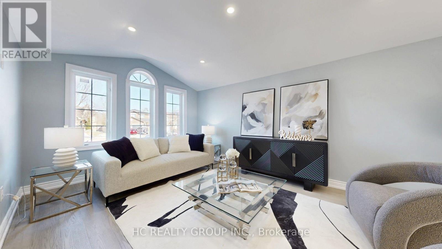
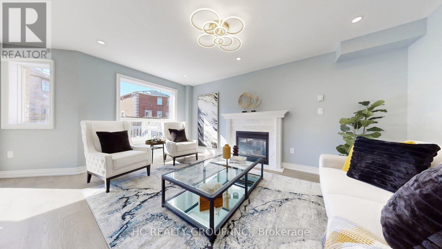
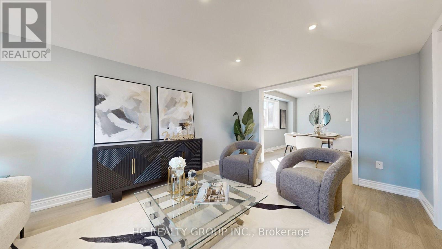
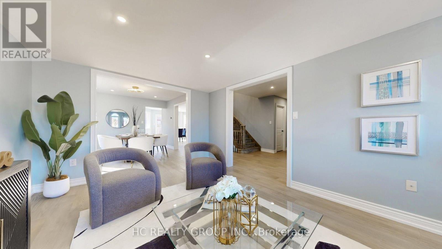
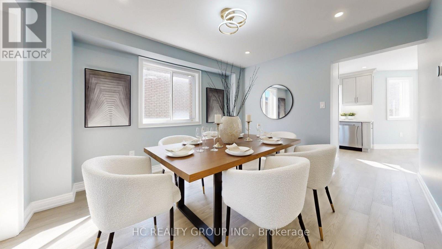
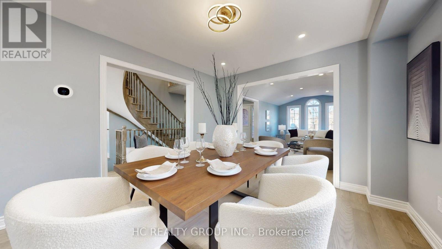
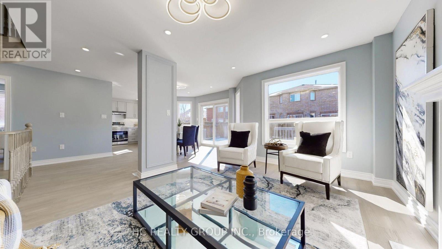
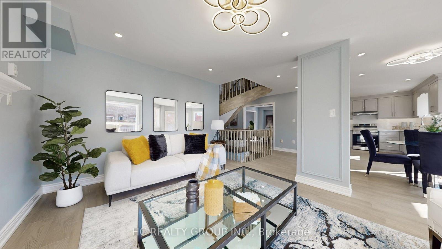
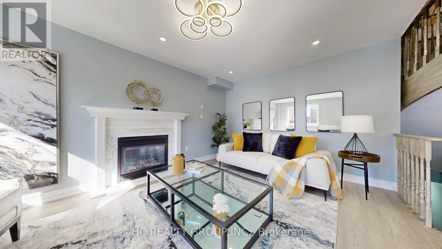
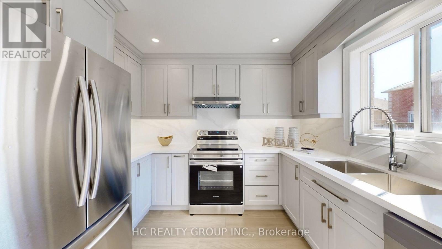
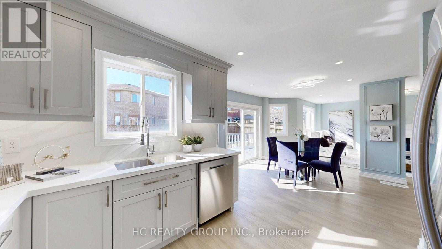
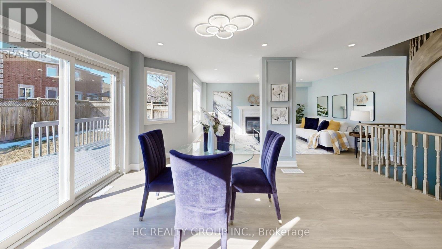
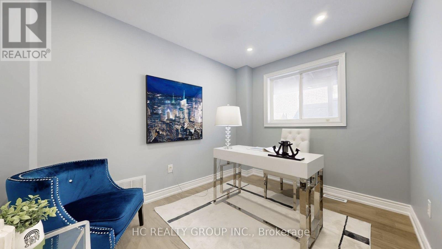
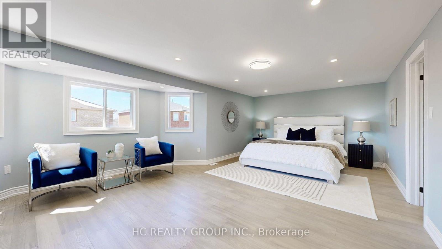
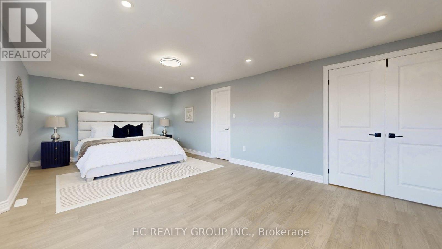
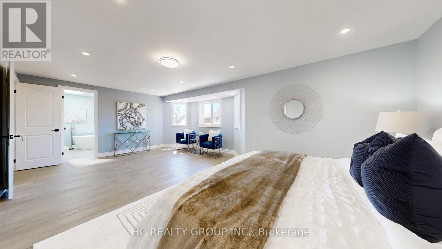
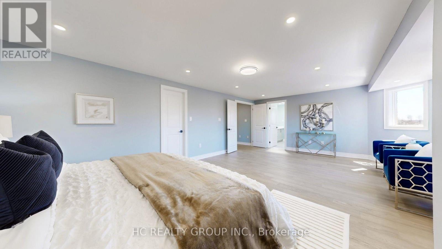
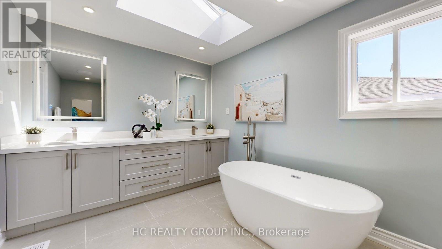
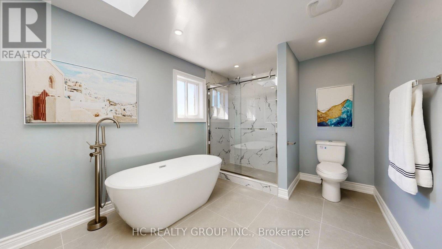
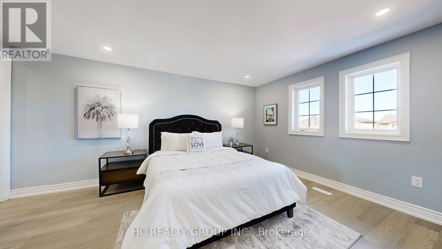
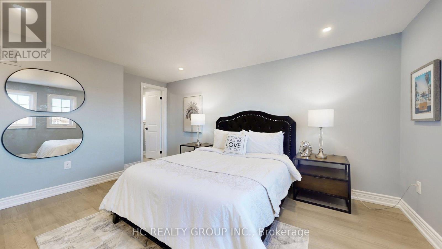
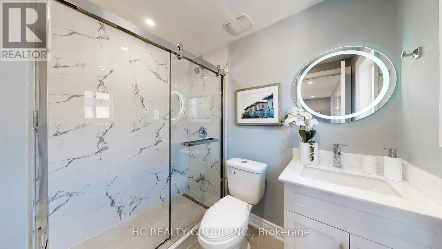
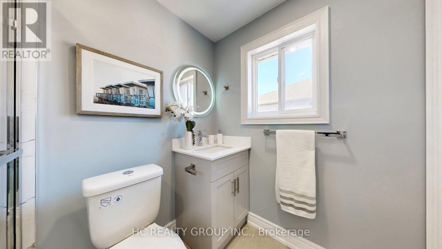
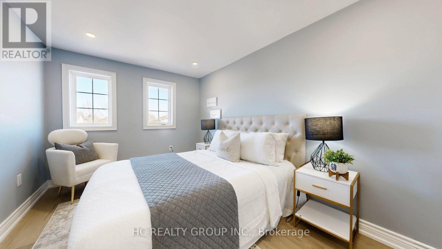
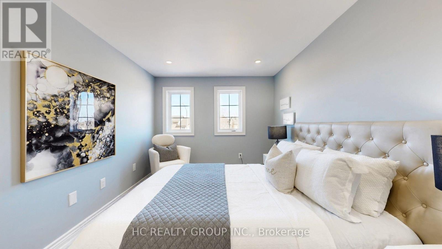
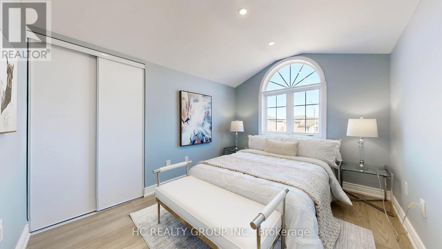
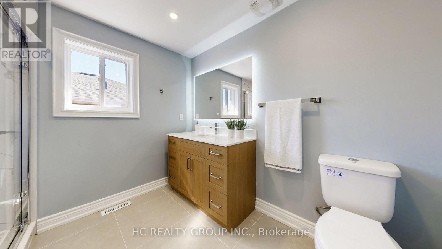
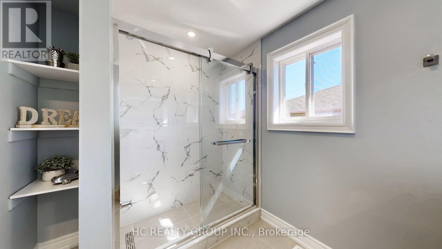
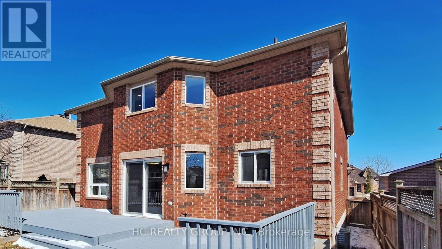
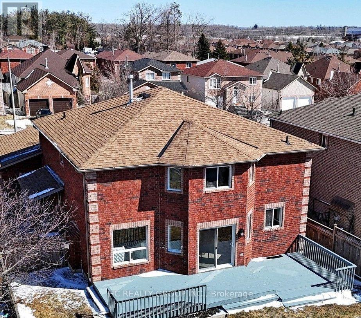
Two Ensuites! No Sidewalk on Driveway! Main Floor Office! Welcome to this beautifully 2,641 sq ft upgraded home, modern finishes throughout. This home has been newly renovated from top to bottom. The main level features a bright, open-concept layout with smooth ceilings, pot lights, and new engineered hardwood flooring. The sleek, modern kitchen is appointed with custom cabinetry, quartz countertops, a stylish backsplash, and stainless steel appliances. Sun-filled living and family rooms are complemented by elegant details and a cozy fireplace.The upper level with new engineered hardwood flooring offers four spacious bedrooms, including two ensuites. The primary retreat features a spa-inspired ensuite with a freestanding tub, glass shower, and double vanity.All bathrooms have been thoughtfully updated with new vanities, tiles, fixtures, and LED mirrors. Further upgrades include updated stairs and railings, interior doors, trim work, fresh Benjamin Moore paint, electrical improvements, extensive pot lighting, and some windows have been replaced.Conveniently located close to highway access, RVH hostpital, Georgian College, shopping, community centre, parks, Little Lake, and Lake Simcoe. (id:49269)
Property Details
| MLS® Number | S13705114 |
| Property Type | Single Family |
| Community Name | Georgian Drive |
| Features | Carpet Free |
| Parking Space Total | 6 |
Building
| Bathroom Total | 4 |
| Bedrooms Above Ground | 4 |
| Bedrooms Total | 4 |
| Age | 16 To 30 Years |
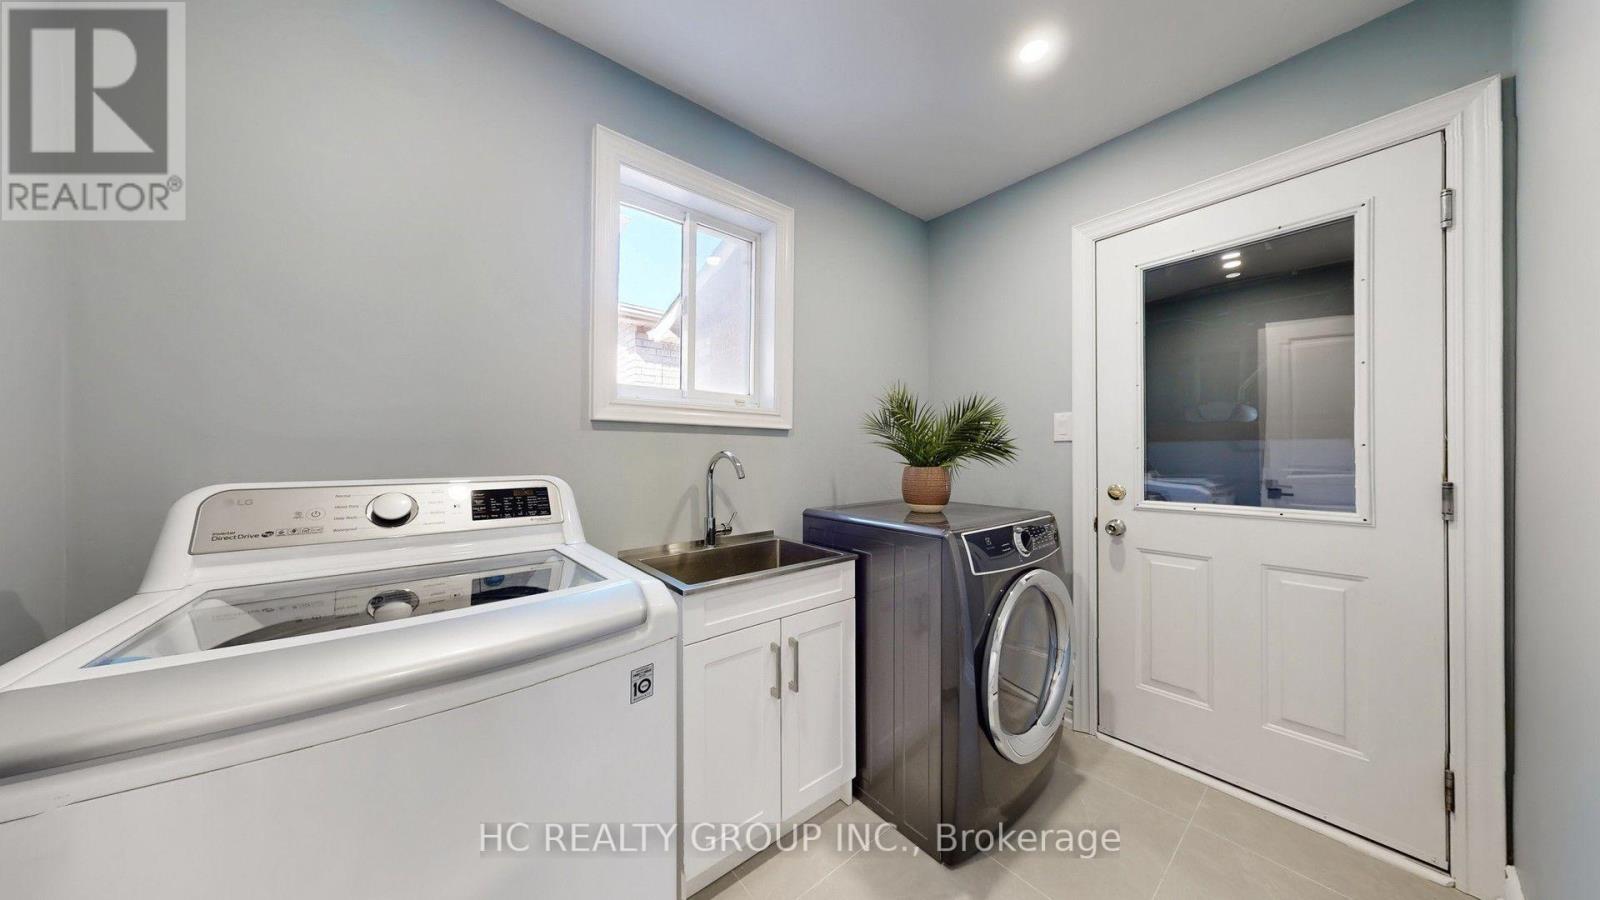
| Appliances | Water Heater, Dishwasher, Dryer, Stove, Washer, Refrigerator |
| Basement Development | Finished |
| Basement Type | Full (finished) |
| Construction Style Attachment | Detached |
| Cooling Type | Central Air Conditioning |
| Exterior Finish | Brick |
| Fireplace Present | Yes |
| Foundation Type | Poured Concrete |
| Half Bath Total | 1 |
| Heating Fuel | Natural Gas |
| Heating Type | Forced Air |
| Stories Total | 2 |
| Size Interior | 2,500 - 3,000 Sqft |
| Type | House |
| Utility Water | Municipal Water |
Parking
| Attached Garage | |
| Garage |
Land
| Acreage | No |
| Sewer | Sanitary Sewer |
| Size Depth | 109 Ft ,4 In |
| Size Frontage | 49 Ft ,2 In |
| Size Irregular | 49.2 X 109.4 Ft |
| Size Total Text | 49.2 X 109.4 Ft |
Rooms
| Level | Type | Length | Width | Dimensions |
|---|---|---|---|---|
| Second Level | Primary Bedroom | 7.11 m | 4.78 m | 7.11 m x 4.78 m |
| Second Level | Bedroom 2 | 4.8 m | 2.72 m | 4.8 m x 2.72 m |
| Second Level | Bedroom 3 | 2.9 m | 3.43 m | 2.9 m x 3.43 m |
| Second Level | Bedroom 4 | 4.78 m | 3.56 m | 4.78 m x 3.56 m |
| Main Level | Living Room | 5.51 m | 3.35 m | 5.51 m x 3.35 m |
| Main Level | Dining Room | 3.76 m | 3.35 m | 3.76 m x 3.35 m |
| Main Level | Kitchen | 3.35 m | 3.15 m | 3.35 m x 3.15 m |
| Main Level | Eating Area | 4.93 m | 2.82 m | 4.93 m x 2.82 m |
| Main Level | Family Room | 5.05 m | 3.66 m | 5.05 m x 3.66 m |
| Main Level | Office | 3.51 m | 2.62 m | 3.51 m x 2.62 m |
https://www.realtor.ca/real-estate/30188815/75-ambler-bay-barrie-georgian-drive-georgian-drive
Contact Us
Contact us for more information

The trademarks REALTOR®, REALTORS®, and the REALTOR® logo are controlled by The Canadian Real Estate Association (CREA) and identify real estate professionals who are members of CREA. The trademarks MLS®, Multiple Listing Service® and the associated logos are owned by The Canadian Real Estate Association (CREA) and identify the quality of services provided by real estate professionals who are members of CREA. The trademark DDF® is owned by The Canadian Real Estate Association (CREA) and identifies CREA's Data Distribution Facility (DDF®)
August 24 2026 03:32:25
Toronto Regional Real Estate Board
Hc Realty Group Inc.