
3698 Concession 5 Road Clarington, Ontario L0B 1M0

$899,900
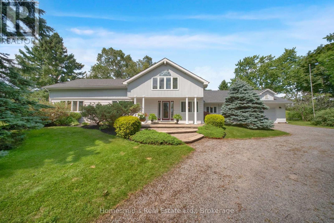
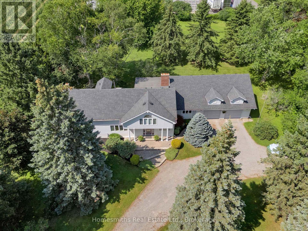
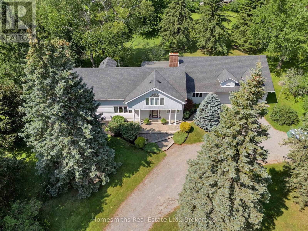
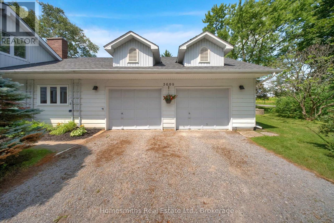
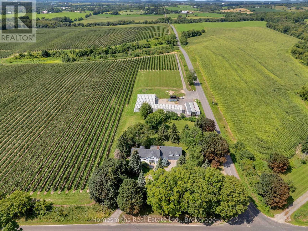
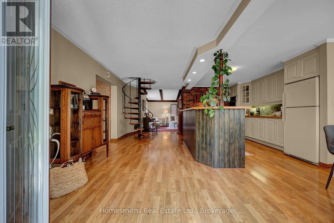
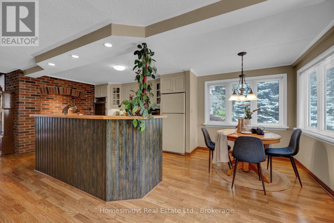
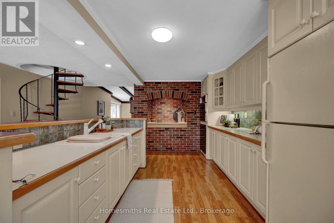
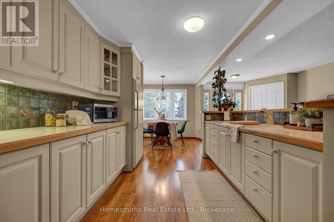
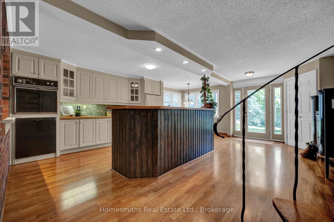
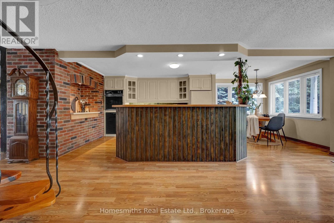
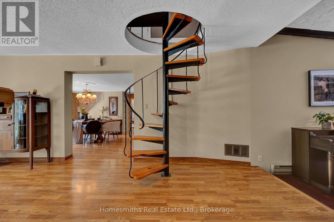
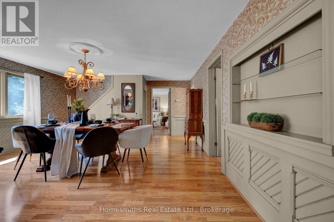
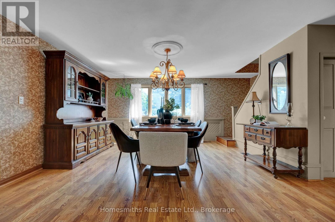
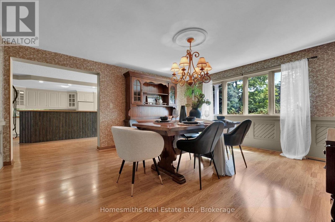
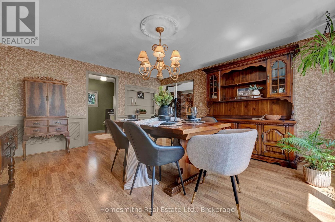
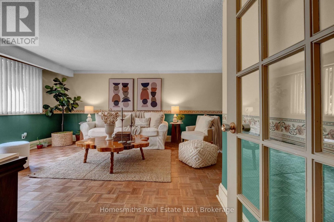
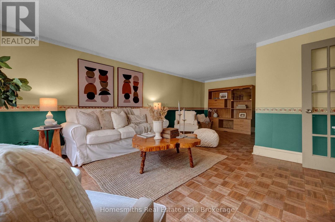
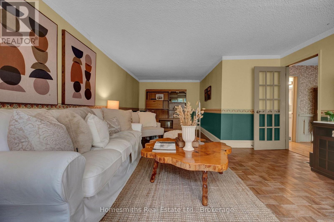
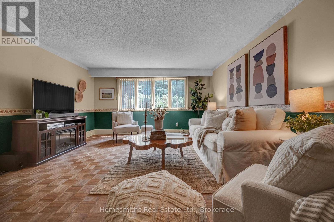
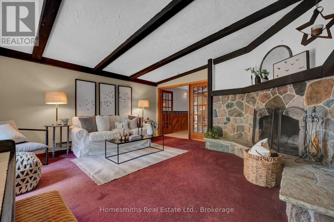
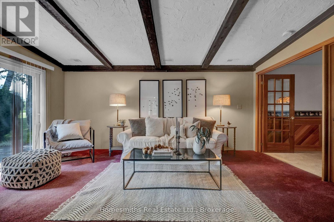
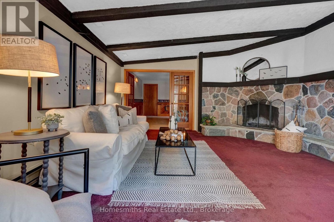
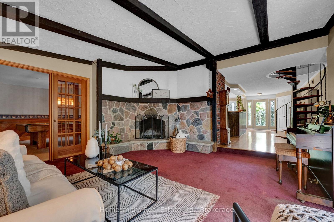
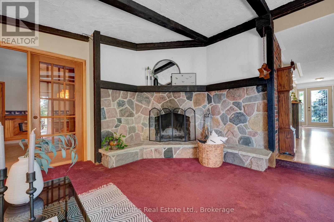
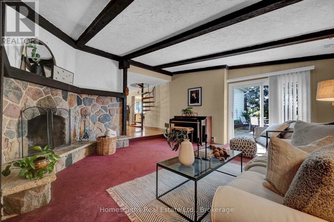
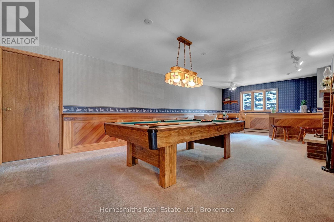
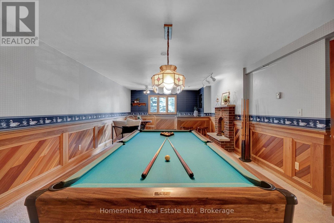
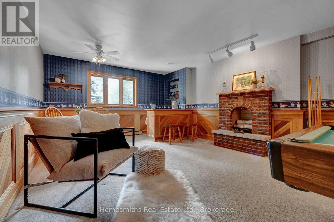
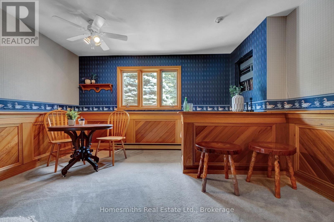
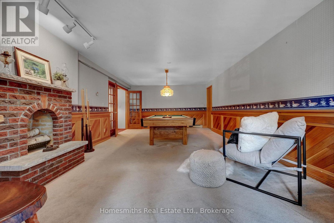
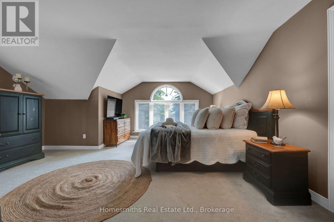
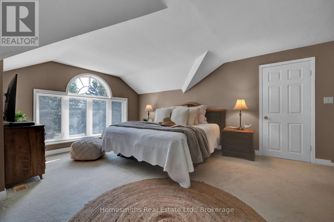
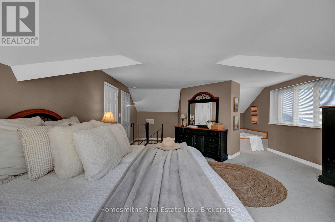
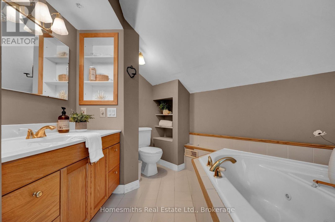
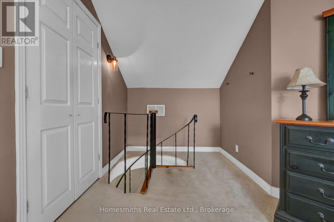
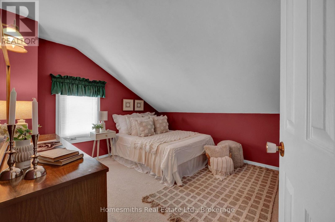
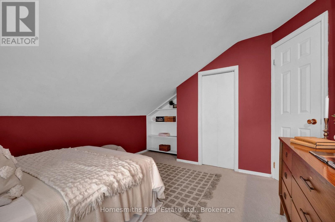
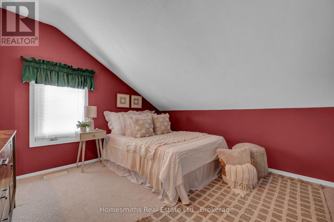
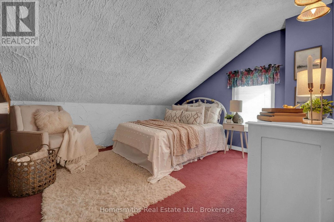
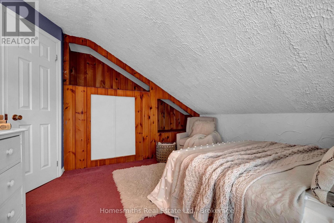
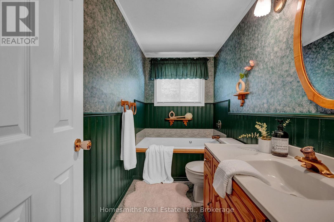
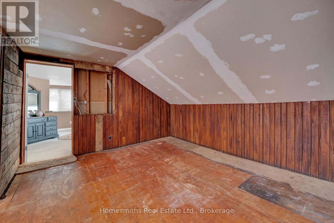
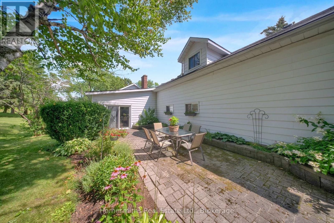
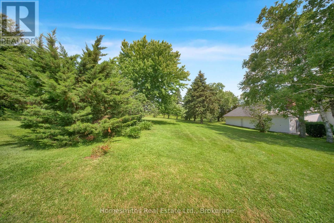
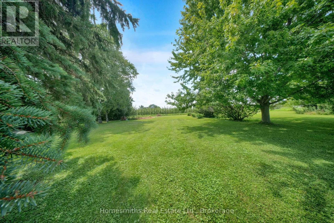
Some homes are just houses... This one is a homestead. Set on a sprawling 174' x 261' corner lot in the Orono countryside, surrounded by farm land and rolling fields, this 2,850 sq ft home has been lived in and loved by the same family since the 1960s. Step inside and you'll understand why... The dining room has hosted decades of Christmas dinners and Thanksgiving gatherings, while the living room offers easy, everyday comfort. The family room, anchored by a custom-built wood-burning fireplace is where everyone naturally ends up on cold winter nights, and the games room, complete with a pool table and built-in bar, is ready for game nights and celebrations for years to come.The open-concept kitchen overlooks the beautiful double-entrance driveway, with 4 bedrooms and 3 washrooms offering plenty of room to grow. A dramatic spiral staircase and bright, oversized windows fill the home with natural light and charm. A 2-car garage with storage loft above adds even more space to work with. This is a rare opportunity to bring your vision to a home with character , potential, and real history on over an acre of Orono's finest countryside, just minutes from town and easy highway access. Properties like this don't come along often. Come see the potential for yourself. This property is being sold in "AS IS", "WHERE IS" condition. (id:49269)
Property Details
| MLS® Number | E13705322 |
| Property Type | Single Family |
| Community Name | Rural Clarington |
| Parking Space Total | 9 |
Building
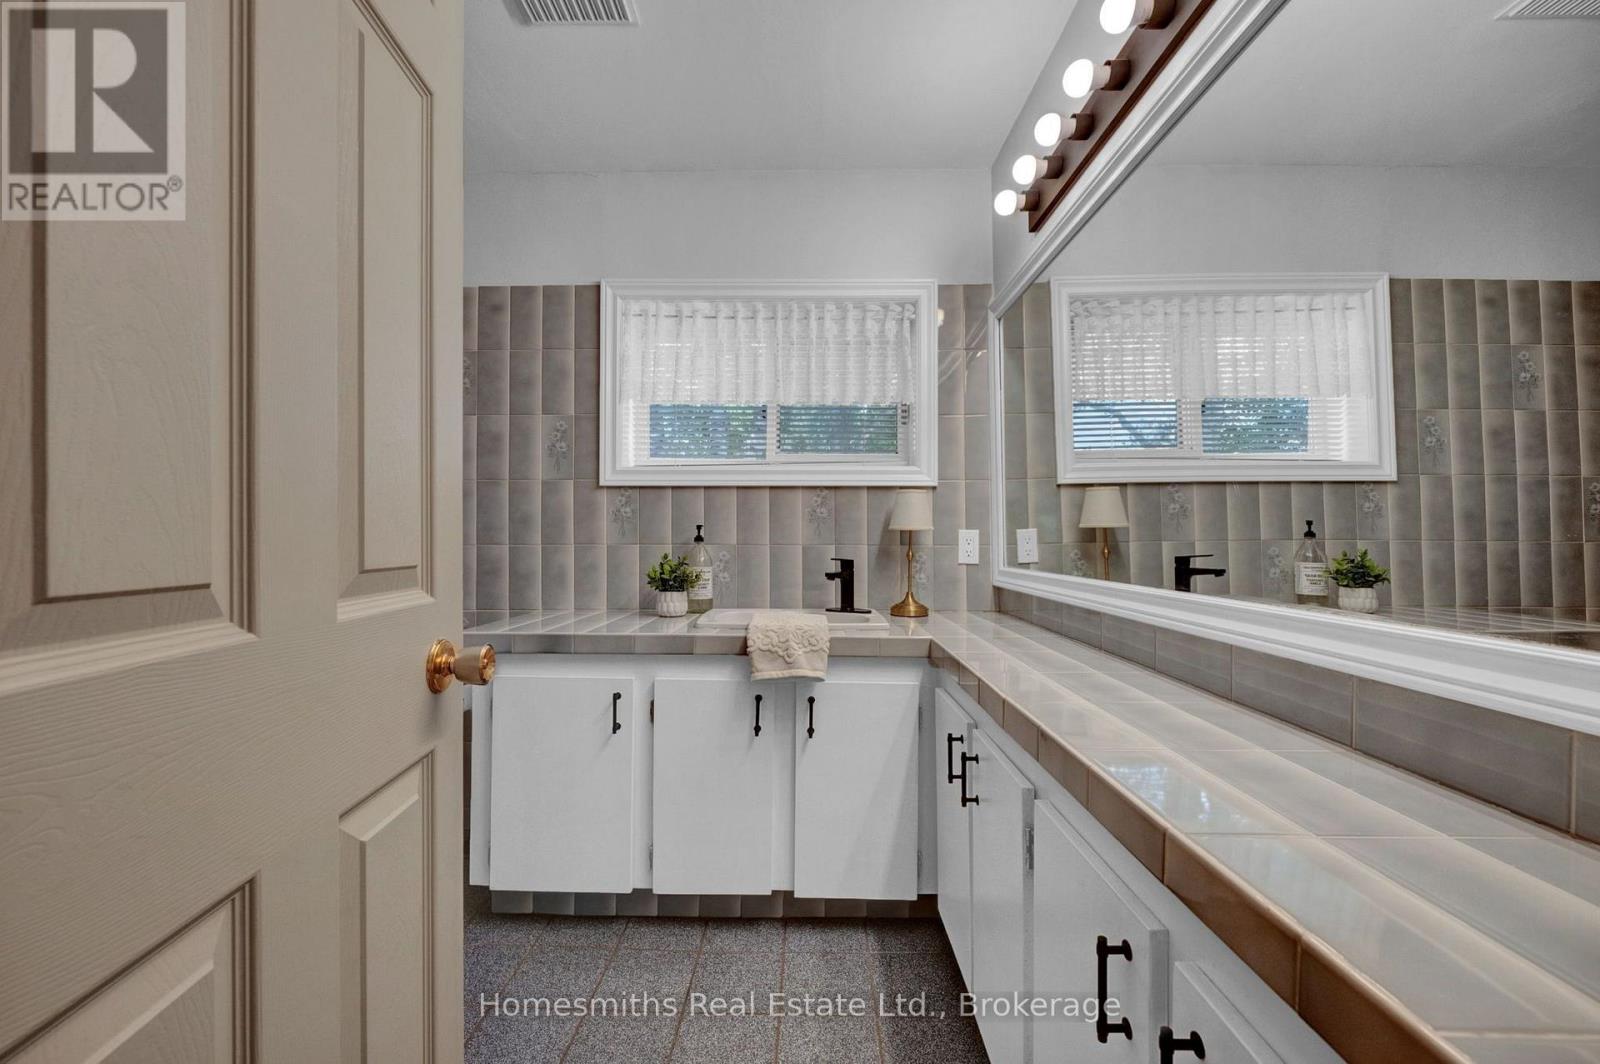
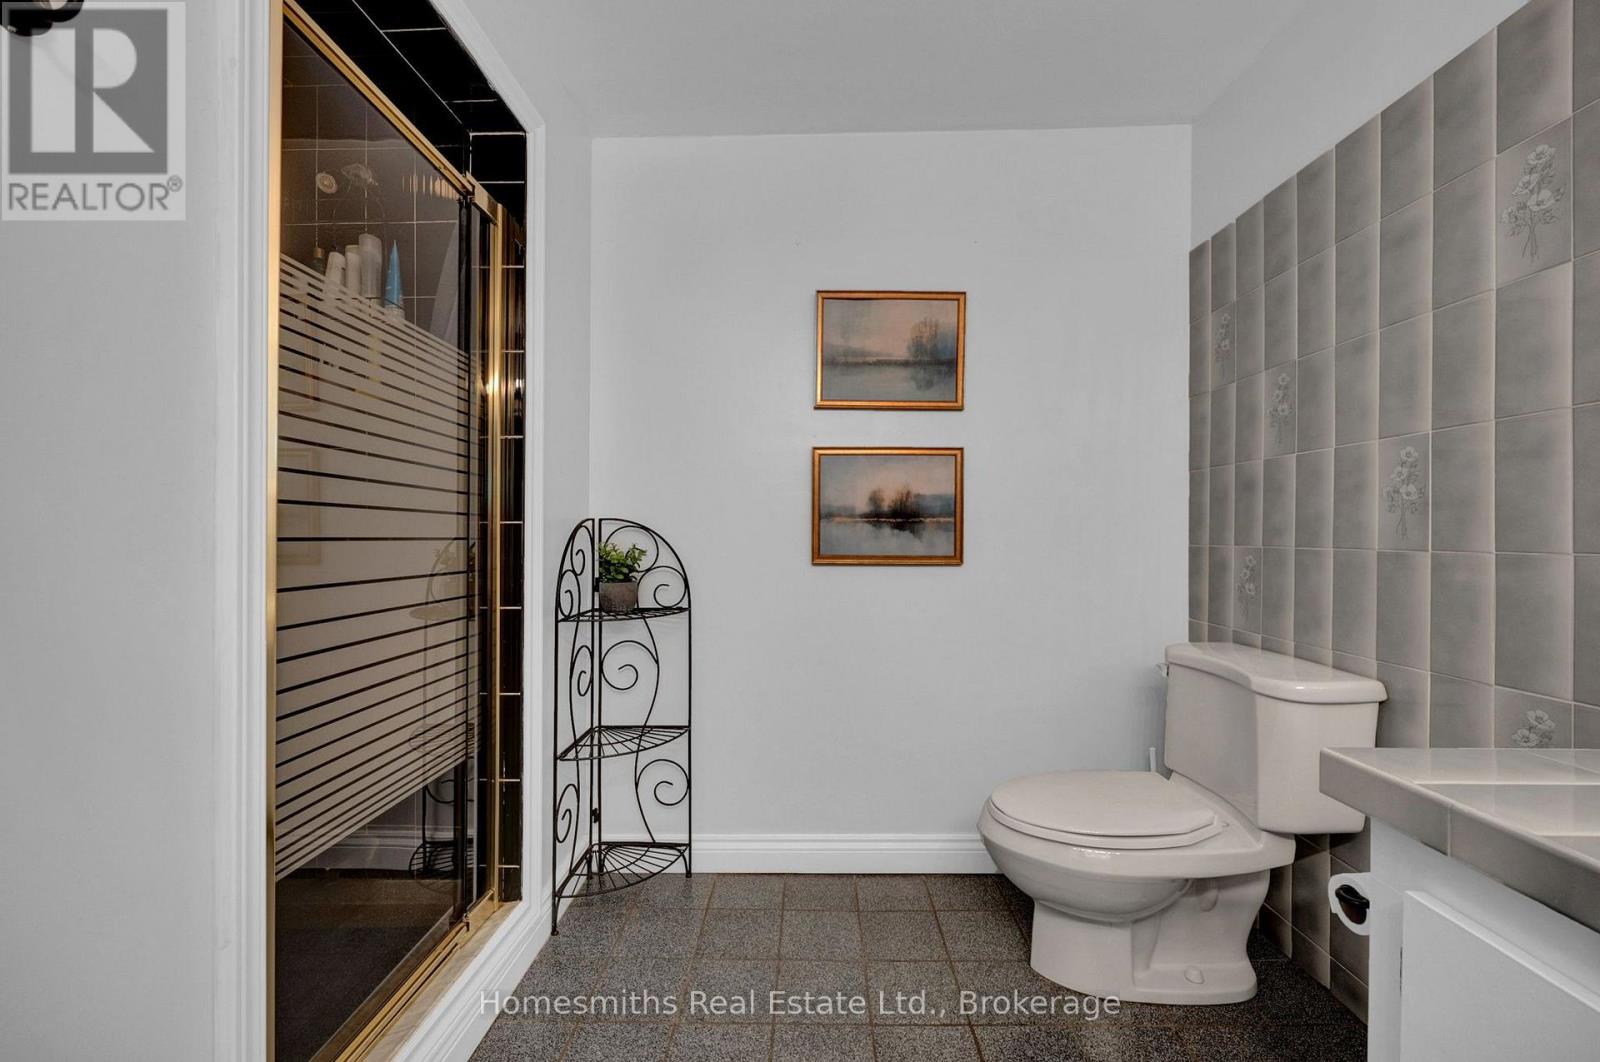
| Bathroom Total | 3 |
| Bedrooms Above Ground | 4 |
| Bedrooms Total | 4 |
| Age | 100+ Years |
| Amenities | Fireplace(s) |
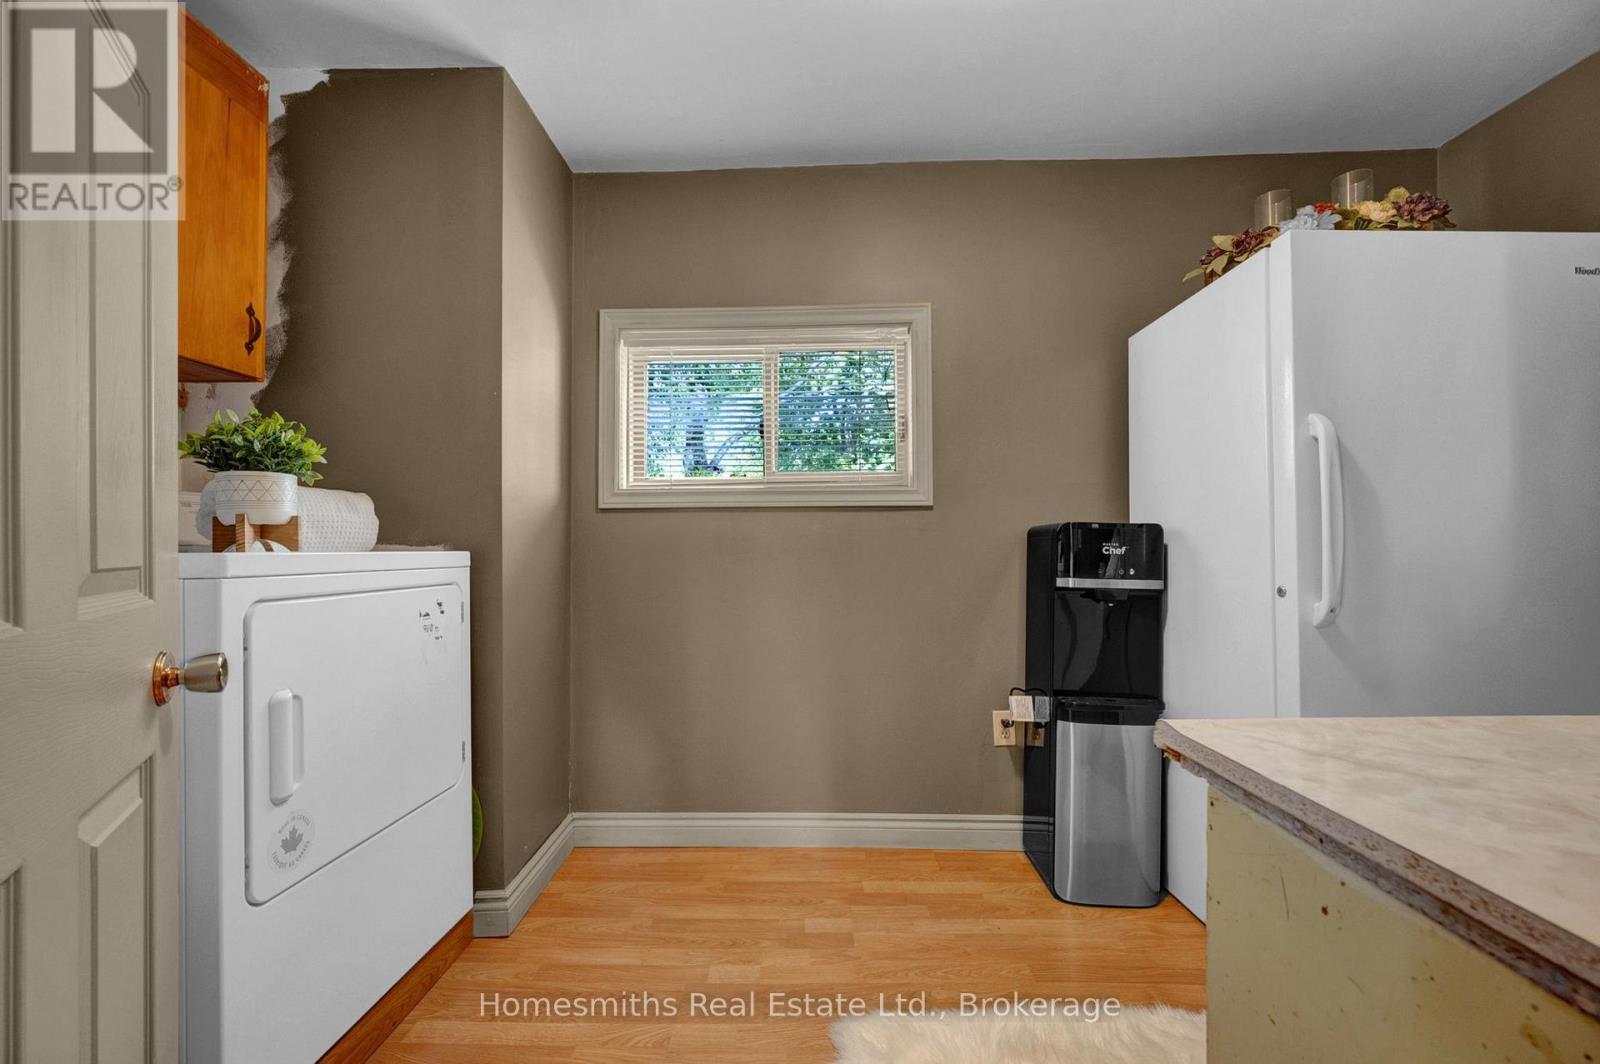
| Appliances | Range, Water Heater, Oven - Built-in, Dishwasher, Dryer, Oven, Washer, Refrigerator |
| Basement Development | Unfinished |
| Basement Type | N/a (unfinished) |
| Construction Style Attachment | Detached |
| Cooling Type | Central Air Conditioning |
| Exterior Finish | Aluminum Siding |
| Fireplace Present | Yes |
| Fireplace Total | 2 |
| Flooring Type | Parquet |
| Foundation Type | Concrete |
| Heating Fuel | Oil |
| Heating Type | Forced Air |
| Stories Total | 2 |
| Size Interior | 2,500 - 3,000 Sqft |
| Type | House |
| Utility Water | Drilled Well |
Parking
| Attached Garage | |
| Garage |
Land
| Acreage | No |
| Sewer | Septic System |
| Size Depth | 261 Ft |
| Size Frontage | 174 Ft |
| Size Irregular | 174 X 261 Ft |
| Size Total Text | 174 X 261 Ft |
Rooms
| Level | Type | Length | Width | Dimensions |
|---|---|---|---|---|
| Main Level | Kitchen | 2.91 m | 4.44 m | 2.91 m x 4.44 m |
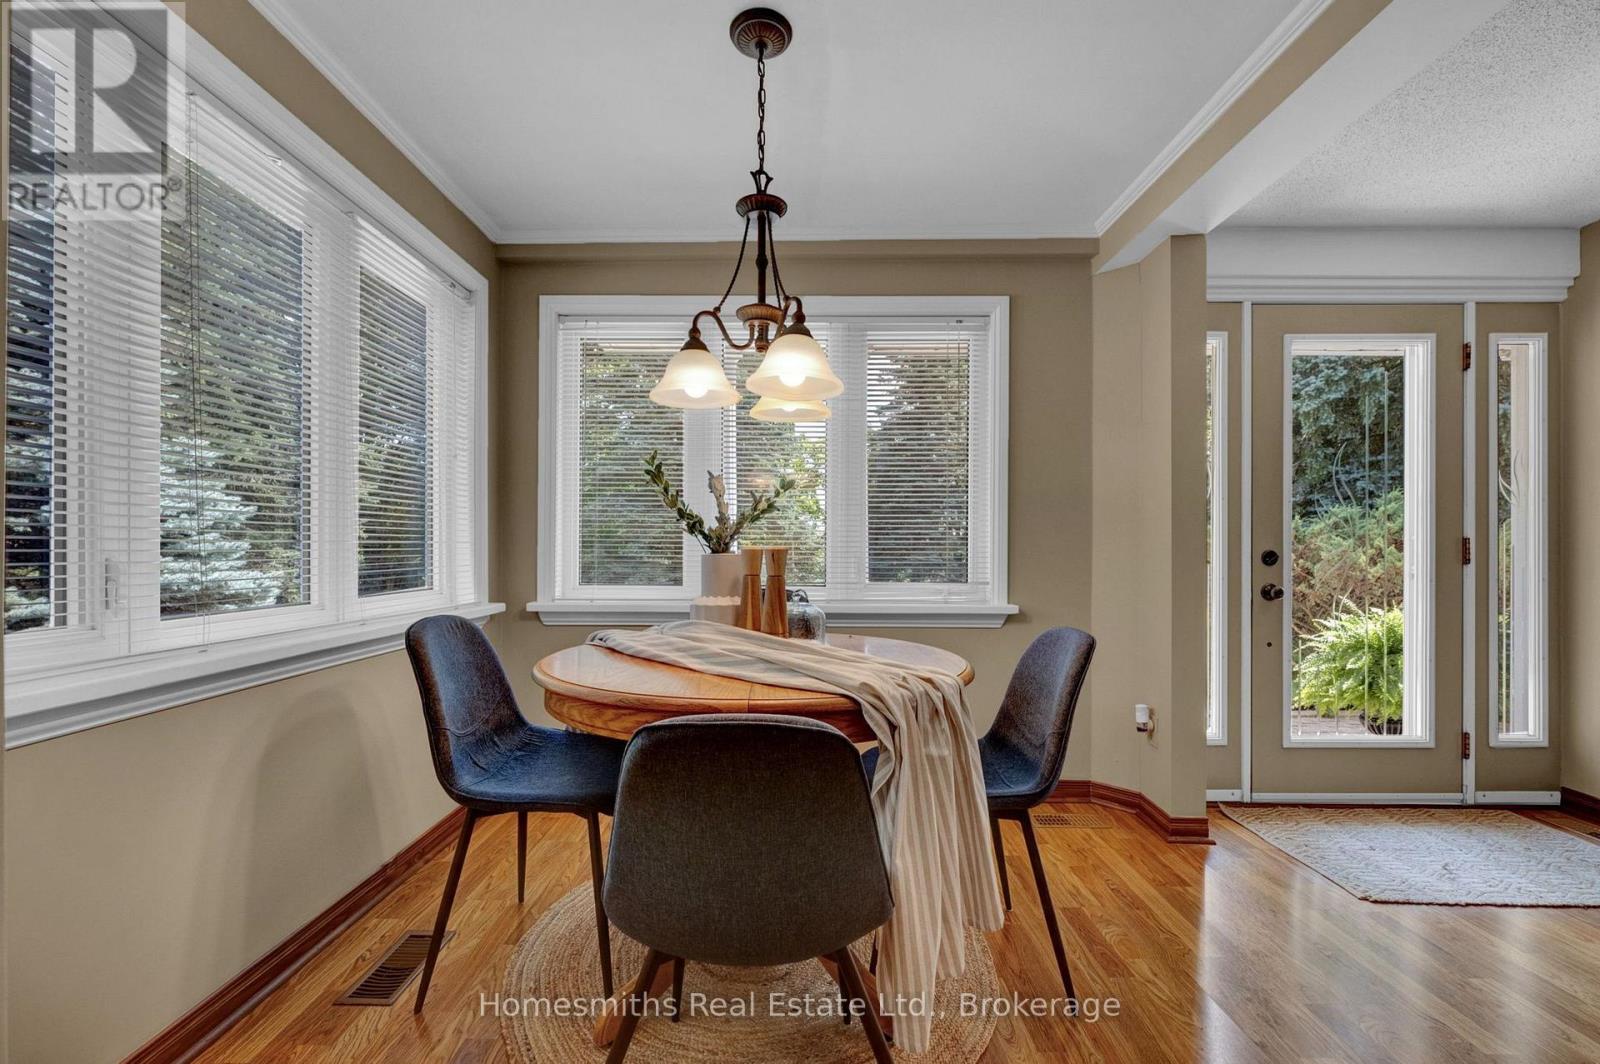
| Main Level | Eating Area | 2.31 m | 2.14 m | 2.31 m x 2.14 m |
| Main Level | Dining Room | 5.28 m | 4.61 m | 5.28 m x 4.61 m |
| Main Level | Living Room | 4.17 m | 6.7 m | 4.17 m x 6.7 m |
| Main Level | Family Room | 5.06 m | 5.09 m | 5.06 m x 5.09 m |
| Main Level | Games Room | 4.03 m | 8.48 m | 4.03 m x 8.48 m |
| Upper Level | Primary Bedroom | 5.34 m | 7.17 m | 5.34 m x 7.17 m |
| Upper Level | Bedroom 2 | 3.5 m | 3.28 m | 3.5 m x 3.28 m |
| Upper Level | Bedroom 3 | 3.87 m | 3.32 m | 3.87 m x 3.32 m |
| Upper Level | Bedroom 4 | 2.77 m | 3.12 m | 2.77 m x 3.12 m |
Utilities
| Electricity | Installed |
https://www.realtor.ca/real-estate/30188996/3698-concession-5-road-clarington-rural-clarington
Contact Us
Contact us for more information

The trademarks REALTOR®, REALTORS®, and the REALTOR® logo are controlled by The Canadian Real Estate Association (CREA) and identify real estate professionals who are members of CREA. The trademarks MLS®, Multiple Listing Service® and the associated logos are owned by The Canadian Real Estate Association (CREA) and identify the quality of services provided by real estate professionals who are members of CREA. The trademark DDF® is owned by The Canadian Real Estate Association (CREA) and identifies CREA's Data Distribution Facility (DDF®)
August 24 2026 02:29:06
Central Lakes Association of REALTORS®
Homesmiths Real Estate Ltd.