
216 - 921 Armour Road Peterborough, Ontario K9H 7K5

$249,900Maintenance, Common Area Maintenance, Insurance, Water, Parking
$510 Monthly
Maintenance, Common Area Maintenance, Insurance, Water, Parking
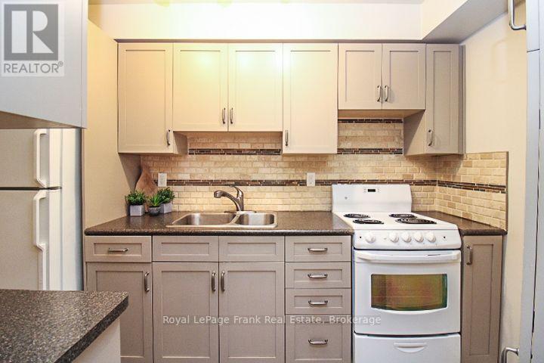
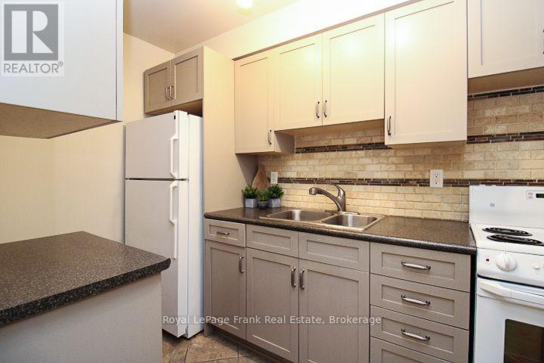
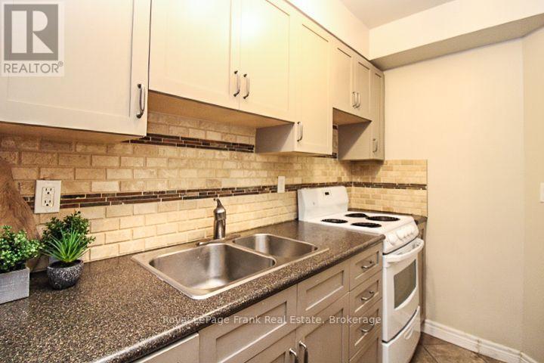
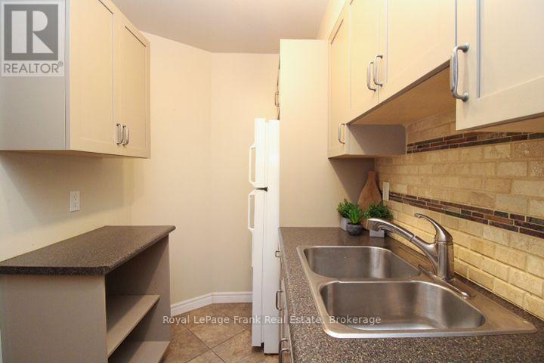
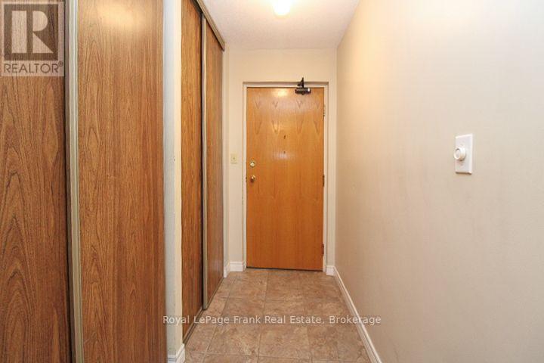
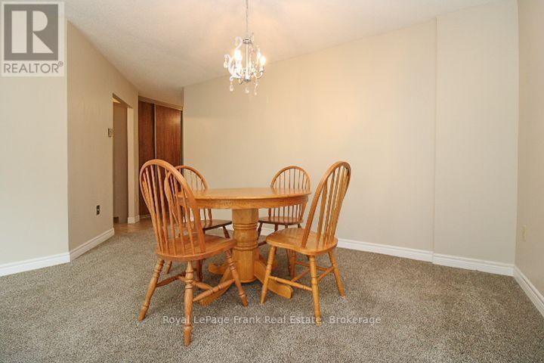
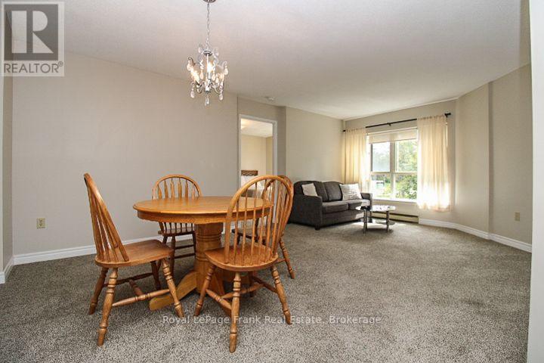
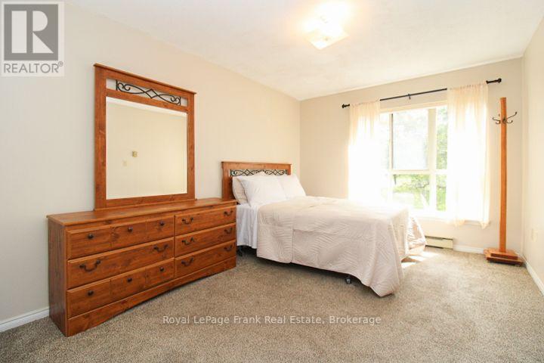
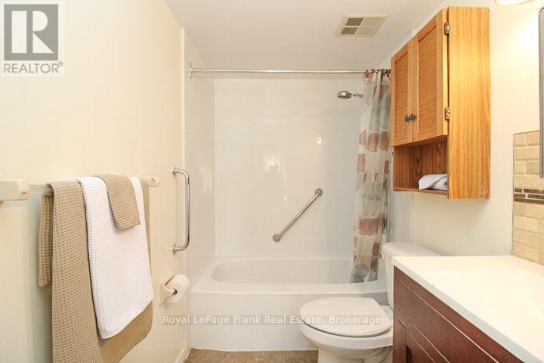
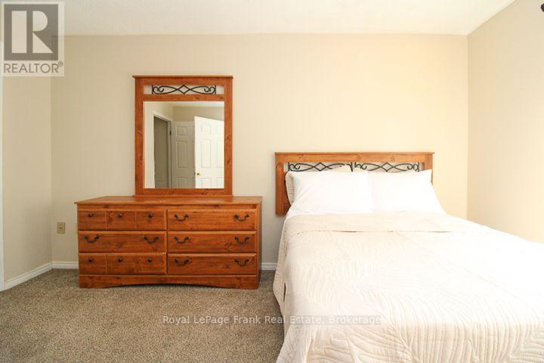
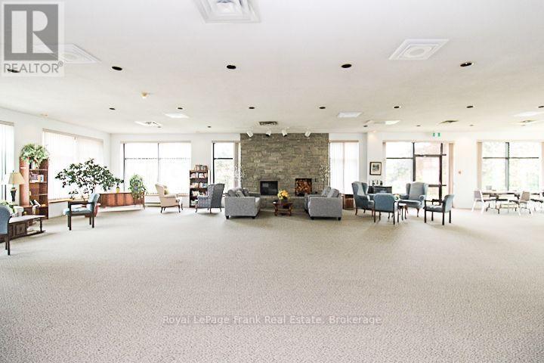
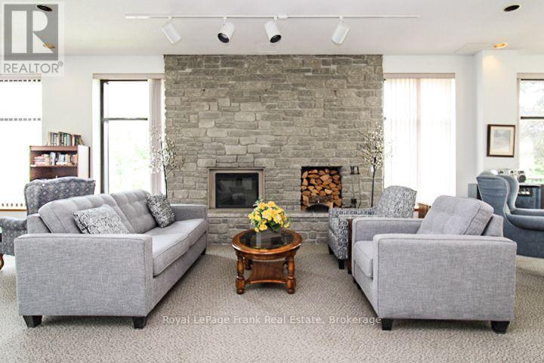
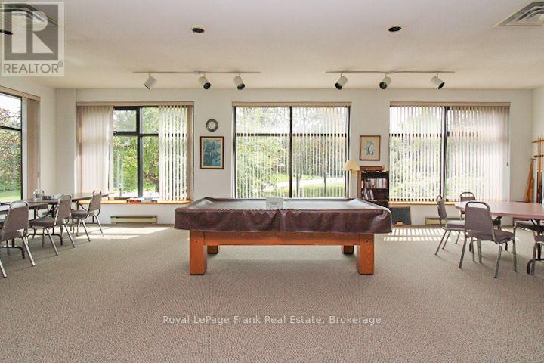
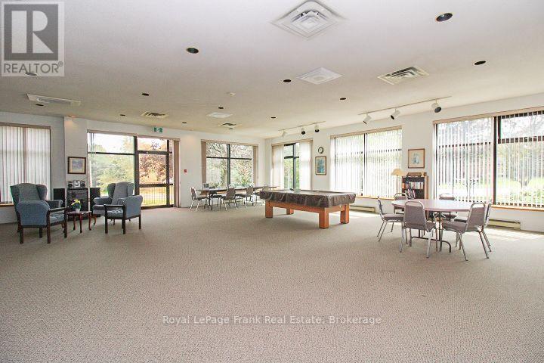
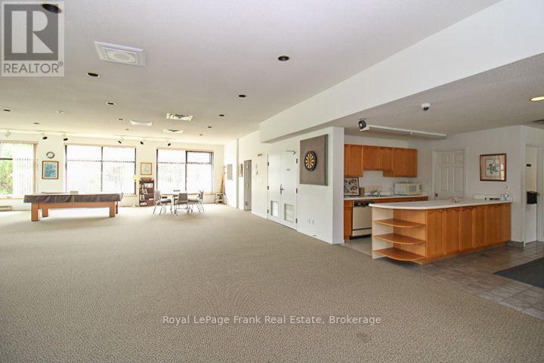
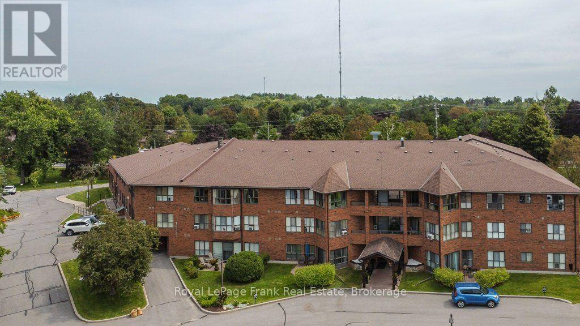
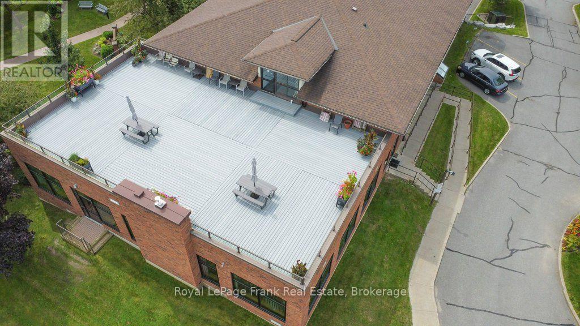
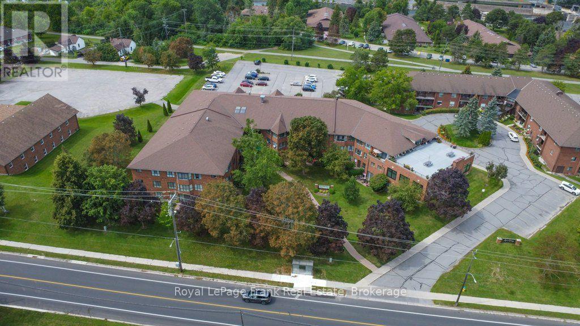
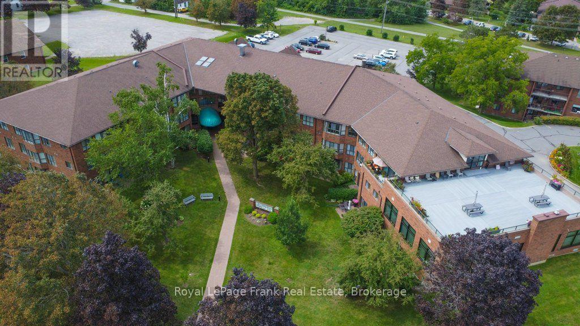
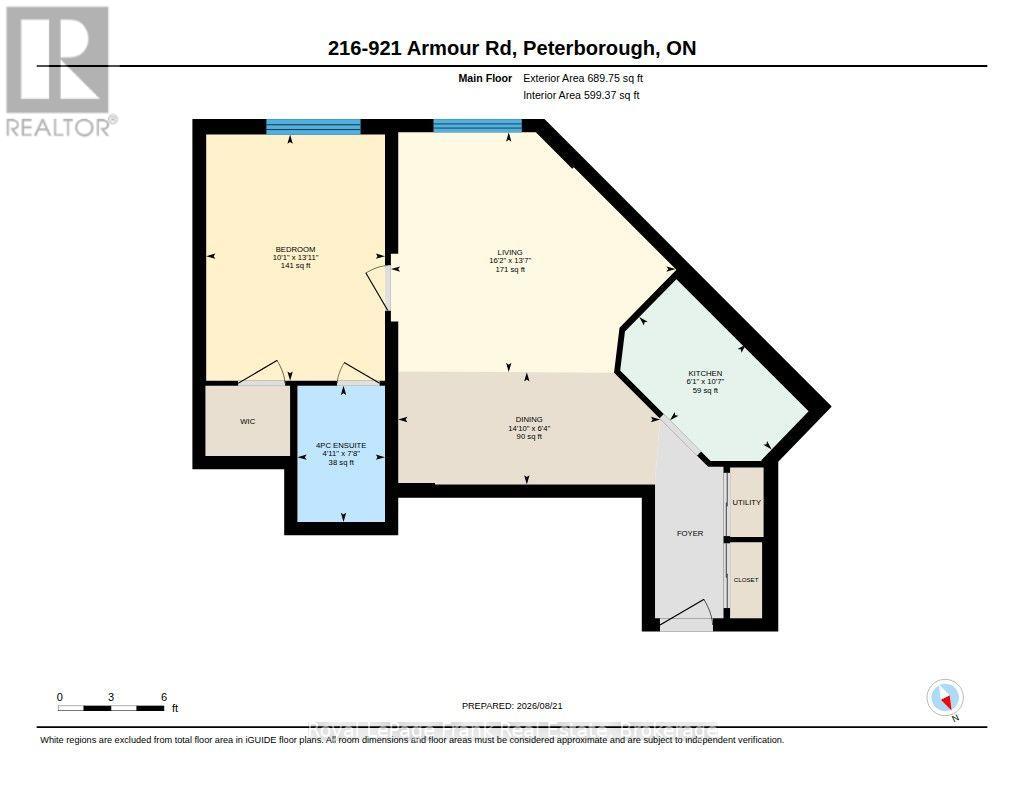
$510 MonthlyThis inviting one-bed, one-bathroom unit is located in a highly sought-after building. The interior features a modern, updated kitchen and a spacious living and dining area perfect for entertaining. The primary suite offers ample storage with a generous walk-in closet and four piece bathroom. Large windows allow a bright view of the landscaped grounds. Residents can enjoy a highly convenient location situated close to local walking trails, along with condo amenities including an exercise room and a game room. Outdoor parking space is included. (id:49269)
Property Details
| MLS® Number | X13705418 |
| Property Type | Single Family |
| Community Name | Ashburnham Ward 4 |
| Amenities Near By | Hospital, Golf Nearby, Public Transit, Place Of Worship |
| Community Features | Pets Not Allowed |
| Equipment Type | Water Heater |
| Features | Lighting, Laundry- Coin Operated |
| Parking Space Total | 1 |
| Rental Equipment Type | Water Heater |
Building
| Bathroom Total | 1 |
| Bedrooms Above Ground | 1 |
| Bedrooms Total | 1 |
| Amenities | Storage - Locker |
| Appliances | Stove, Refrigerator |
| Basement Type | None |
| Cooling Type | Window Air Conditioner |
| Exterior Finish | Brick |
| Fire Protection | Controlled Entry |
| Heating Fuel | Electric |
| Heating Type | Baseboard Heaters |
| Size Interior | 600 - 699 Sqft |
| Type | Apartment |
Parking
| No Garage |
Land
| Acreage | No |
| Land Amenities | Hospital, Golf Nearby, Public Transit, Place Of Worship |
Rooms
| Level | Type | Length | Width | Dimensions |
|---|---|---|---|---|
| Main Level | Living Room | 4.14 m | 4.92 m | 4.14 m x 4.92 m |
| Main Level | Kitchen | 3.23 m | 1.86 m | 3.23 m x 1.86 m |
| Main Level | Dining Room | 1.94 m | 4.52 m | 1.94 m x 4.52 m |
| Main Level | Bedroom | 4.25 m | 3.09 m | 4.25 m x 3.09 m |
| Main Level | Bathroom | 2.35 m | 1.51 m | 2.35 m x 1.51 m |
Contact Us
Contact us for more information

The trademarks REALTOR®, REALTORS®, and the REALTOR® logo are controlled by The Canadian Real Estate Association (CREA) and identify real estate professionals who are members of CREA. The trademarks MLS®, Multiple Listing Service® and the associated logos are owned by The Canadian Real Estate Association (CREA) and identify the quality of services provided by real estate professionals who are members of CREA. The trademark DDF® is owned by The Canadian Real Estate Association (CREA) and identifies CREA's Data Distribution Facility (DDF®)
August 24 2026 02:30:01
Central Lakes Association of REALTORS®
Royal LePage Frank Real Estate