
94 Laronde Ave Sault Ste. Marie, Ontario P6B 5R6

$484,900
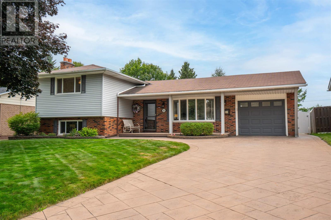
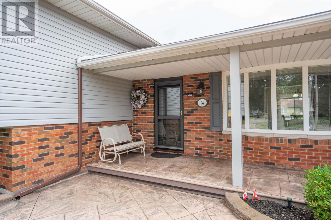
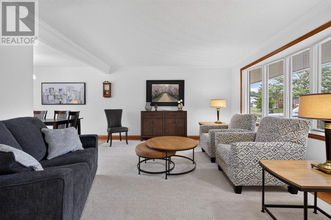
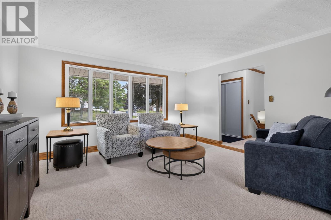
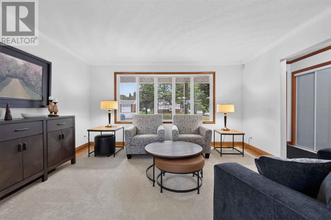
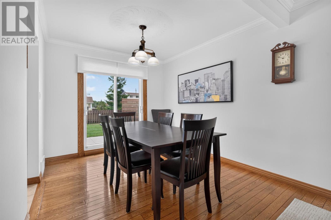
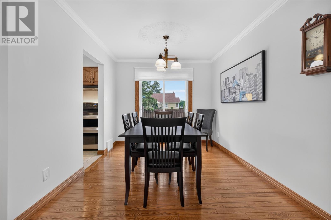
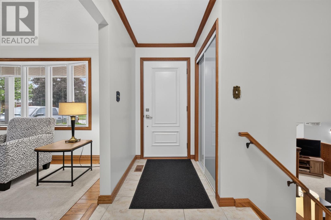
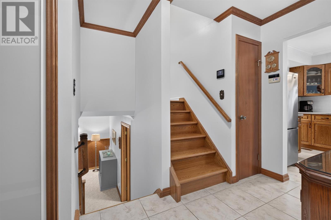
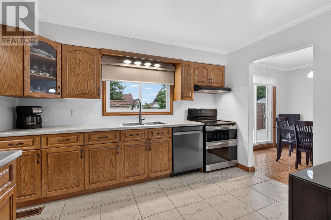
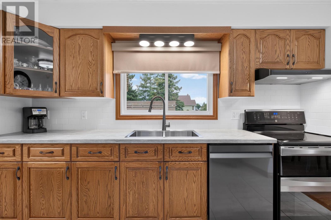
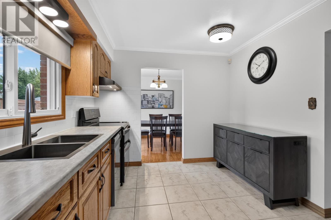
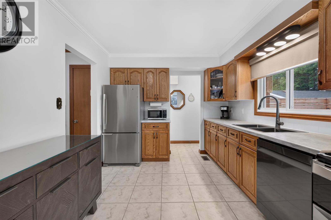
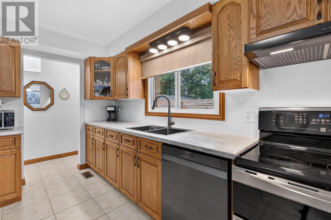
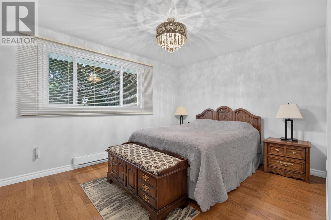
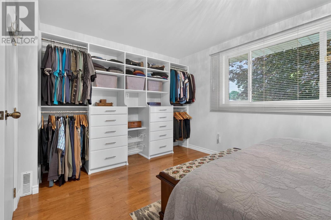
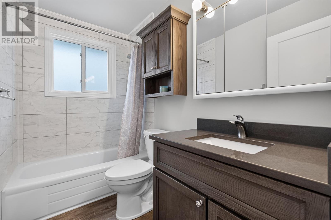
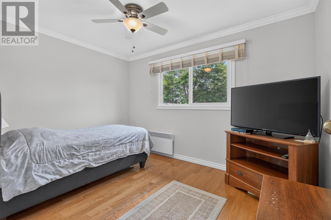
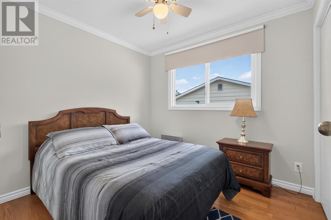
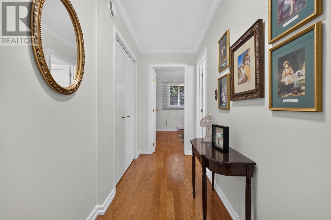
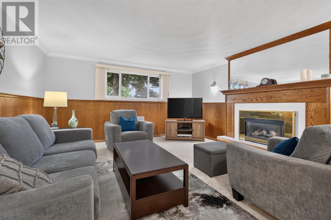
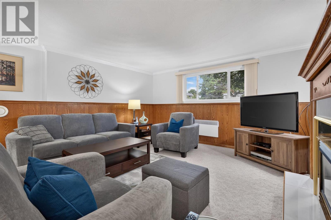
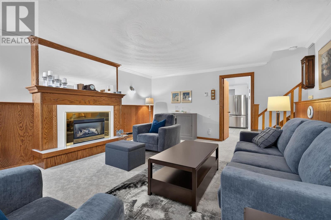
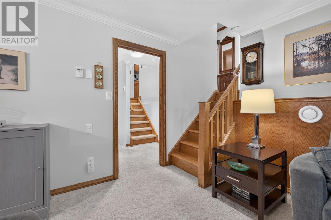
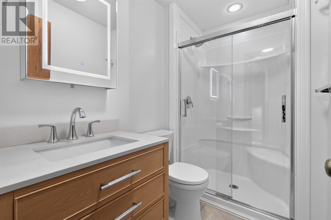
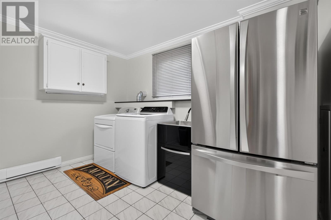
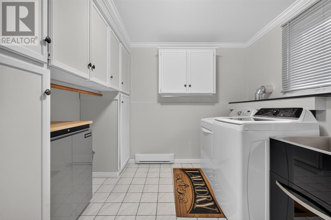
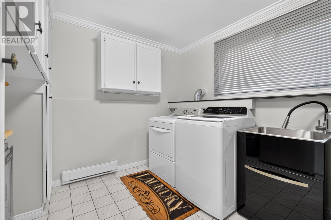
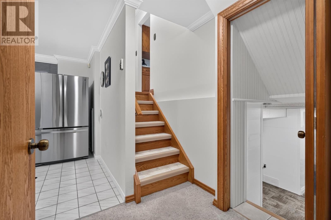
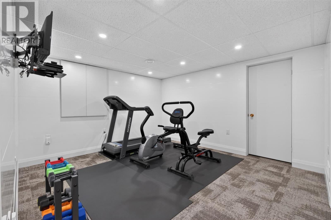
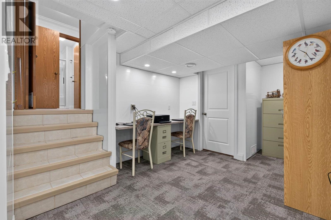
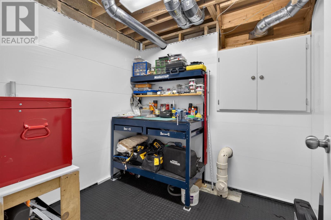
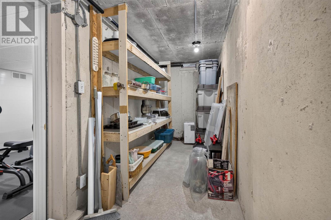
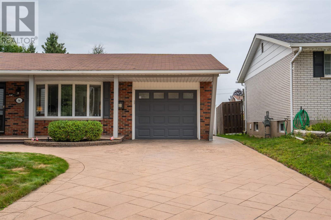
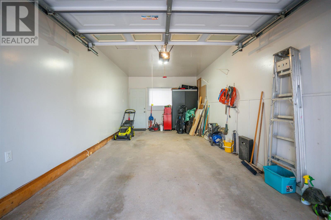
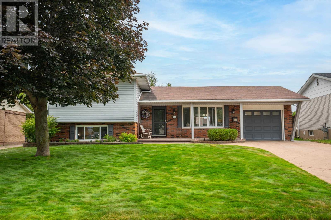
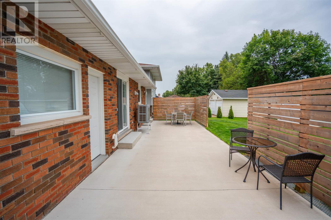
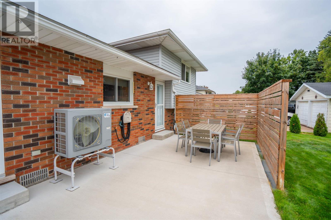
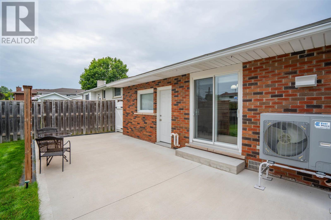
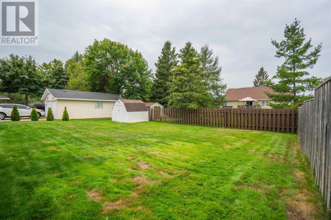
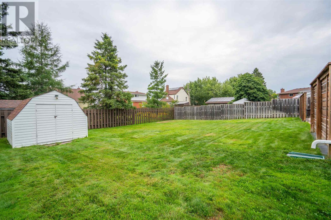
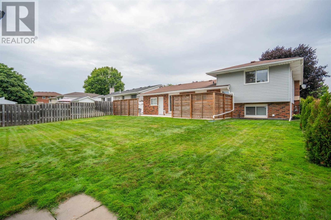
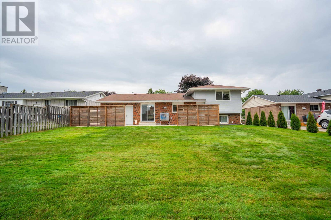
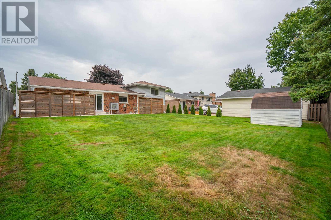
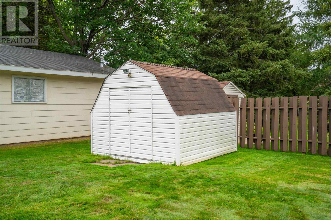
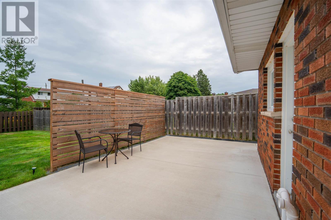
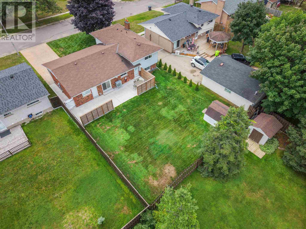
Welcome to this beautifully maintained 4-level side split offering 3 bedrooms, 2 bathrooms and an unbeatable central location. A true pleasure to present to the market, this home reflects meticulous care and an exceptional pride of ownership throughout. Gleaming hardwood floors lead through the inviting living spaces, while the spacious kitchen features tasteful updates and overlooks the backyard patio and beautifully kept yard. All three bedrooms are generously sized, and both bathrooms have been nicely updated. The warm and welcoming rec room features a cozy fireplace, while the bright, organized laundry room makes everyday chores a little easier. The lower level adds even more versatility with a den/gym, workshop, plenty of storage and a cold room. Gas heating (2019) and central air provide year-round comfort. Outside, you'll appreciate the oversized driveway with stamped concrete, storage shed, patio and beautifully maintained yard. Ideally located close to schools, parks, restaurants, shopping and everyday amenities, this move-in-ready home is one you won't want to miss! (id:49269)
Property Details
| MLS® Number | SM262285 |
| Property Type | Single Family |
| Community Name | Sault Ste. Marie |
| Features | Paved Driveway |
| Storage Type | Storage Shed |
| Structure | Patio(s), Shed |
Building
| Bathroom Total | 2 |
| Bedrooms Above Ground | 3 |
| Bedrooms Total | 3 |
| Appliances | Dishwasher, Stove, Dryer, Window Coverings, Refrigerator, Washer |
| Basement Development | Finished |
| Basement Type | Full (finished) |
| Constructed Date | 1974 |
| Construction Style Attachment | Detached |
| Cooling Type | Air Conditioned |
| Exterior Finish | Brick, Siding |
| Flooring Type | Hardwood |
| Foundation Type | Poured Concrete |
| Heating Fuel | Natural Gas |
| Heating Type | Forced Air |
| Utility Water | Municipal Water |
Parking
| Garage | |
| Attached Garage | |
| Concrete |
Land
| Access Type | Road Access |
| Acreage | No |
| Landscape Features | Sprinkler System |
| Sewer | Sanitary Sewer |
| Size Depth | 120 Ft |
| Size Frontage | 61.0000 |
| Size Total Text | Under 1/2 Acre |
Rooms
| Level | Type | Length | Width | Dimensions |
|---|---|---|---|---|
| Second Level | Primary Bedroom | 10.3X15 | ||
| Second Level | Bedroom | 8.6X9.3 | ||
| Second Level | Bedroom | 9X12.1 | ||
| Second Level | Bathroom | 4PC | ||
| Basement | Recreation Room | 18.8X14.3 | ||
| Basement | Bathroom | 3PC | ||
| Basement | Laundry Room | 11.5X8.10 | ||
| Main Level | Living Room | 13.5X14.10 | ||
| Main Level | Dining Room | 9.3X9.11 | ||
| Main Level | Kitchen | 11.116X9.6 | ||
| Sub-basement | Bonus Room | 13.1X11.11 | ||
| Sub-basement | Workshop | 7.7X6.8 | ||
| Sub-basement | Utility Room | 10.3X15 |
Utilities
| Electricity | Available |
| Natural Gas | Available |
https://www.realtor.ca/real-estate/30189737/94-laronde-ave-sault-ste-marie-sault-ste-marie
Contact Us
Contact us for more information

The trademarks REALTOR®, REALTORS®, and the REALTOR® logo are controlled by The Canadian Real Estate Association (CREA) and identify real estate professionals who are members of CREA. The trademarks MLS®, Multiple Listing Service® and the associated logos are owned by The Canadian Real Estate Association (CREA) and identify the quality of services provided by real estate professionals who are members of CREA. The trademark DDF® is owned by The Canadian Real Estate Association (CREA) and identifies CREA's Data Distribution Facility (DDF®)
August 24 2026 04:15:52
Sault Ste. Marie Real Estate Board
Century 21 Choice Realty Inc.