
620 County Road 2 Lakeshore, Ontario N0R 1A0

$999,999
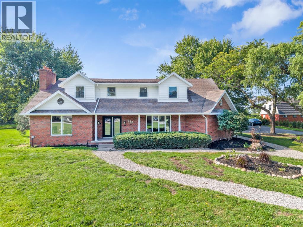
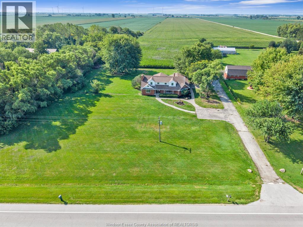
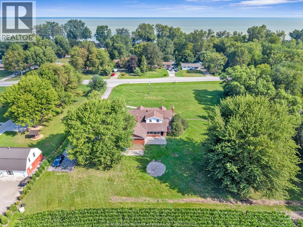
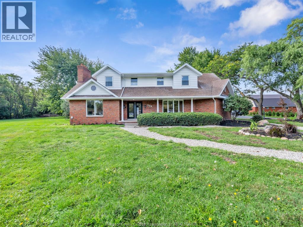
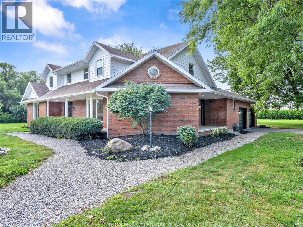
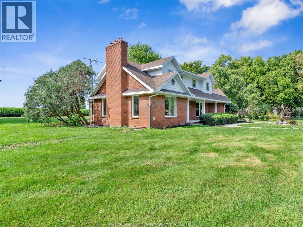
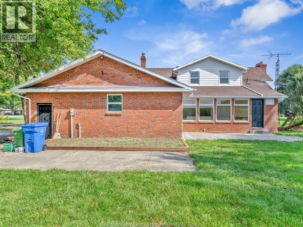
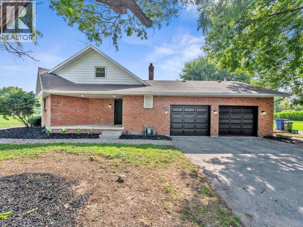
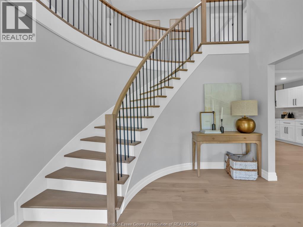
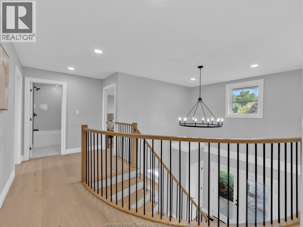
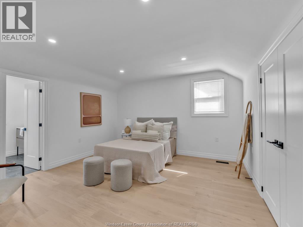
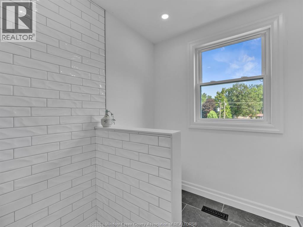
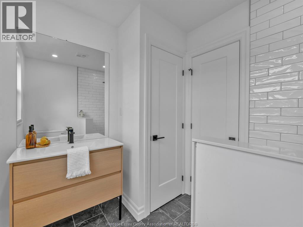
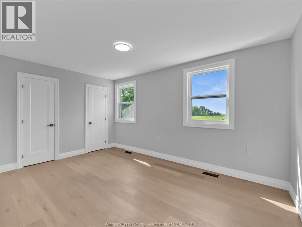
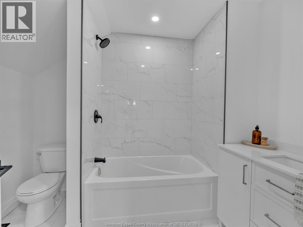
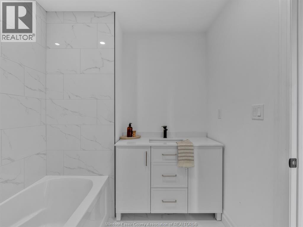
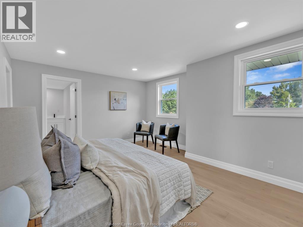
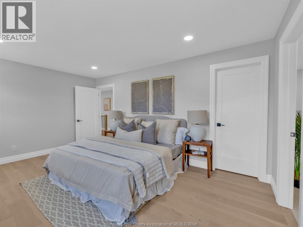
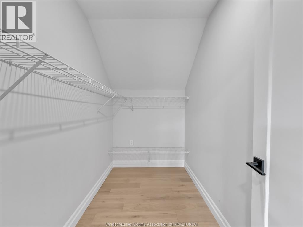
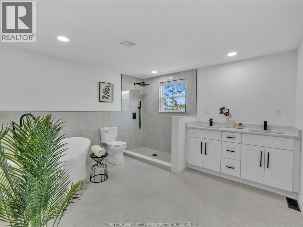
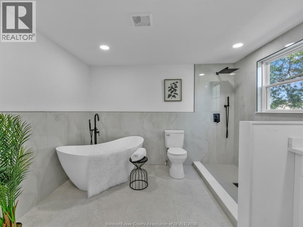
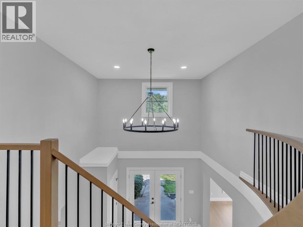
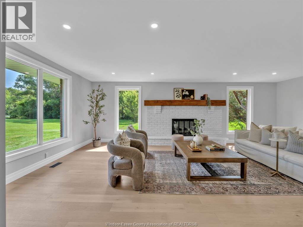
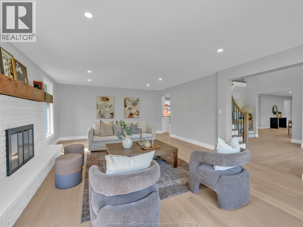
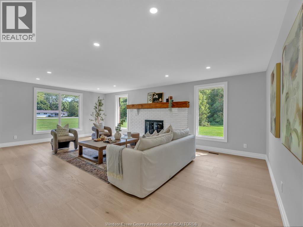
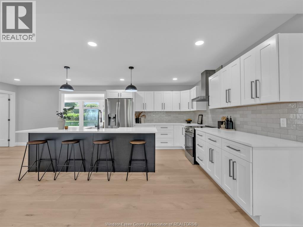
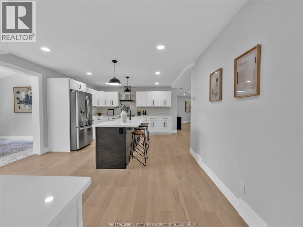
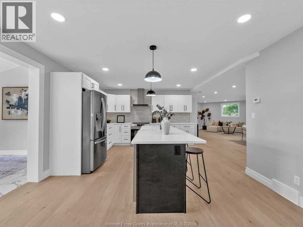
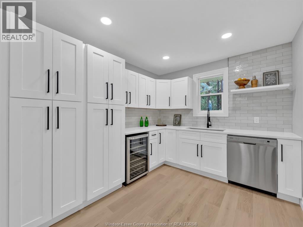
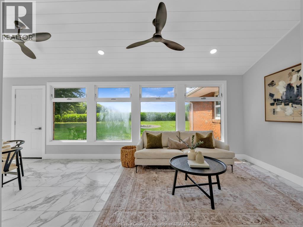
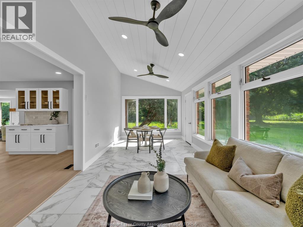
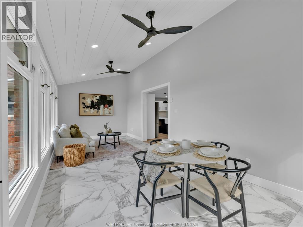
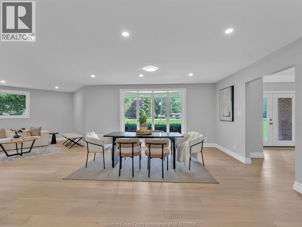
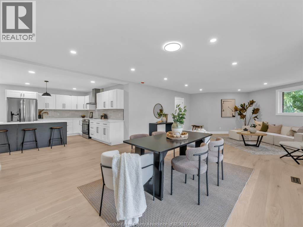
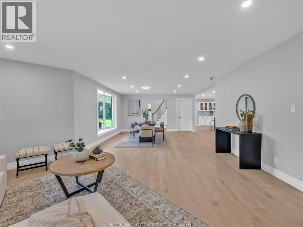
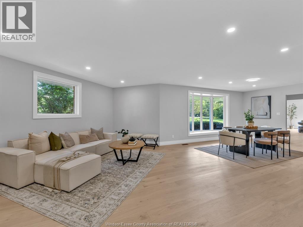
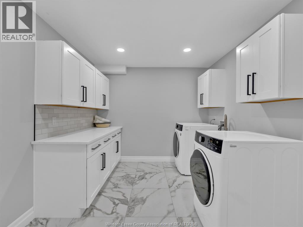
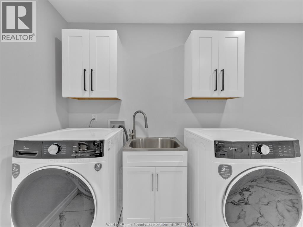
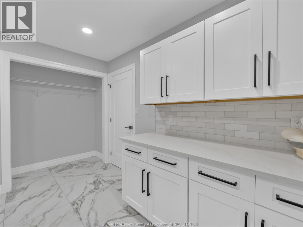
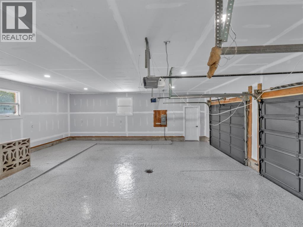
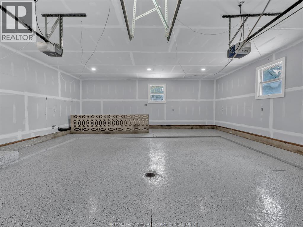
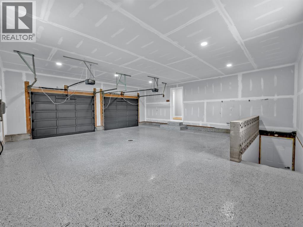
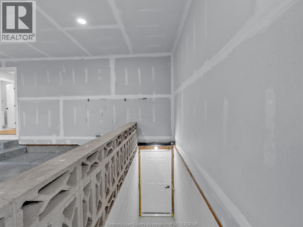
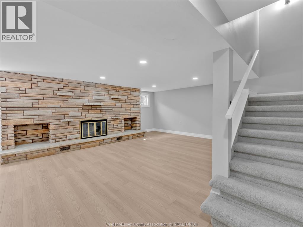
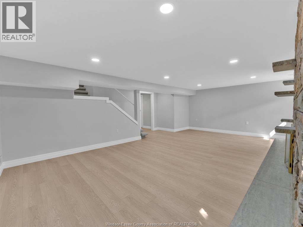
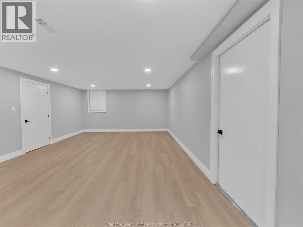
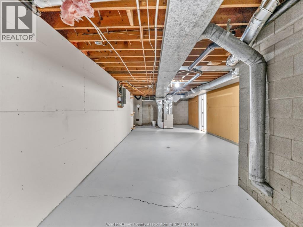
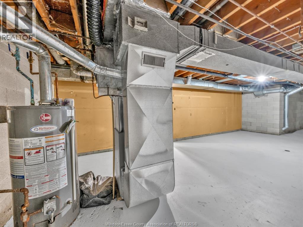
Welcome to country living at its finest! Set on nearly 2 acres, this stunning home offers modern comfort, spacious living and peaceful country charm, with picturesque views of a working farm behind. The impressive two-storey foyer features a curved staircase and chandelier. The open-concept main floor boasts a beautiful kitchen with large island and oversized walk-in pantry complete with cabinetry, sink, dishwasher and bar fridge. Enjoy a formal living room with wood-burning fireplace, dining room, separate family room, spacious sunroom and large laundry room. Upstairs offers three generous bedrooms, including two with private ensuites. The fully finished basement features a family room with wood-burning fireplace, dedicated game room and large utility/storage room. Outside, enjoy the front and side porches, mature maple trees and spacious two-car garage. A rare opportunity to enjoy country living with space, character and modern updates, while remaining close to all amenities! New glass will be installed in 3 foggy windows in the sunroom prior to closing. Glass in En -suite showers will be installed prior to closing. (id:49269)
Open House
This property has open houses!
12:00 pm
Ends at:2:00 pm
12:00 pm
Ends at:2:00 pm
Property Details
| MLS® Number | 26020553 |
| Property Type | Single Family |
| Features | Paved Driveway |
Building
| Bathroom Total | 4 |
| Bedrooms Above Ground | 3 |
| Bedrooms Total | 3 |
| Appliances | Dishwasher, Dryer, Refrigerator, Stove, Washer |
| Constructed Date | 1978 |
| Construction Style Attachment | Detached |
| Exterior Finish | Aluminum/vinyl, Brick |
| Fireplace Fuel | Wood |
| Fireplace Present | Yes |
| Fireplace Type | Conventional |
| Flooring Type | Carpeted, Ceramic/porcelain, Hardwood |
| Foundation Type | Block |
| Half Bath Total | 1 |
| Heating Fuel | Natural Gas |
| Heating Type | Forced Air, Furnace |
| Stories Total | 2 |
| Type | House |
Parking
| Garage |
Land
| Acreage | Yes |
| Sewer | Septic System |
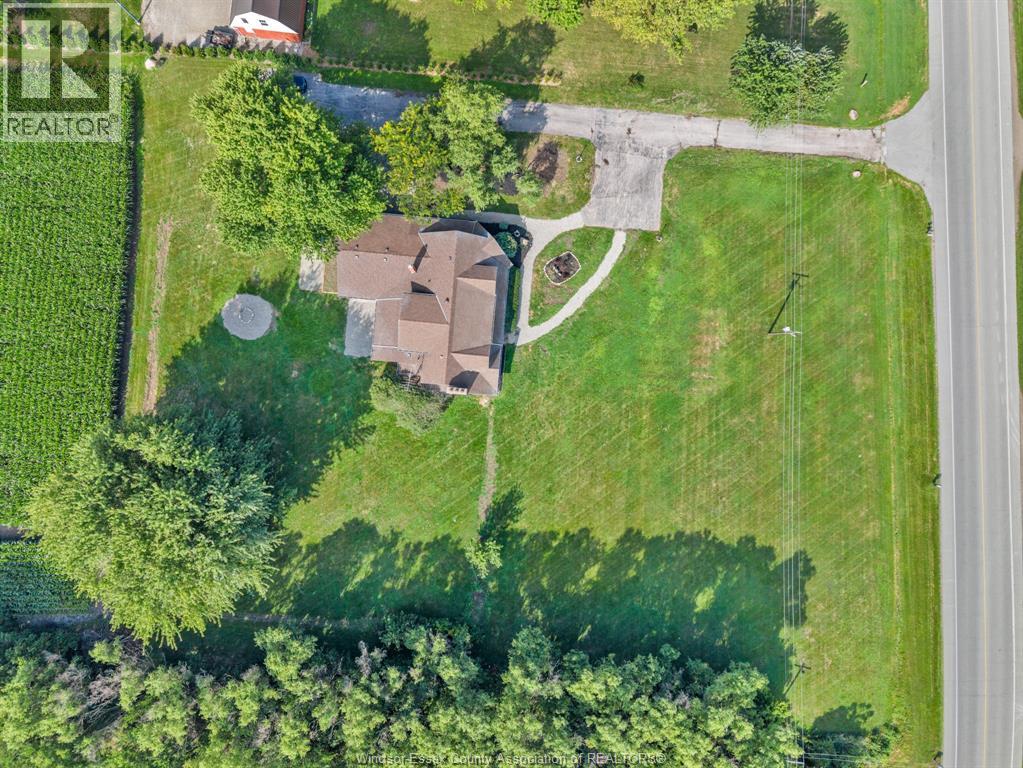
| Size Irregular | 258 X 317 / 1.771 Ac |
| Size Total Text | 258 X 317 / 1.771 Ac|1 - 1.99 Acres |
| Zoning Description | Res |
Rooms
| Level | Type | Length | Width | Dimensions |
|---|---|---|---|---|
| Second Level | 4pc Ensuite Bath | Measurements not available | ||
| Second Level | Primary Bedroom | Measurements not available | ||
| Second Level | 3pc Bathroom | Measurements not available | ||
| Second Level | Bedroom | Measurements not available | ||
| Second Level | 3pc Ensuite Bath | Measurements not available | ||
| Second Level | Bedroom | Measurements not available | ||
| Basement | Utility Room | Measurements not available | ||
| Basement | Games Room | Measurements not available | ||
| Basement | Family Room | Measurements not available | ||
| Main Level | Family Room/fireplace | Measurements not available | ||
| Main Level | Sunroom | Measurements not available | ||
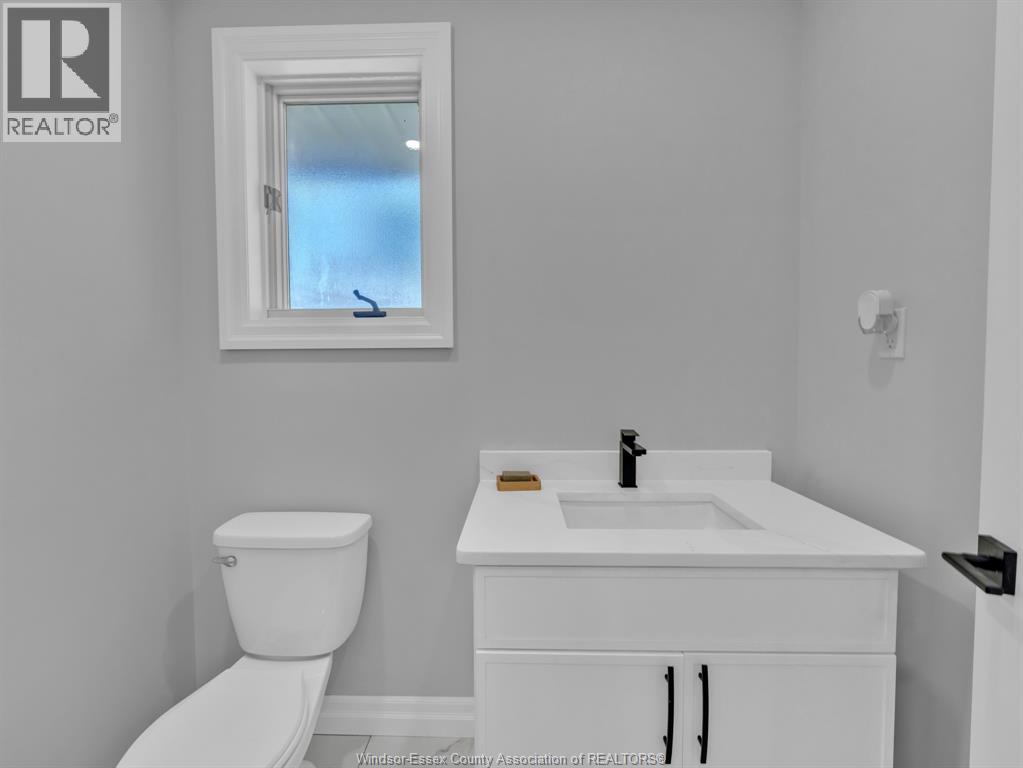
| Main Level | 2pc Bathroom | Measurements not available | ||
| Main Level | Laundry Room | Measurements not available | ||
| Main Level | Dining Room | Measurements not available | ||
| Main Level | Kitchen | Measurements not available | ||
| Main Level | Living Room | Measurements not available |
https://www.realtor.ca/real-estate/30189958/620-county-road-2-lakeshore
Contact Us
Contact us for more information

The trademarks REALTOR®, REALTORS®, and the REALTOR® logo are controlled by The Canadian Real Estate Association (CREA) and identify real estate professionals who are members of CREA. The trademarks MLS®, Multiple Listing Service® and the associated logos are owned by The Canadian Real Estate Association (CREA) and identify the quality of services provided by real estate professionals who are members of CREA. The trademark DDF® is owned by The Canadian Real Estate Association (CREA) and identifies CREA's Data Distribution Facility (DDF®)
August 24 2026 05:26:40
Windsor-Essex County Association of REALTORS®
Louis Parent Realty Ltd.