
109 James Street Bonfield, Ontario P0H 1E0

$179,900
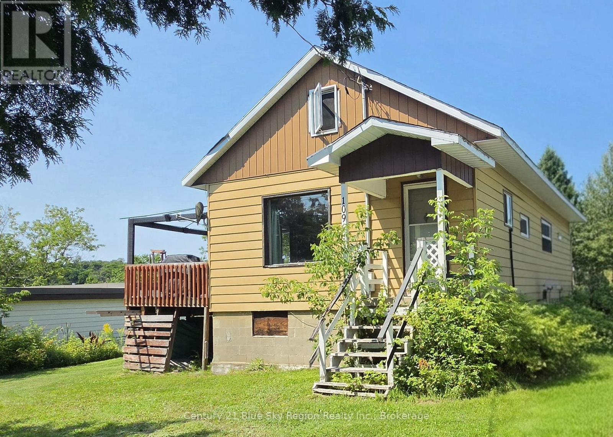
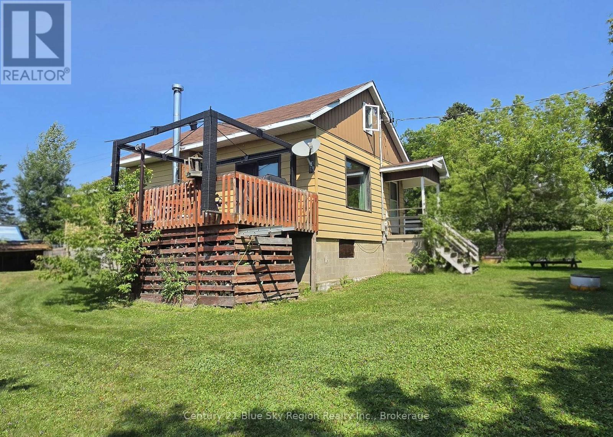
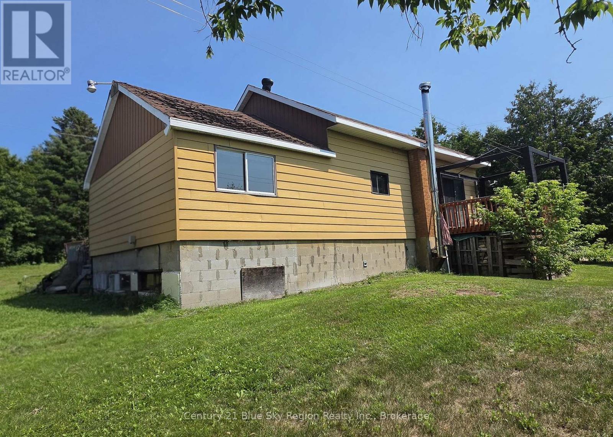
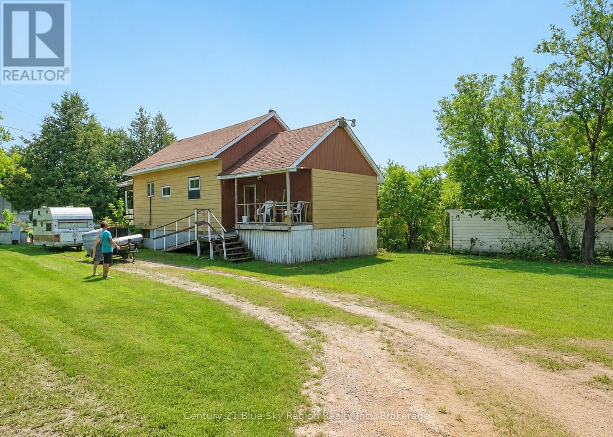
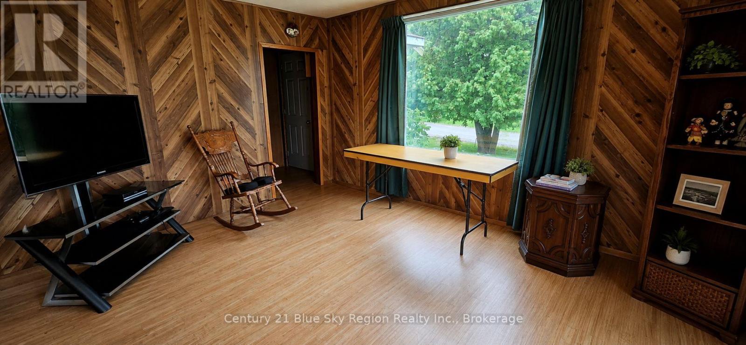
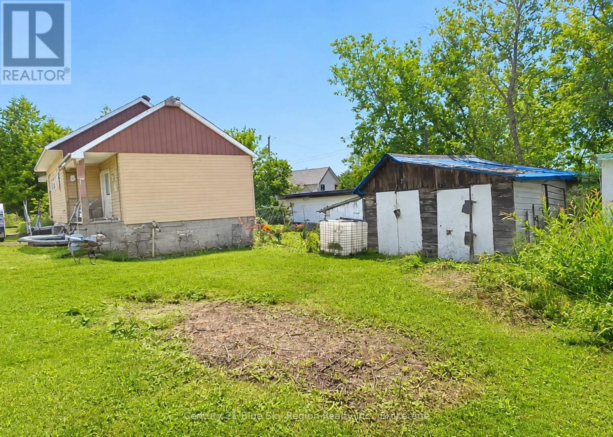
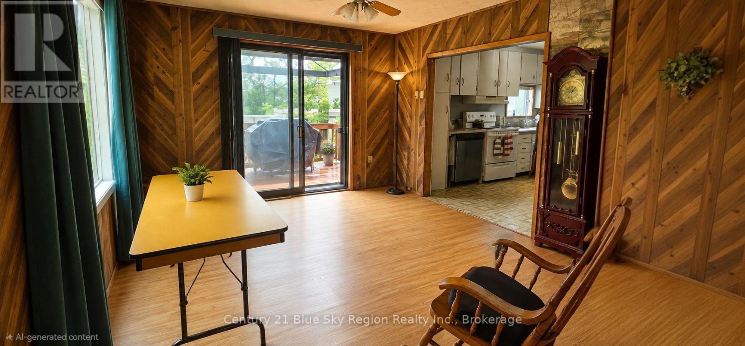
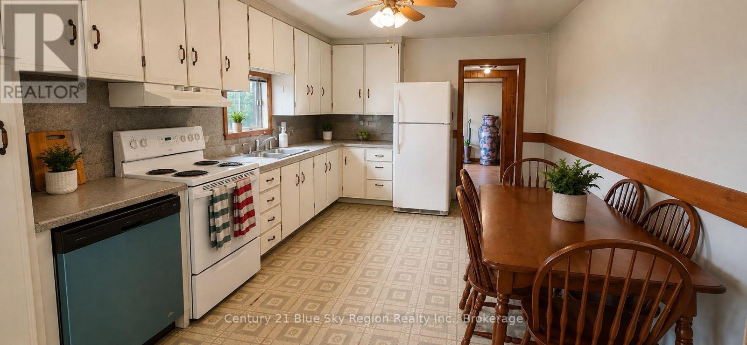
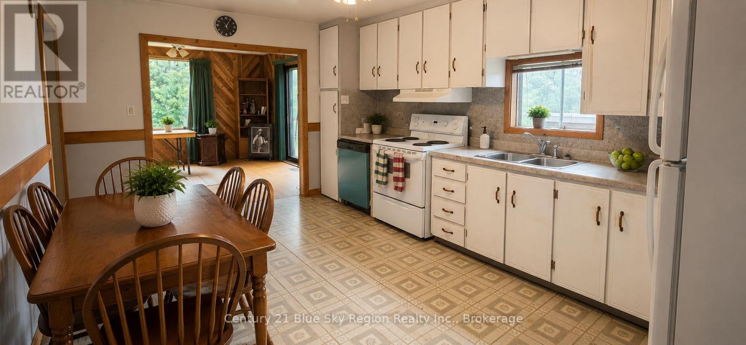
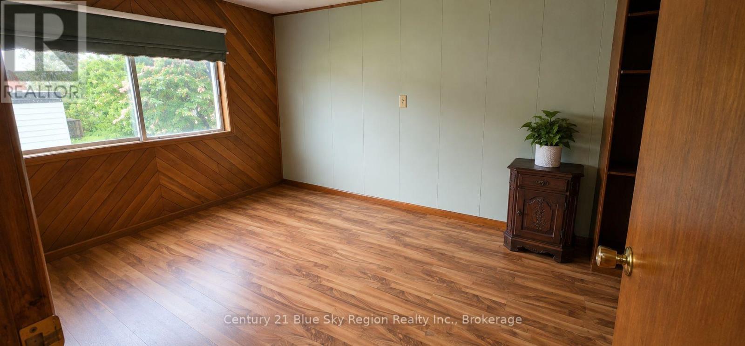
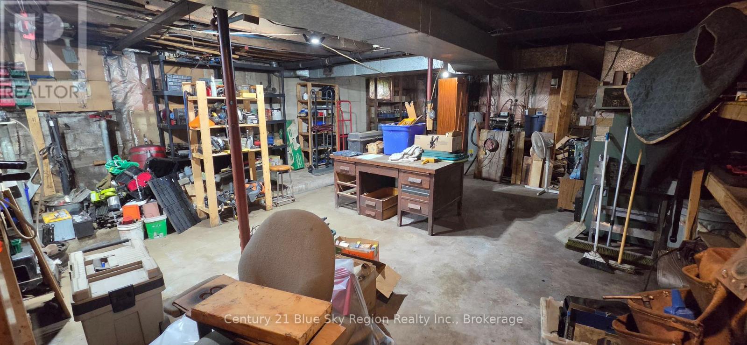
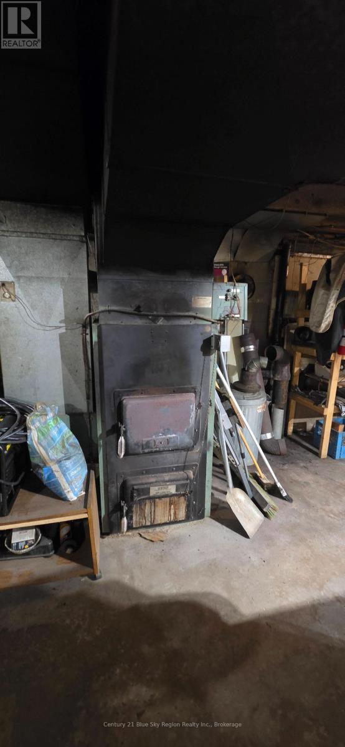
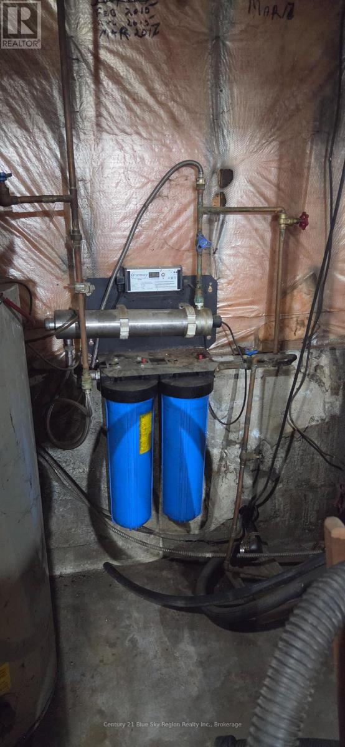
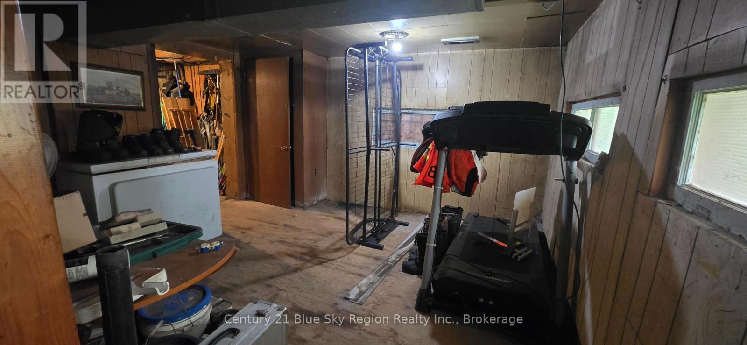
Looking for an affordable home with plenty of potential? At this low price, this could be a great opportunity for a first-time buyer, someone looking to downsize, or a handy buyer ready to add their own finishing touches.This home offers 2 bedrooms plus a den, a large kitchen, and a spacious living room with patio doors leading to the patio deck, full basement with wood electric wood furnace.. The generous lot provides lots of outdoor space, and you're conveniently located close to beautiful Lake Nosbonsing.The home could use some updating and TLC, but that's reflected in the price - giving you the opportunity to improve it over time and make it your own. Bring your decorating ideas and a little TLC Offered. Why pay more? Drive a little to Bonfield and see how much your money can buy! (id:49269)
Property Details
| MLS® Number | X13706418 |
| Property Type | Single Family |
| Community Name | Bonfield |
| Equipment Type | Water Heater - Electric, Water Heater |
| Features | Carpet Free |
| Parking Space Total | 6 |
| Rental Equipment Type | Water Heater - Electric, Water Heater |
| View Type | Lake View |
Building
| Bathroom Total | 1 |
| Bedrooms Above Ground | 2 |
| Bedrooms Total | 2 |
| Appliances | Dishwasher, Dryer, Freezer, Stove, Washer, Refrigerator |
| Basement Development | Unfinished |
| Basement Type | N/a (unfinished) |
| Construction Style Attachment | Detached |
| Cooling Type | None |
| Exterior Finish | Aluminum Siding |
| Foundation Type | Block |
| Heating Fuel | Electric, Wood |
| Heating Type | Forced Air |
| Size Interior | 700 - 1,100 Sqft |
| Type | House |
Parking
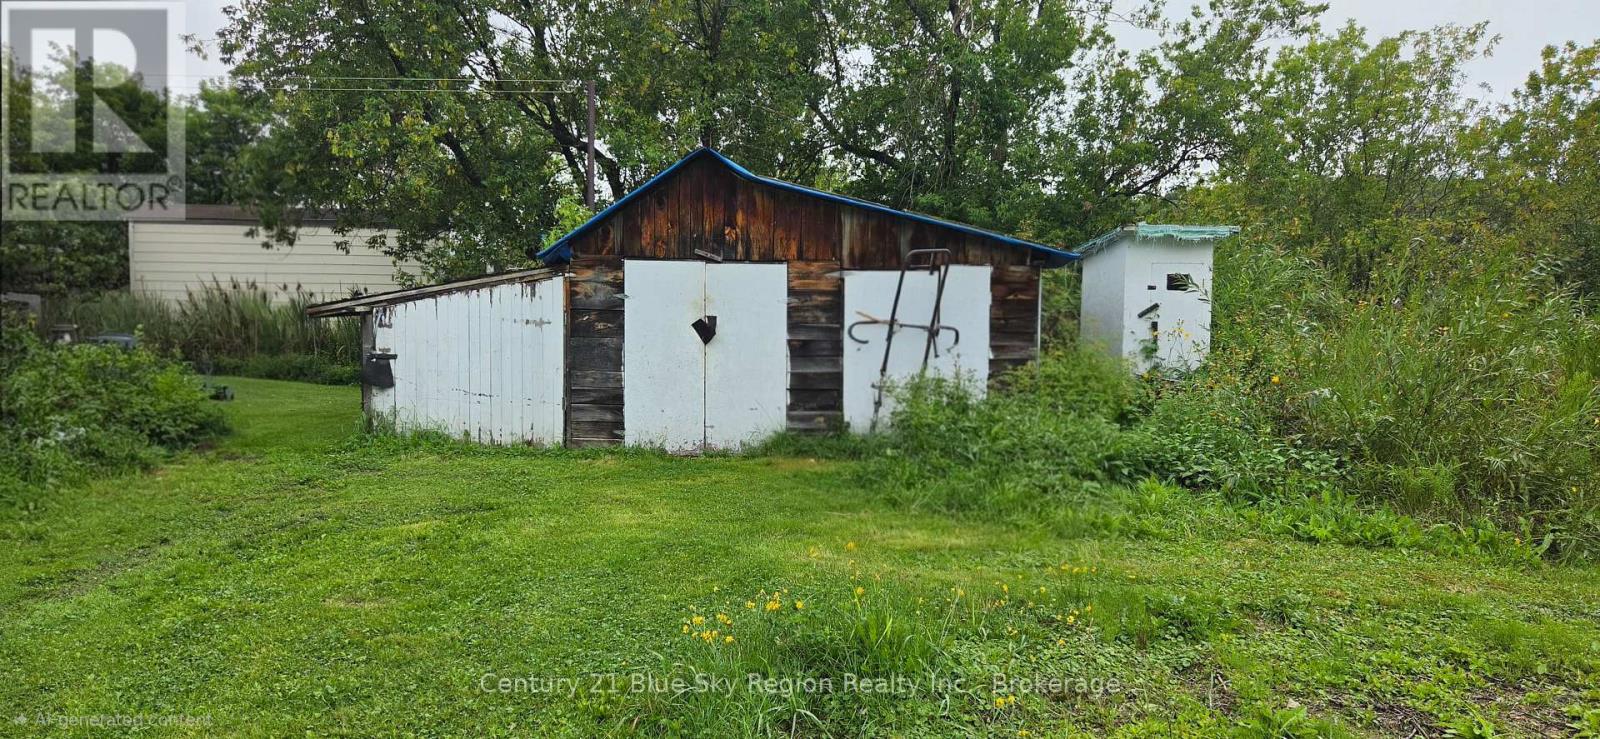
| Detached Garage | |
| Garage |
Land
| Acreage | No |
| Sewer | Sanitary Sewer |
| Size Depth | 123 Ft ,4 In |
| Size Frontage | 79 Ft ,10 In |
| Size Irregular | 79.9 X 123.4 Ft |
| Size Total Text | 79.9 X 123.4 Ft |
Rooms
| Level | Type | Length | Width | Dimensions |
|---|---|---|---|---|
| Main Level | Kitchen | 3.41 m | 5.18 m | 3.41 m x 5.18 m |
| Main Level | Living Room | 3.38 m | 4.51 m | 3.38 m x 4.51 m |
| Main Level | Bedroom | 3.66 m | 3.69 m | 3.66 m x 3.69 m |
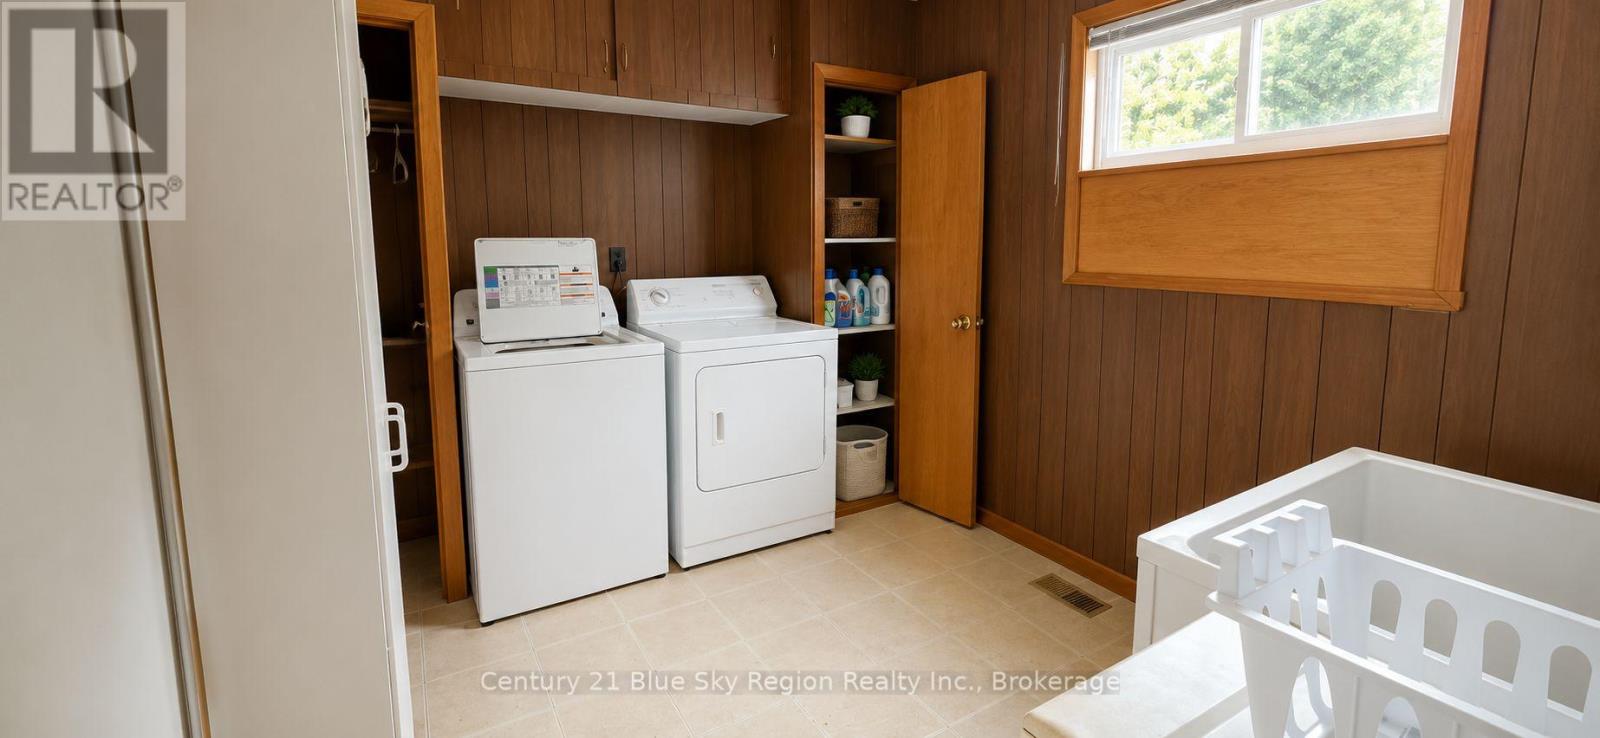
| Main Level | Laundry Room | 3.11 m | 2.74 m | 3.11 m x 2.74 m |
| Main Level | Bathroom | 1.71 m | 1.71 m | 1.71 m x 1.71 m |
| Upper Level | Bedroom 2 | 4.05 m | 4.63 m | 4.05 m x 4.63 m |
| Upper Level | Den | 4.21 m | 4.02 m | 4.21 m x 4.02 m |
https://www.realtor.ca/real-estate/30189960/109-james-street-bonfield-bonfield
Contact Us
Contact us for more information

The trademarks REALTOR®, REALTORS®, and the REALTOR® logo are controlled by The Canadian Real Estate Association (CREA) and identify real estate professionals who are members of CREA. The trademarks MLS®, Multiple Listing Service® and the associated logos are owned by The Canadian Real Estate Association (CREA) and identify the quality of services provided by real estate professionals who are members of CREA. The trademark DDF® is owned by The Canadian Real Estate Association (CREA) and identifies CREA's Data Distribution Facility (DDF®)
August 24 2026 04:27:06
North Bay and Area REALTORS® Association
Century 21 Blue Sky Region Realty Inc., Brokerage