
1043 Talfourd Street Sarnia, Ontario N7S 1C7
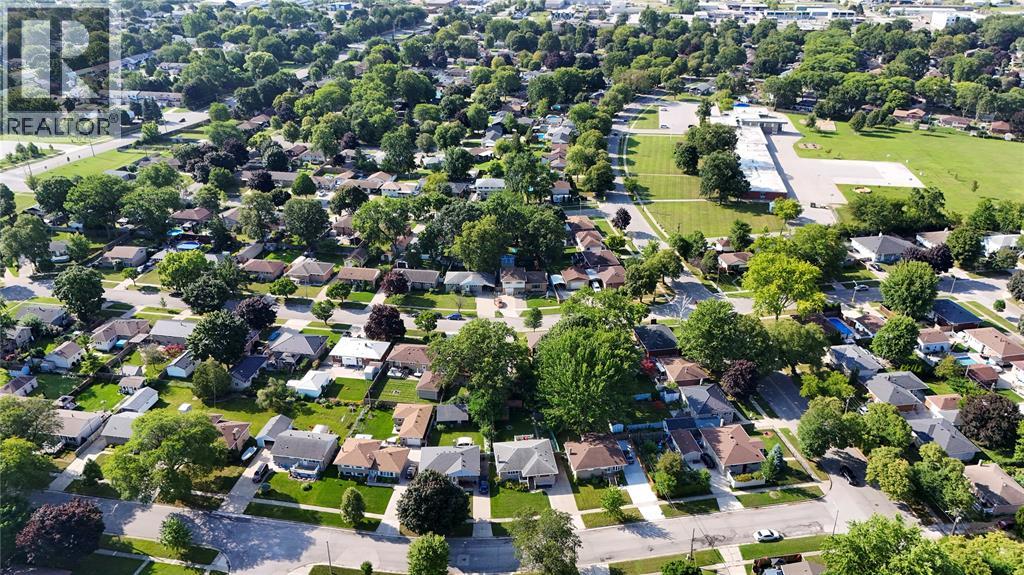
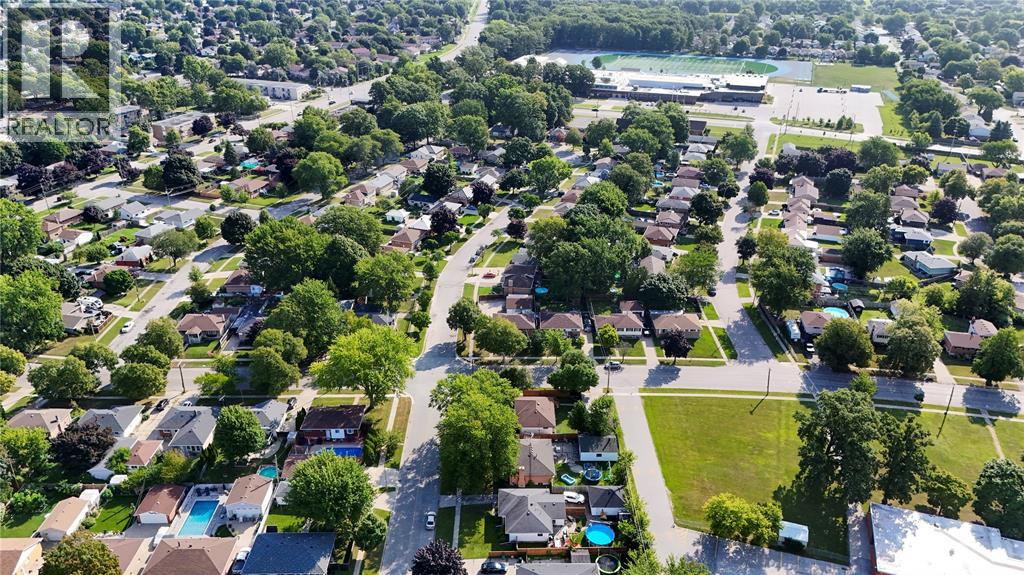
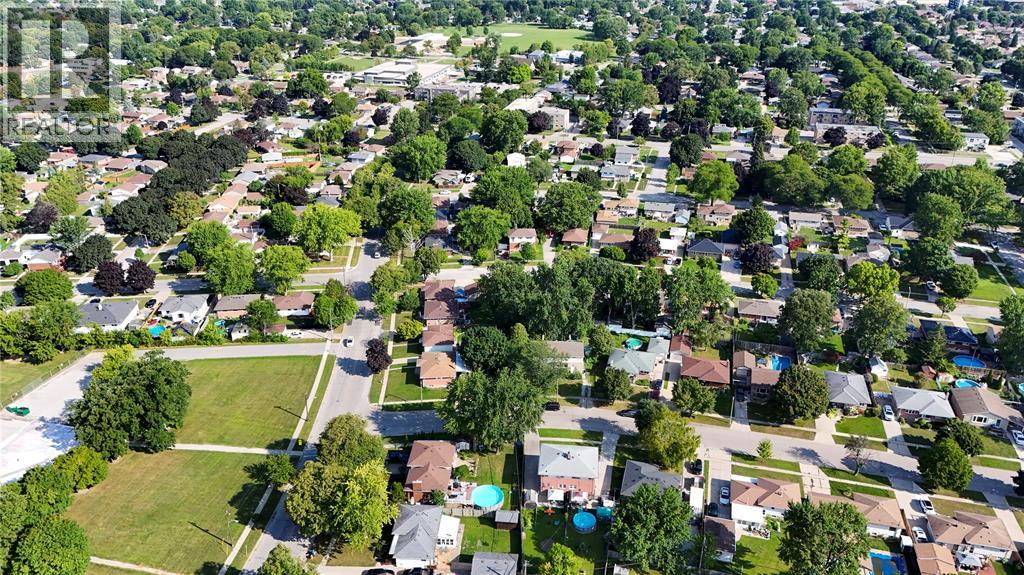
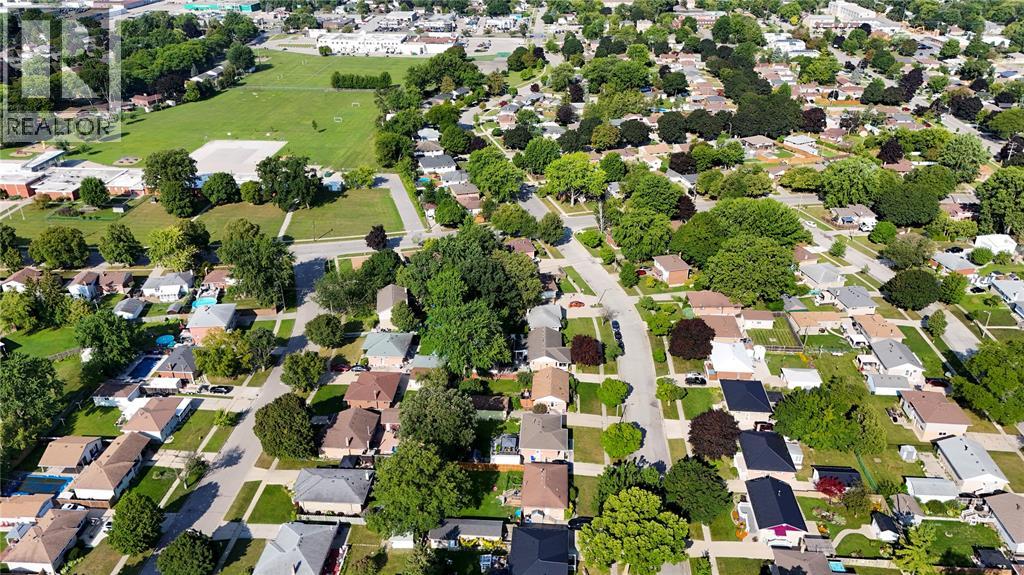

$374,900
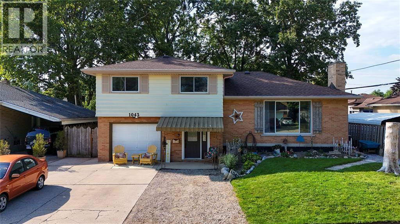
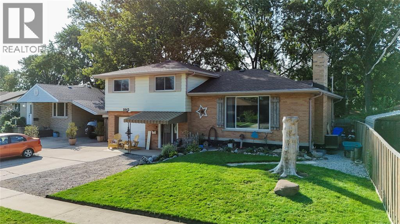
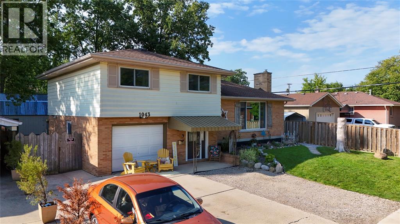
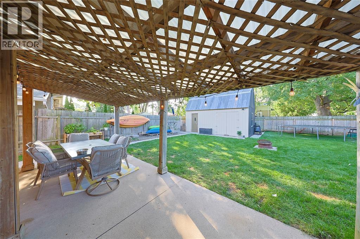
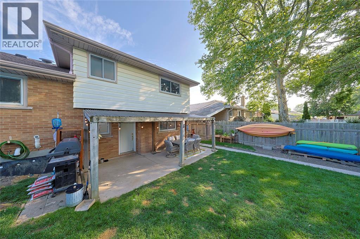
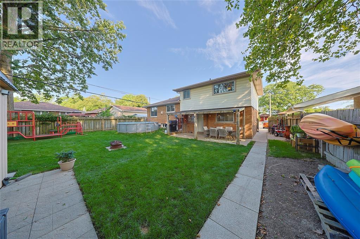
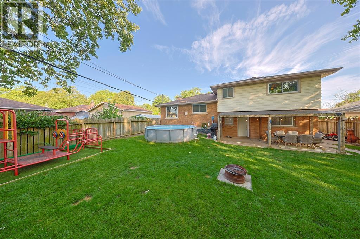
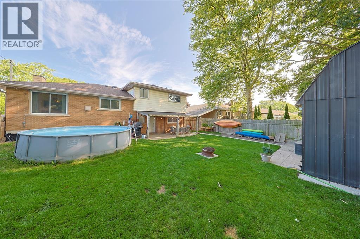
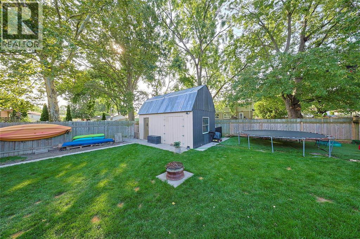
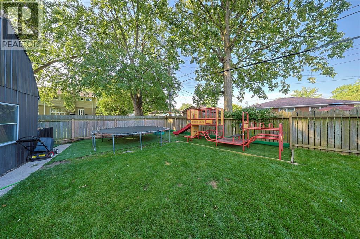
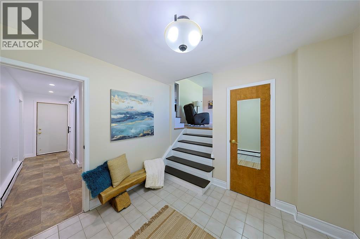
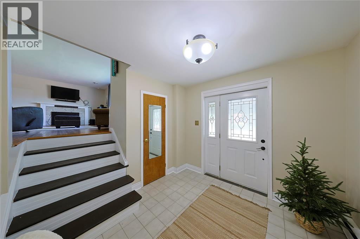
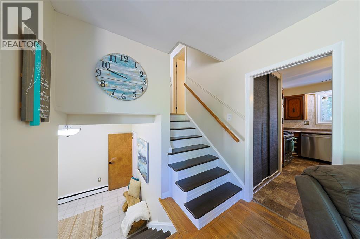
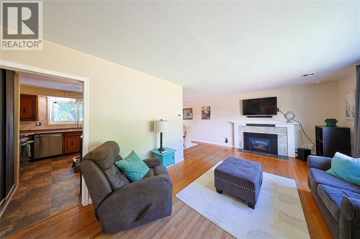
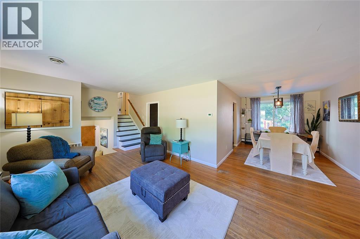
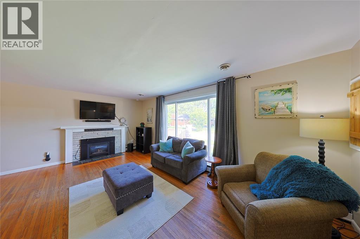
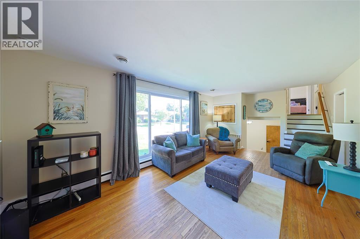
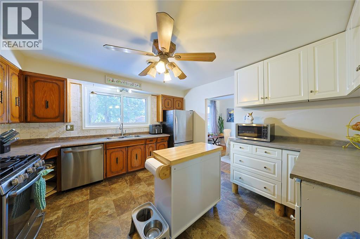
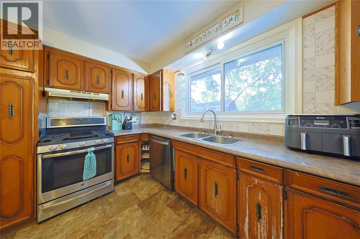
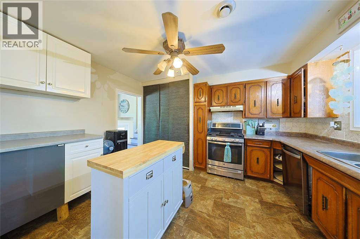
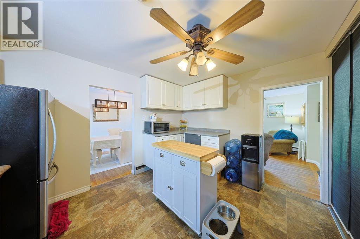
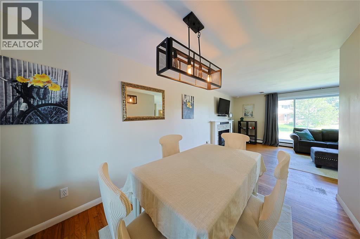
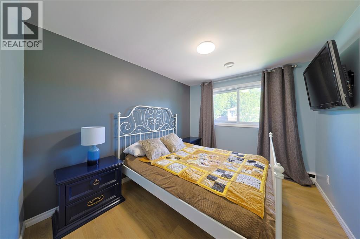
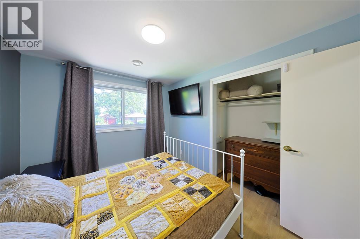
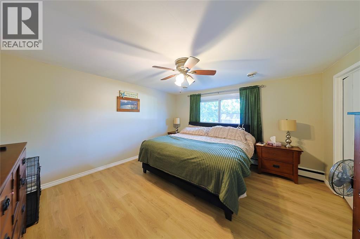
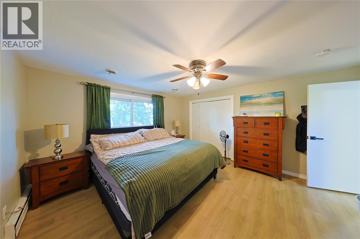
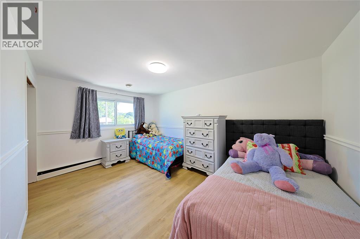
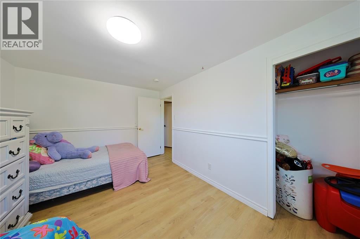
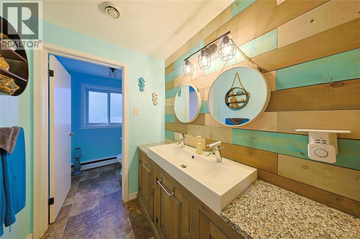
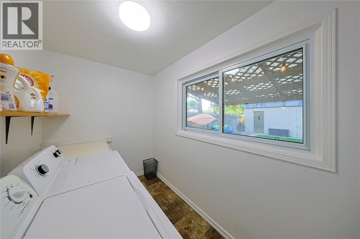
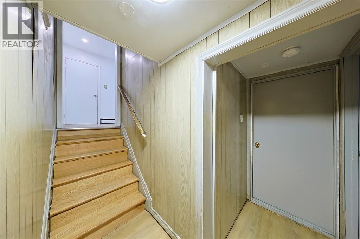
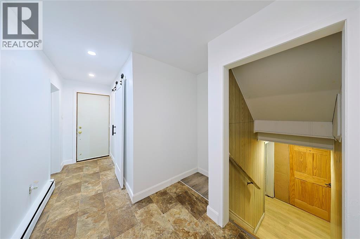
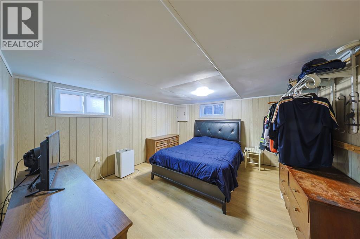
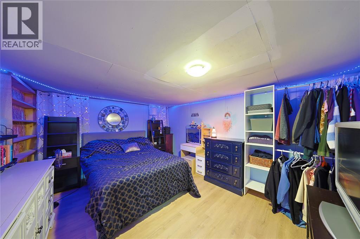
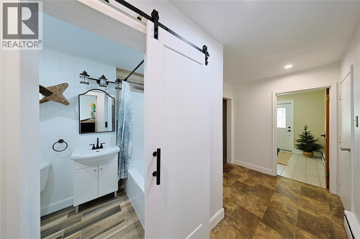
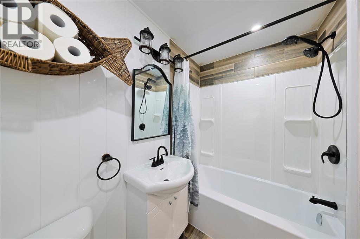
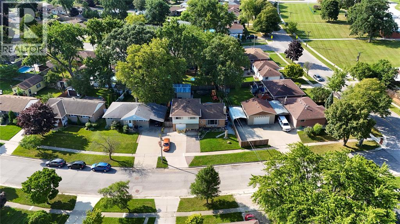
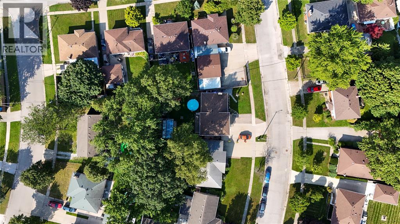
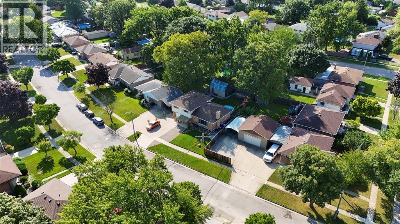
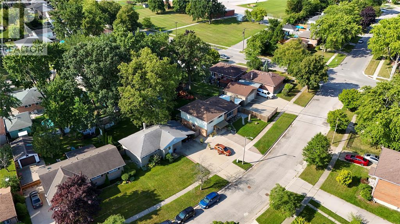
Spacious 4-level side-split with attached single-car garage. The upper level features three generous bedrooms and an updated 4-piece bathroom. The main floor offers a bright living room, a formal dining room, and an eat-in kitchen. The lower level includes a welcoming foyer, grade-level walkout to the fully fenced backyard, a updated full bathroom and laundry room. The basement features a large recreation room, fourth bedroom and utility room. Well maintained and thoughtfully designed! (id:49269)
Property Details
| MLS® Number | 26020597 |
| Property Type | Single Family |
| Features | Concrete Driveway, Single Driveway |
| Pool Type | Above Ground Pool |
Building
| Bathroom Total | 2 |
| Bedrooms Above Ground | 3 |
| Bedrooms Below Ground | 1 |
| Bedrooms Total | 4 |
| Appliances | Dishwasher, Dryer, Microwave, Refrigerator, Stove, Washer |
| Architectural Style | 4 Level |
| Constructed Date | 1960 |
| Construction Style Attachment | Detached |
| Construction Style Split Level | Sidesplit |
| Exterior Finish | Aluminum/vinyl, Brick |
| Fireplace Present | Yes |
| Fireplace Type | Direct Vent |
| Flooring Type | Hardwood, Other |
| Foundation Type | Block |
| Heating Fuel | Natural Gas |
| Heating Type | Baseboard Heaters, Boiler, Forced Air |
Parking
| Attached Garage | |
| Garage |
Land
| Acreage | No |
| Fence Type | Fence |
| Size Irregular | 65.07 X 107.67/110.29 |
| Size Total Text | 65.07 X 107.67/110.29 |
| Zoning Description | Res |
Rooms
| Level | Type | Length | Width | Dimensions |
|---|---|---|---|---|
| Second Level | 2pc Bathroom | Measurements not available | ||
| Second Level | Bedroom | 8.5 x 10.5 | ||
| Second Level | Bedroom | 9.5 x 14.1 | ||
| Second Level | Primary Bedroom | 12.9 x 13.7 | ||
| Basement | Recreation Room | 11 x 17.3 | ||
| Basement | Utility Room | 6.5 x 8 | ||
| Basement | Bedroom | 11.8 x 13.8 | ||
| Lower Level | 2pc Bathroom | Measurements not available | ||
| Lower Level | Laundry Room | 5.5 x 11.1 | ||
| Lower Level | Foyer | 8.8 x 9.2 | ||
| Main Level | Kitchen | 9.8 x 15.1 | ||
| Main Level | Dining Room | 8.5 x 13.1 | ||
| Main Level | Living Room | 11.6 x 19 |
https://www.realtor.ca/real-estate/30190476/1043-talfourd-street-sarnia
Contact Us
Contact us for more information

The trademarks REALTOR®, REALTORS®, and the REALTOR® logo are controlled by The Canadian Real Estate Association (CREA) and identify real estate professionals who are members of CREA. The trademarks MLS®, Multiple Listing Service® and the associated logos are owned by The Canadian Real Estate Association (CREA) and identify the quality of services provided by real estate professionals who are members of CREA. The trademark DDF® is owned by The Canadian Real Estate Association (CREA) and identifies CREA's Data Distribution Facility (DDF®)
October 18 2026 07:09:27
Sarnia-Lambton Association of REALTORS®
Exp Realty, Brokerage (London/sarnia)