
2275 Victoria Avenue Windsor, Ontario N8X 1R2

$649,900
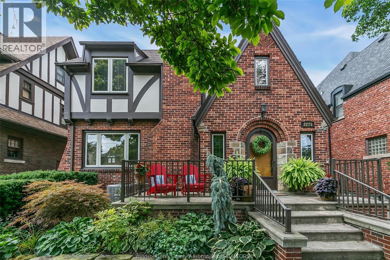
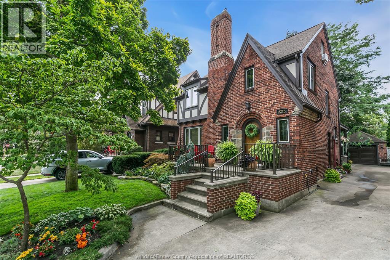
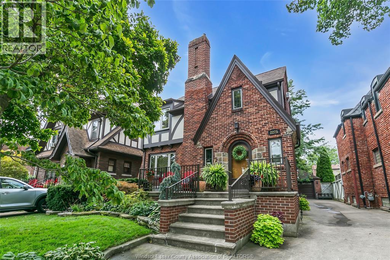
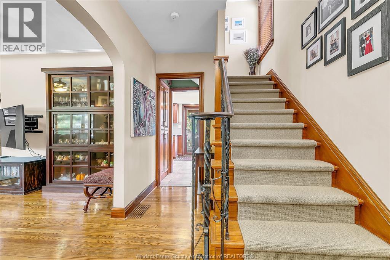
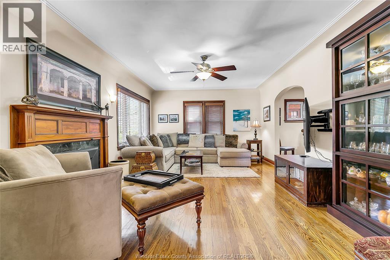
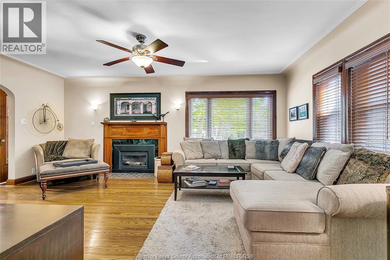
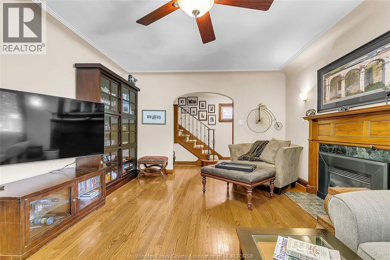
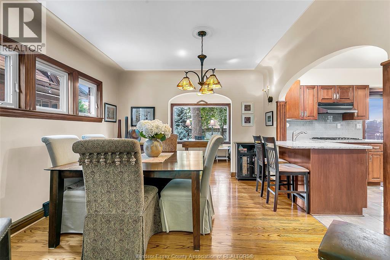
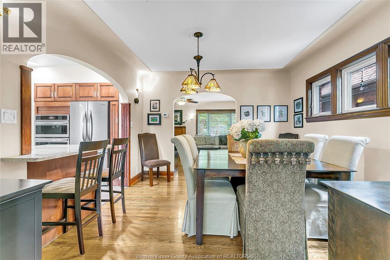
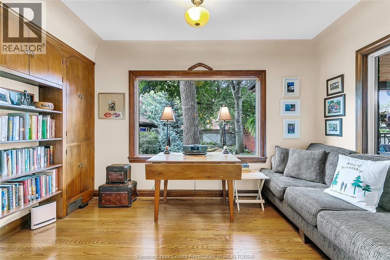
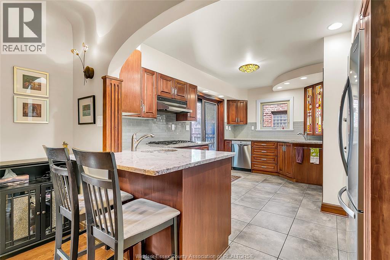
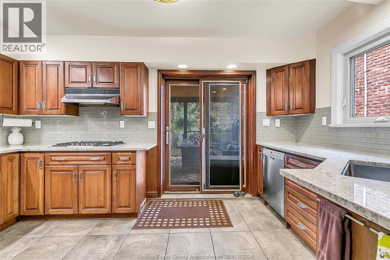
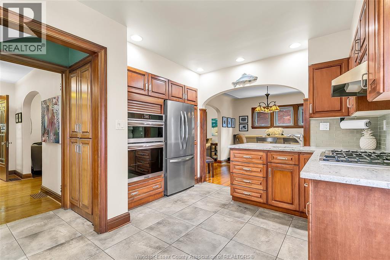
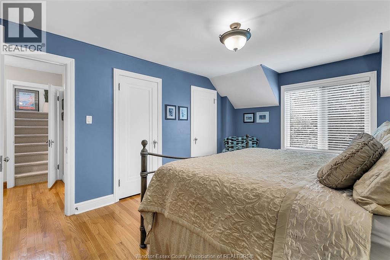
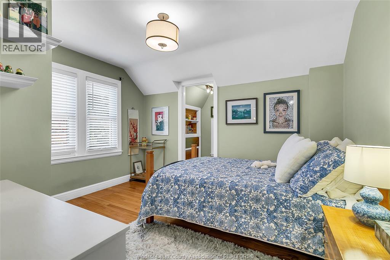
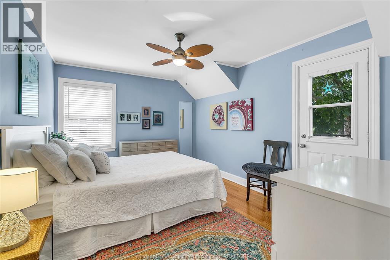
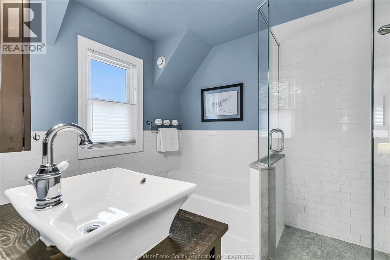
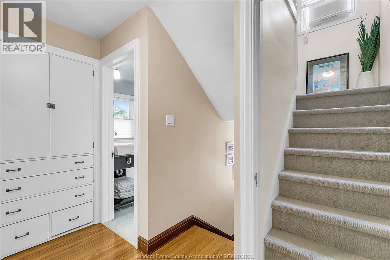
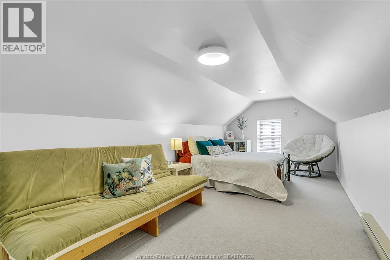
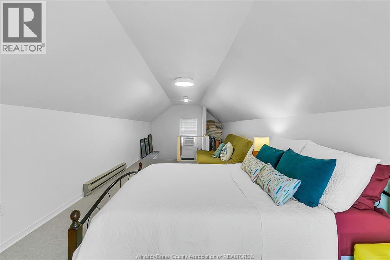
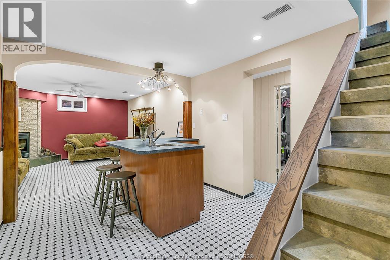
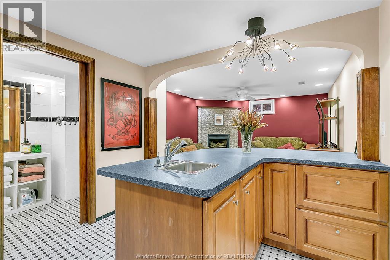
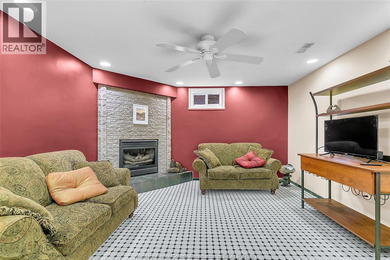
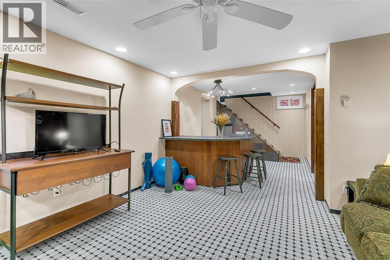
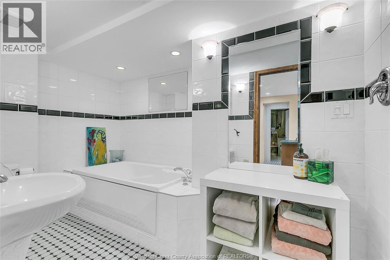
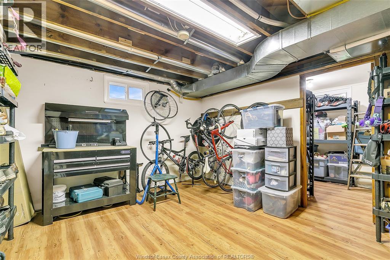
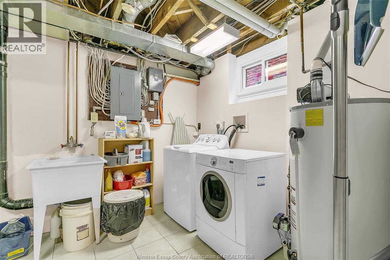
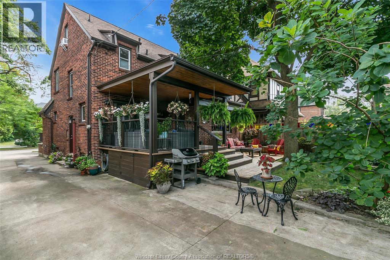
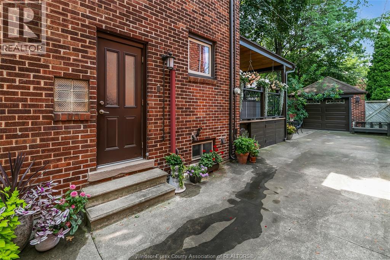
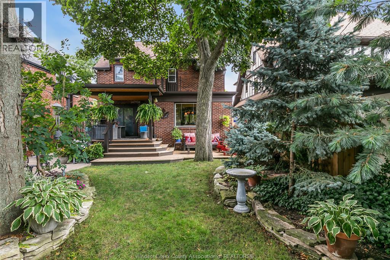
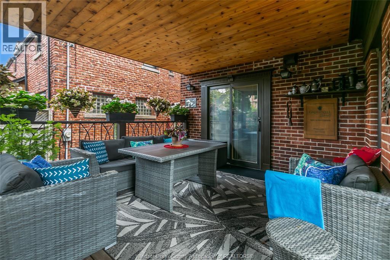
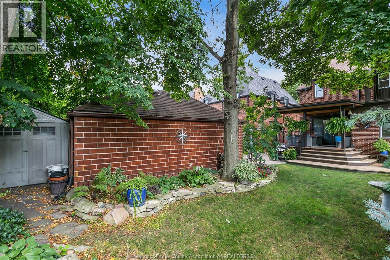
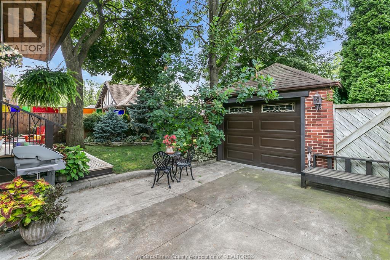
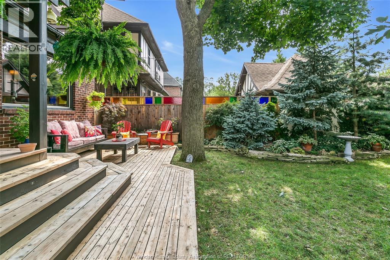
WELCOME TO ONE OF THE MOST SOUGHT-AFTER NEIGHBOURHOODS IN THE HEART OF WINDSOR. STEPS FROM JACKSON PARK. THIS CHARMING 2 1/2 STOREY HOME HAS BEEN METICULOUSLY CARED FOR OVER THE YEARS. UPDATES INCLUDES A NEWER FURNACE, CENTRAL A/C, WINDOWS (EXCEPT STAIN GLASS), ELECTRICAL, REMODELED KITCHEN, BATHROOMS AND THIRD LEVEL. THIS CHARMING AND SPACIOUS HOME HAS 4 BEDROOMS, 2.5 BATHROOMS, TWO FIREPLACES AND A DETACHED 1.5 CAR GARAGE. FINISHED BASEMENT WITH A FAMILY ROOM, FIREPLACE, WET BAR, FULL BATHROOM AND PLENTY OF STORAGE. COVERED DECK (RENOVATED IN 2018), PATIO AND A QUAINT BACKYARD WITH A NATURAL GAS BBQ. TRADITIONAL PRICING. SQUARE FOORTAGE BASED ON MPAC PLUS FINISHED 3RD LEVEL. (id:49269)
Property Details
| MLS® Number | 26020612 |
| Property Type | Single Family |
| Features | Paved Driveway, Concrete Driveway, Side Driveway |
Building
| Bathroom Total | 3 |
| Bedrooms Above Ground | 4 |
| Bedrooms Total | 4 |
| Appliances | Cooktop, Dishwasher, Dryer, Microwave, Refrigerator, Stove, Washer, Window Air Conditioner |
| Constructed Date | 1934 |
| Construction Style Attachment | Detached |
| Cooling Type | Central Air Conditioning |
| Exterior Finish | Brick |
| Fireplace Fuel | Gas |
| Fireplace Present | Yes |
| Fireplace Type | Insert |
| Flooring Type | Carpeted, Ceramic/porcelain, Hardwood |
| Foundation Type | Block |
| Half Bath Total | 1 |
| Heating Fuel | Electric, Natural Gas |
| Heating Type | Baseboard Heaters, Forced Air, Furnace |
| Stories Total | 3 |
| Type | House |
Parking
| Detached Garage | |
| Garage |
Land
| Acreage | No |
| Fence Type | Fence |
| Landscape Features | Landscaped |
| Size Irregular | 40 X 115.13 |
| Size Total Text | 40 X 115.13 |
| Zoning Description | Res(rd1.2) |
Rooms
| Level | Type | Length | Width | Dimensions |
|---|---|---|---|---|
| Second Level | 4pc Bathroom | Measurements not available | ||
| Second Level | Bedroom | Measurements not available | ||
| Second Level | Bedroom | Measurements not available | ||
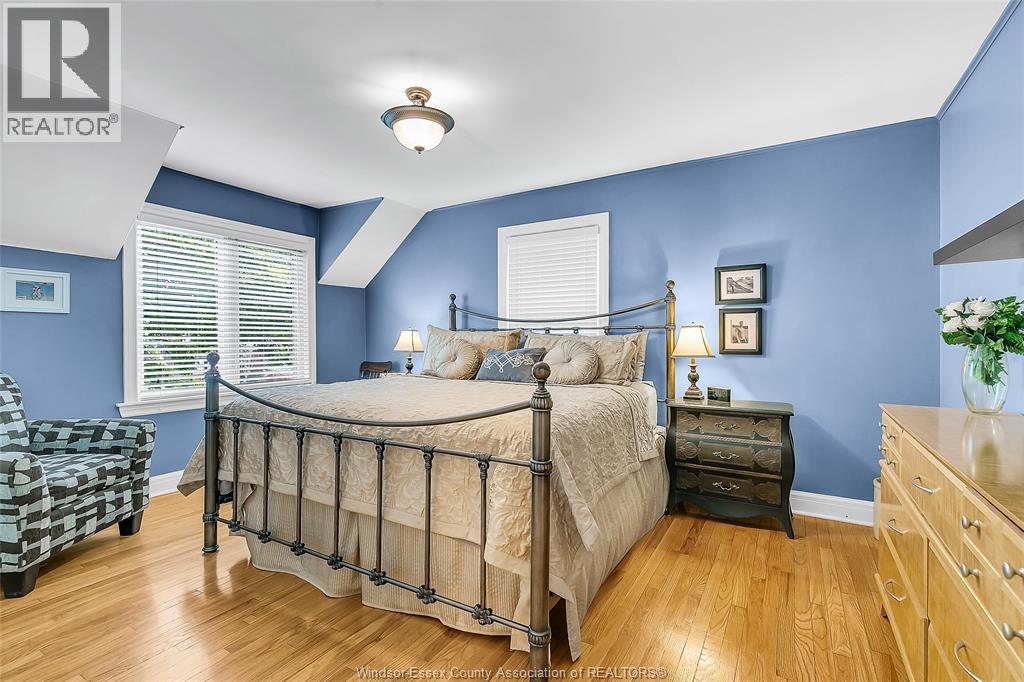
| Second Level | Primary Bedroom | Measurements not available | ||
| Third Level | Bedroom | Measurements not available | ||
| Basement | 4pc Bathroom | Measurements not available | ||
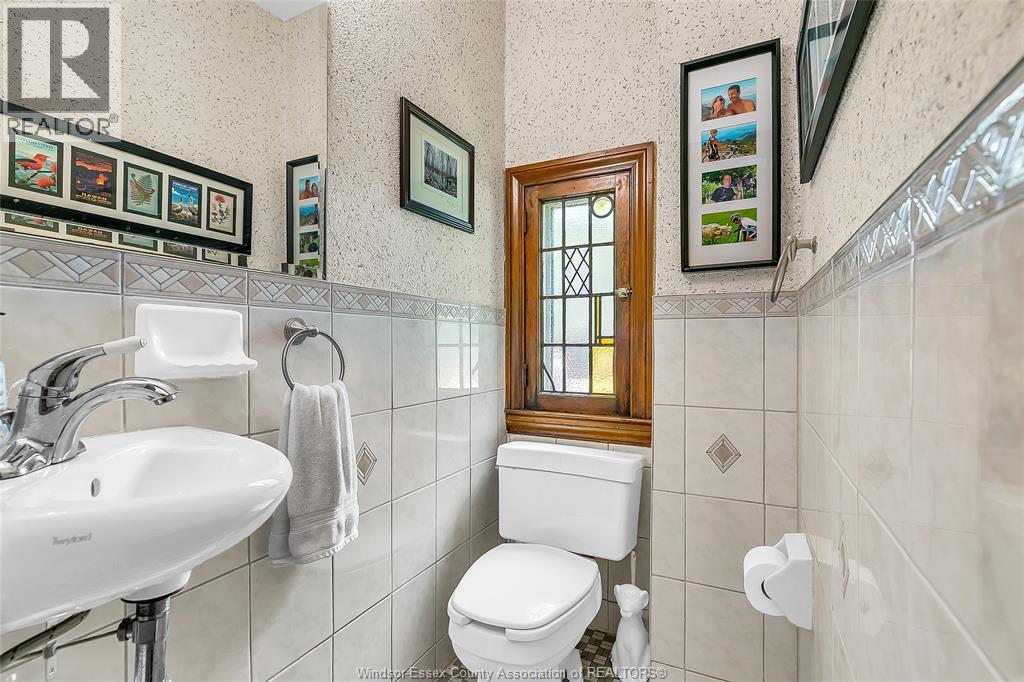
| Main Level | 2pc Bathroom | Measurements not available | ||
| Main Level | Den | Measurements not available | ||
| Main Level | Kitchen | Measurements not available | ||
| Main Level | Dining Room | Measurements not available | ||
| Main Level | Living Room/fireplace | Measurements not available | ||
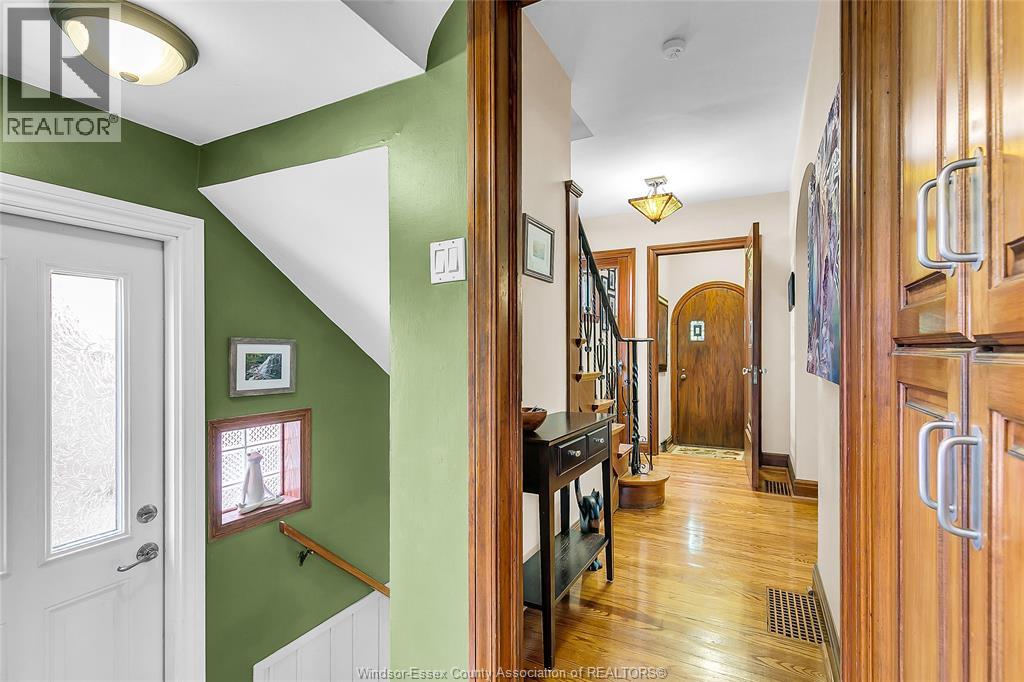
| Main Level | Foyer | Measurements not available |
https://www.realtor.ca/real-estate/30190579/2275-victoria-avenue-windsor
Contact Us
Contact us for more information

The trademarks REALTOR®, REALTORS®, and the REALTOR® logo are controlled by The Canadian Real Estate Association (CREA) and identify real estate professionals who are members of CREA. The trademarks MLS®, Multiple Listing Service® and the associated logos are owned by The Canadian Real Estate Association (CREA) and identify the quality of services provided by real estate professionals who are members of CREA. The trademark DDF® is owned by The Canadian Real Estate Association (CREA) and identifies CREA's Data Distribution Facility (DDF®)
August 24 2026 05:13:54
Windsor-Essex County Association of REALTORS®
Buckingham Realty (Windsor) Ltd.