
233 Phillip Murray Avenue Oshawa, Ontario L1J 1G8

$675,000
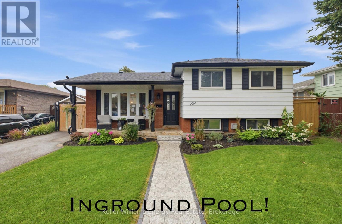
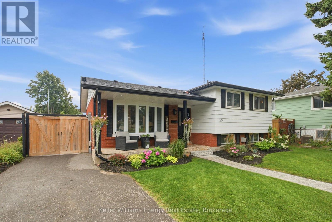
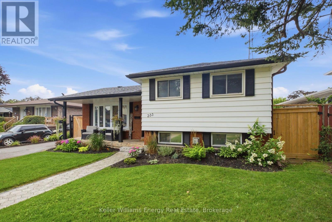
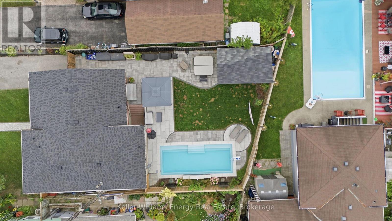
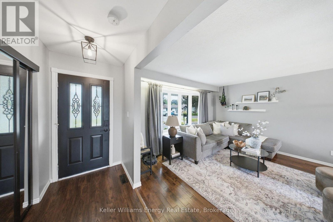
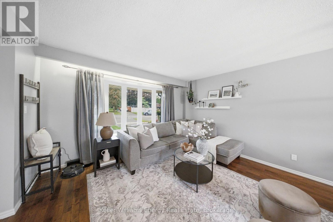
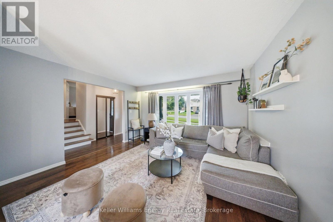
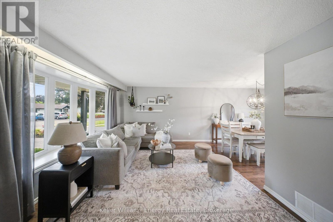
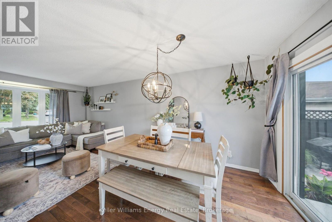
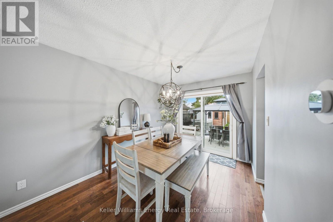
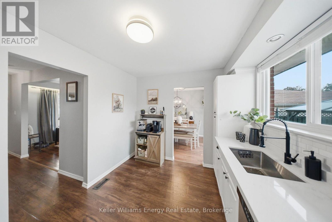
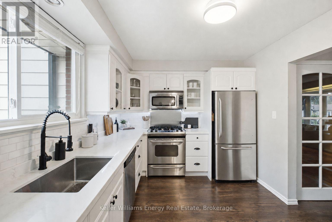
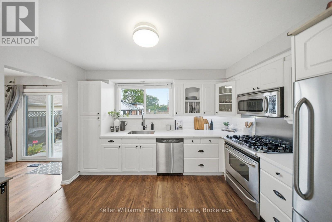
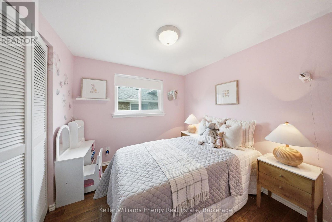
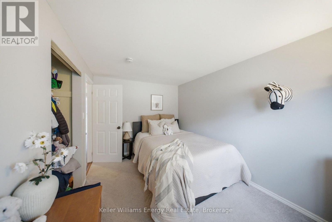
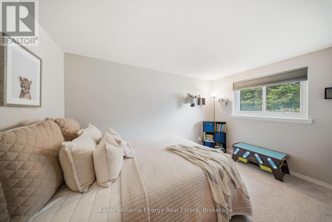
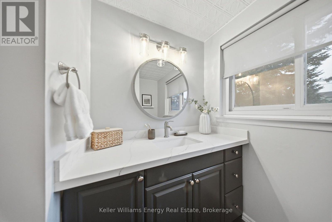
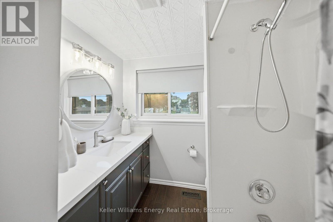
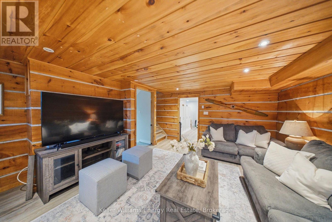
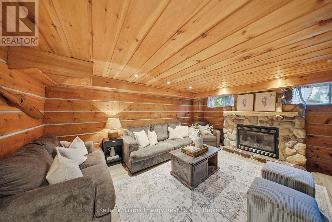
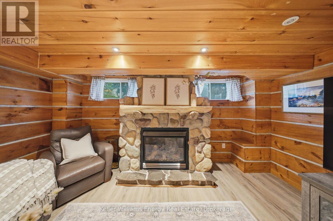
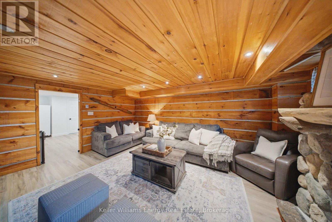
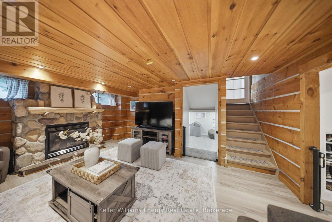
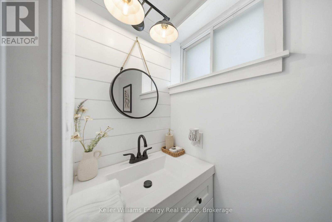
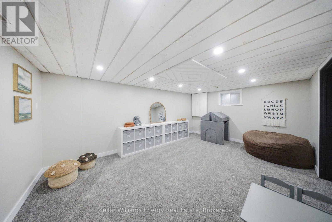
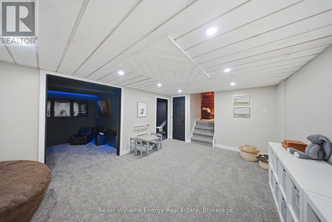
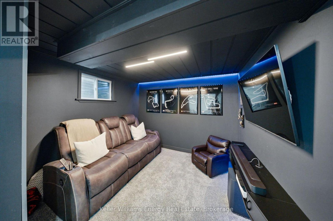
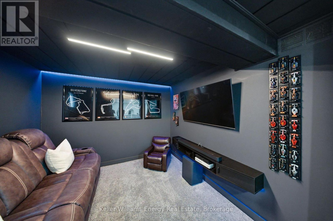
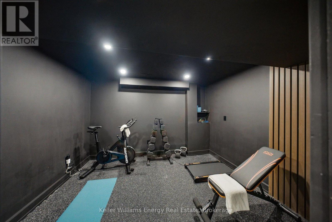
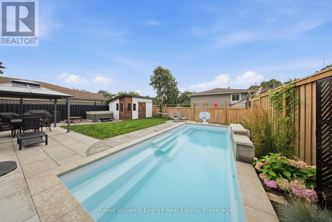

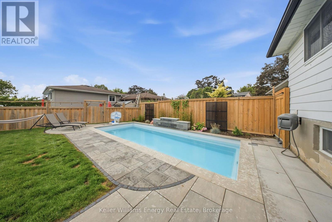
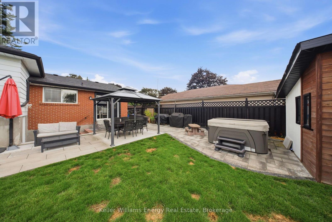
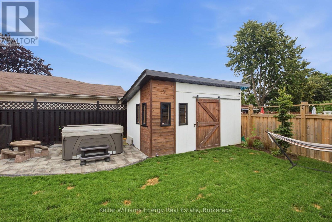
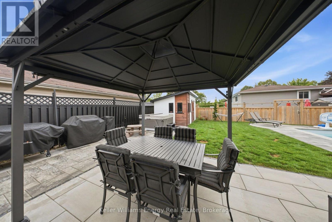
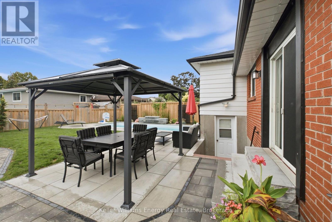
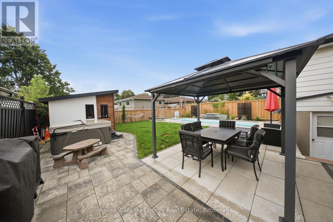
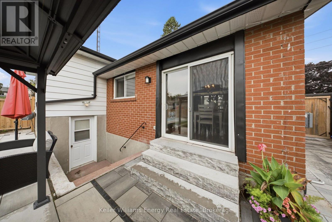
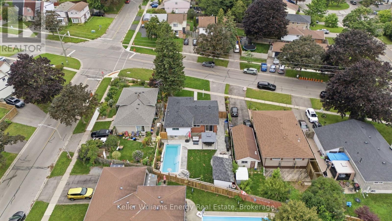
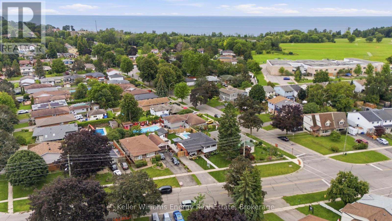
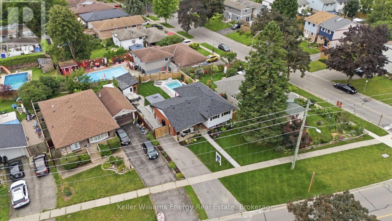
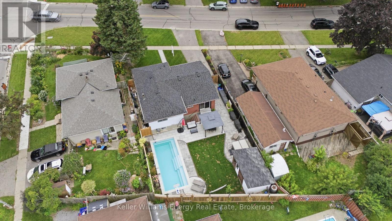
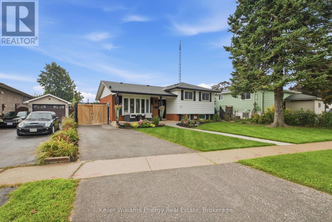
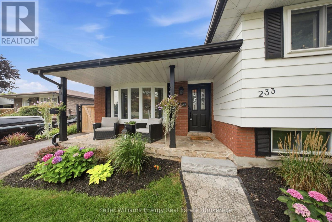
Welcome to this beautifully maintained and thoughtfully updated 3+1 bedroom, 2-bathroom four-level side-split, ideally located in the desirable Lakeview community of Oshawa. Bright, spacious, and inviting, this home offers a wonderful combination of modern updates, comfortable living spaces, and an exceptional backyard retreat. The main level features a stylish kitchen complete with elegant quartz countertops, opening seamlessly to the spacious living and dining areas. Large windows fill the home with natural light, creating a warm and airy atmosphere throughout. The dining area offers a walkout to the patio and backyard, making indoor-outdoor entertaining effortless. A comfortable family room on the lower level provides the perfect space to relax and unwind, complete with a cozy fireplace that adds warmth and character. The finished basement offers additional flexibility with a recreation room/theatre space or potential fourth bedroom, along with extra room ideal for a home gym, hobby area, office, or additional storage. Thoughtful finishes throughout include a mix of hardwood, vinyl, and broadloom flooring, complemented by numerous updates that give the home a fresh and welcoming feel. Step outside and discover your own private backyard oasis. The expansive yard features a stunning inground pool with waterfall, beautiful patio stonework, and a hot tub-creating the perfect setting for summer entertaining, relaxing poolside, or spending quality time with family and friends. With its versatile four-level layout, bright open-concept living spaces, cozy fireplace, finished lower levels, and spectacular outdoor retreat, this Lakeview home offers the space, comfort, and lifestyle you've been waiting for. Don't miss the opportunity to make it yours! Extras: New 200amp Panel (2024), Hot Tub (2024), Pool (2025), Shingles (2025), Furnace (2026) (id:49269)
Open House
This property has open houses!
2:00 pm
Ends at:4:00 pm
Property Details
| MLS® Number | E13707894 |
| Property Type | Single Family |
| Community Name | Lakeview |
| Parking Space Total | 3 |
| Pool Type | Inground Pool |
Building
| Bathroom Total | 2 |
| Bedrooms Above Ground | 3 |
| Bedrooms Below Ground | 1 |
| Bedrooms Total | 4 |
| Appliances | Water Heater |
| Basement Development | Finished |
| Basement Type | N/a (finished) |
| Construction Style Attachment | Detached |
| Construction Style Split Level | Sidesplit |
| Cooling Type | Central Air Conditioning |
| Exterior Finish | Aluminum Siding, Brick |
| Fireplace Present | Yes |
| Flooring Type | Vinyl, Carpeted, Hardwood |
| Foundation Type | Unknown |
| Half Bath Total | 1 |
| Heating Fuel | Natural Gas |
| Heating Type | Forced Air |
| Size Interior | 700 - 1,100 Sqft |
| Type | House |
| Utility Water | Municipal Water |
Parking
| No Garage |
Land
| Acreage | No |
| Sewer | Sanitary Sewer |
| Size Depth | 104 Ft ,7 In |
| Size Frontage | 52 Ft ,3 In |
| Size Irregular | 52.3 X 104.6 Ft |
| Size Total Text | 52.3 X 104.6 Ft |
Rooms
| Level | Type | Length | Width | Dimensions |
|---|---|---|---|---|
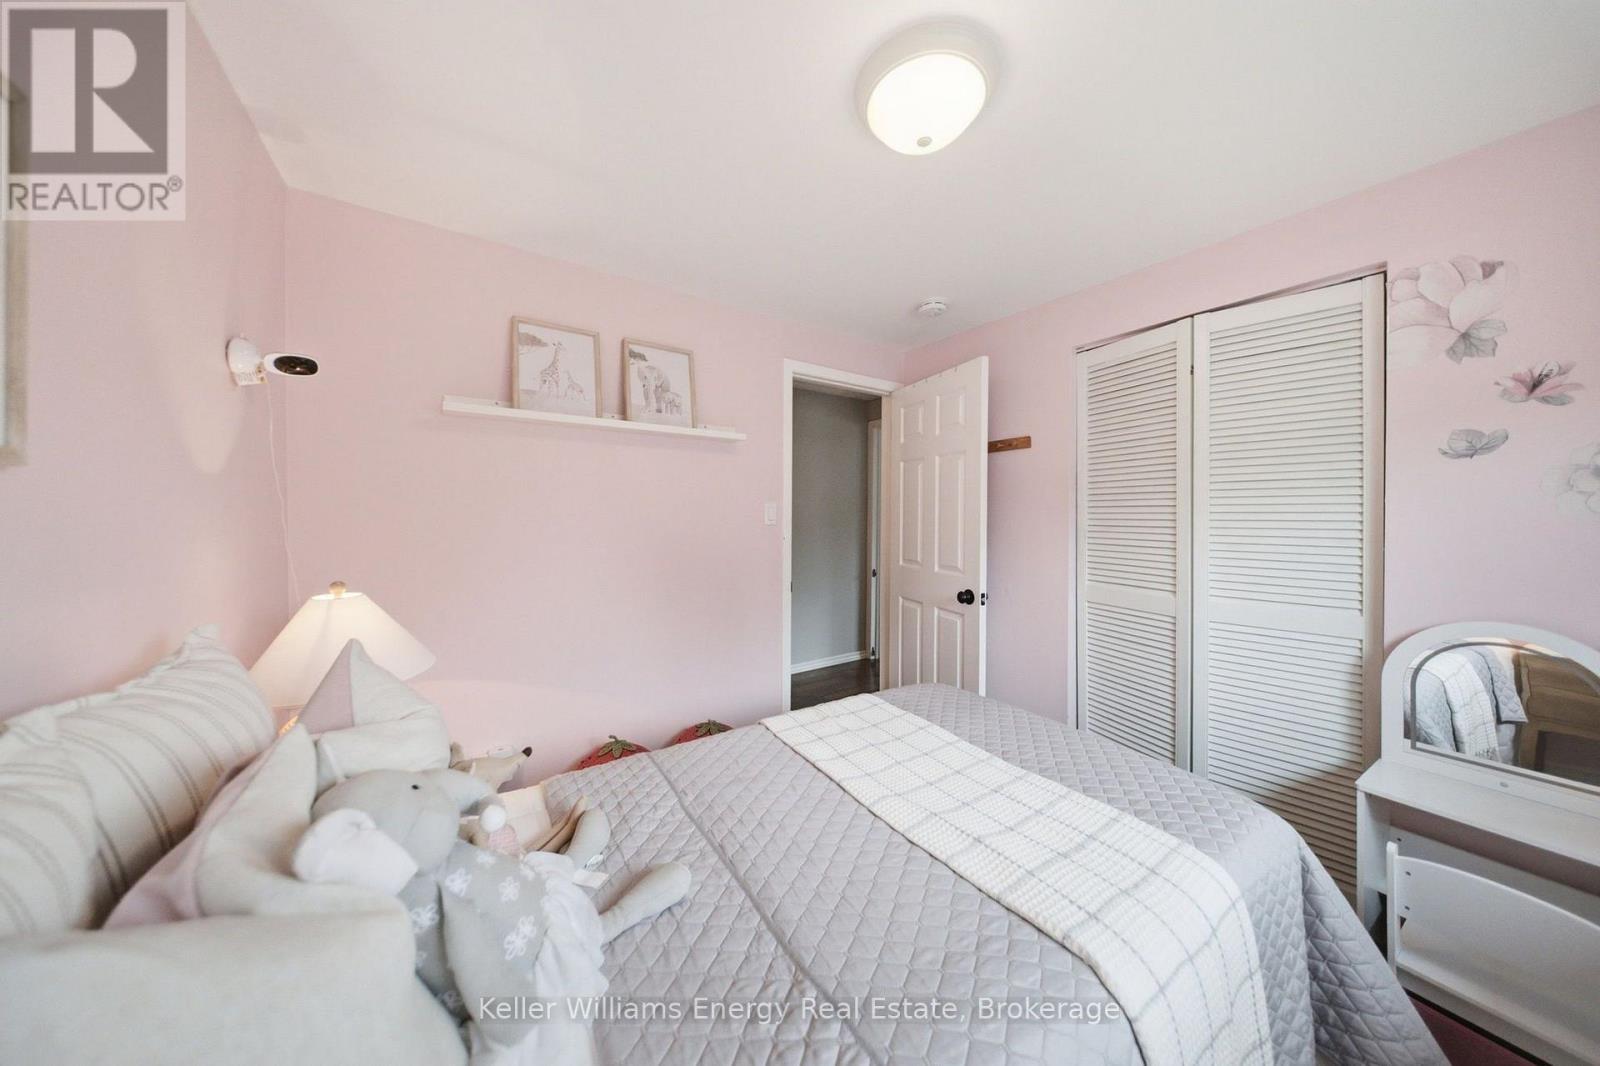
| Second Level | Bedroom 2 | 2.73 m | 3.83 m | 2.73 m x 3.83 m |
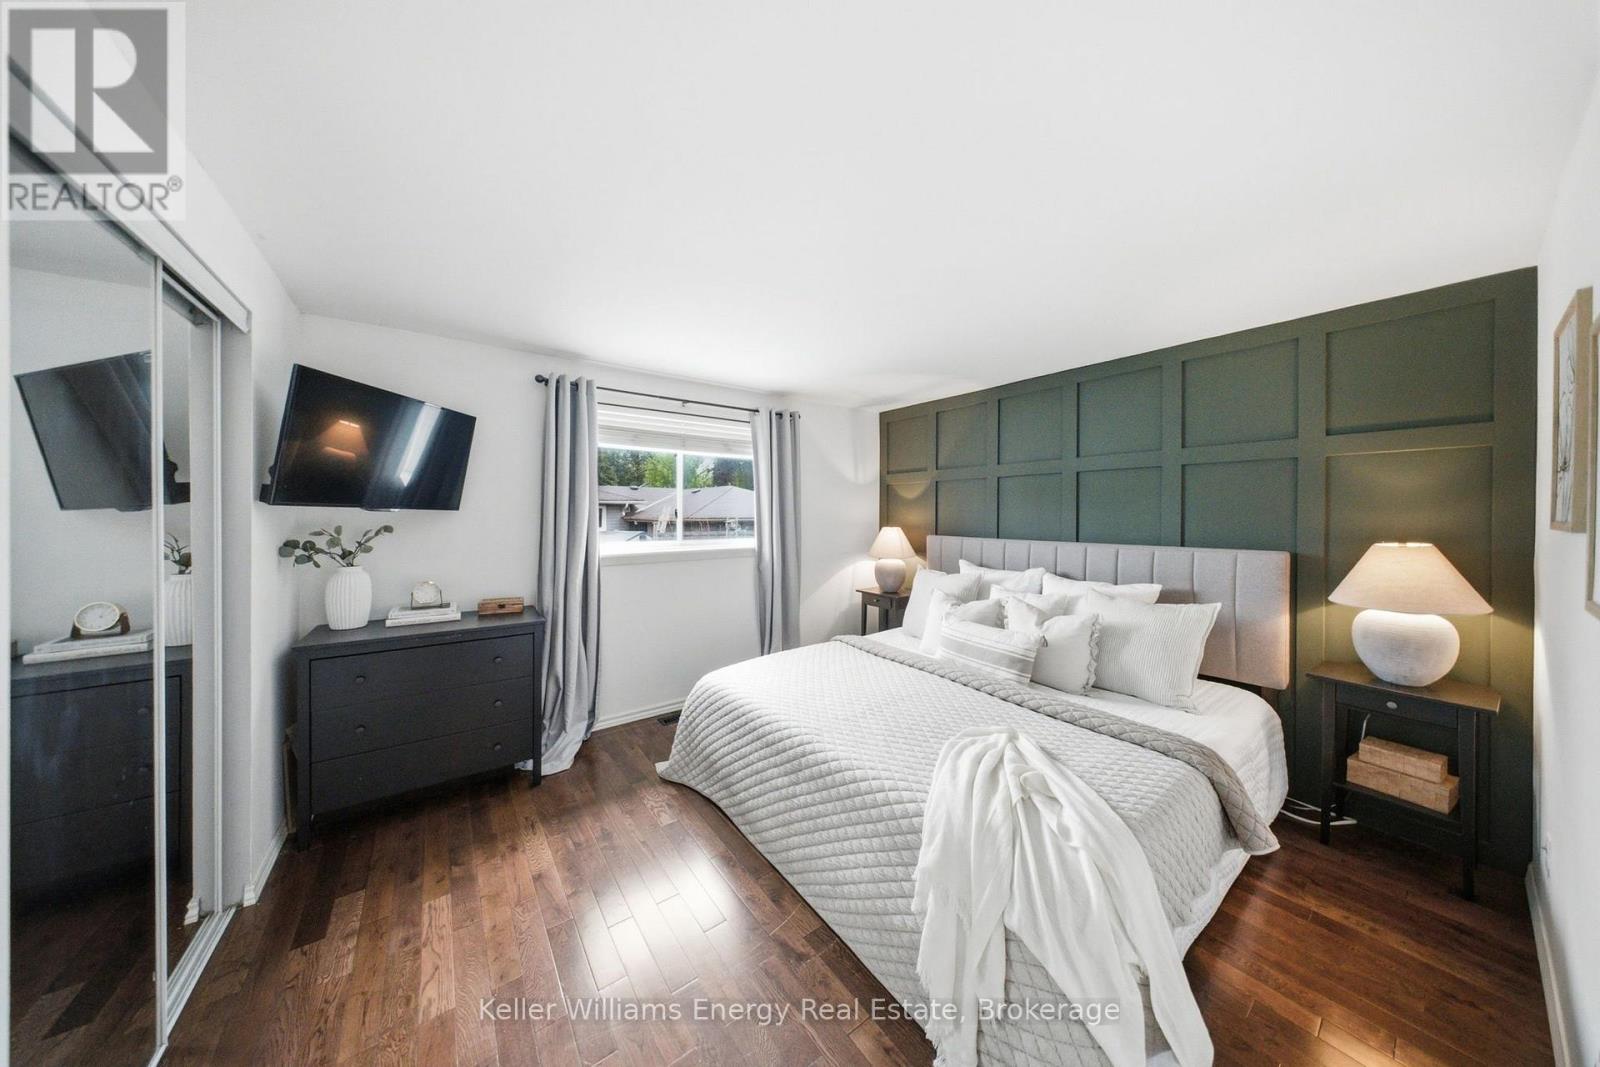
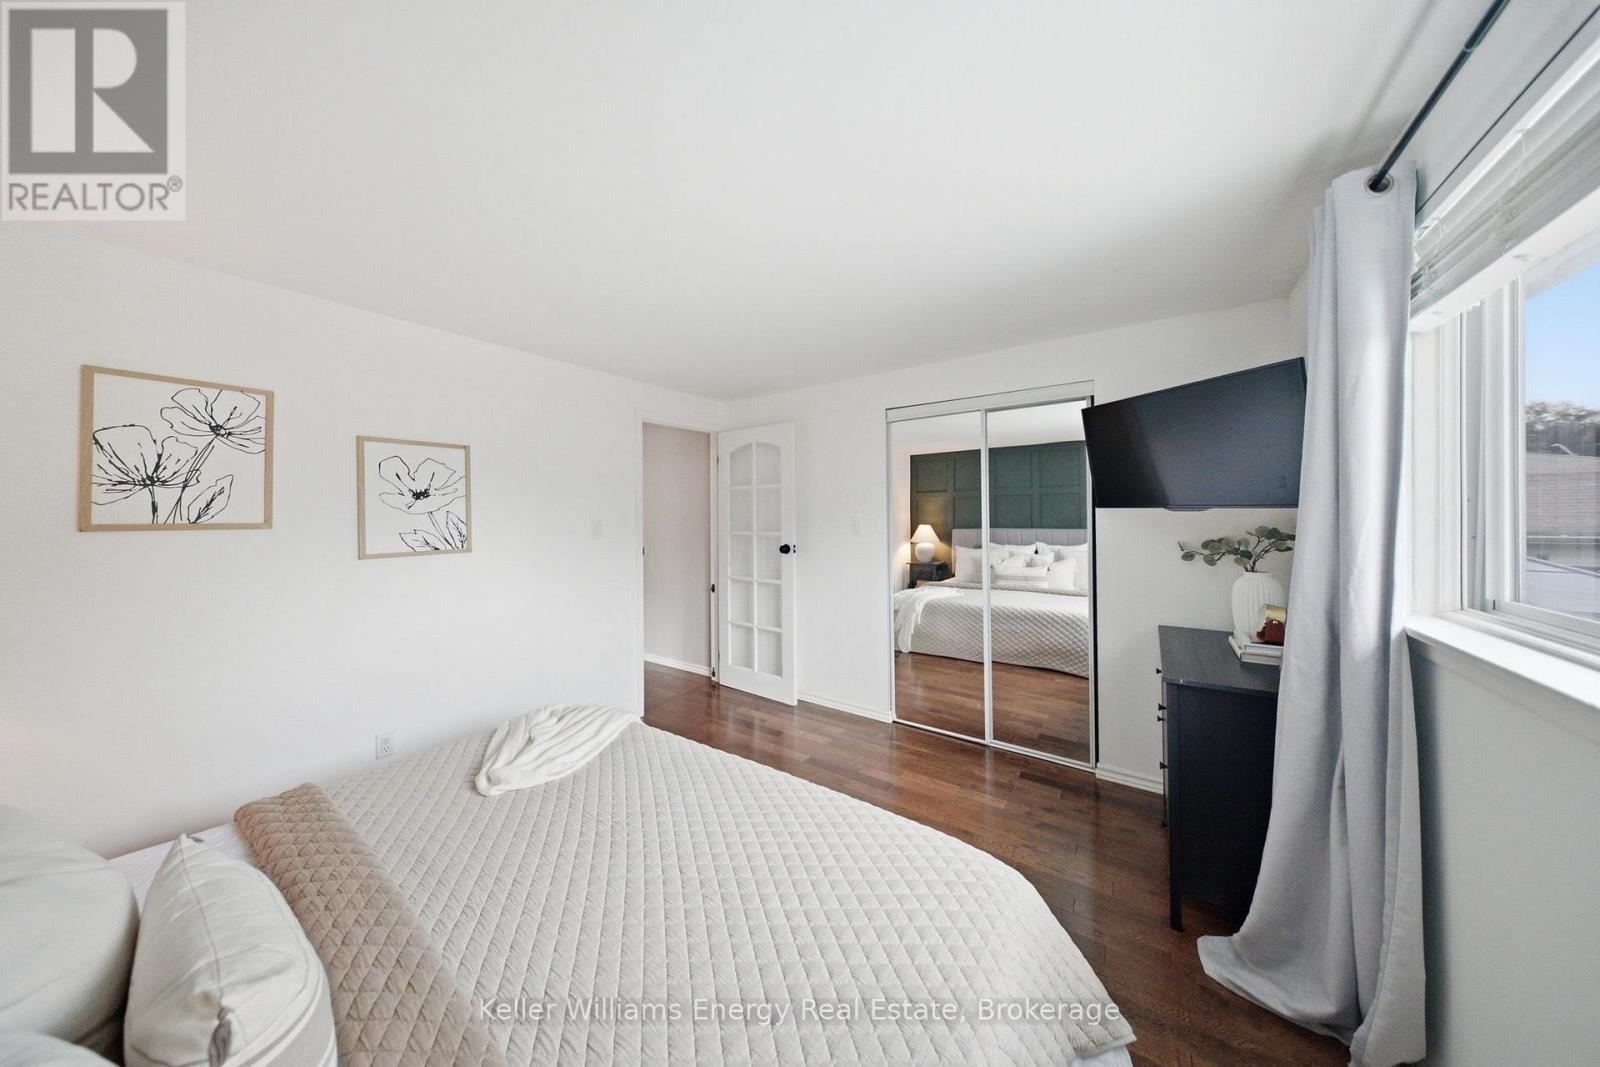
| Second Level | Primary Bedroom | 3.29 m | 3.83 m | 3.29 m x 3.83 m |
| Second Level | Bedroom 3 | 2.73 m | 2.73 m | 2.73 m x 2.73 m |
| Basement | Recreational, Games Room | 3.7 m | 5.41 m | 3.7 m x 5.41 m |
| Basement | Other | 2.74 m | 3.53 m | 2.74 m x 3.53 m |
| Basement | Bedroom 4 | 2.76 m | 2.92 m | 2.76 m x 2.92 m |
| Lower Level | Utility Room | 3.74 m | 3.87 m | 3.74 m x 3.87 m |
| Lower Level | Family Room | 5.3 m | 4.54 m | 5.3 m x 4.54 m |
| Main Level | Kitchen | 2.82 m | 3.83 m | 2.82 m x 3.83 m |
| Main Level | Dining Room | 2.99 m | 2.71 m | 2.99 m x 2.71 m |
| Main Level | Living Room | 3.83 m | 4.1 m | 3.83 m x 4.1 m |
https://www.realtor.ca/real-estate/30191778/233-phillip-murray-avenue-oshawa-lakeview-lakeview
Contact Us
Contact us for more information

The trademarks REALTOR®, REALTORS®, and the REALTOR® logo are controlled by The Canadian Real Estate Association (CREA) and identify real estate professionals who are members of CREA. The trademarks MLS®, Multiple Listing Service® and the associated logos are owned by The Canadian Real Estate Association (CREA) and identify the quality of services provided by real estate professionals who are members of CREA. The trademark DDF® is owned by The Canadian Real Estate Association (CREA) and identifies CREA's Data Distribution Facility (DDF®)
August 27 2026 06:48:57
Central Lakes Association of REALTORS®
Keller Williams Energy Real Estate