
1280 Parkview Avenue Windsor, Ontario N8S 2Y1

$499,900
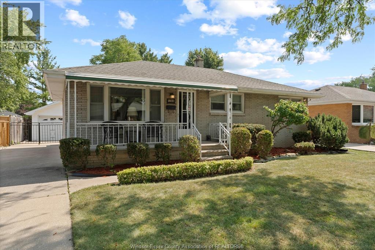
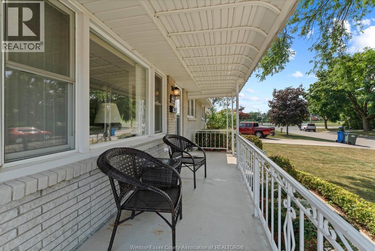
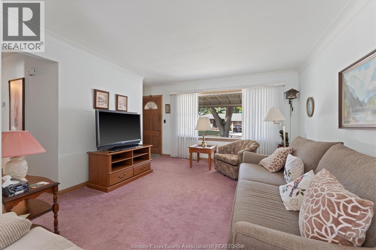
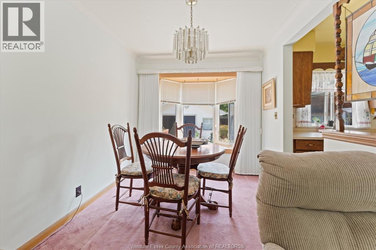
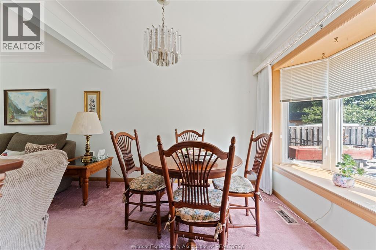
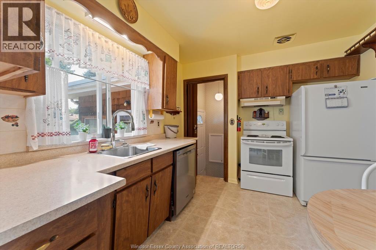
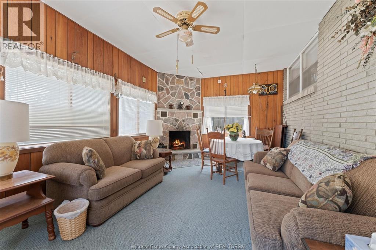
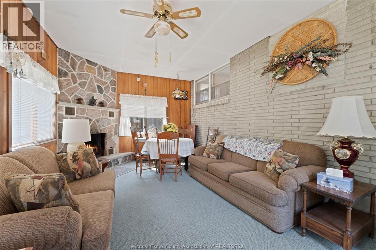
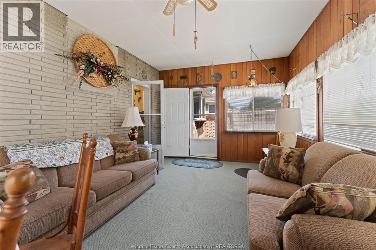
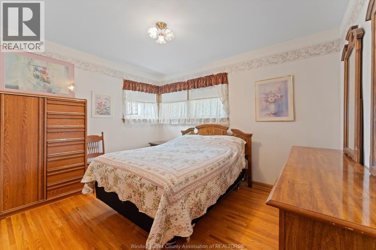
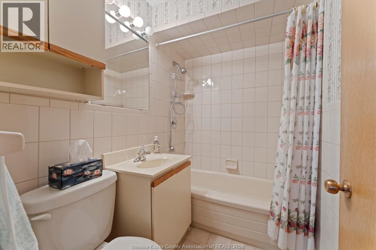
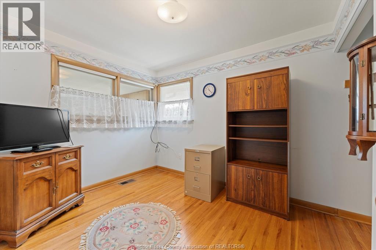
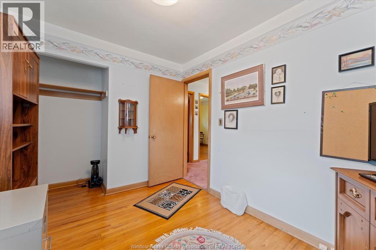
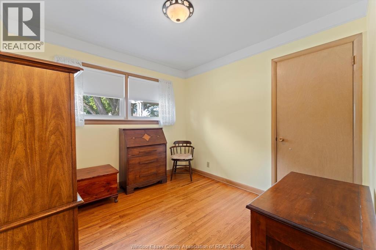
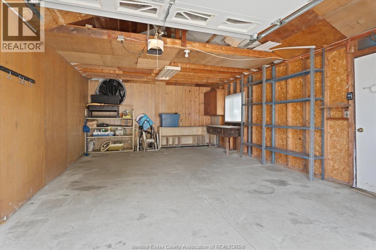
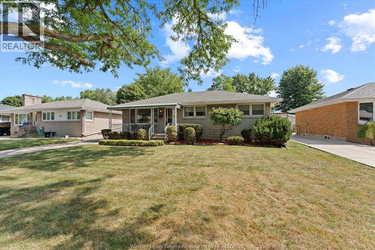
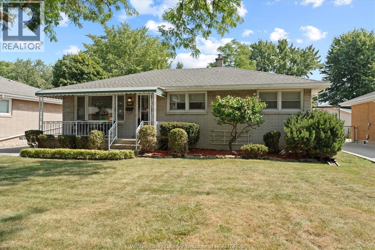
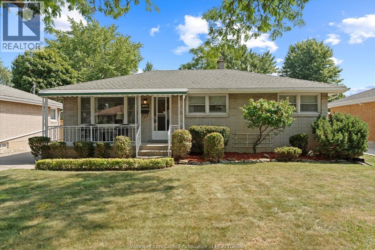
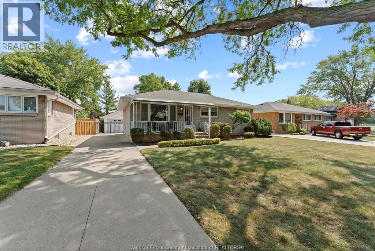
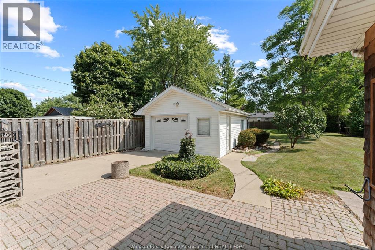
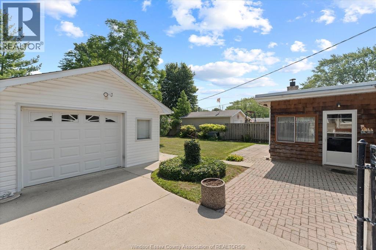
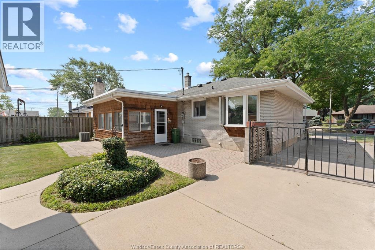
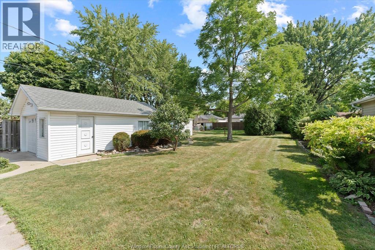
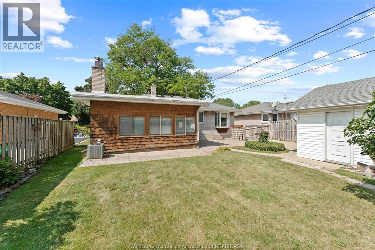
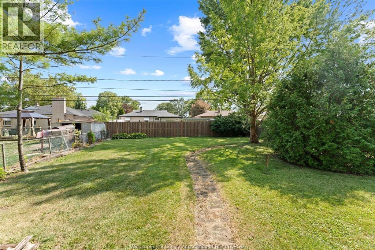
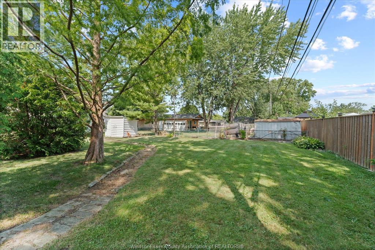
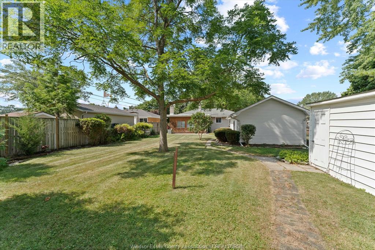
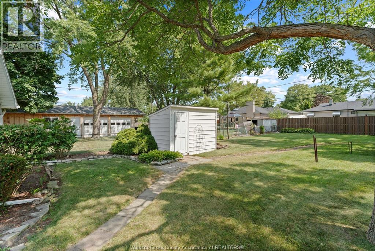
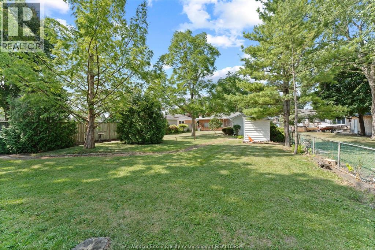
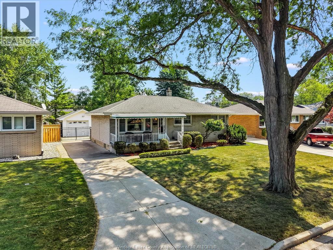
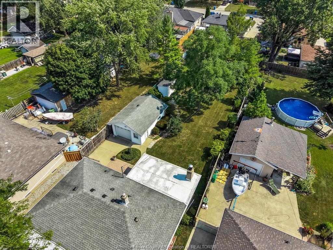
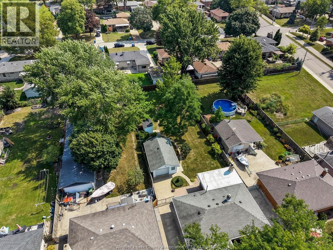
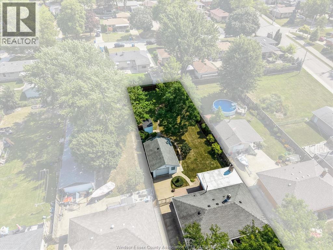
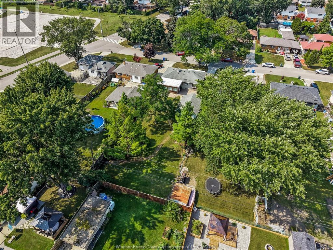
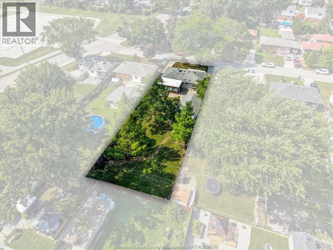
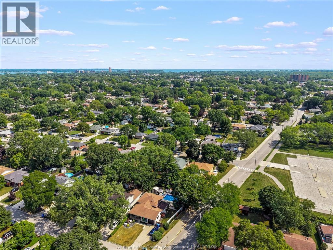
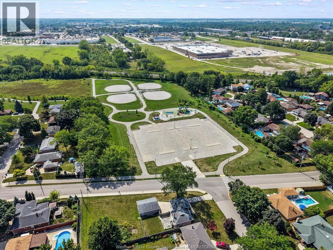
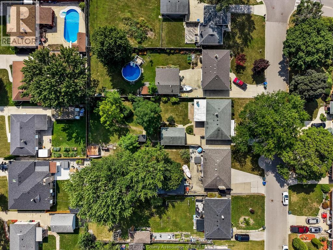
Welcome to living life, Riverside style in one of Windsor's most established neighbourhoods. This home features an extra deep 178 ft lot for a potential ADU and full 1.5 car garage. Inside features include 3 beds and 1-4pc bath plus a cozy 4-season sunroom. Nearby shopping, pharmacies, restaurants and everyday services make errand running a breeze. Families will appreciate the proximity to local schools including David Suzuki and many recreational facilities. Outdoor types will love the Ganatchio Trail, Coventry Gardens, Tranby, Reaume and Kiwanis Parks. Walking, cycling, waterfront views and beautiful green spaces, all just minutes from home. The WFCU Centre, golf courses, fitness facilities and countless dining options are all nearby. 1280 Parkview isn't just an address. It's a lifestyle. (id:49269)
Property Details
| MLS® Number | 26020657 |
| Property Type | Single Family |
| Features | Concrete Driveway, Side Driveway |
Building
| Bathroom Total | 1 |
| Bedrooms Above Ground | 3 |
| Bedrooms Total | 3 |
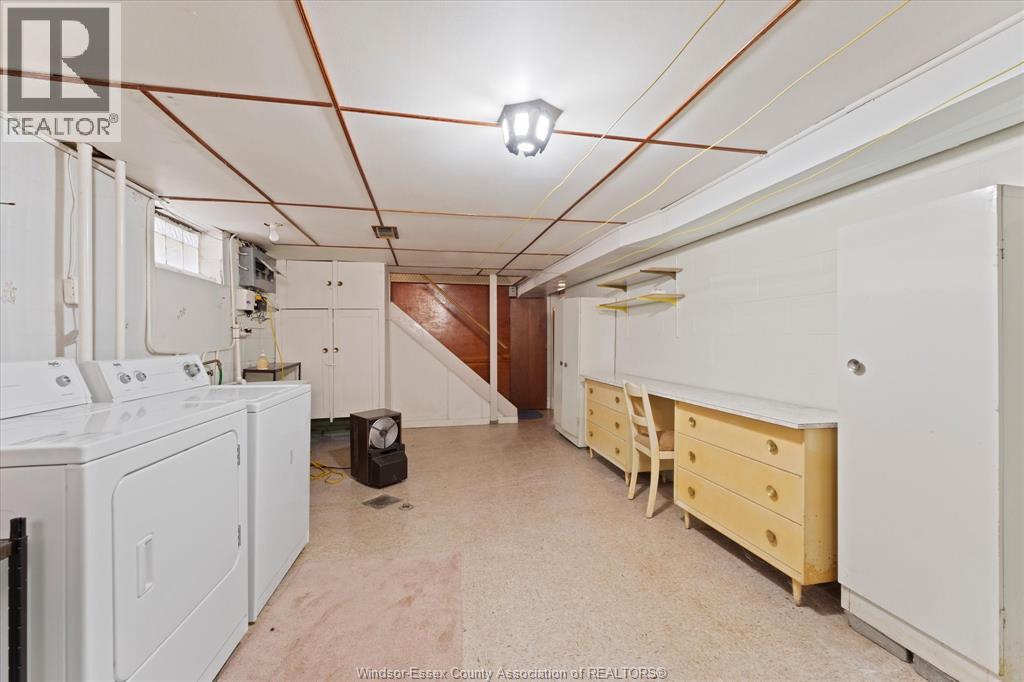
| Appliances | Central Vacuum, Dishwasher, Dryer, Stove, Washer |
| Architectural Style | Bungalow, Ranch |
| Constructed Date | 1959 |
| Construction Style Attachment | Detached |
| Cooling Type | Central Air Conditioning |
| Exterior Finish | Brick |
| Fireplace Fuel | Wood |
| Fireplace Present | Yes |
| Fireplace Type | Conventional |
| Flooring Type | Carpet Over Hardwood, Ceramic/porcelain, Hardwood |
| Foundation Type | Block |
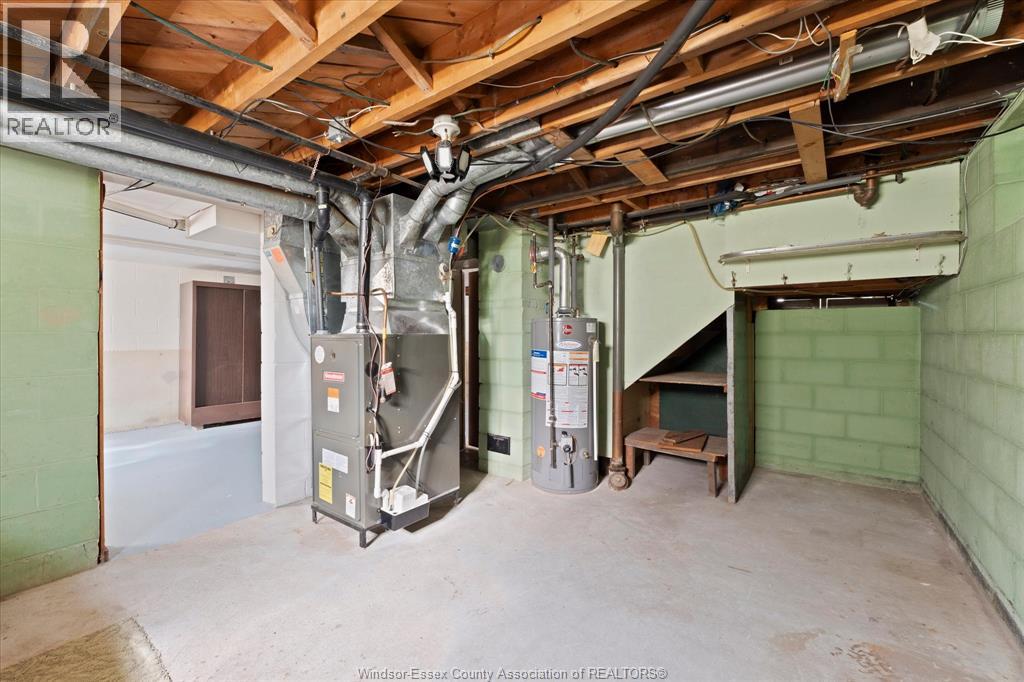
| Heating Fuel | Natural Gas |
| Heating Type | Forced Air, Furnace |
| Stories Total | 1 |
| Type | House |
Parking
| Detached Garage | |
| Garage |
Land
| Acreage | No |
| Fence Type | Fence |
| Landscape Features | Landscaped |
| Size Irregular | 55.22 X 178.19 Ft |
| Size Total Text | 55.22 X 178.19 Ft |
| Zoning Description | Rd1.1 |
Rooms
| Level | Type | Length | Width | Dimensions |
|---|---|---|---|---|
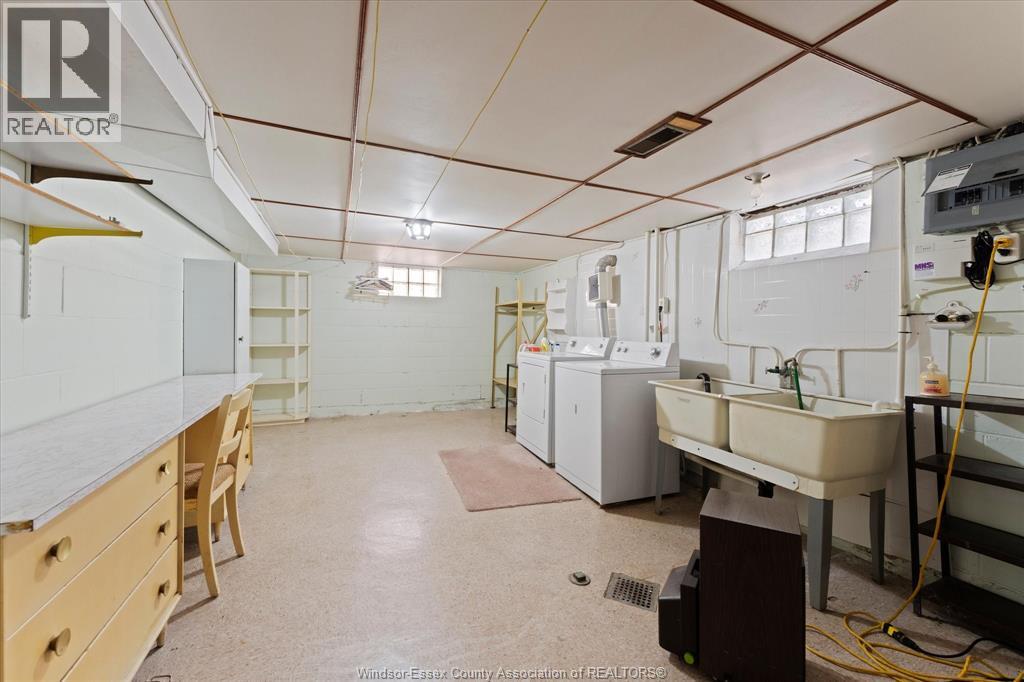
| Lower Level | Laundry Room | Measurements not available | ||
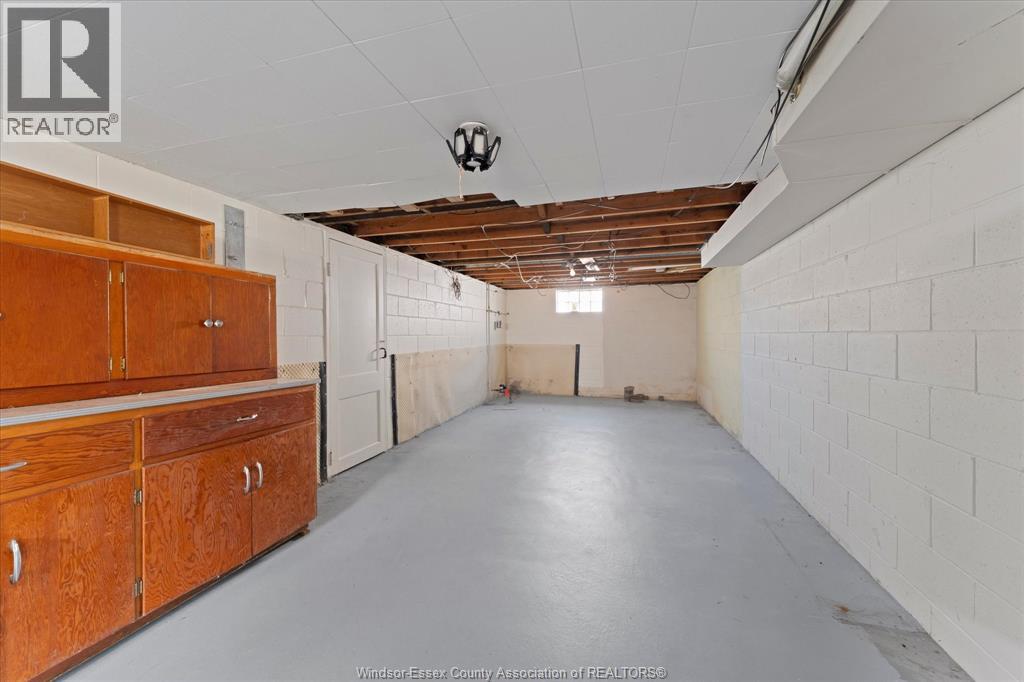
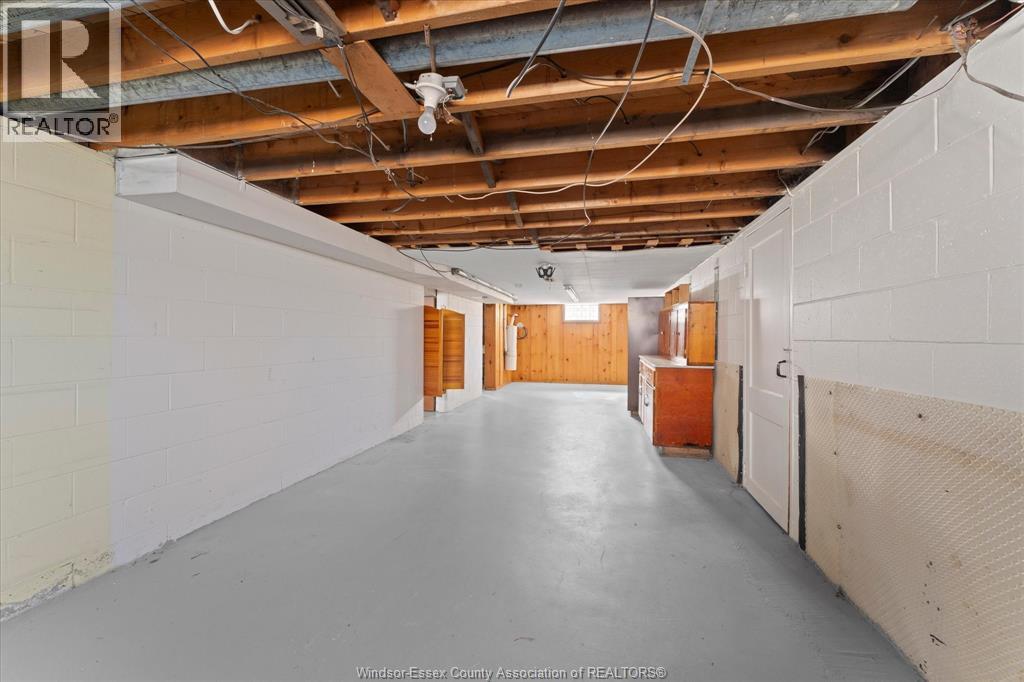
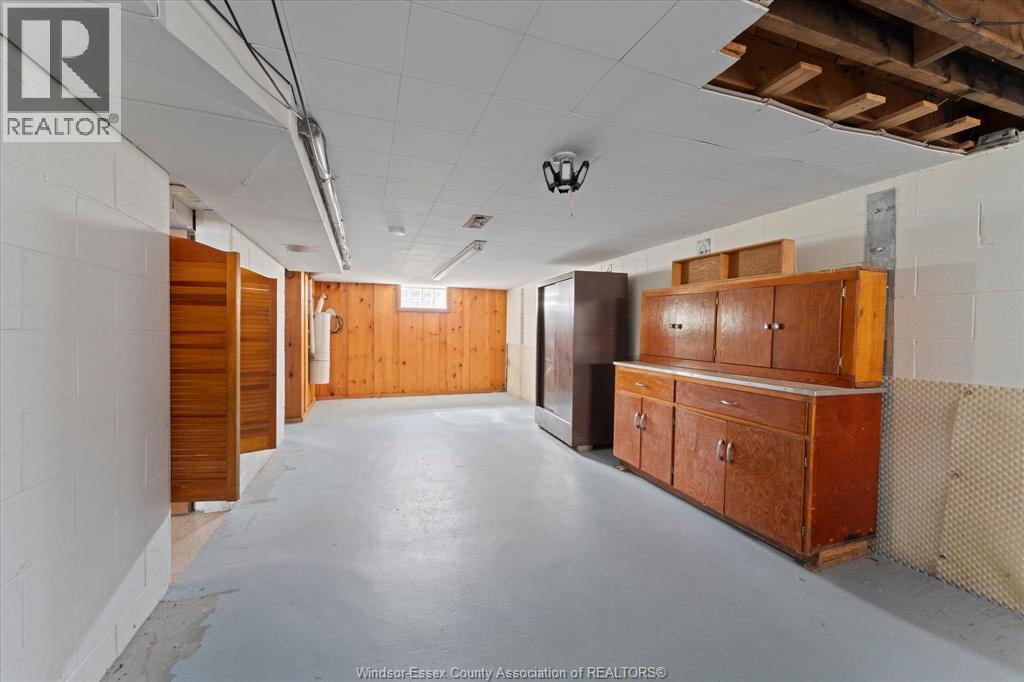
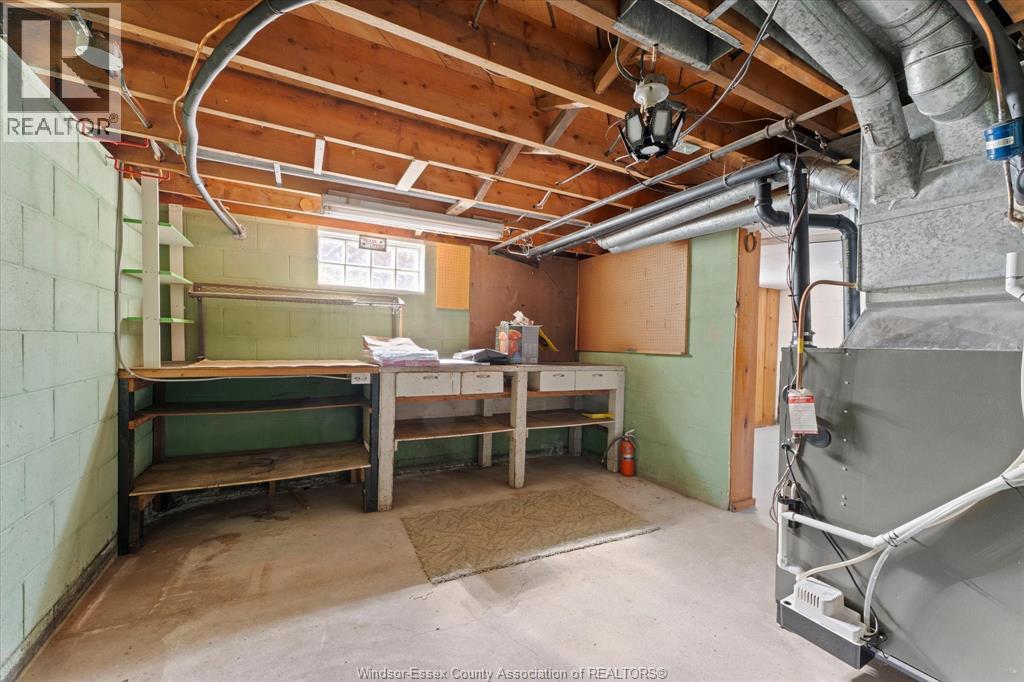
| Lower Level | Workshop | Measurements not available | ||
| Lower Level | Storage | Measurements not available | ||
| Lower Level | Recreation Room | Measurements not available | ||
| Main Level | Sunroom/fireplace | Measurements not available | ||
| Main Level | Bedroom | Measurements not available | ||
| Main Level | Bedroom | Measurements not available | ||
| Main Level | Bedroom | Measurements not available | ||
| Main Level | 4pc Bathroom | Measurements not available | ||
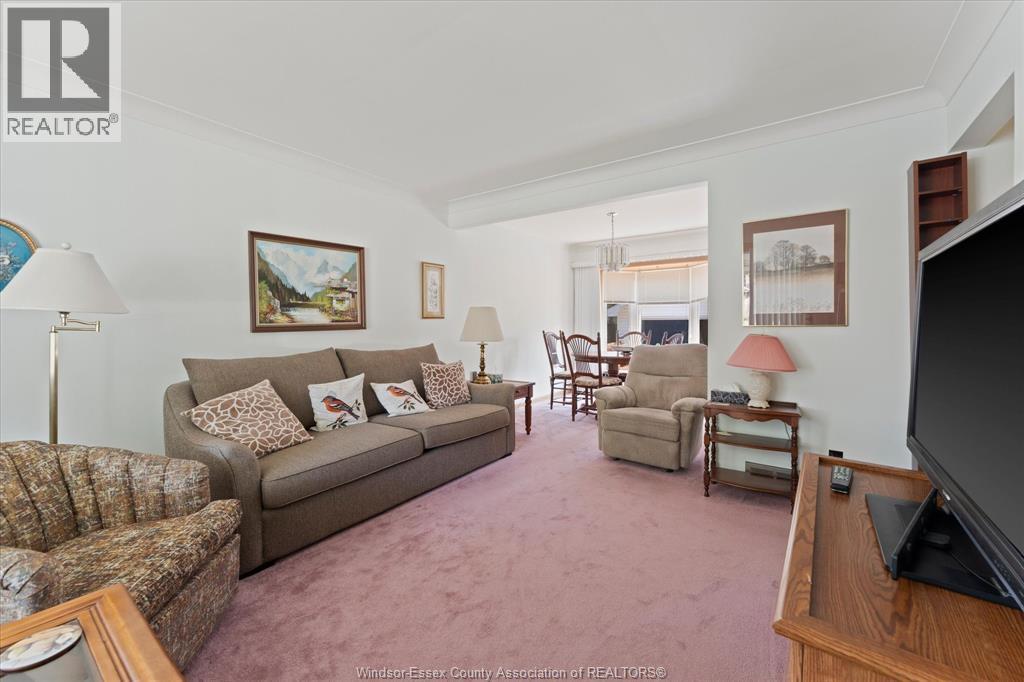
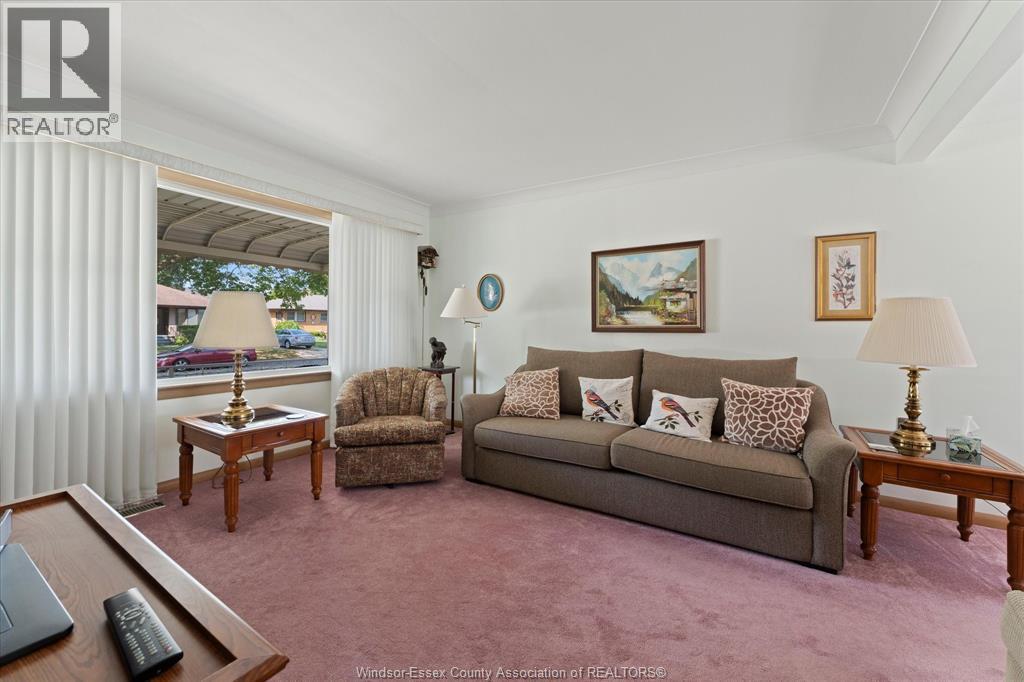
| Main Level | Living Room | Measurements not available | ||
| Main Level | Dining Room | Measurements not available | ||
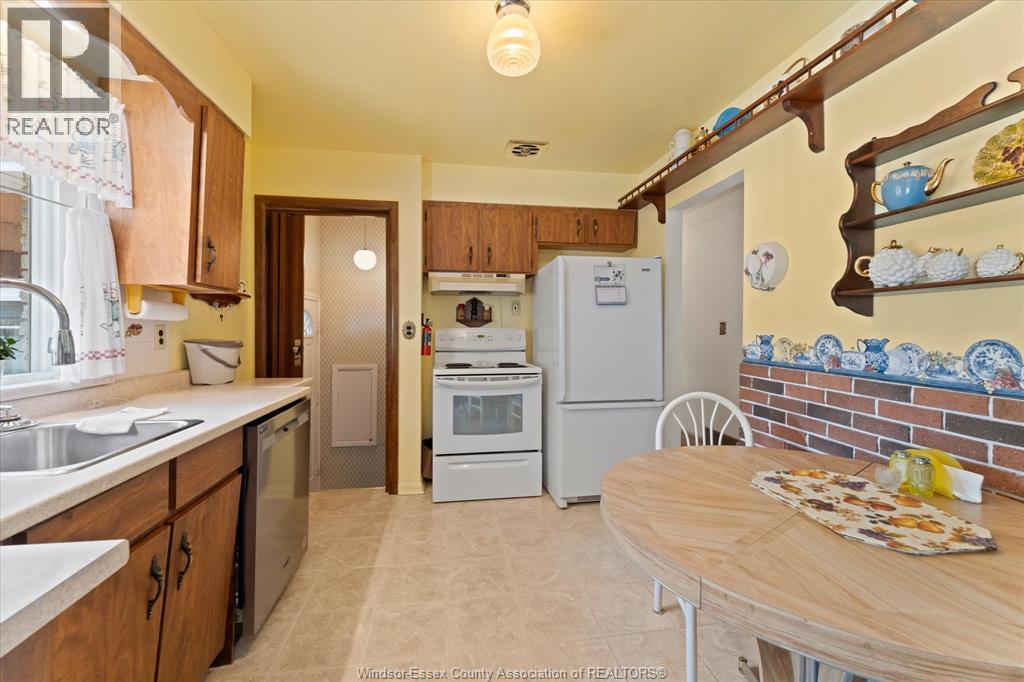
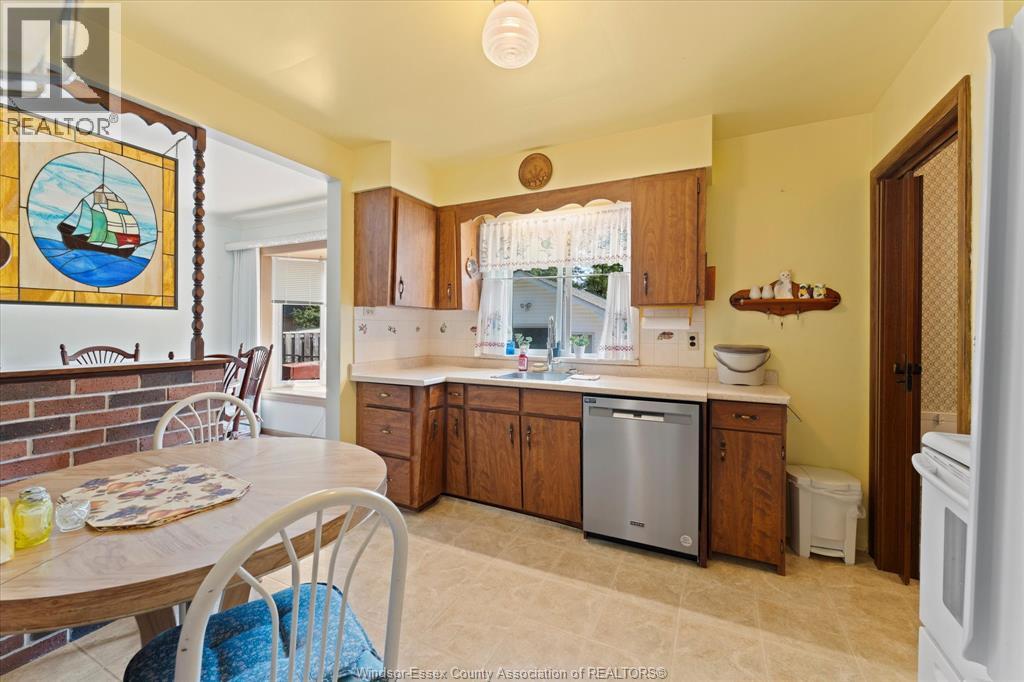
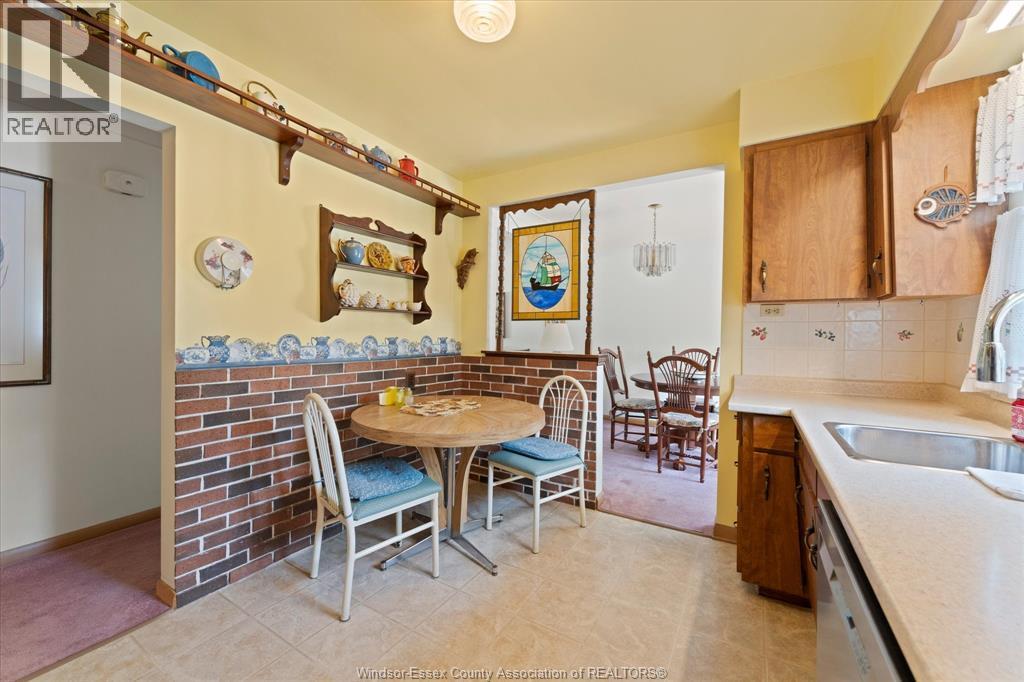
| Main Level | Kitchen | Measurements not available |
https://www.realtor.ca/real-estate/30193690/1280-parkview-avenue-windsor
Contact Us
Contact us for more information

The trademarks REALTOR®, REALTORS®, and the REALTOR® logo are controlled by The Canadian Real Estate Association (CREA) and identify real estate professionals who are members of CREA. The trademarks MLS®, Multiple Listing Service® and the associated logos are owned by The Canadian Real Estate Association (CREA) and identify the quality of services provided by real estate professionals who are members of CREA. The trademark DDF® is owned by The Canadian Real Estate Association (CREA) and identifies CREA's Data Distribution Facility (DDF®)
September 06 2026 08:13:59
Windsor-Essex County Association of REALTORS®
Century 21 Local Home Team Realty Inc.