
35 Concord Sudbury, Ontario P3E 4L7

$589,900
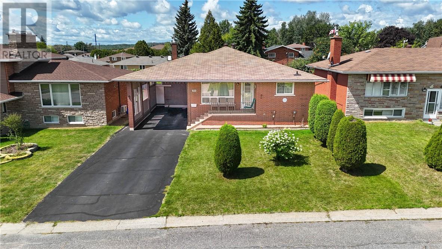
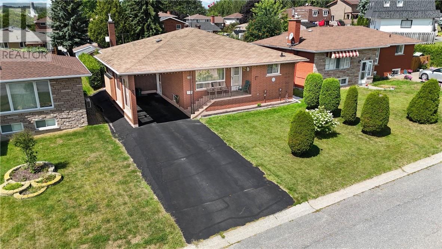
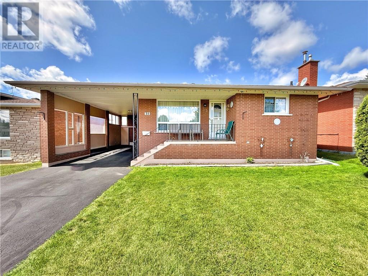
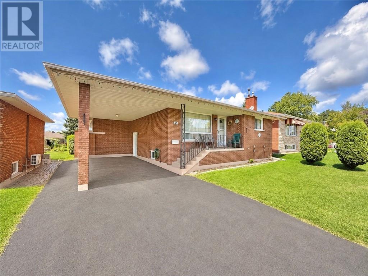
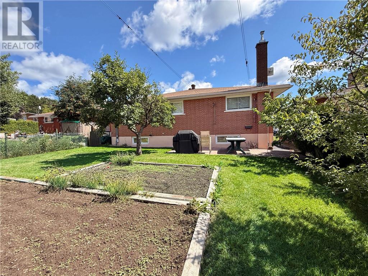
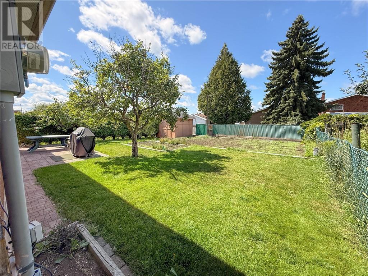
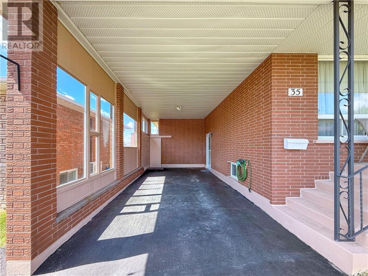
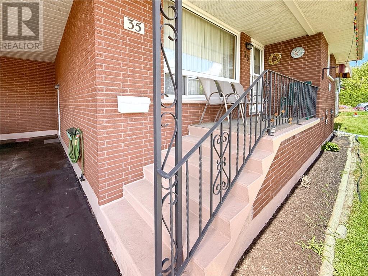
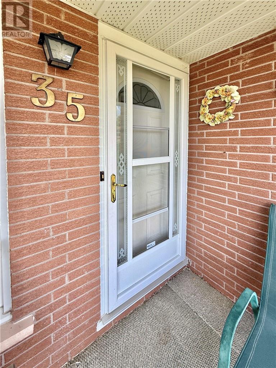
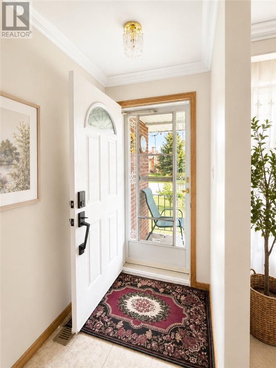
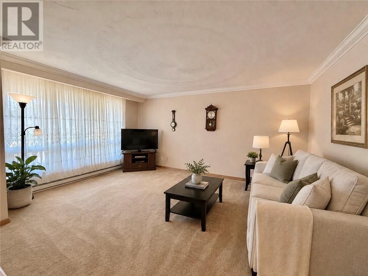
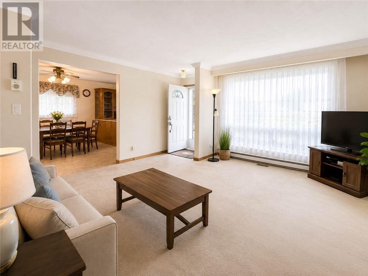
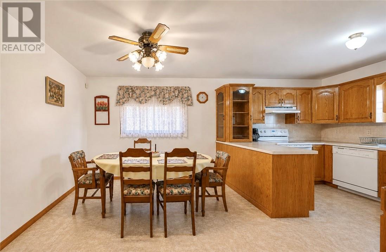
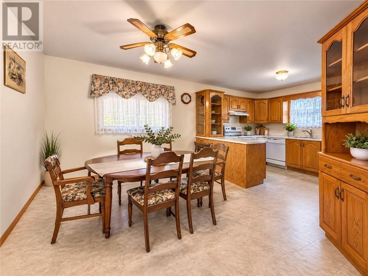
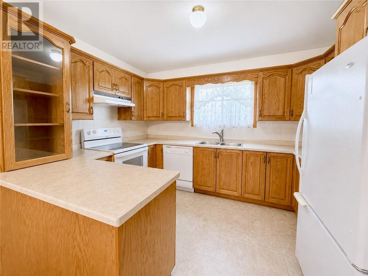
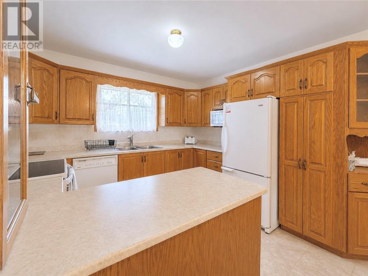
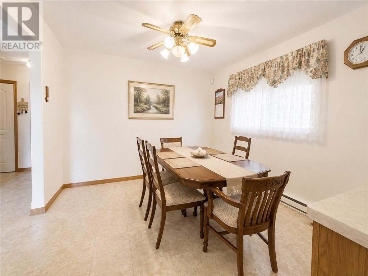
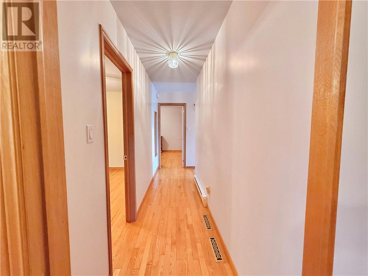
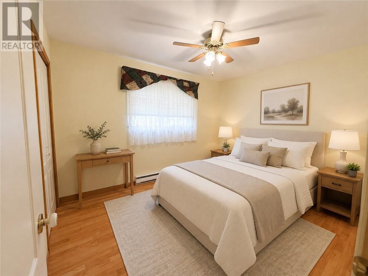
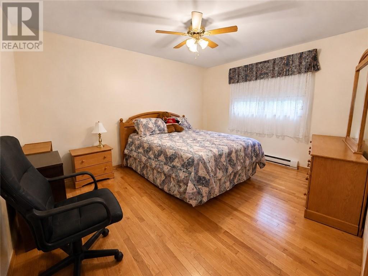
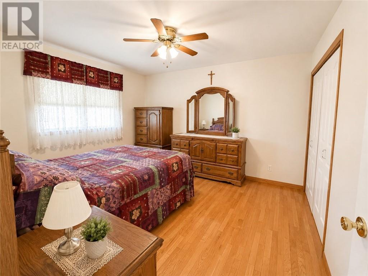
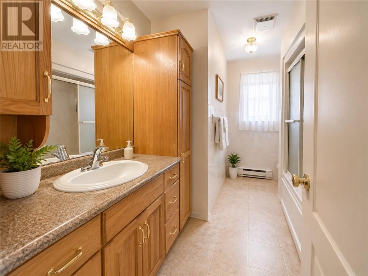
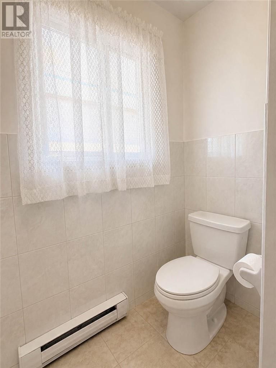
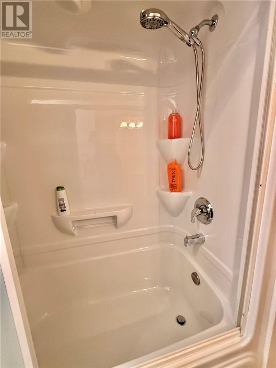
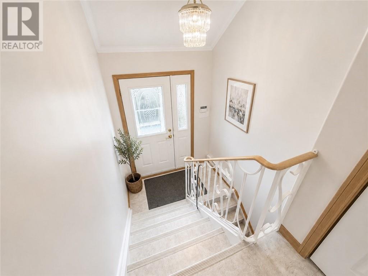
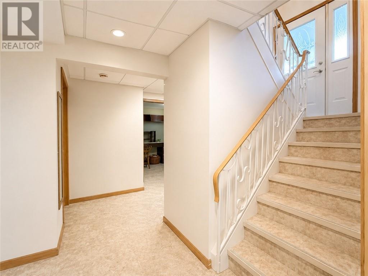
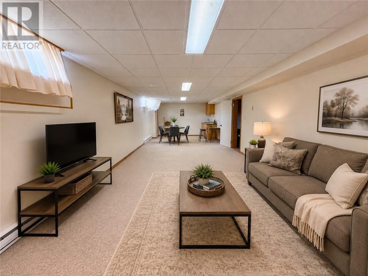
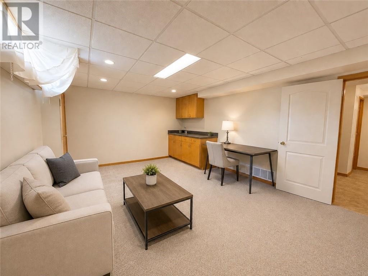
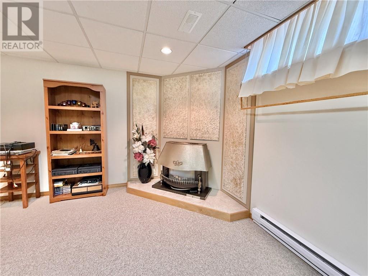
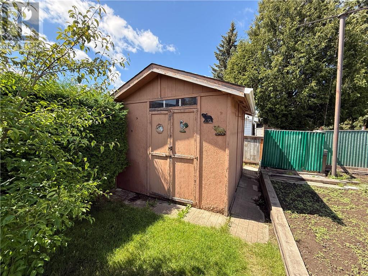
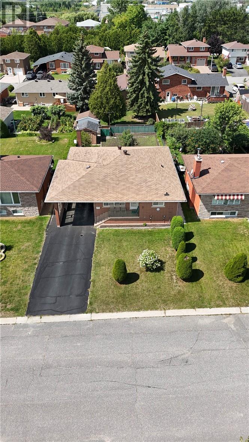
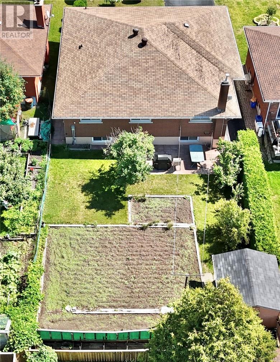
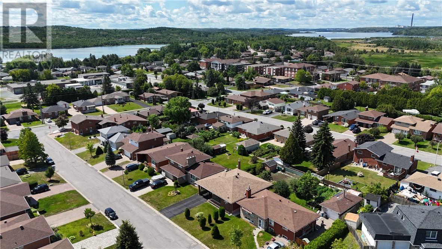
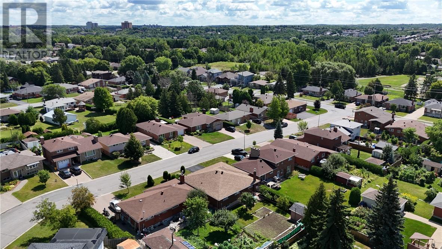
Spacious all brick bungalow tucked away on a quiet & preferred street in the Lockerby suburb. This well maintained home offers a warm atmosphere with functional layout, perfect to relax & enjoy with the immediate family or entertain friends & guests. Beautiful eat-in kitchen, 4 bedrooms, 2 bathrooms, enormous family room featuring a cozy gas fireplace & wet bar, gas forced air heat, central air conditioning, and plenty of storage. The convenient split-level side entrance provides potential for an optional second unit, if desired. Decompress in the private backyard while sitting on the patio admiring your large garden and munching on some fruit (apple, plum) from the mature trees. A fantastic setting where homes conform in quality & appeal and where 'family' & 'community' still have merit. (id:49269)
Property Details
| MLS® Number | 2129829 |
| Property Type | Single Family |
| Equipment Type | None |
| Rental Equipment Type | None |
Building
| Bathroom Total | 2 |
| Bedrooms Total | 4 |
| Architectural Style | Bungalow |
| Basement Type | Full |
| Cooling Type | Central Air Conditioning |
| Foundation Type | Block, Concrete |
| Heating Type | Forced Air |
| Stories Total | 1 |
| Type | House |
| Utility Water | Municipal Water |
Parking
| Carport |
Land
| Acreage | No |
| Sewer | Municipal Sewage System |
| Size Frontage | 50 Ft |
| Size Irregular | 117' |
| Size Total Text | 117'|under 1/2 Acre |
| Zoning Description | R1-5 |
Rooms
| Level | Type | Length | Width | Dimensions |
|---|---|---|---|---|
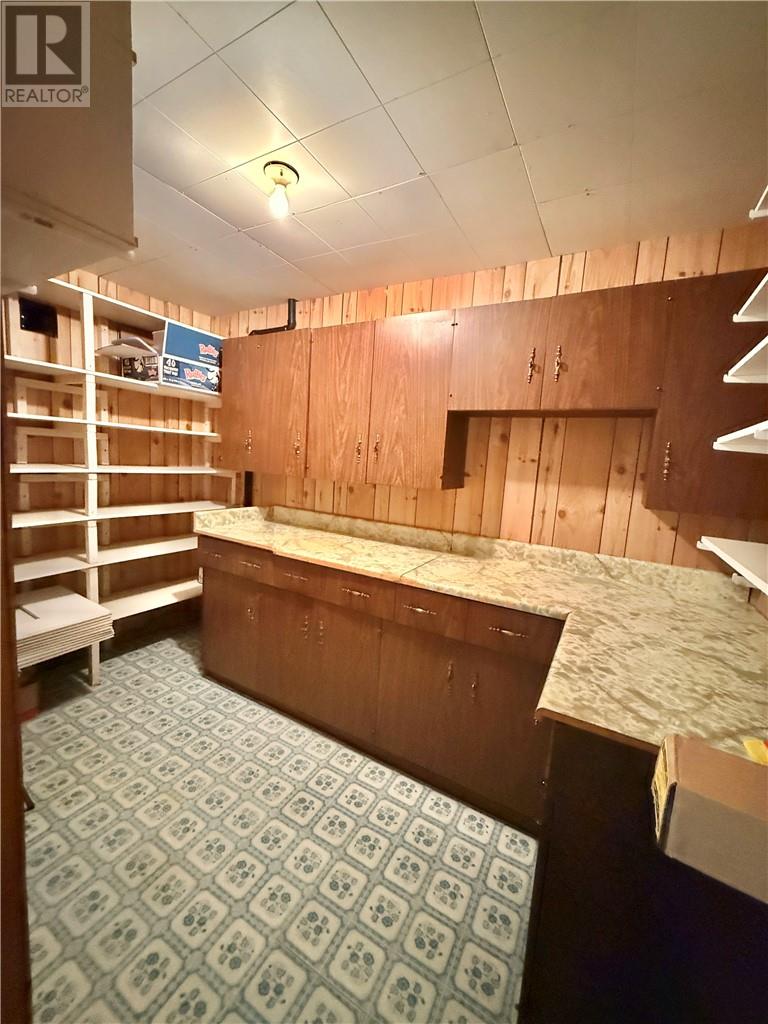
| Basement | Storage | 11' x 6'5"" | ||

| Basement | Laundry Room | 13'5"" x 13'3"" | ||
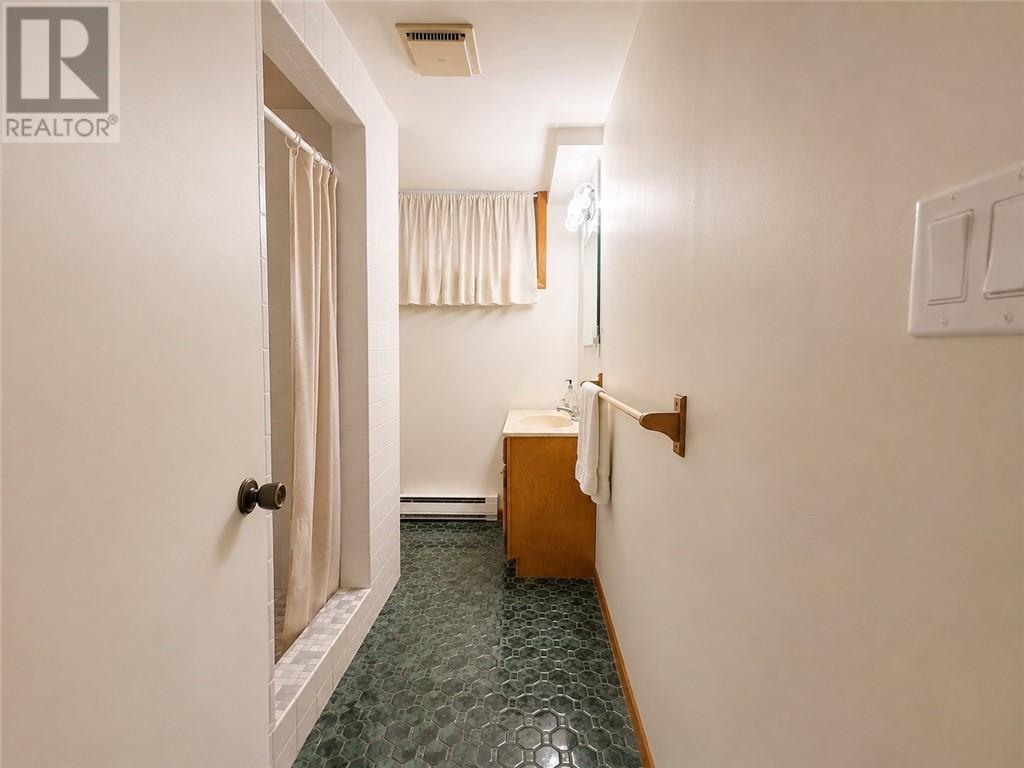
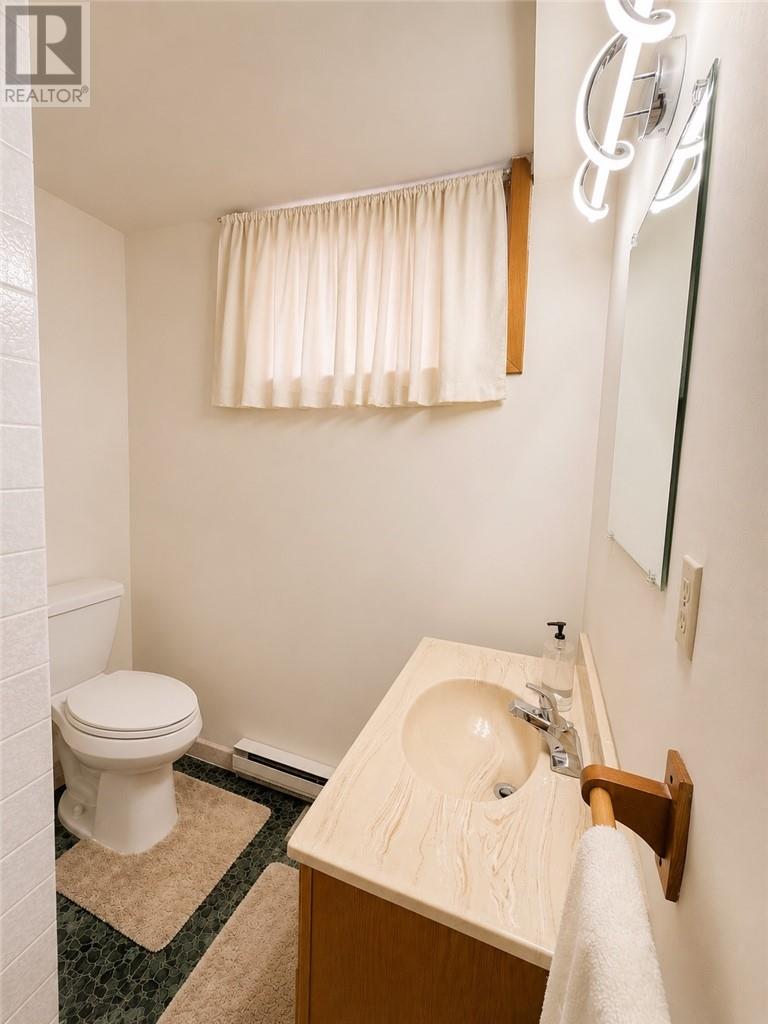
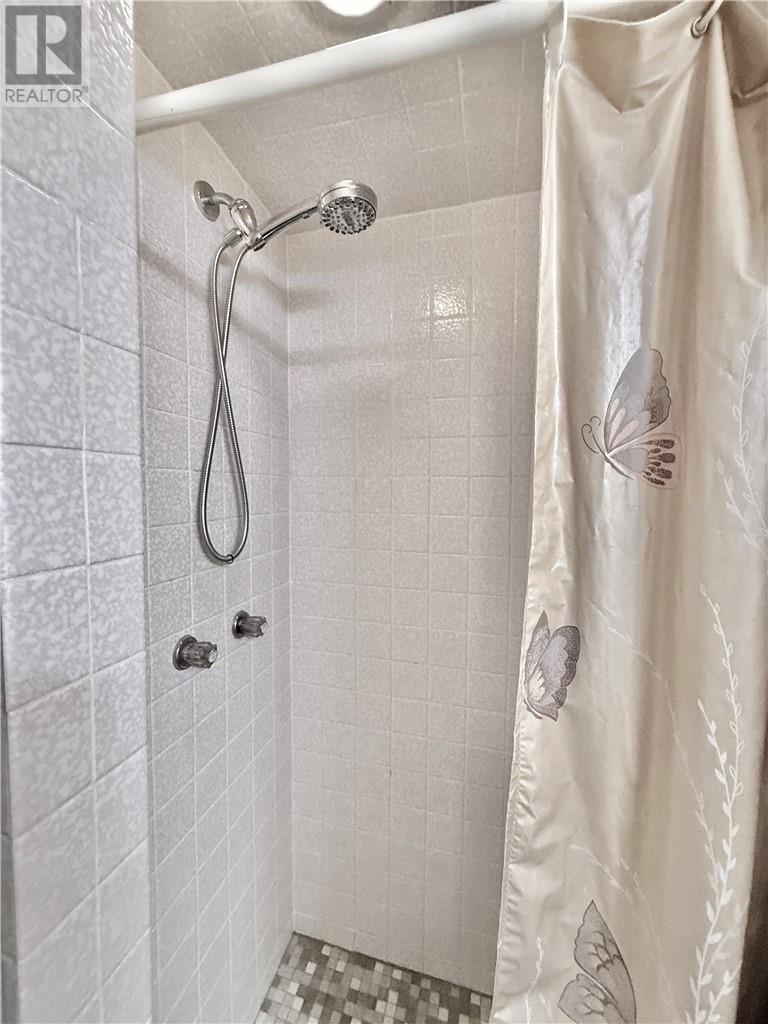
| Basement | 3pc Bathroom | 9'5"" x 6'4"" | ||
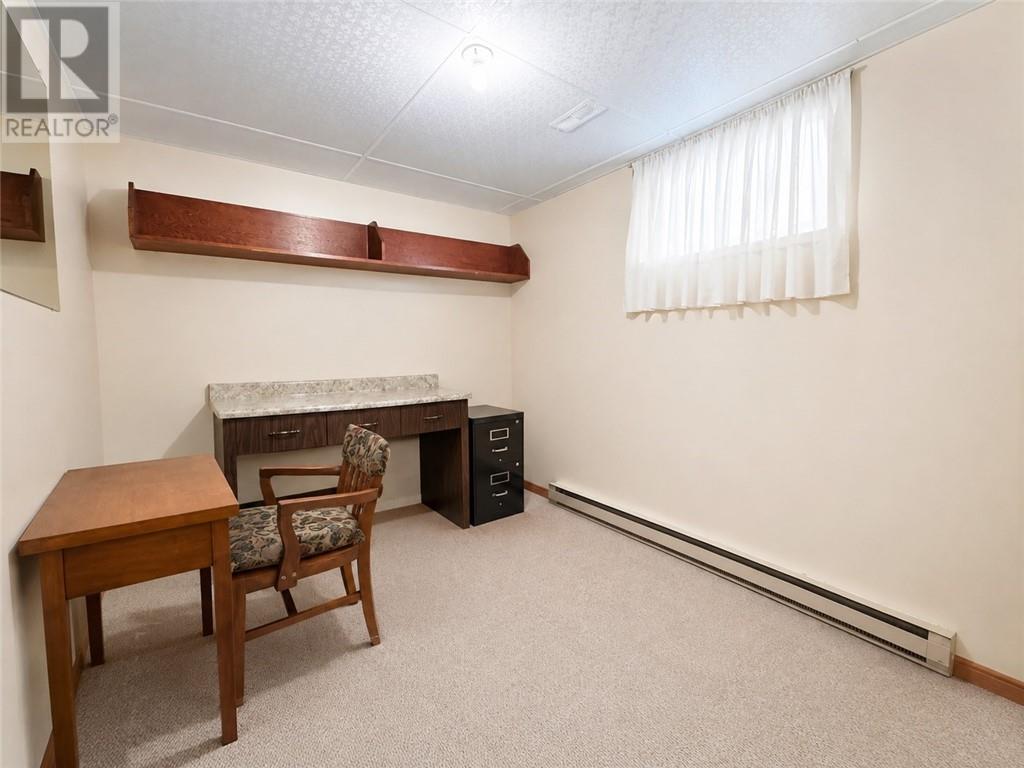
| Basement | Bedroom | 10'1"" x 8'6"" | ||
| Basement | Family Room | 12'9"" x 36'9"" | ||
| Main Level | Foyer | 7'8"" x 6'6"" | ||
| Main Level | 4pc Bathroom | 11'4"" x 7' | ||
| Main Level | Bedroom | 11'8"" x 11'8"" | ||
| Main Level | Bedroom | 13'2"" x 11'1"" | ||
| Main Level | Primary Bedroom | 13'2"" x 11'4"" | ||
| Main Level | Dining Room | 11'4"" x 9' | ||
| Main Level | Kitchen | 11' x 11'4"" | ||
| Main Level | Living Room | 12'9"" x 16'4"" |
https://www.realtor.ca/real-estate/30194291/35-concord-sudbury
Contact Us
Contact us for more information

The trademarks REALTOR®, REALTORS®, and the REALTOR® logo are controlled by The Canadian Real Estate Association (CREA) and identify real estate professionals who are members of CREA. The trademarks MLS®, Multiple Listing Service® and the associated logos are owned by The Canadian Real Estate Association (CREA) and identify the quality of services provided by real estate professionals who are members of CREA. The trademark DDF® is owned by The Canadian Real Estate Association (CREA) and identifies CREA's Data Distribution Facility (DDF®)
August 25 2026 07:15:42
Sudbury Real Estate Board
Coldwell Banker - Charles Marsh Real Estate, Brokerage