
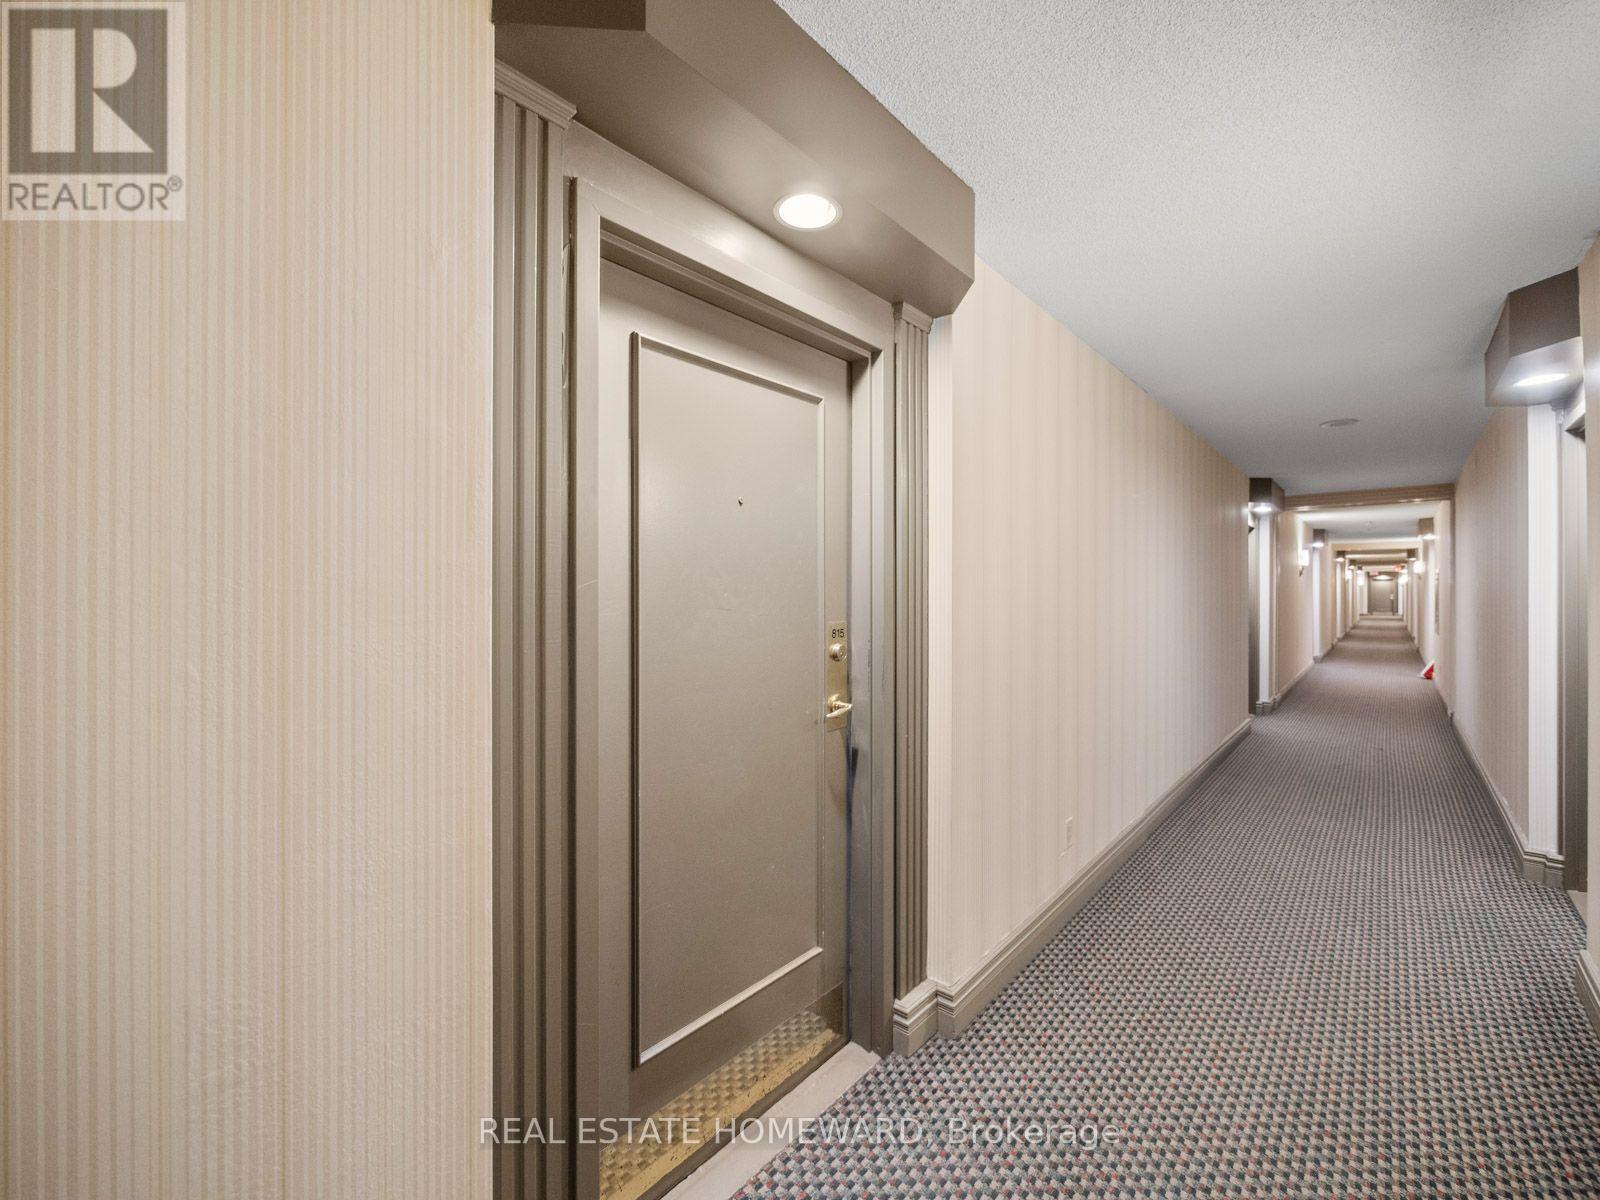
815 - 1091 Kingston Road Toronto, Ontario M1N 4E5

$529,000Maintenance, Heat, Water, Common Area Maintenance, Insurance, Parking, Electricity
$654.59 Monthly
Maintenance, Heat, Water, Common Area Maintenance, Insurance, Parking, Electricity
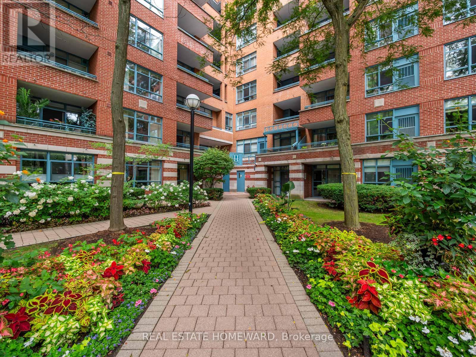
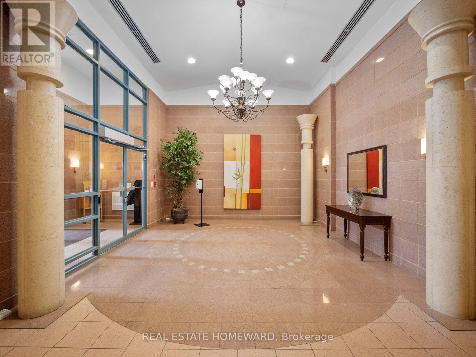
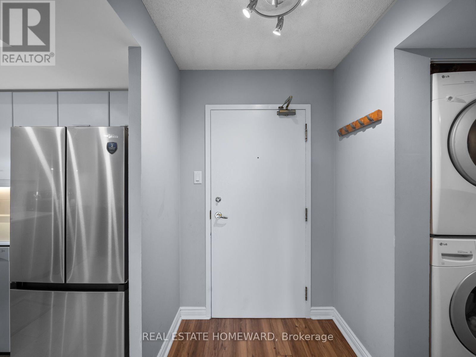
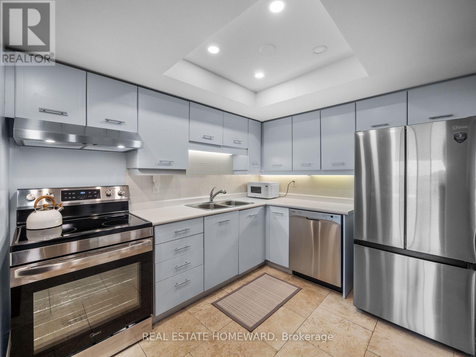
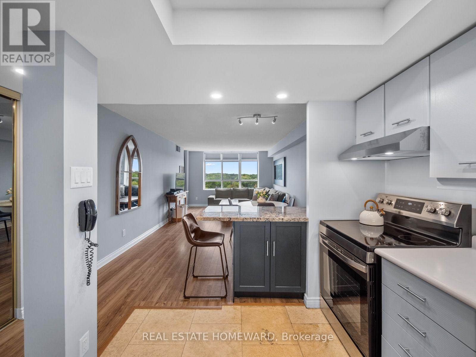
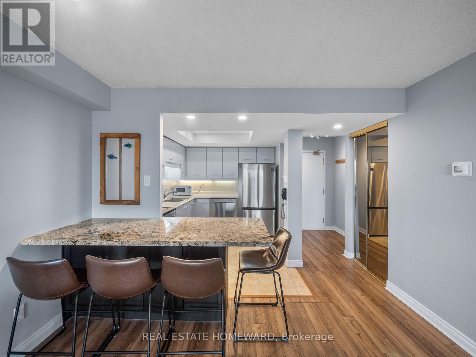
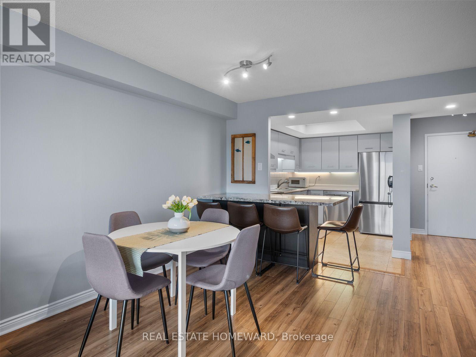
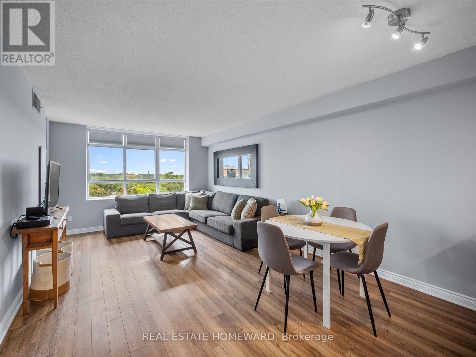
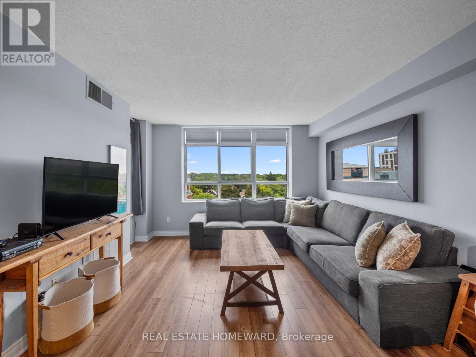
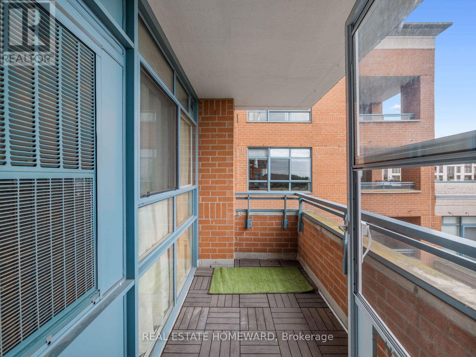
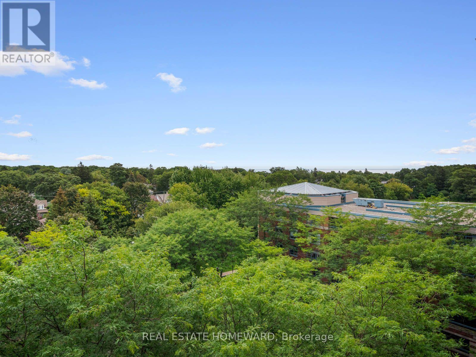
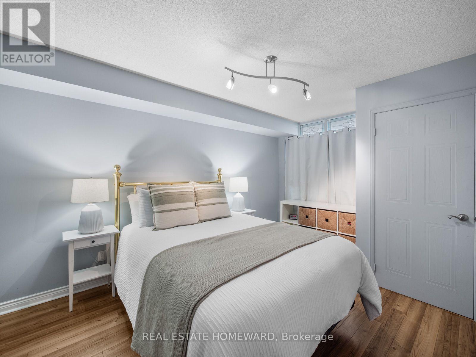
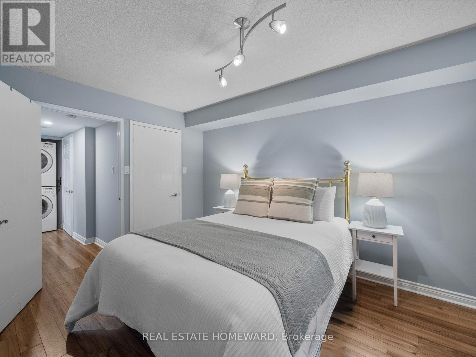
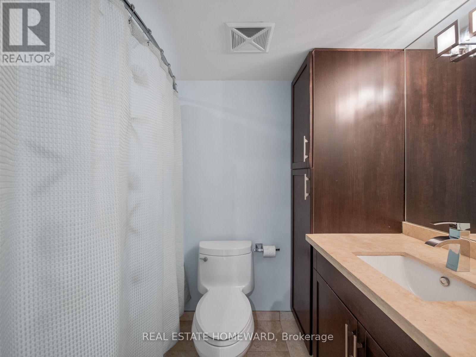
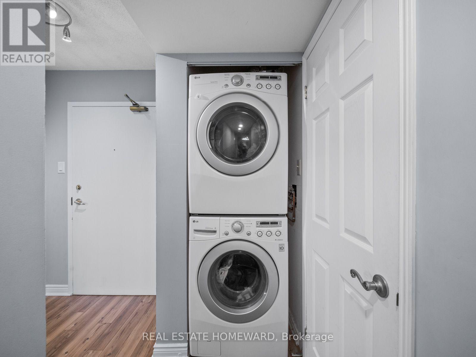
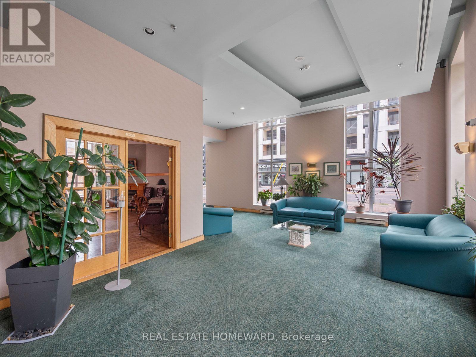
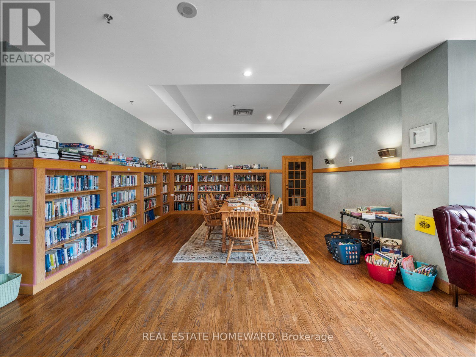
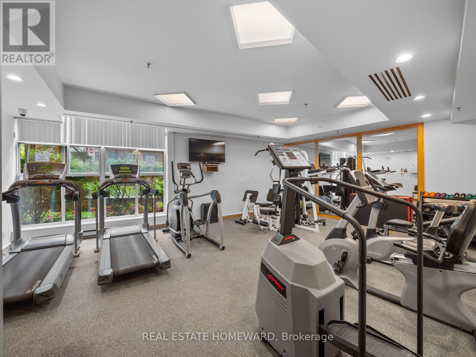
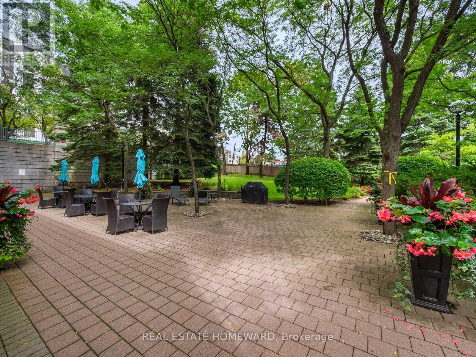
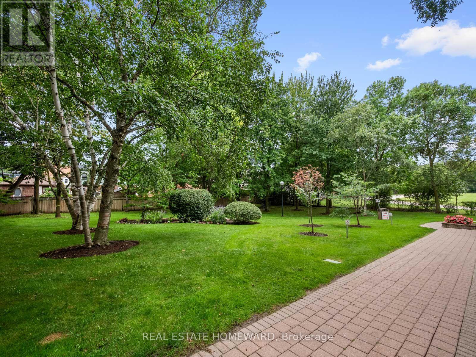
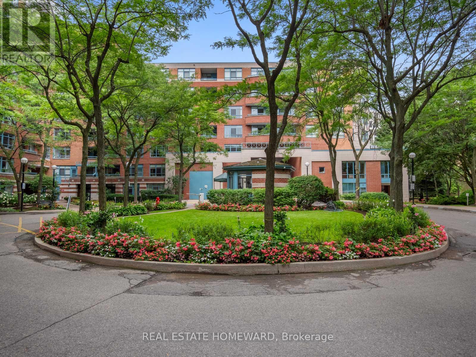
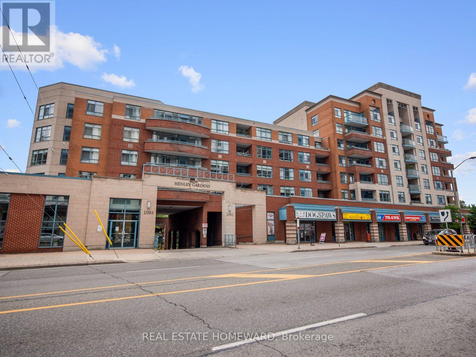
$654.59 MonthlyUpdated throughout, this fantastic southeast-facing one-bedroom, one-bathroom condo offers a warm and inviting layout. The renovated open-concept kitchen features brand-new stainless steel appliances, travertine floors, and a granite peninsula with seating for four. The bright, spacious living and dining area opens to the balcony with lake views. The large primary bedroom includes a walk-in closet, while the renovated bathroom features custom built-ins for added storage. Other notable items include a new HVAC system (2026), laminate floors, recessed lighting, a full-size washer and dryer, owned underground parking, and a locker. Located in Henley Gardens, this well-maintained building offers 24-hour security, private tree-lined grounds with a courtyard and gazebo, a library, and exercise room. (id:49269)
Open House
This property has open houses!
2:00 pm
Ends at:4:00 pm
2:00 pm
Ends at:4:00 pm
Property Details
| MLS® Number | E13710082 |
| Property Type | Single Family |
| Community Name | Birchcliffe-Cliffside |
| Community Features | Pets Allowed With Restrictions |
| Equipment Type | Water Heater |
| Features | Balcony, Carpet Free, In Suite Laundry |
| Parking Space Total | 1 |
| Rental Equipment Type | Water Heater |
Building
| Bathroom Total | 1 |
| Bedrooms Above Ground | 1 |
| Bedrooms Total | 1 |
| Amenities | Storage - Locker |
| Appliances | Dishwasher, Dryer, Hood Fan, Stove, Washer, Window Coverings, Refrigerator |
| Basement Type | None |
| Cooling Type | Central Air Conditioning |
| Exterior Finish | Brick |
| Flooring Type | Laminate |
| Heating Fuel | Electric |
| Heating Type | Forced Air |
| Size Interior | 700 - 799 Sqft |
| Type | Apartment |
Parking
| Underground | |
| Garage |
Land
| Acreage | No |
Rooms
| Level | Type | Length | Width | Dimensions |
|---|---|---|---|---|
| Main Level | Foyer | 1.7 m | 1.7 m | 1.7 m x 1.7 m |
| Main Level | Living Room | 6.7 m | 3.5 m | 6.7 m x 3.5 m |
| Main Level | Dining Room | 6.7 m | 3.5 m | 6.7 m x 3.5 m |
| Main Level | Kitchen | 3 m | 2.65 m | 3 m x 2.65 m |
| Main Level | Primary Bedroom | 4.5 m | 3.3 m | 4.5 m x 3.3 m |
Contact Us
Contact us for more information

The trademarks REALTOR®, REALTORS®, and the REALTOR® logo are controlled by The Canadian Real Estate Association (CREA) and identify real estate professionals who are members of CREA. The trademarks MLS®, Multiple Listing Service® and the associated logos are owned by The Canadian Real Estate Association (CREA) and identify the quality of services provided by real estate professionals who are members of CREA. The trademark DDF® is owned by The Canadian Real Estate Association (CREA) and identifies CREA's Data Distribution Facility (DDF®)
August 26 2026 04:56:10
Toronto Regional Real Estate Board
Real Estate Homeward