
9121 Erin-Garafraxa Town Line Erin, Ontario L0N 1N0

$7,600,000
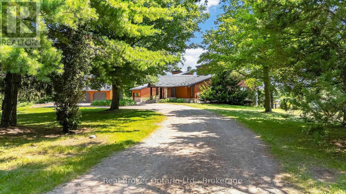
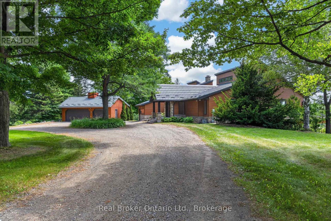
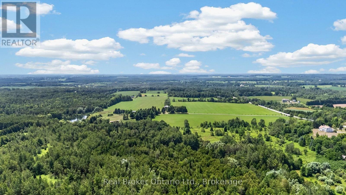
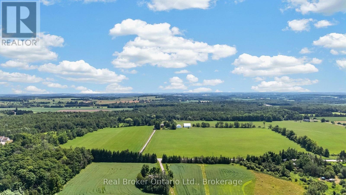
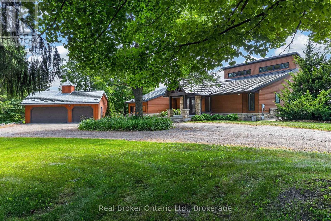
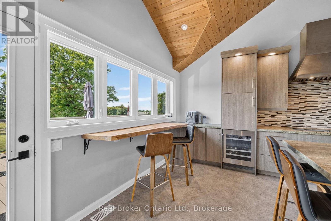
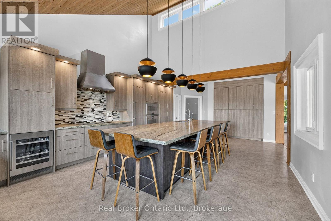
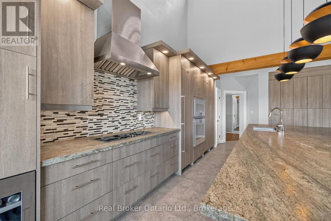
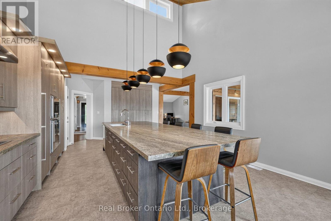
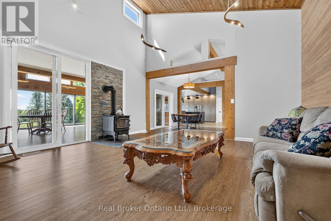
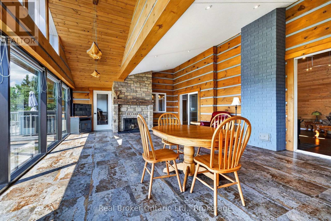
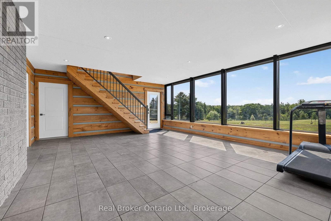
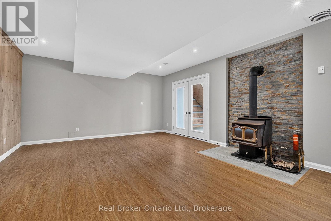
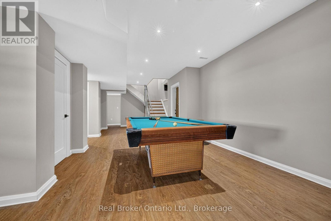
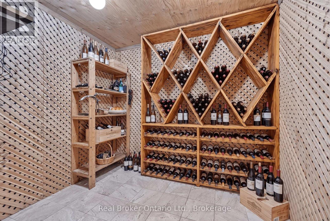
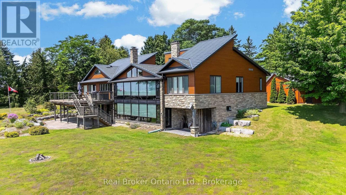
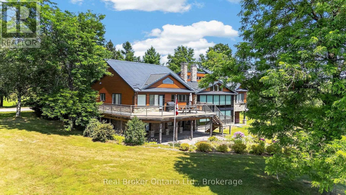
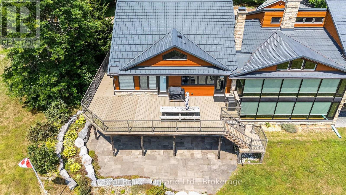
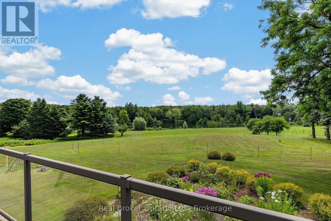
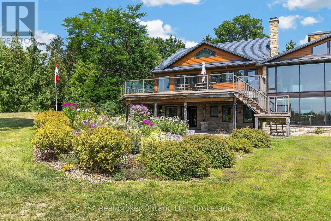
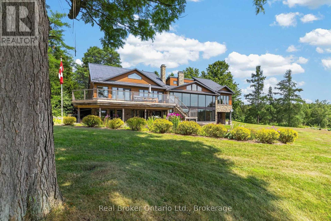
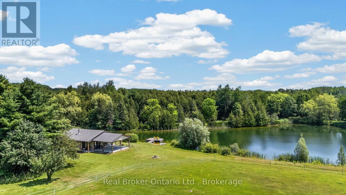
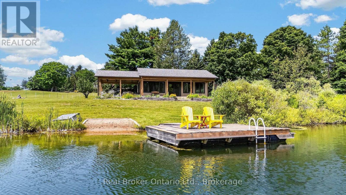
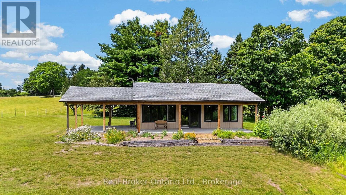
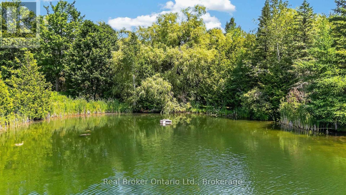
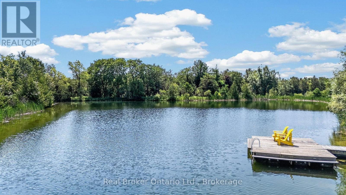
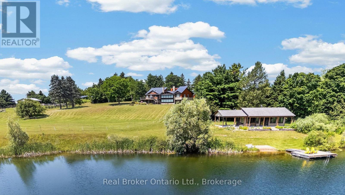
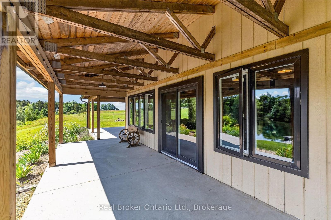
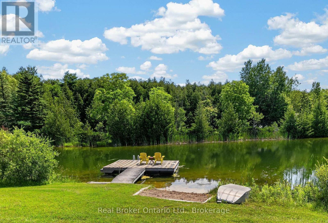
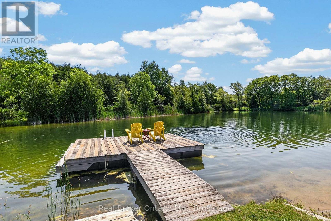
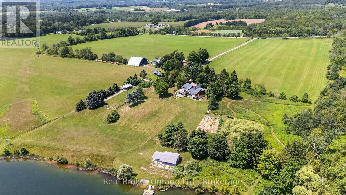
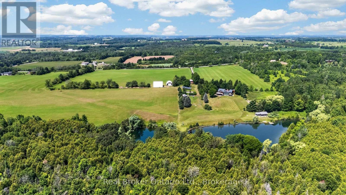
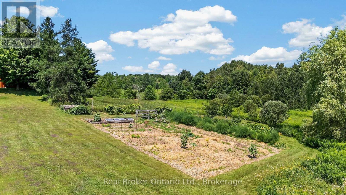
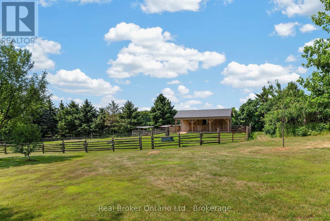
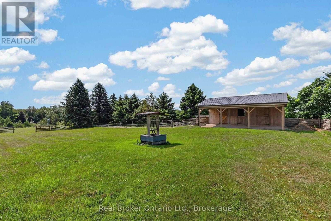
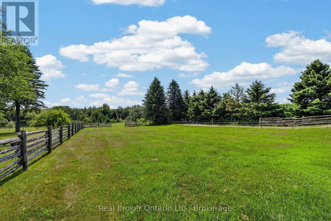
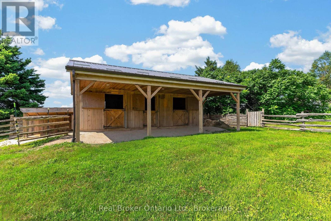
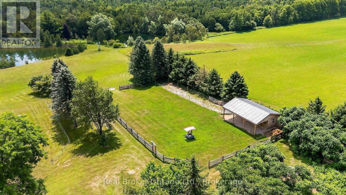
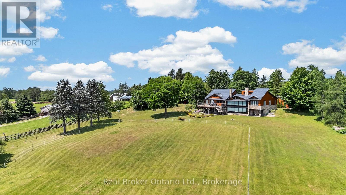
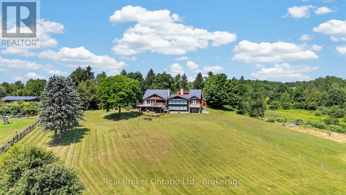
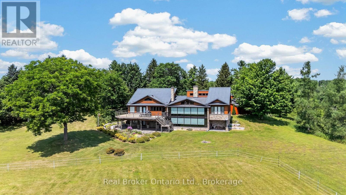
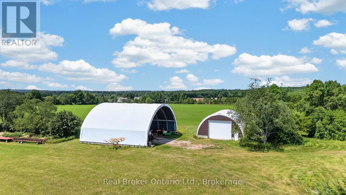
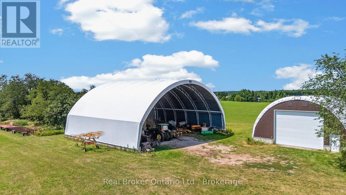
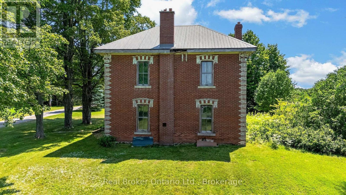
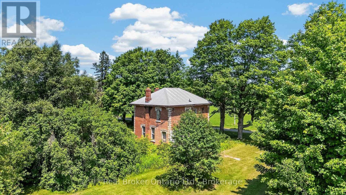
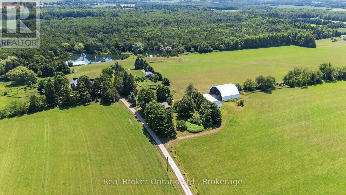
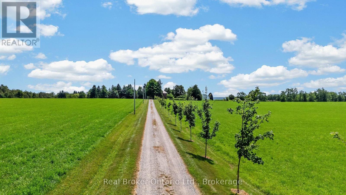
Spanning over 93 peaceful acres with more than 60 acres of organic farmland, this exceptional estate stands turnkey and ready for its next steward. The expansive 6,000-square-foot primary residence is thoughtfully designed to host large gatherings with ease while maintaining a warm, welcoming atmosphere. An advanced geothermal energy system paired with in-floor heating ensures exceptional efficiency and year-round comfort across the entire home. The surrounding grounds are equipped for agricultural and equestrian pursuits, featuring a 2-stall barn, paddocks, and two scenic ponds-a 1-acre pond and a 2-acre artesian-fed pond supporting a thriving trout population. Additional property highlights include a historic private airstrip with an oversized coverall hangar, as well as the original standing farmhouse, which provides charm and flexible extra space. Combining peaceful countryside living, self-sustaining mechanical systems, and rich land utility, this property offers a rare chance to carry forward a fully realized rural vision. (id:49269)
Property Details
| MLS® Number | X13709944 |
| Property Type | Single Family |
| Community Name | Rural Erin |
| Amenities Near By | Place Of Worship |
| Easement | Unknown, None |
| Equipment Type | None |
| Farm Type | Cash Crop, Hobby Farm |
| Features | Level Lot, Wooded Area, Irregular Lot Size, Sloping, Open Space, Flat Site, Lane, Level, Solar Equipment |
| Parking Space Total | 13 |
| Rental Equipment Type | None |
| Structure | Porch, Patio(s), Deck, Paddocks/corralls, Barn, Barn, Barn, Drive Shed, Greenhouse, Outbuilding, Dock |
| View Type | View, View Of Water, Direct Water View |
| Water Front Name | None |
Building
| Bathroom Total | 4 |
| Bedrooms Above Ground | 2 |
| Bedrooms Below Ground | 2 |
| Bedrooms Total | 4 |
| Age | 31 To 50 Years |
| Amenities | Canopy |
| Appliances | Central Vacuum |
| Architectural Style | Bungalow |
| Basement Features | Walk Out |
| Basement Type | Full |
| Construction Style Attachment | Detached |
| Cooling Type | Central Air Conditioning |
| Exterior Finish | Hardboard |
| Fire Protection | Alarm System |
| Fireplace Present | Yes |
| Fireplace Total | 2 |
| Foundation Type | Poured Concrete |
| Half Bath Total | 1 |
| Heating Fuel | Geo Thermal |
| Heating Type | Forced Air |
| Stories Total | 1 |
| Size Interior | 3,000 - 3,500 Sqft |
| Type | House |
| Utility Water | Drilled Well |
Parking
| Detached Garage | |
| Garage |
Land
| Access Type | Year-round Access |
| Acreage | Yes |
| Fence Type | Partially Fenced |
| Land Amenities | Place Of Worship |
| Landscape Features | Landscaped |
| Sewer | Septic System |
| Size Frontage | 93 Ft ,6 In |
| Size Irregular | 93.5 Ft |
| Size Total Text | 93.5 Ft|50 - 100 Acres |
| Soil Type | Mixed Soil |
| Surface Water | Lake/pond |
| Zoning Description | Agricultural |
Rooms
| Level | Type | Length | Width | Dimensions |
|---|---|---|---|---|
| Basement | Recreational, Games Room | 16.13 m | 6.51 m | 16.13 m x 6.51 m |
| Basement | Bedroom | 6.38 m | 3.65 m | 6.38 m x 3.65 m |
| Basement | Bedroom | 6.38 m | 3.81 m | 6.38 m x 3.81 m |
| Basement | Great Room | 9.04 m | 5.96 m | 9.04 m x 5.96 m |
| Basement | Other | 9.2 m | 4.27 m | 9.2 m x 4.27 m |
| Main Level | Dining Room | 3.55 m | 3.31 m | 3.55 m x 3.31 m |
| Main Level | Living Room | 5.63 m | 5.21 m | 5.63 m x 5.21 m |
| Main Level | Primary Bedroom | 5.84 m | 4.85 m | 5.84 m x 4.85 m |
| Main Level | Bedroom | 5.48 m | 4 m | 5.48 m x 4 m |
| Main Level | Office | 4.69 m | 3.31 m | 4.69 m x 3.31 m |
| Main Level | Sunroom | 9.07 m | 5.64 m | 9.07 m x 5.64 m |
| Main Level | Mud Room | 5.91 m | 5.75 m | 5.91 m x 5.75 m |
| Main Level | Other | 5.63 m | 5.1 m | 5.63 m x 5.1 m |
| Main Level | Laundry Room | 2.57 m | 2.55 m | 2.57 m x 2.55 m |
Utilities
| Electricity | Installed |
| Electricity Connected | Connected |
https://www.realtor.ca/real-estate/30194392/9121-erin-garafraxa-town-line-erin-rural-erin
Contact Us
Contact us for more information

The trademarks REALTOR®, REALTORS®, and the REALTOR® logo are controlled by The Canadian Real Estate Association (CREA) and identify real estate professionals who are members of CREA. The trademarks MLS®, Multiple Listing Service® and the associated logos are owned by The Canadian Real Estate Association (CREA) and identify the quality of services provided by real estate professionals who are members of CREA. The trademark DDF® is owned by The Canadian Real Estate Association (CREA) and identifies CREA's Data Distribution Facility (DDF®)
September 24 2026 07:31:17
The Lakelands Association of REALTORS®
Real Broker Ontario Ltd.