
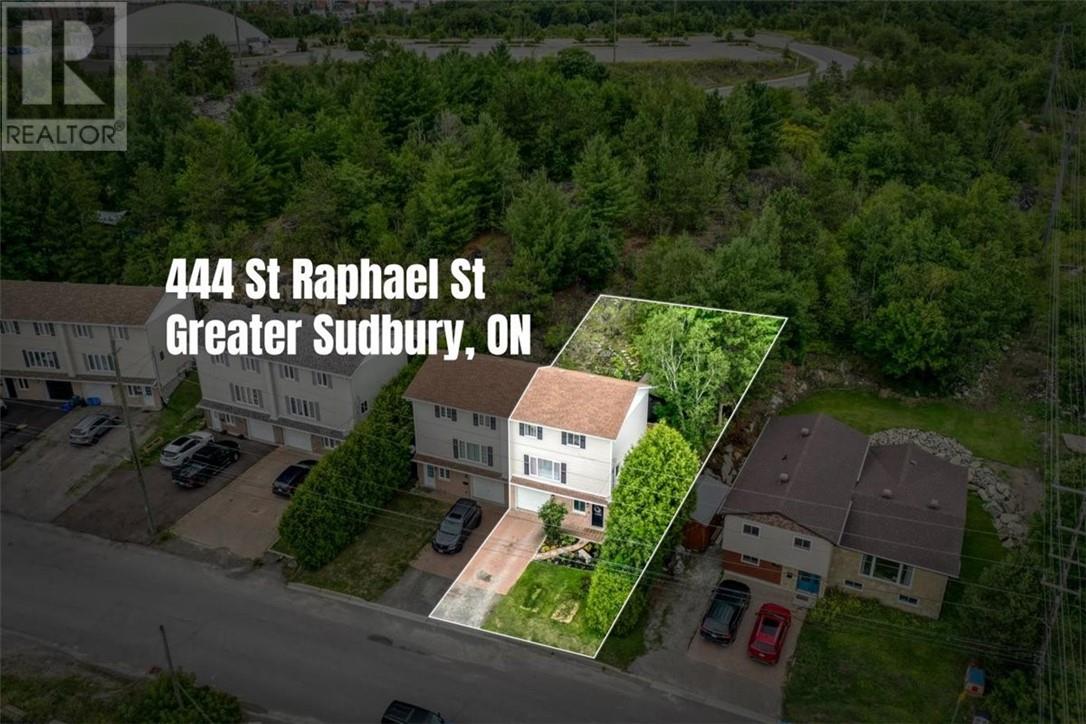
444 St. Raphael Sudbury, Ontario P3B 1M4

$449,900
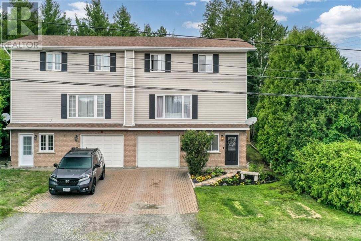
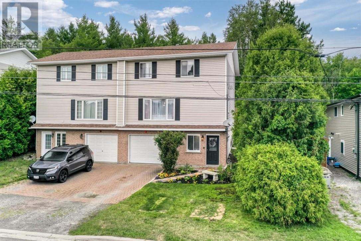
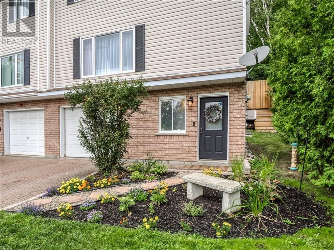
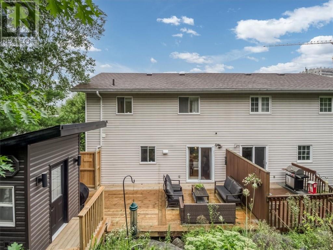
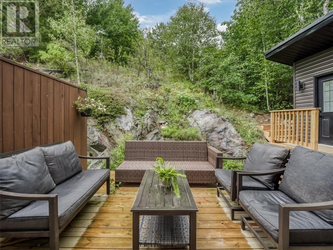
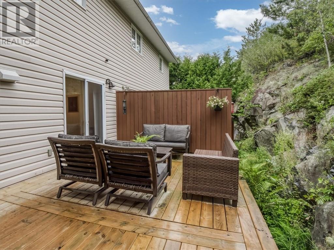
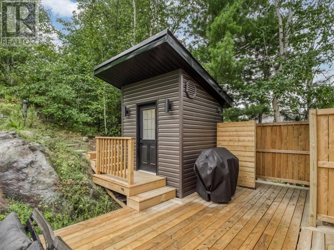
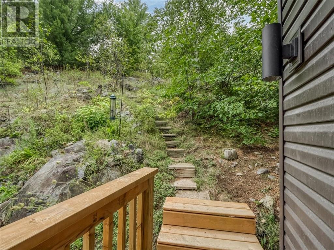
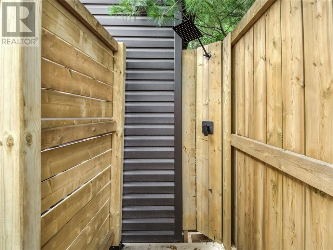
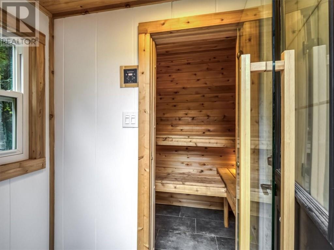
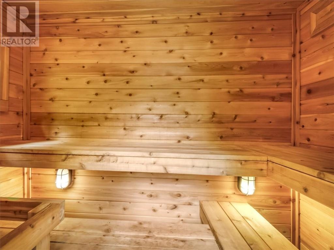
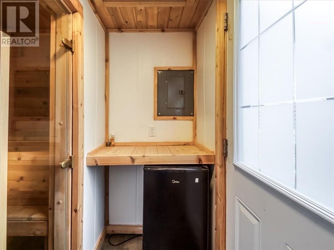
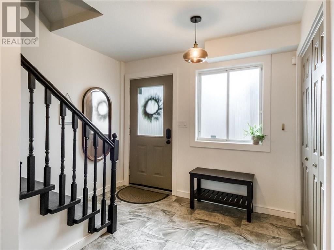
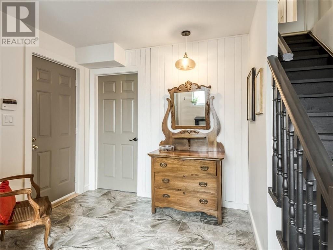
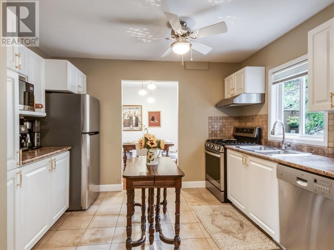
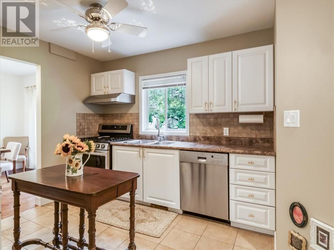
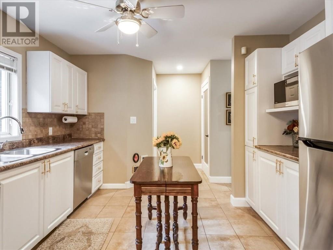
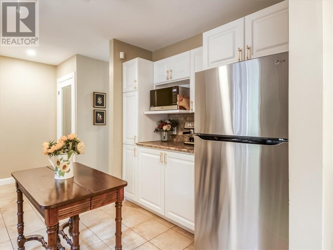
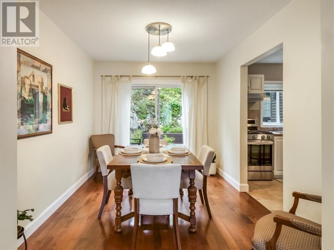
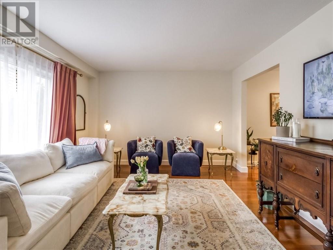
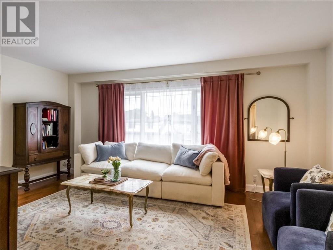
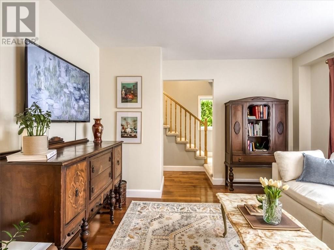
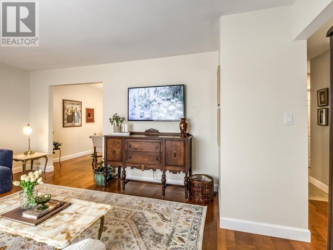
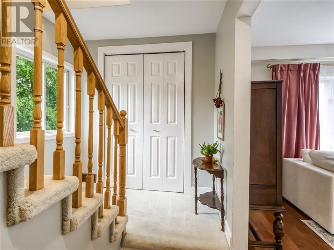
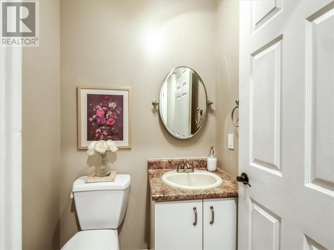
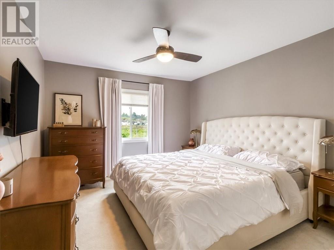
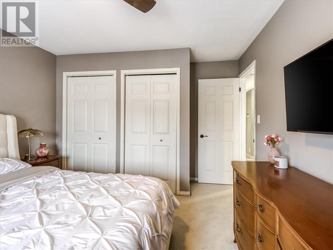
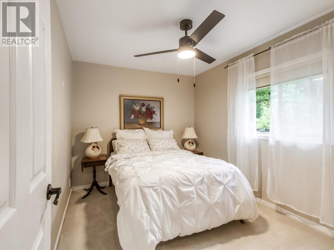
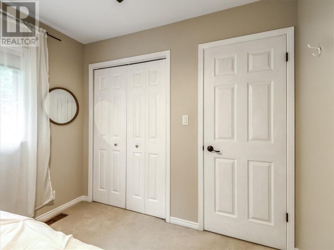
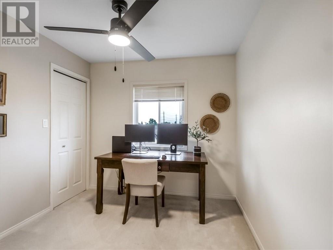
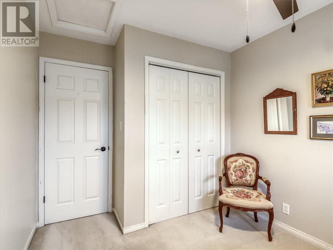
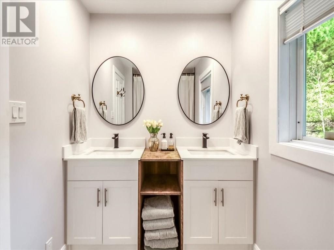
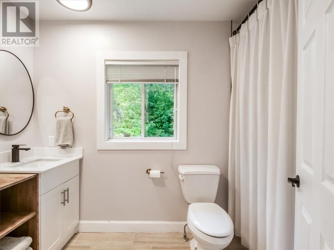
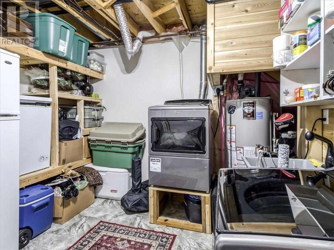
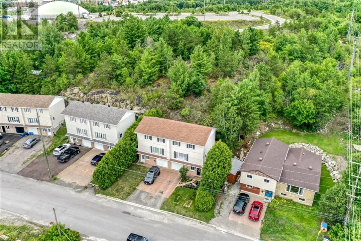
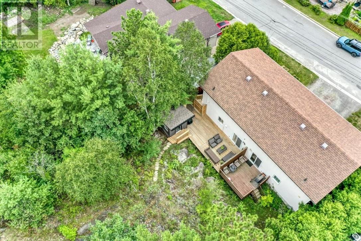
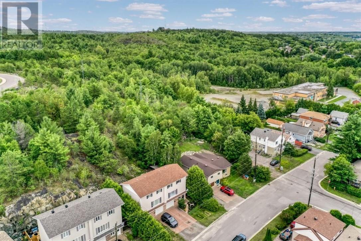
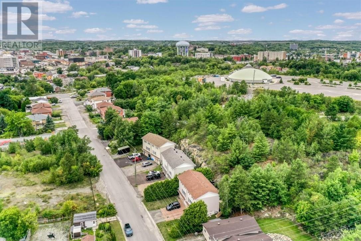
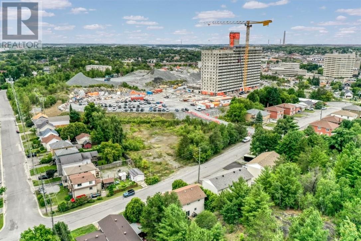
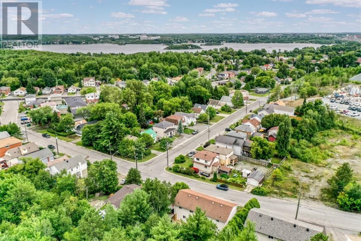
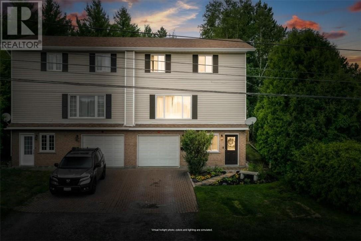
Welcome to this charming 3-bedroom, 1.5-bath Minnow Lake home, filled with natural light and featuring tasteful upgrades, hardwood floors throughout the living and dining areas, an attached garage, spacious laundry room, and ample storage on every level. Plumbing is also in place for a potential third bathroom, offering flexibility for future owners. Enjoy a beautifully landscaped front yard and private backyard oasis with a new deck, full sauna, and outdoor shower. Steps from the backyard lead up directly to surrounding green space, perfect for exploring, walking, or adventures with the dogs. Located near Ramsey Lake and just a 15-minute walk to downtown, this home offers a wonderful blend of character, privacy, outdoor living, and convenience. (id:49269)
Property Details
| MLS® Number | 2130001 |
| Property Type | Single Family |
| Amenities Near By | Hospital, Park, Public Transit, Schools |
| Equipment Type | None |
| Rental Equipment Type | None |
| Storage Type | Storage In Basement |
| Structure | Patio(s) |
Building
| Bathroom Total | 2 |
| Bedrooms Total | 3 |
| Appliances | Sauna |
| Architectural Style | 3 Level |
| Basement Type | Full |
| Cooling Type | Central Air Conditioning |
| Exterior Finish | Brick, Vinyl Siding |
| Fire Protection | Smoke Detectors |
| Flooring Type | Hardwood, Tile, Carpeted |
| Foundation Type | Concrete Perimeter |
| Half Bath Total | 1 |
| Heating Type | Forced Air |
| Roof Material | Asphalt Shingle |
| Roof Style | Unknown |
| Stories Total | 3 |
| Type | House |
| Utility Water | Municipal Water |
Parking
| Attached Garage | |
| Garage |
Land
| Access Type | Year-round Access |
| Acreage | Yes |
| Fence Type | Not Fenced |
| Land Amenities | Hospital, Park, Public Transit, Schools |
| Sewer | Municipal Sewage System |
| Size Frontage | 32 Ft |
| Size Irregular | 110 |
| Size Total | 110.0000|under 1/2 Acre |
| Size Total Text | 110.0000|under 1/2 Acre |
| Zoning Description | R2-2 |
Rooms
| Level | Type | Length | Width | Dimensions |
|---|---|---|---|---|
| Second Level | Bathroom | 9'10 x 5'11 | ||
| Second Level | Bedroom | 11'3 x 9'1 | ||
| Second Level | Bedroom | 8'10 x 11'9 | ||
| Second Level | Primary Bedroom | 11'3 x 15'8 | ||
| Main Level | Bathroom | 4'9 x 4'10 | ||
| Main Level | Dining Room | 8'10 x 12'3 | ||
| Main Level | Living Room | 17'4 x 12'6 | ||
| Main Level | Eat In Kitchen | 15'3 x 12'3 |
https://www.realtor.ca/real-estate/30194695/444-st-raphael-sudbury
Contact Us
Contact us for more information

The trademarks REALTOR®, REALTORS®, and the REALTOR® logo are controlled by The Canadian Real Estate Association (CREA) and identify real estate professionals who are members of CREA. The trademarks MLS®, Multiple Listing Service® and the associated logos are owned by The Canadian Real Estate Association (CREA) and identify the quality of services provided by real estate professionals who are members of CREA. The trademark DDF® is owned by The Canadian Real Estate Association (CREA) and identifies CREA's Data Distribution Facility (DDF®)
August 26 2026 11:15:38
Sudbury Real Estate Board
RE/MAX Crown Realty Inc. (Sudbury)