
714 - 858 Dupont Street Toronto, Ontario M6G 0C1

$2,700 Monthly
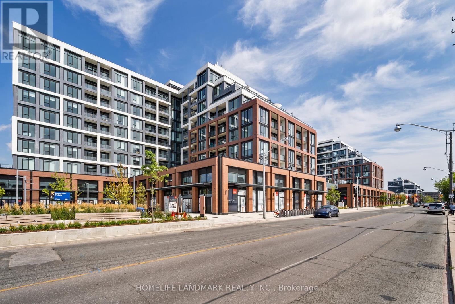
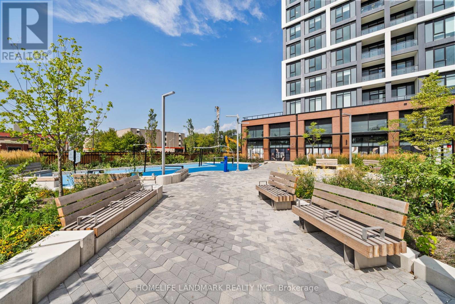
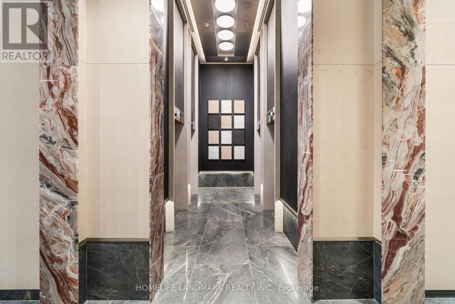
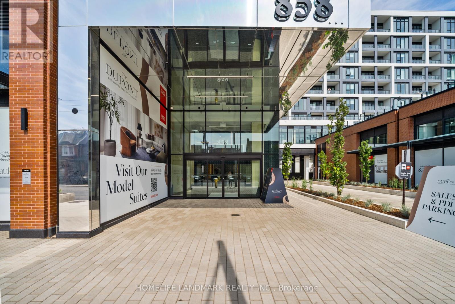
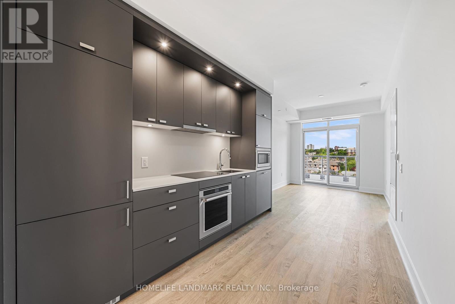
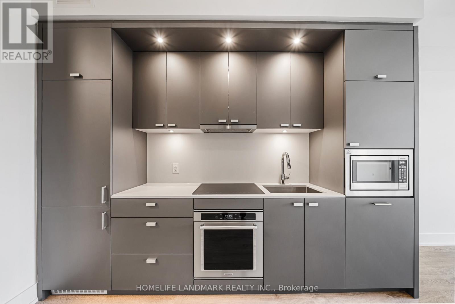
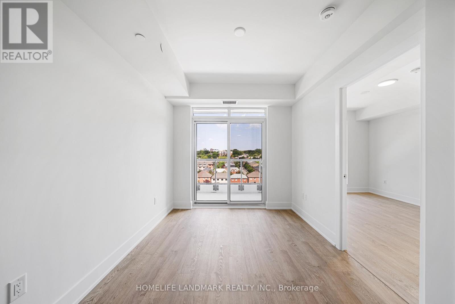
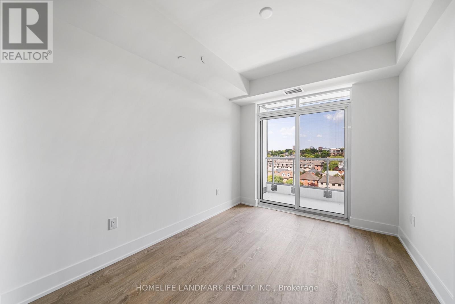
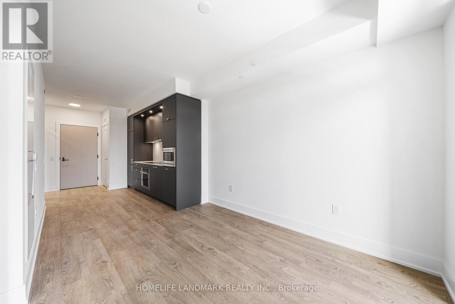
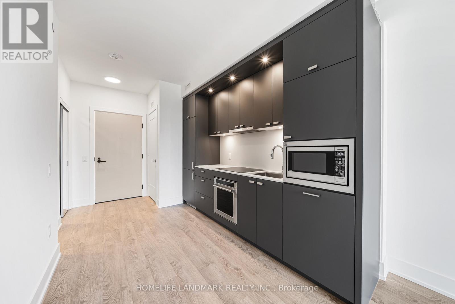
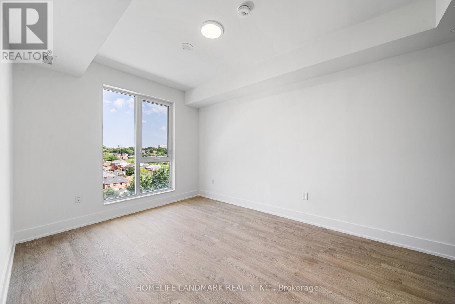
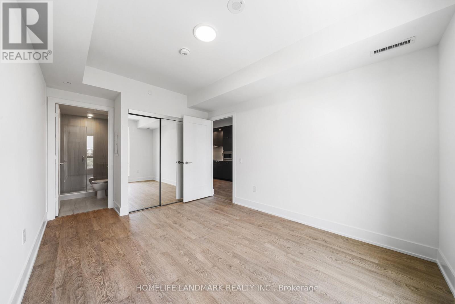
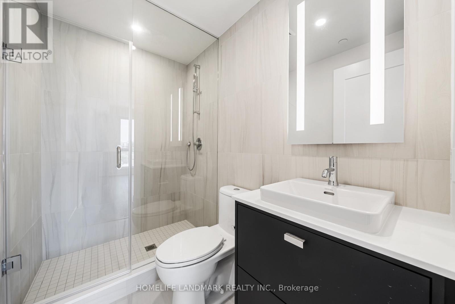
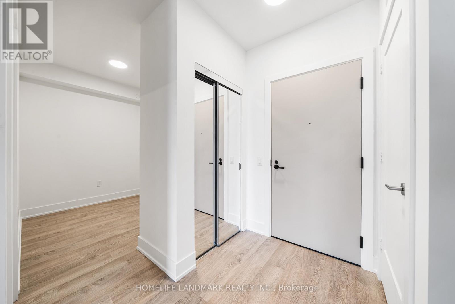
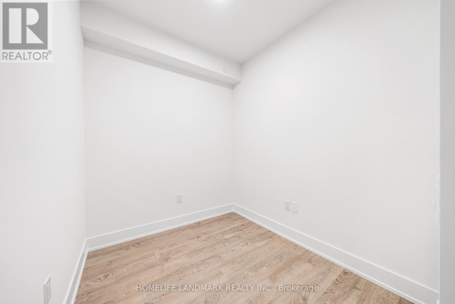
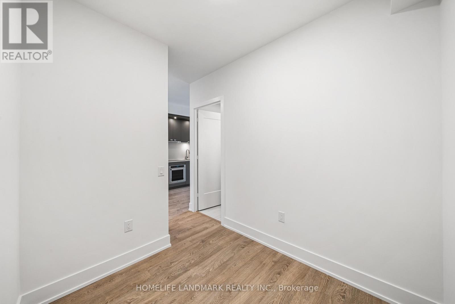
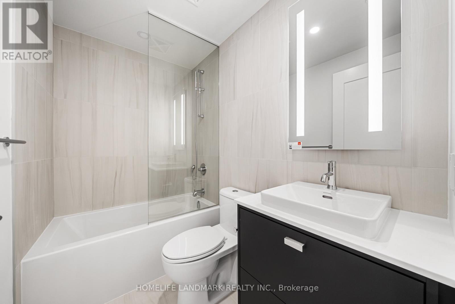
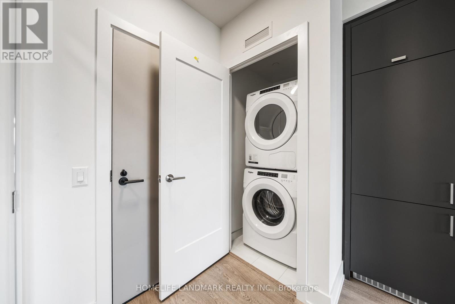
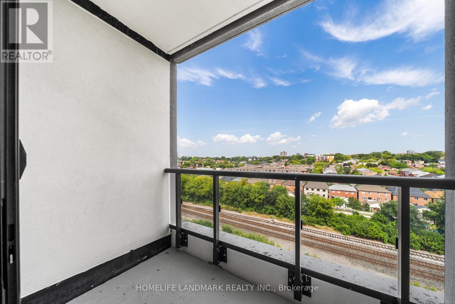
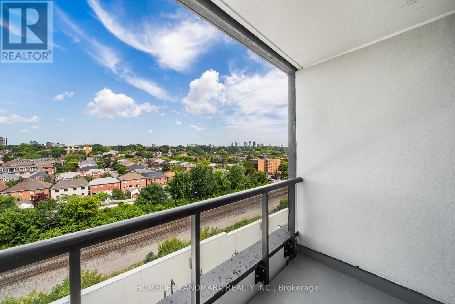
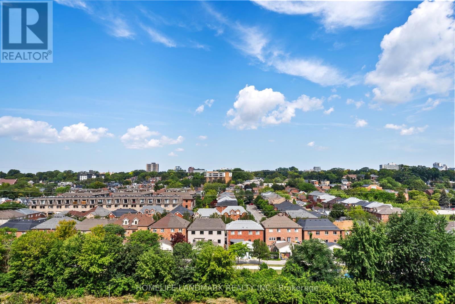
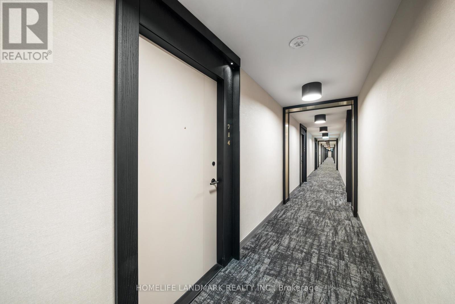
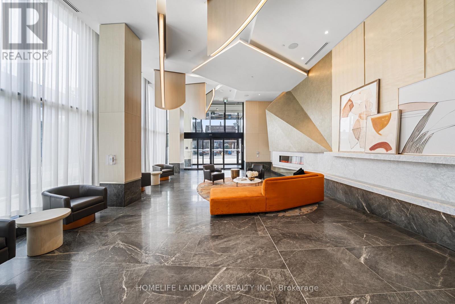
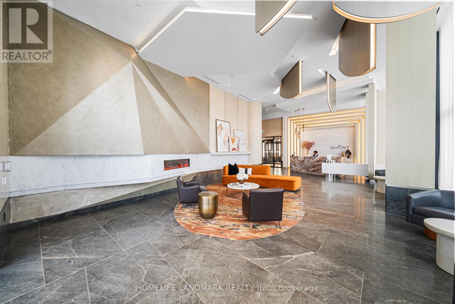
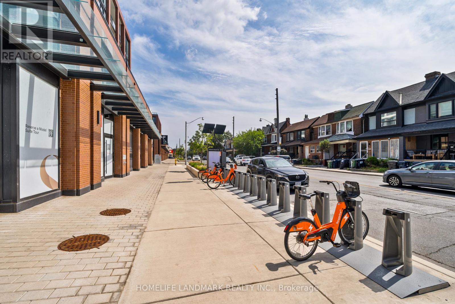
Brand new, never-lived-in 1+1 by Tridel at the vibrant Dupont & Ossington crossroads! This thoughtfully designed suite offers a versatile den perfect as a home office or guest space, paired with two full bathrooms - a rare find in this floor plan, featuring a soaker tub in one and a sleek walk-in shower in the other. Floor-to-ceiling windows frame an amazing, unobstructed view, flooding the open-concept living space with natural light. High-end finishes throughout include a designer kitchen with integrated appliances, quartz countertops, wide-plank flooring, and a spa-inspired bath package. Includes 1 parking spot. Enjoy Tridel's signature quality and building amenities in one of Toronto's most exciting up-and-coming neighbourhoods - steps to the West Toronto Railpath, Geary Avenue's cafes and breweries, Bloor Street shops and restaurants, and quick access to TTC transit and the Dupont/Christie corridor. A rare opportunity to own new construction in a location that blends urban energy with a true neighbourhood feel. (id:49269)
Property Details
| MLS® Number | W13710960 |
| Property Type | Single Family |
| Community Name | Dovercourt-Wallace Emerson-Junction |
| Community Features | Pets Allowed With Restrictions |
| Features | Balcony, Carpet Free |
| Parking Space Total | 1 |
Building
| Bathroom Total | 2 |
| Bedrooms Above Ground | 1 |
| Bedrooms Below Ground | 1 |
| Bedrooms Total | 2 |
| Appliances | Oven - Built-in, Range |
| Basement Type | None |
| Cooling Type | Central Air Conditioning |
| Exterior Finish | Concrete |
| Heating Fuel | Natural Gas |
| Heating Type | Coil Fan |
| Size Interior | 600 - 699 Sqft |
| Type | Apartment |
Parking
| Underground | |
| Garage |
Land
| Acreage | No |
Contact Us
Contact us for more information

The trademarks REALTOR®, REALTORS®, and the REALTOR® logo are controlled by The Canadian Real Estate Association (CREA) and identify real estate professionals who are members of CREA. The trademarks MLS®, Multiple Listing Service® and the associated logos are owned by The Canadian Real Estate Association (CREA) and identify the quality of services provided by real estate professionals who are members of CREA. The trademark DDF® is owned by The Canadian Real Estate Association (CREA) and identifies CREA's Data Distribution Facility (DDF®)
August 25 2026 06:06:19
Toronto Regional Real Estate Board
Homelife Landmark Realty Inc.