
157 Northcliffe Boulevard Toronto, Ontario M6E 3K5
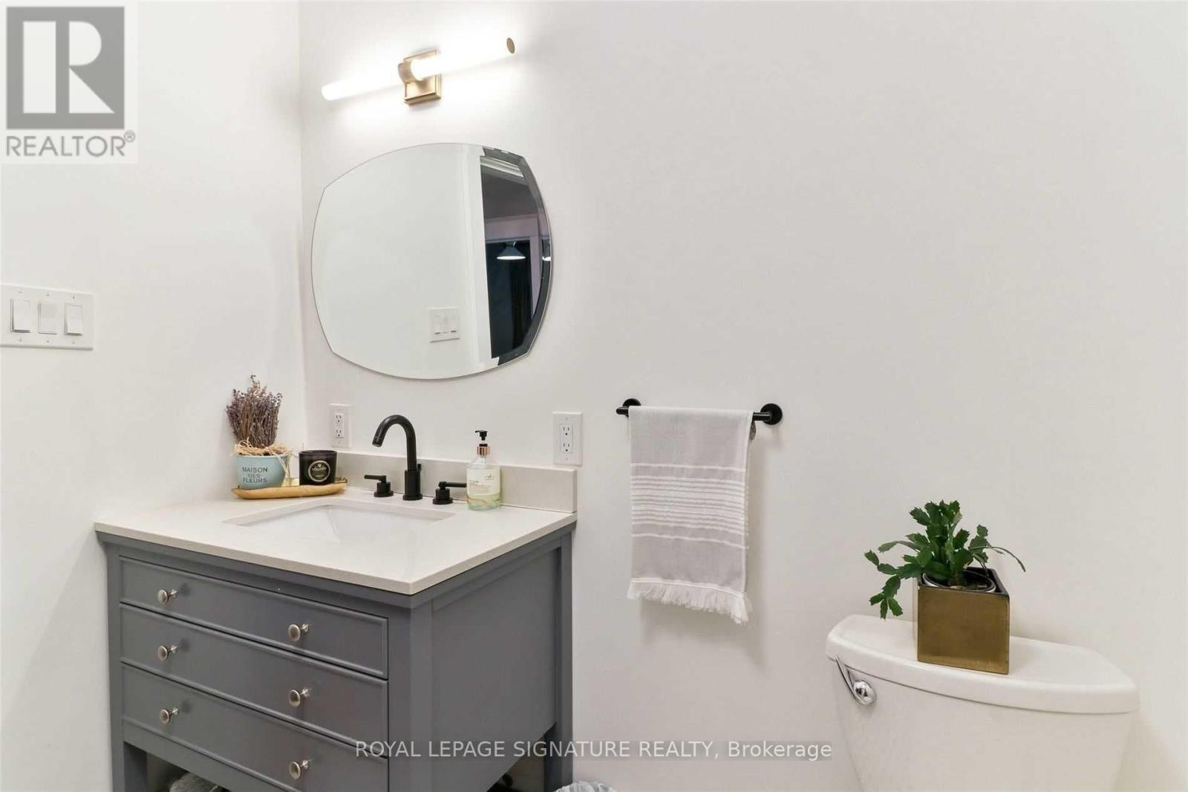
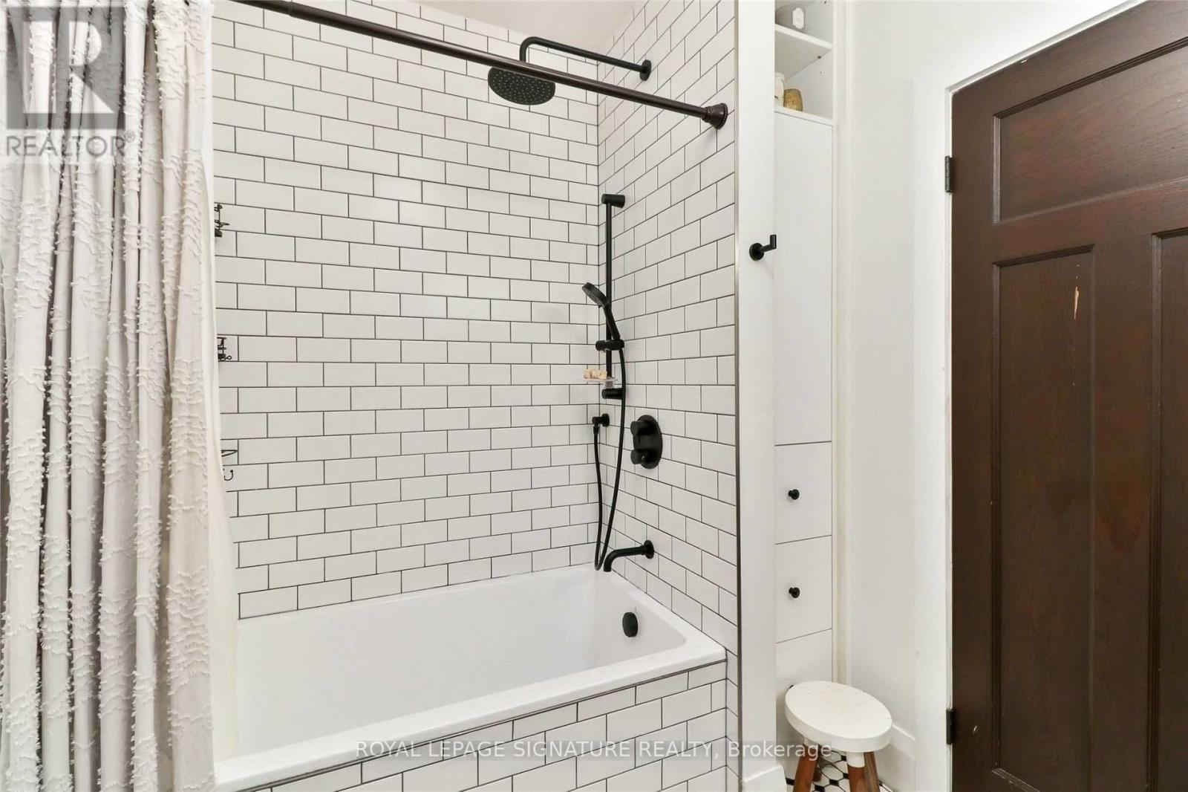
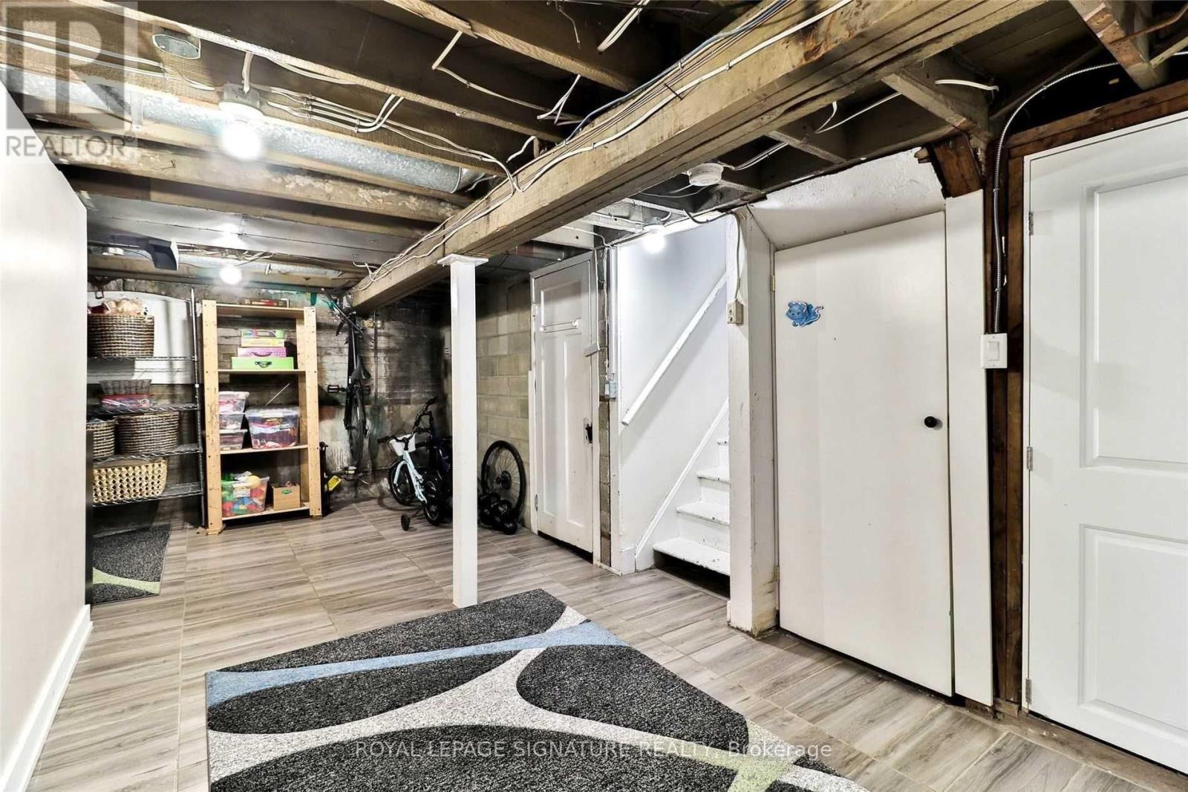
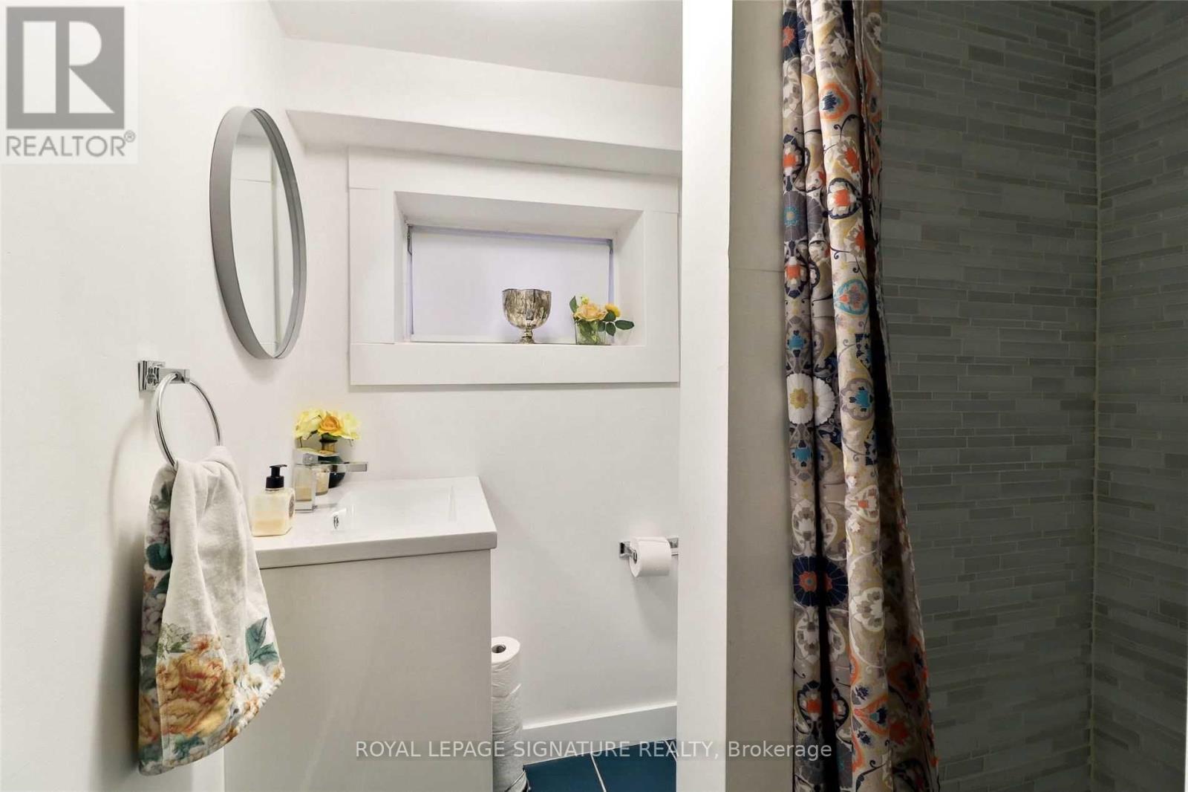

$4,000 Monthly
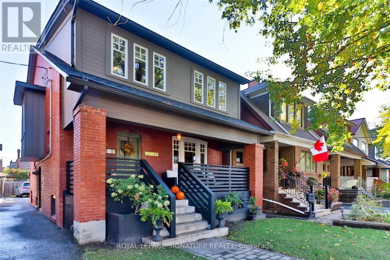
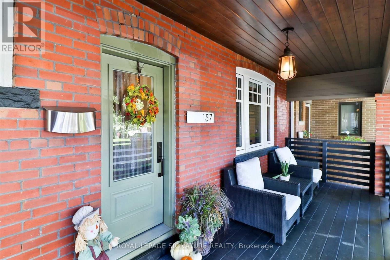
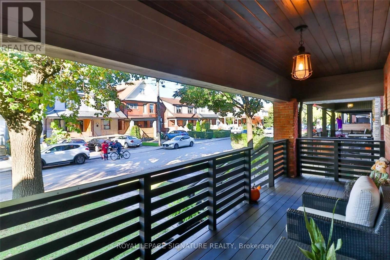
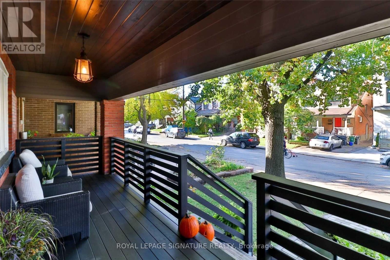
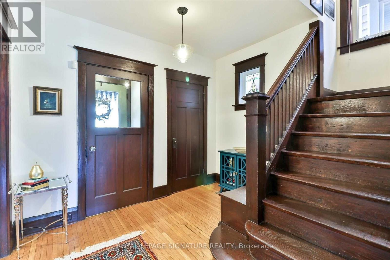
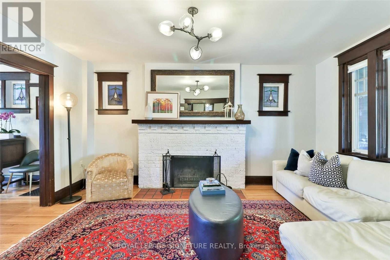
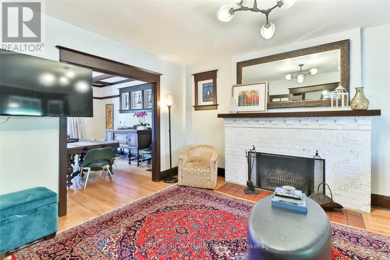
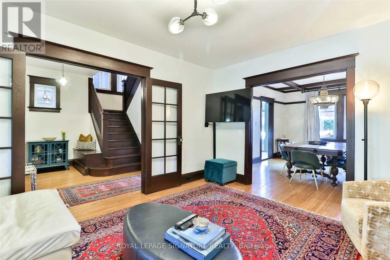
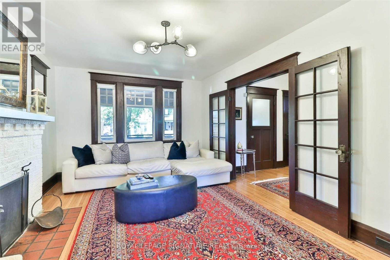
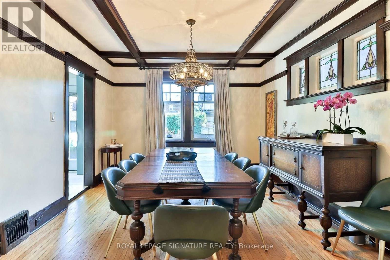
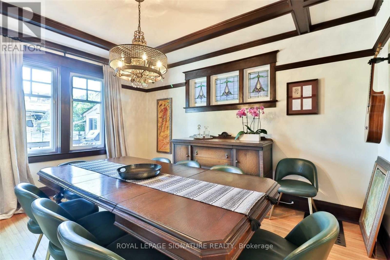
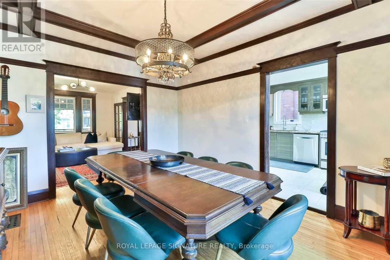
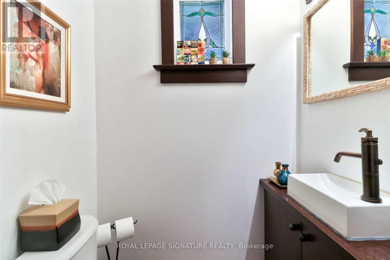
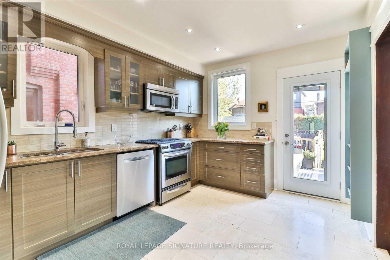
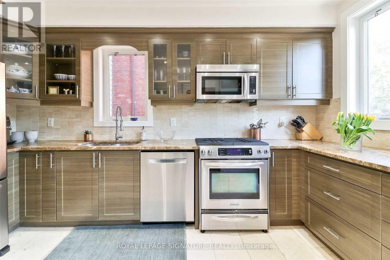
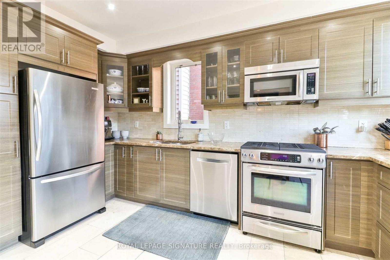
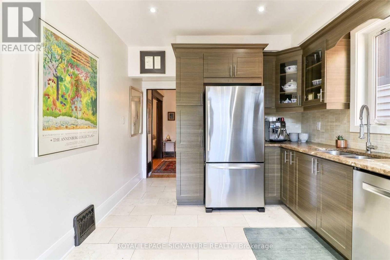
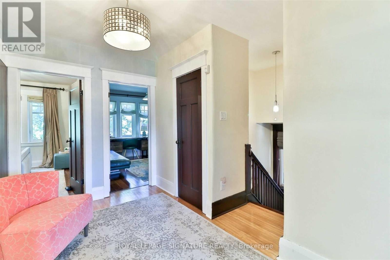
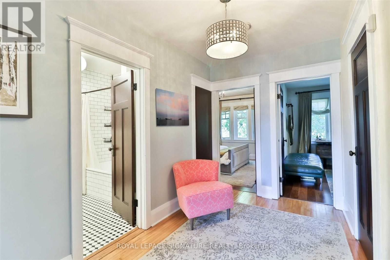
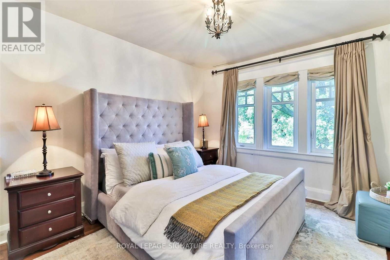
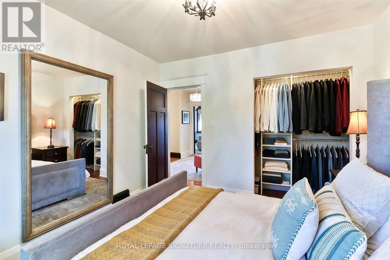
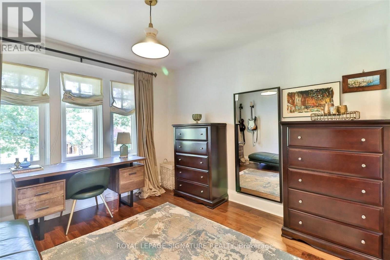
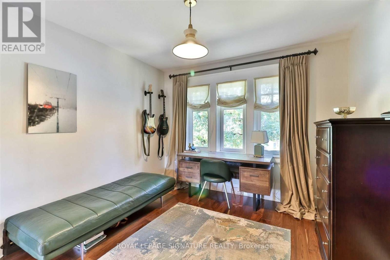
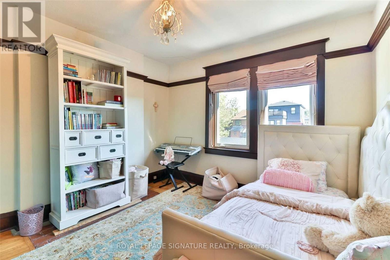
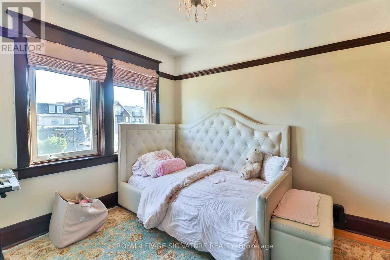
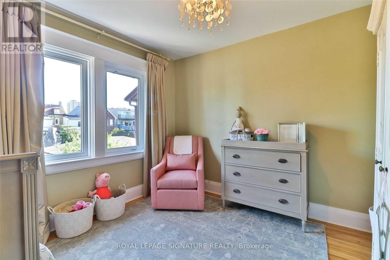
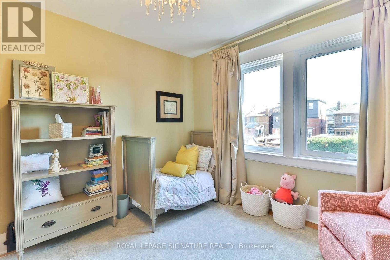
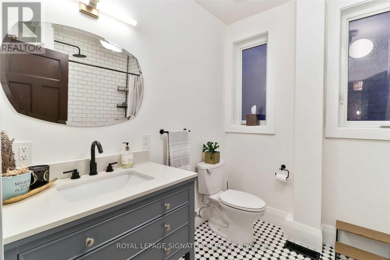
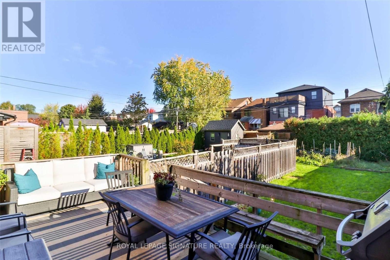
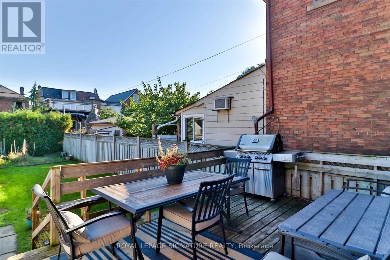
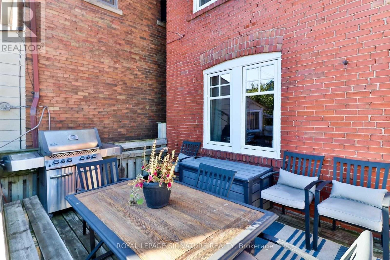
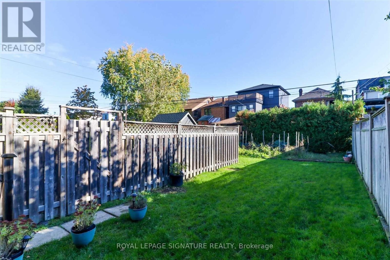
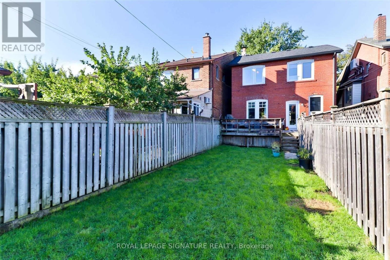
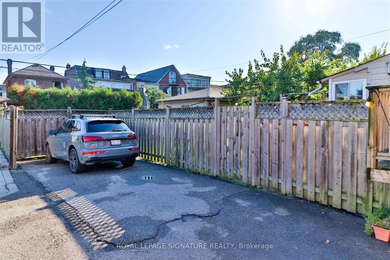
Charming detached 4-bedroom home blending original Old World charm with bright, inviting spaces and great flow. Cozy front porch and welcoming foyer lead to a warm, family-friendly layout ideal for everyday living and entertaining. Enjoy the patio and fenced backyard, perfect for BBQs and gatherings. Wide mutual driveway provides rear parking, while a separate basement entrance offers added potential.Ideally located within walking distance to Corso Italia, St. Clair shops, restaurants, transit and both Catholic and public schools. Newer roof, gas BBQ line, updated main and second-floor windows. A wonderful opportunity in a vibrant Toronto neighbourhood. (id:49269)
Property Details
| MLS® Number | C13713554 |
| Property Type | Single Family |
| Community Name | Oakwood Village |
| Parking Space Total | 2 |
Building
| Bathroom Total | 3 |
| Bedrooms Above Ground | 4 |
| Bedrooms Total | 4 |
| Appliances | Dishwasher, Dryer, Stove, Washer, Window Coverings, Refrigerator |
| Basement Features | Separate Entrance |
| Basement Type | Full |
| Construction Style Attachment | Detached |
| Cooling Type | Central Air Conditioning |
| Exterior Finish | Brick |
| Flooring Type | Hardwood, Tile, Ceramic |
| Heating Fuel | Natural Gas |
| Heating Type | Forced Air |
| Stories Total | 2 |
| Size Interior | 0 - 699 Sqft |
| Type | House |
| Utility Water | Municipal Water |
Parking
| No Garage |
Land
| Acreage | No |
| Sewer | Sanitary Sewer |
Rooms
| Level | Type | Length | Width | Dimensions |
|---|---|---|---|---|
| Second Level | Primary Bedroom | 3.58 m | 3.28 m | 3.58 m x 3.28 m |
| Second Level | Bedroom 2 | 3.51 m | 3.38 m | 3.51 m x 3.38 m |
| Second Level | Bedroom 3 | 3.58 m | 3.33 m | 3.58 m x 3.33 m |
| Second Level | Bedroom 4 | 3.51 m | 3.3 m | 3.51 m x 3.3 m |
| Second Level | Bathroom | 3 m | 2 m | 3 m x 2 m |
| Basement | Bathroom | 2 m | 2 m | 2 m x 2 m |
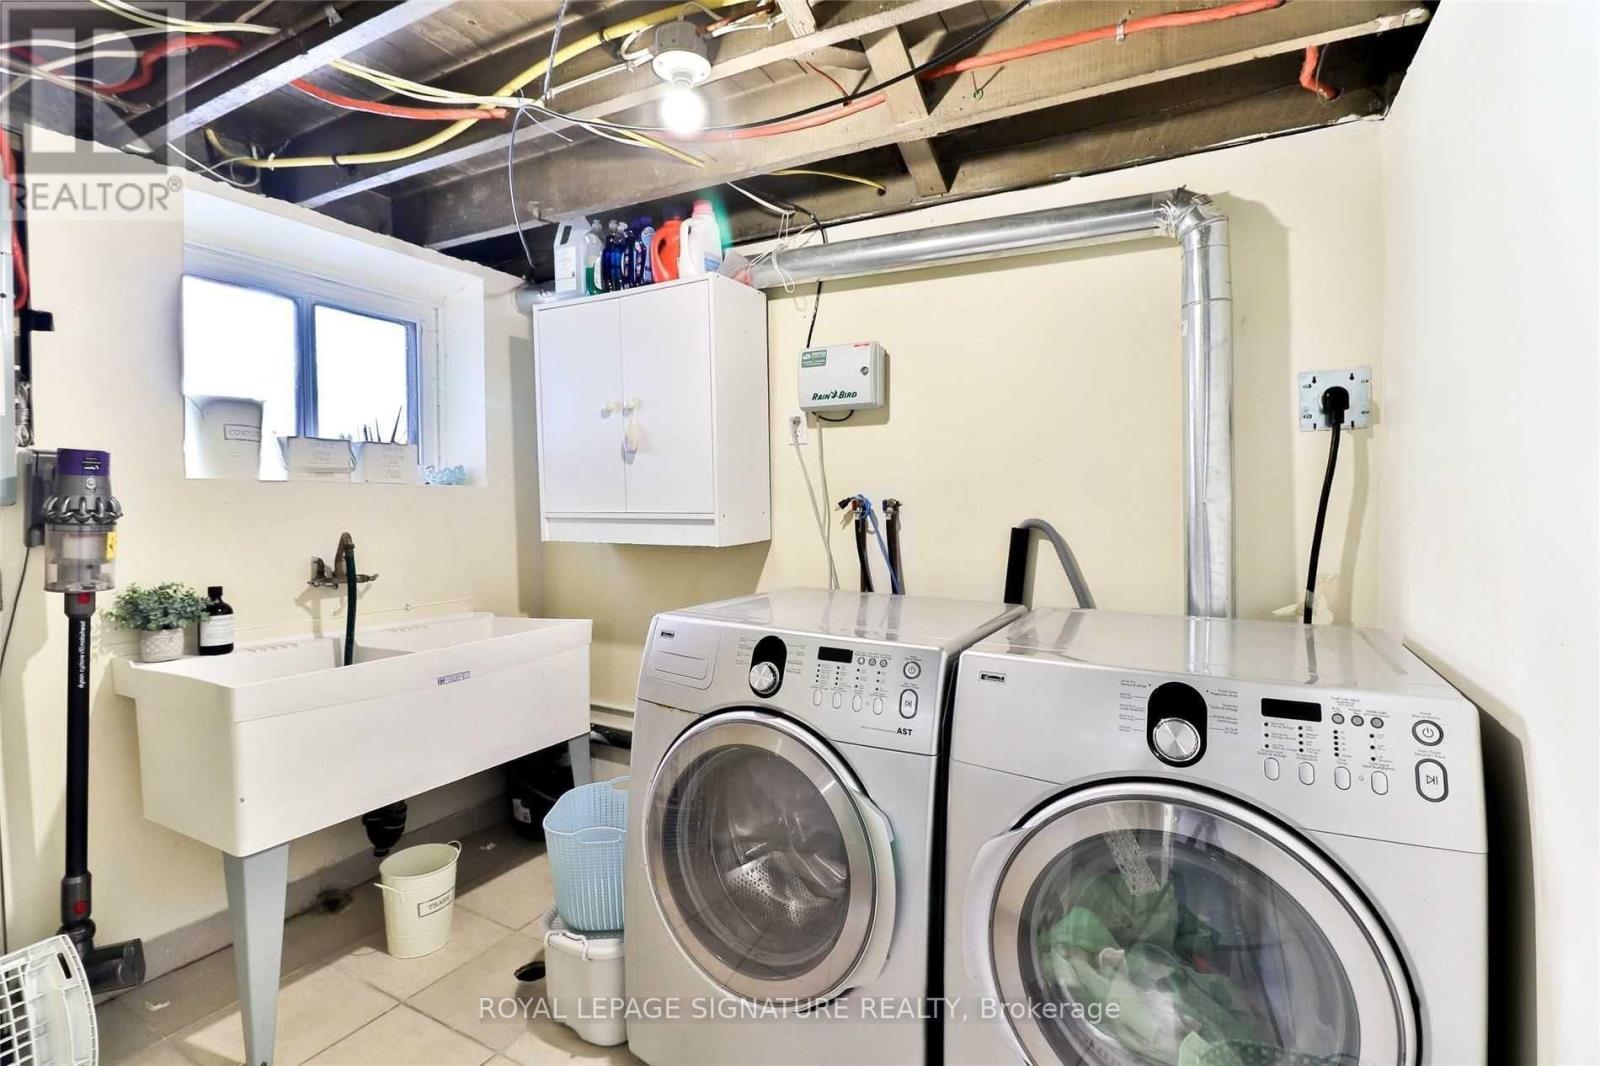
| Basement | Laundry Room | 2.79 m | 2.29 m | 2.79 m x 2.29 m |
| Main Level | Kitchen | 4.45 m | 3.12 m | 4.45 m x 3.12 m |
| Main Level | Dining Room | 4.37 m | 3.63 m | 4.37 m x 3.63 m |
| Main Level | Foyer | 1.6 m | 1.04 m | 1.6 m x 1.04 m |
| Main Level | Living Room | 5.08 m | 3.36 m | 5.08 m x 3.36 m |
| Main Level | Bathroom | 2 m | 1 m | 2 m x 1 m |
Contact Us
Contact us for more information

The trademarks REALTOR®, REALTORS®, and the REALTOR® logo are controlled by The Canadian Real Estate Association (CREA) and identify real estate professionals who are members of CREA. The trademarks MLS®, Multiple Listing Service® and the associated logos are owned by The Canadian Real Estate Association (CREA) and identify the quality of services provided by real estate professionals who are members of CREA. The trademark DDF® is owned by The Canadian Real Estate Association (CREA) and identifies CREA's Data Distribution Facility (DDF®)
August 26 2026 02:54:36
Toronto Regional Real Estate Board
Royal LePage Signature Realty