
385 Comiskey Crescent Mississauga, Ontario L5W 0C6

$3,200 Monthly
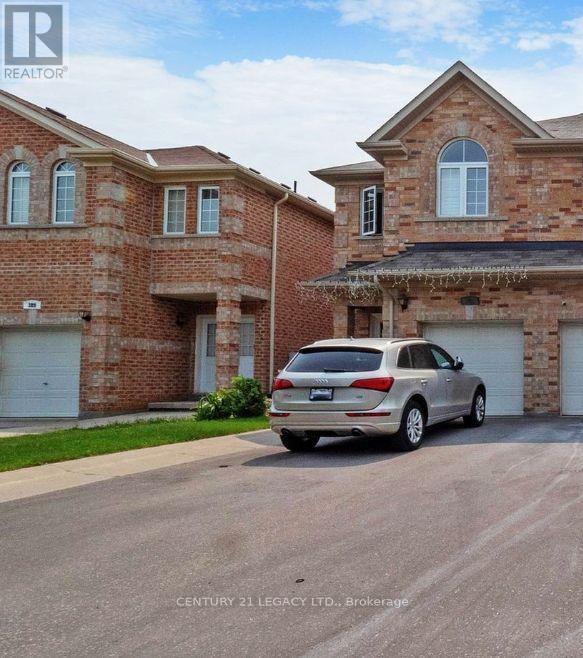
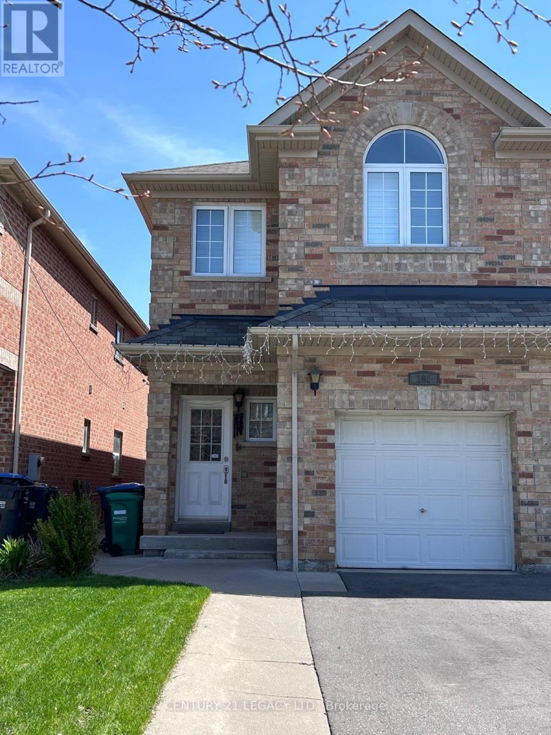
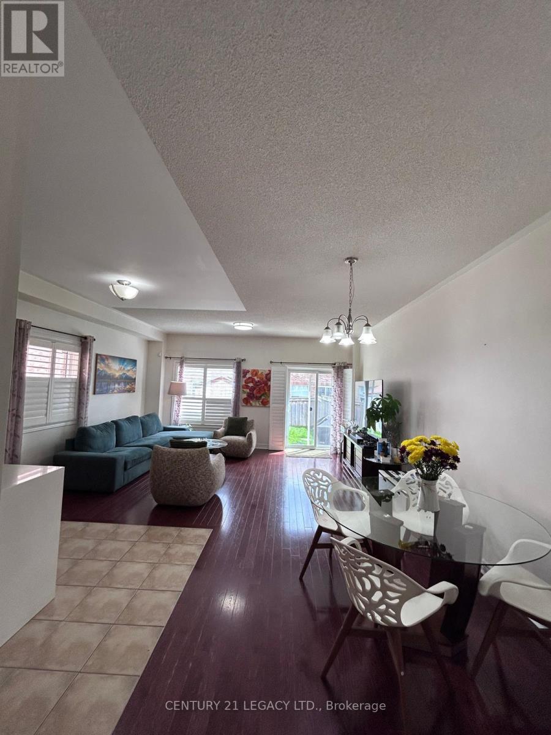
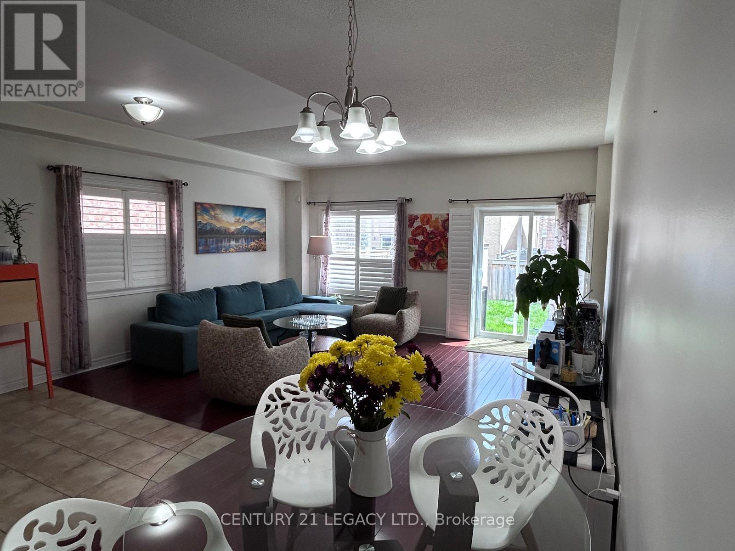
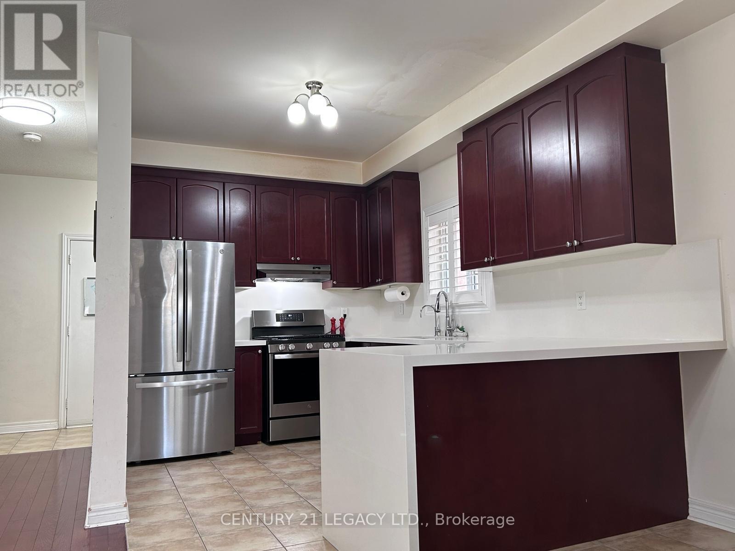
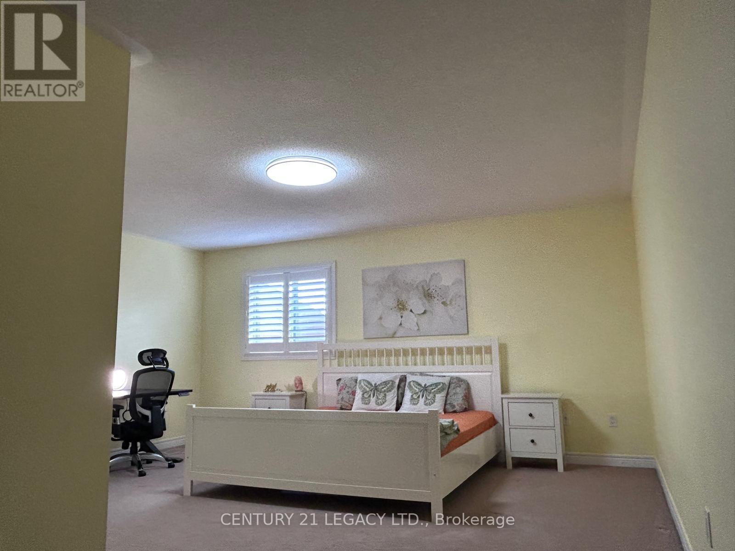
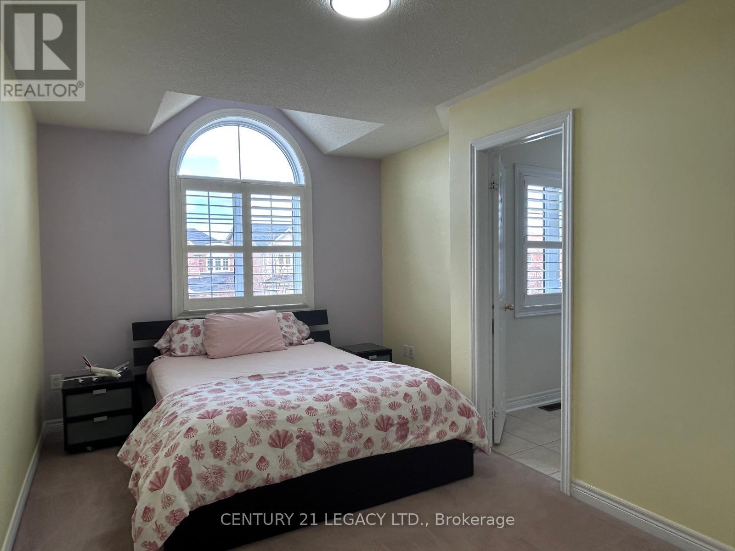
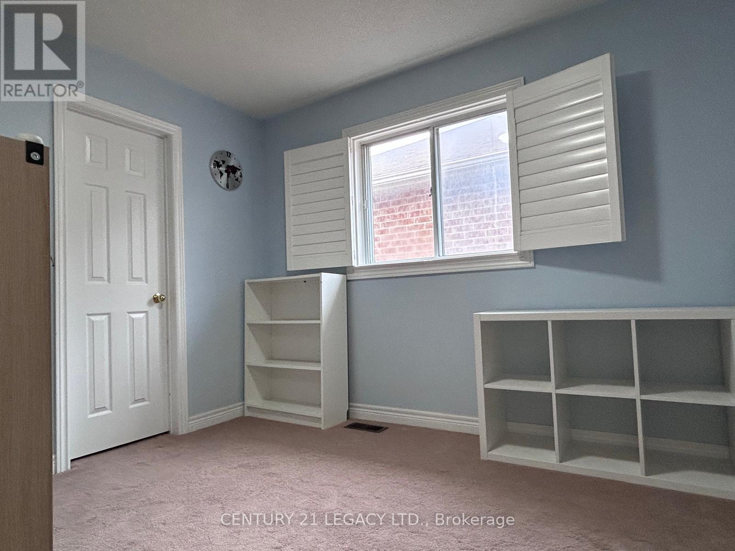
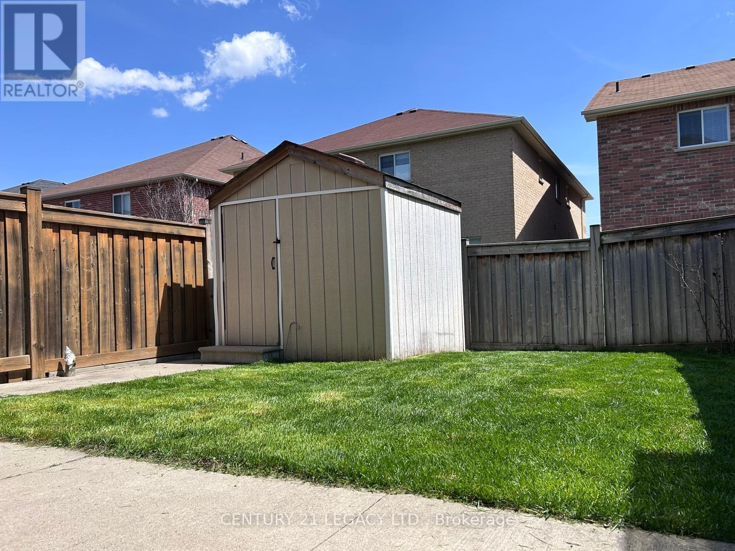
Bright & Spacious Semi-Detached Home in a Prestigious, Family-Friendly Mississauga Neighbourhood! This stunning 3-bedroom, 3.5-bath home offers luxurious, move-in-ready living with **no sidewalk** and 9-ft ceilings. The bright open-concept layout is perfect for modern family living, featuring a spacious gourmet U-shaped kitchen. Large primary bedroom with his & her closets. Both the 2nd and 3rd bedrooms feature their own ensuites - a rare find! Prime Location - Walking distance to schools, transit & shops. Quick access to Hwy 401/403/407. Minutes to Pearson Airport and major shopping centres. **Future Hurontario LRT Station nearby! (id:49269)
Property Details
| MLS® Number | W13713708 |
| Property Type | Single Family |
| Community Name | Meadowvale Village |
| Equipment Type | Water Heater |
| Features | In Suite Laundry |
| Parking Space Total | 2 |
| Rental Equipment Type | Water Heater |
Building
| Bathroom Total | 4 |
| Bedrooms Above Ground | 3 |
| Bedrooms Total | 3 |
| Age | 0 To 5 Years |
| Appliances | Garage Door Opener Remote(s), Dishwasher, Dryer, Stove, Washer, Refrigerator |
| Basement Type | Full |
| Construction Style Attachment | Semi-detached |
| Cooling Type | Central Air Conditioning |
| Exterior Finish | Brick |
| Flooring Type | Hardwood |
| Foundation Type | Poured Concrete |
| Half Bath Total | 1 |
| Heating Fuel | Natural Gas |
| Heating Type | Forced Air |
| Stories Total | 2 |
| Size Interior | 1,500 - 2,000 Sqft |
| Type | House |
| Utility Water | Municipal Water |
Parking
| Garage |
Land
| Acreage | No |
| Sewer | Sanitary Sewer |
| Size Depth | 110 Ft ,6 In |
| Size Frontage | 22 Ft ,3 In |
| Size Irregular | 22.3 X 110.5 Ft |
| Size Total Text | 22.3 X 110.5 Ft |
Rooms
| Level | Type | Length | Width | Dimensions |
|---|---|---|---|---|
| Second Level | Primary Bedroom | 5.1 m | 4.6 m | 5.1 m x 4.6 m |
| Second Level | Bedroom 2 | 4.95 m | 2.9 m | 4.95 m x 2.9 m |
| Second Level | Bedroom 3 | 3.39 m | 2.8 m | 3.39 m x 2.8 m |
| Main Level | Living Room | 7.2 m | 5.13 m | 7.2 m x 5.13 m |
| Main Level | Dining Room | 7.2 m | 5.13 m | 7.2 m x 5.13 m |
| Main Level | Kitchen | 3.65 m | 2.7 m | 3.65 m x 2.7 m |
Contact Us
Contact us for more information

The trademarks REALTOR®, REALTORS®, and the REALTOR® logo are controlled by The Canadian Real Estate Association (CREA) and identify real estate professionals who are members of CREA. The trademarks MLS®, Multiple Listing Service® and the associated logos are owned by The Canadian Real Estate Association (CREA) and identify the quality of services provided by real estate professionals who are members of CREA. The trademark DDF® is owned by The Canadian Real Estate Association (CREA) and identifies CREA's Data Distribution Facility (DDF®)
August 26 2026 04:33:52
Toronto Regional Real Estate Board
Century 21 Legacy Ltd.