
14 Gregus Court South Huron, Ontario N0M 1S2

$599,900
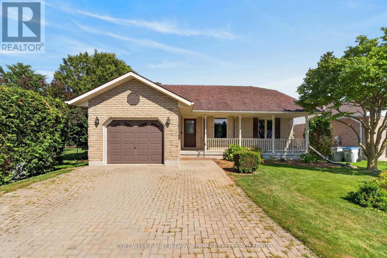
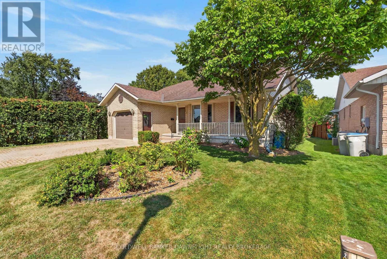
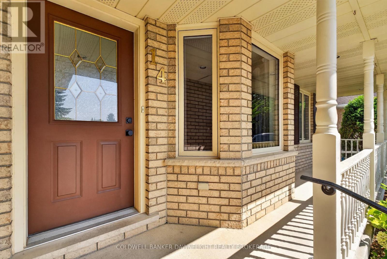
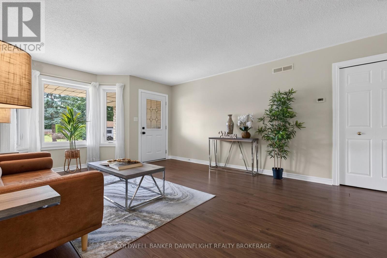
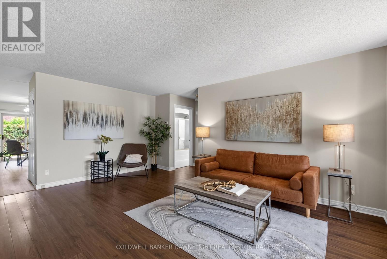
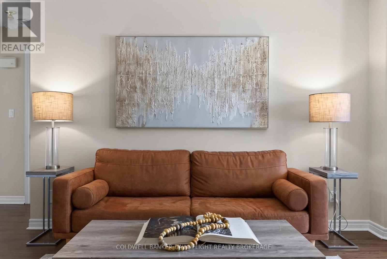
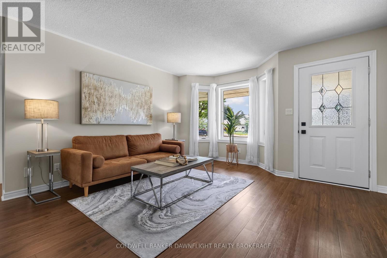
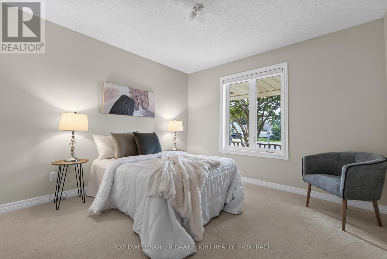
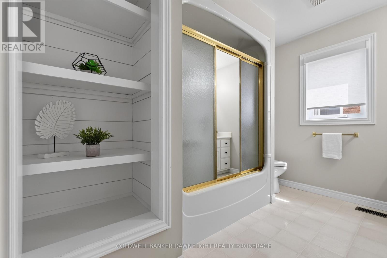
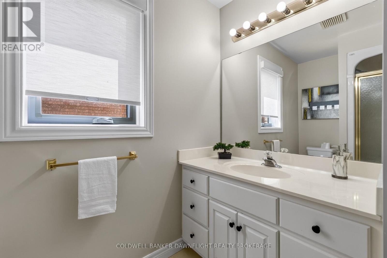
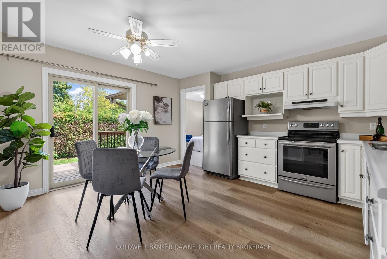
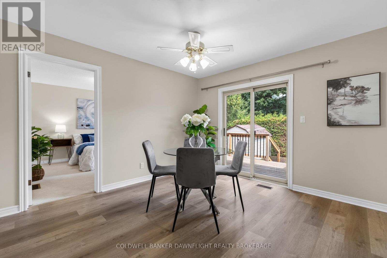
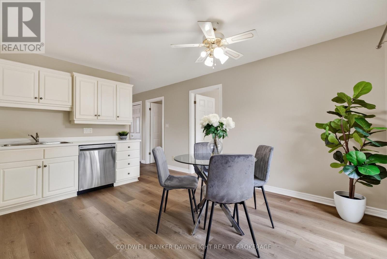
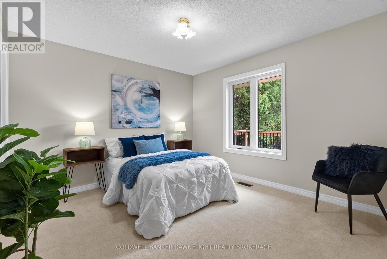
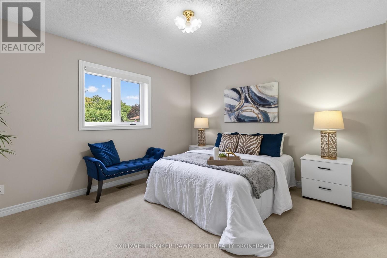
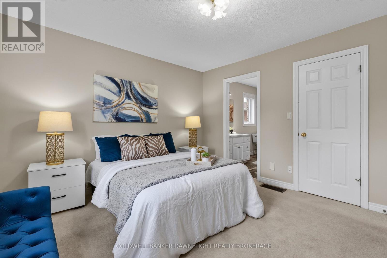
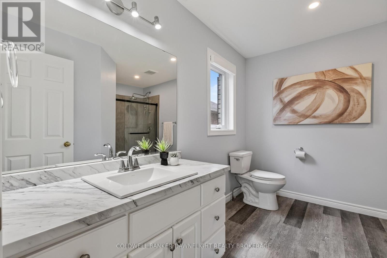
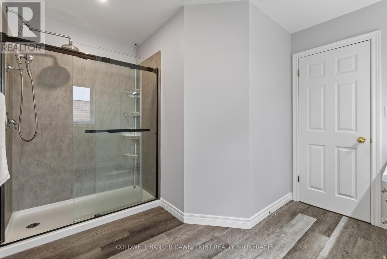
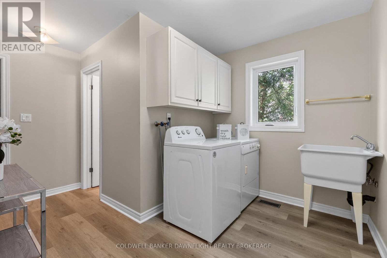
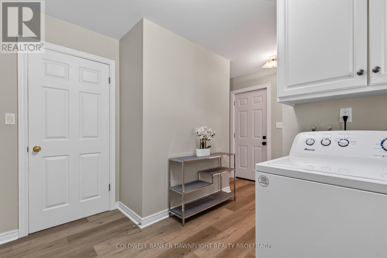
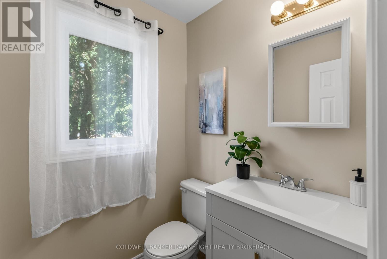
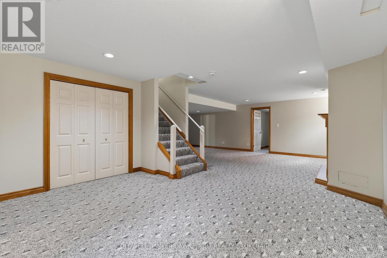
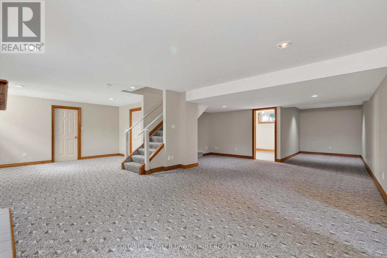
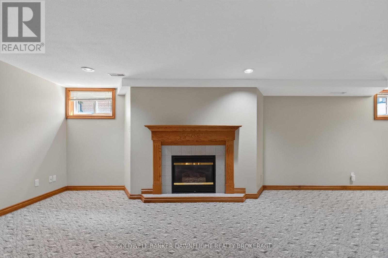
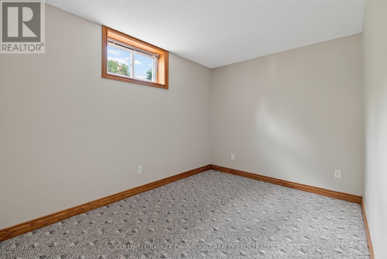
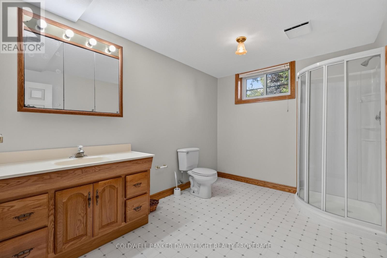
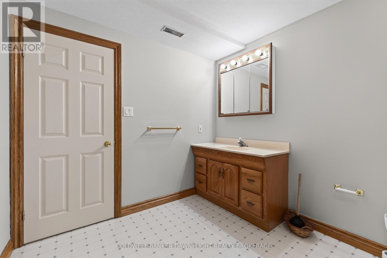
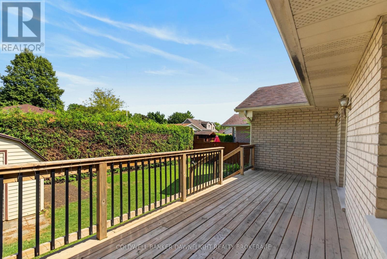
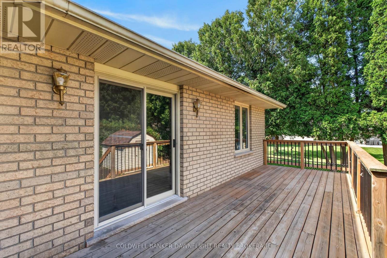
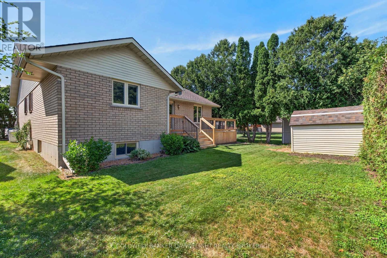
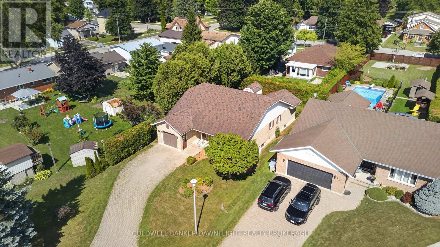
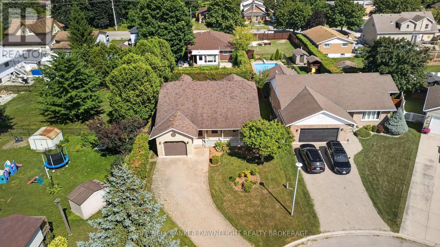
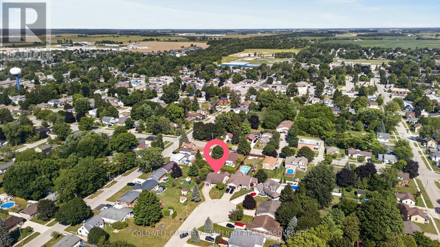
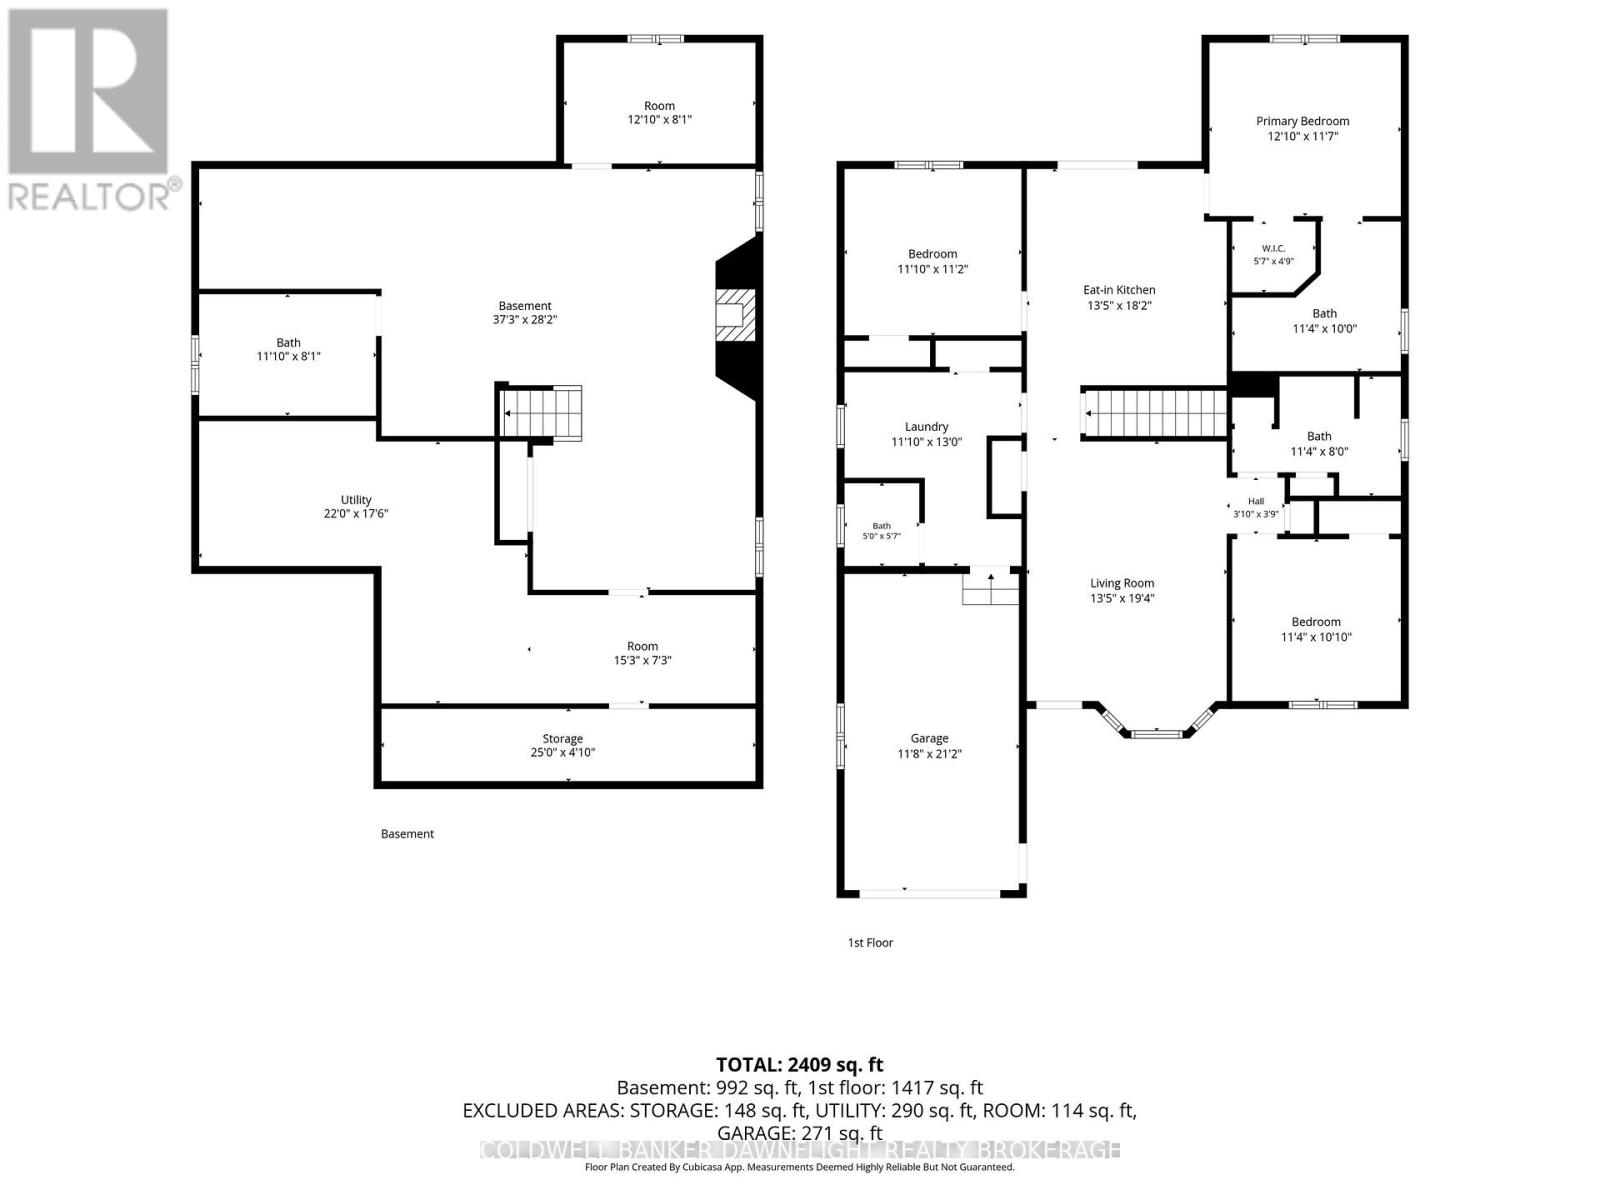
Finally-a home that feels as good as it looks. Tucked away on a peaceful, tree-lined cul-de-sac in Exeter, 14 Gregus Court is a bright and welcoming bungalow that brings together comfort, thoughtful updates and plenty of space to settle in and enjoy. The curb appeal is on point, with mature trees, lush gardens and an inviting covered front porch-the perfect spot for morning coffee or an evening drink. Step inside to a bright, renovated main floor featuring three bedrooms, three bathrooms and a spacious eat-in kitchen with plenty of room to gather around the table. Main-floor laundry and a convenient mudroom space add everyday function right where you need it. The finished lower level gives the whole family room to spread out, with an oversized rec room centred around a cozy gas fireplace, a fourth bedroom, full bathroom and no shortage of storage in the utility room.Outside, the peaceful setting continues. Enjoy summer days on the back deck, time with family in the yard, or put your green thumb to work with plenty of space for a garden. Recent updates include paint throughout the entire home (2026), kitchen and laundry flooring (2026), ensuite renovation (2024), windows (2024), Energy Recovery Ventilator added (2024) and deck (2024). Located in the welcoming community of Exeter, you're close to shopping, schools, parks and trails, with the everyday conveniences of town nearby while still enjoying the quieter pace of small-town living. It's time to make your move to Exeter! (id:49269)
Property Details
| MLS® Number | X13713808 |
| Property Type | Single Family |
| Community Name | Exeter |
| Equipment Type | Water Heater |
| Features | Irregular Lot Size, Sump Pump |
| Parking Space Total | 5 |
| Rental Equipment Type | Water Heater |
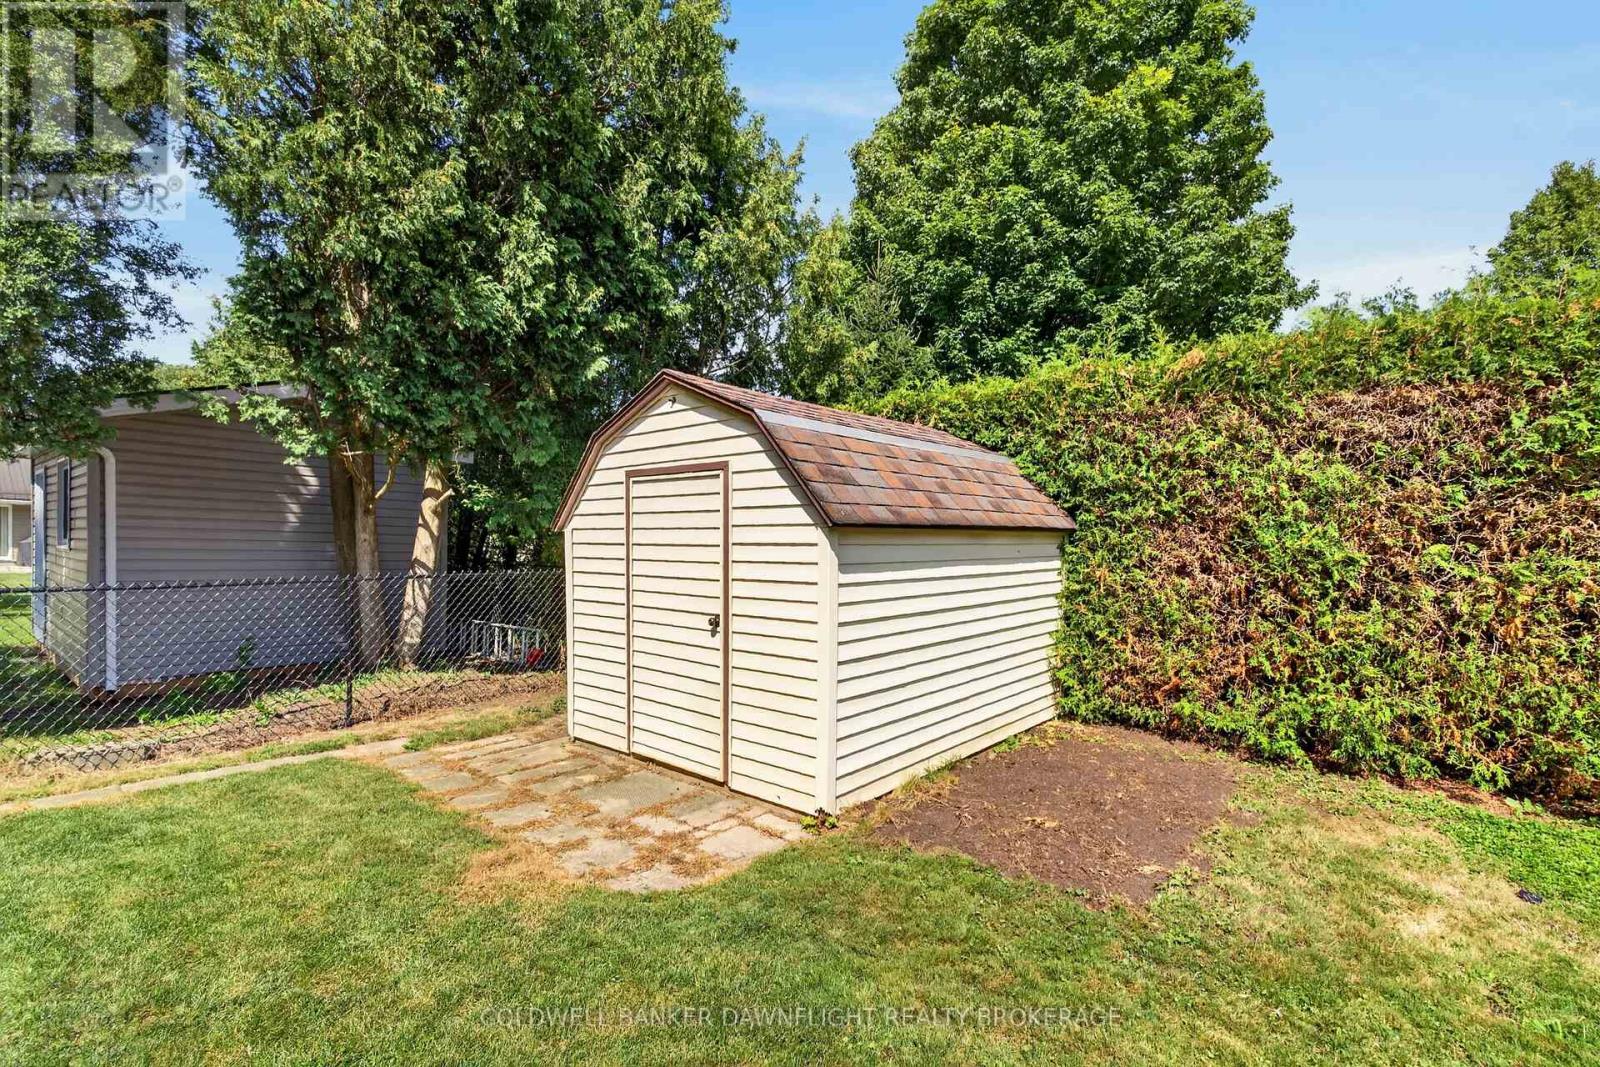
| Structure | Shed |
Building
| Bathroom Total | 4 |
| Bedrooms Above Ground | 3 |
| Bedrooms Below Ground | 1 |
| Bedrooms Total | 4 |
| Age | 31 To 50 Years |
| Amenities | Fireplace(s) |
| Appliances | Garage Door Opener Remote(s), Dishwasher, Dryer, Stove, Washer, Refrigerator |
| Architectural Style | Bungalow |
| Basement Development | Finished |
| Basement Type | N/a (finished) |
| Construction Style Attachment | Detached |
| Cooling Type | Central Air Conditioning |
| Exterior Finish | Brick |
| Fireplace Present | Yes |
| Fireplace Total | 1 |
| Foundation Type | Poured Concrete |
| Half Bath Total | 1 |
| Heating Fuel | Natural Gas |
| Heating Type | Forced Air |
| Stories Total | 1 |
| Size Interior | 1,500 - 2,000 Sqft |
| Type | House |
| Utility Water | Municipal Water |
Parking
| Attached Garage | |
| Garage |
Land
| Acreage | No |
| Sewer | Sanitary Sewer |
| Size Depth | 100 Ft ,1 In |
| Size Frontage | 86 Ft ,10 In |
| Size Irregular | 86.9 X 100.1 Ft |
| Size Total Text | 86.9 X 100.1 Ft |
Rooms
| Level | Type | Length | Width | Dimensions |
|---|---|---|---|---|
| Basement | Family Room | 11.34 m | 8.58 m | 11.34 m x 8.58 m |
| Basement | Bathroom | 3.61 m | 2.46 m | 3.61 m x 2.46 m |
| Basement | Utility Room | 6.7 m | 5.34 m | 6.7 m x 5.34 m |
| Basement | Other | 4.64 m | 2.21 m | 4.64 m x 2.21 m |
| Basement | Other | 7.63 m | 1.48 m | 7.63 m x 1.48 m |
| Basement | Bedroom | 3.91 m | 2.47 m | 3.91 m x 2.47 m |
| Main Level | Living Room | 4.0839 m | 5.9 m | 4.0839 m x 5.9 m |
| Main Level | Kitchen | 4.08 m | 5.54 m | 4.08 m x 5.54 m |
| Main Level | Bedroom | 3.45 m | 3.31 m | 3.45 m x 3.31 m |
| Main Level | Bathroom | 3.4 m | 2.44 m | 3.4 m x 2.44 m |
| Main Level | Bathroom | 3.45 m | 3.06 m | 3.45 m x 3.06 m |
| Main Level | Primary Bedroom | 3.91 m | 3.53 m | 3.91 m x 3.53 m |
| Main Level | Bedroom | 3.61 m | 3.4 m | 3.61 m x 3.4 m |
| Main Level | Laundry Room | 3.61 m | 3.96 m | 3.61 m x 3.96 m |
| Main Level | Bathroom | 1.53 m | 1.69 m | 1.53 m x 1.69 m |
https://www.realtor.ca/real-estate/30198805/14-gregus-court-south-huron-exeter-exeter
Contact Us
Contact us for more information

The trademarks REALTOR®, REALTORS®, and the REALTOR® logo are controlled by The Canadian Real Estate Association (CREA) and identify real estate professionals who are members of CREA. The trademarks MLS®, Multiple Listing Service® and the associated logos are owned by The Canadian Real Estate Association (CREA) and identify the quality of services provided by real estate professionals who are members of CREA. The trademark DDF® is owned by The Canadian Real Estate Association (CREA) and identifies CREA's Data Distribution Facility (DDF®)
October 18 2026 04:20:29
London and St. Thomas Association of REALTORS®
Coldwell Banker Dawnflight Realty Brokerage