
255 Chilcott Crescent Newmarket, Ontario L3X 3G7

$3,200 Monthly
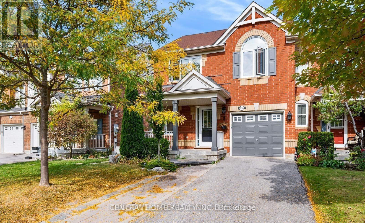
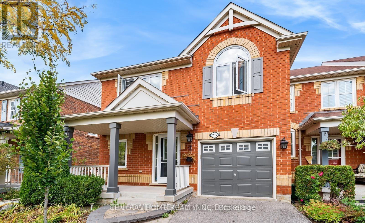
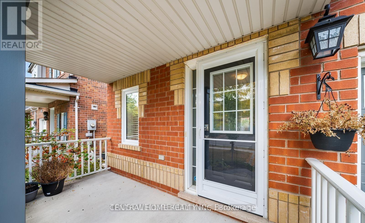
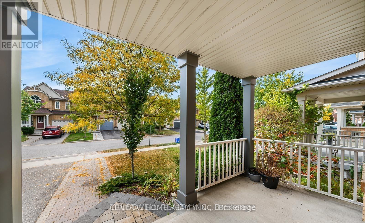
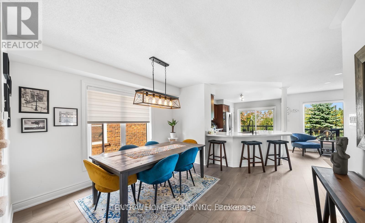
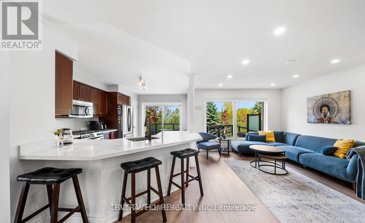
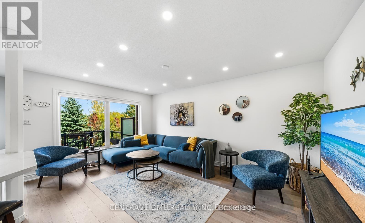
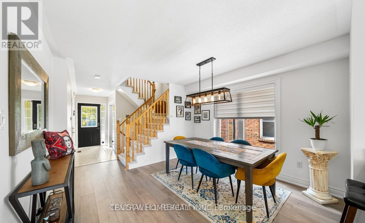
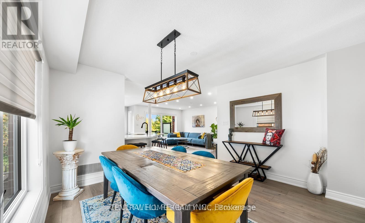
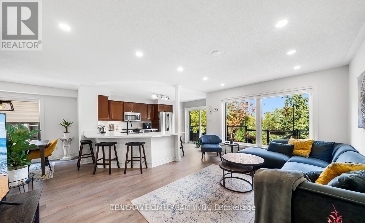
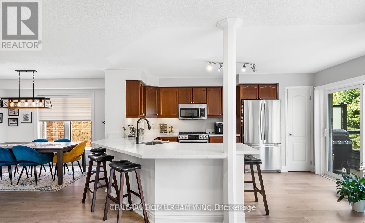

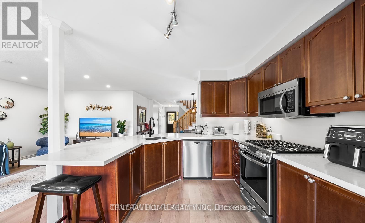
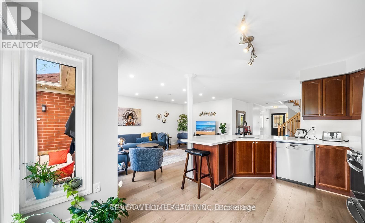
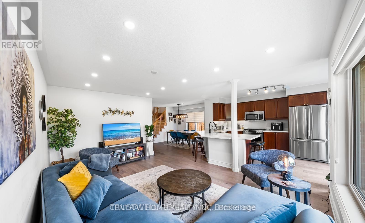
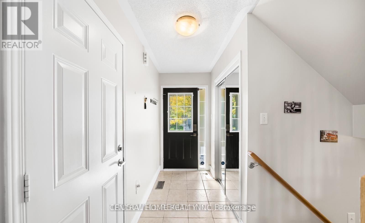
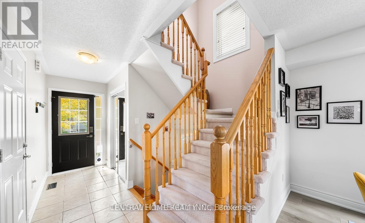
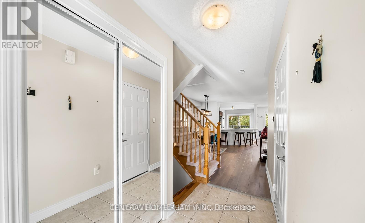
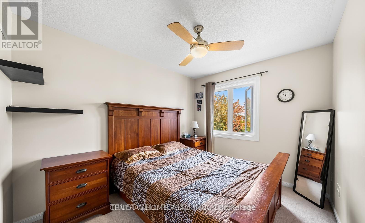
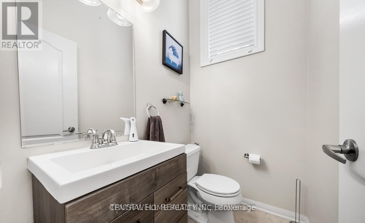
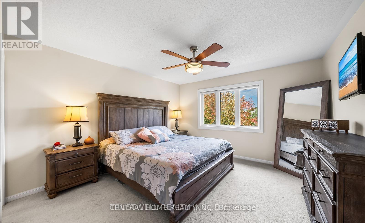
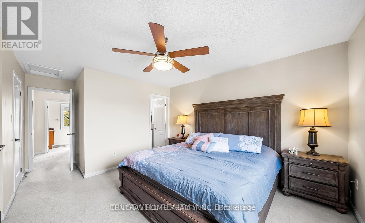
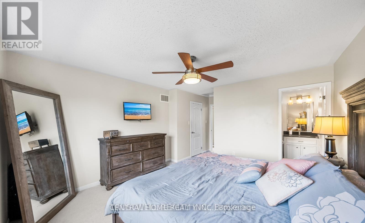
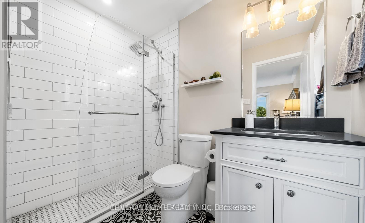
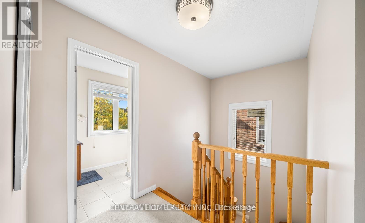
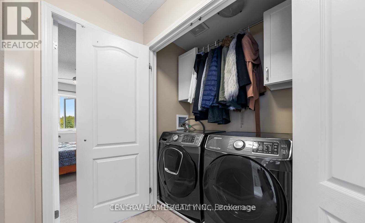
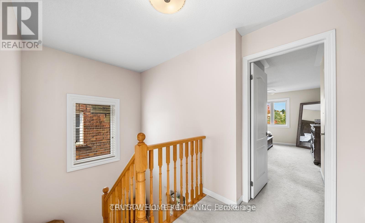
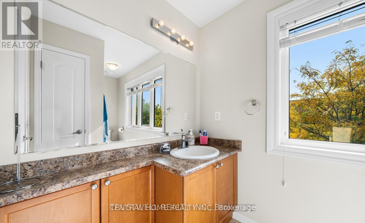
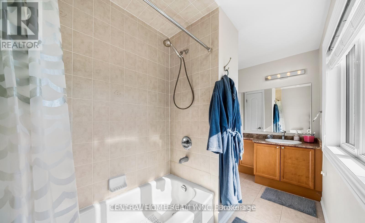
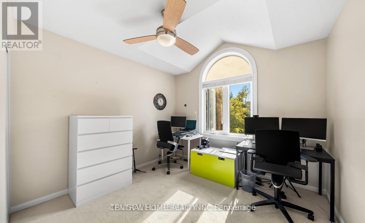
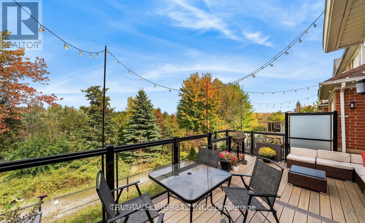
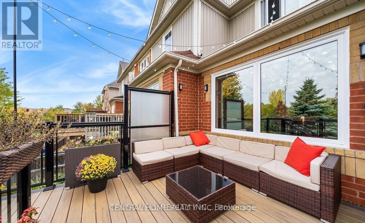
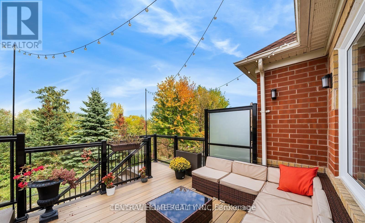
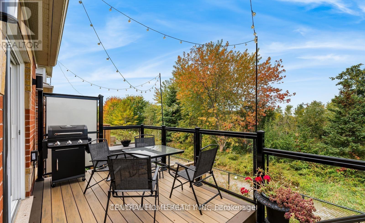
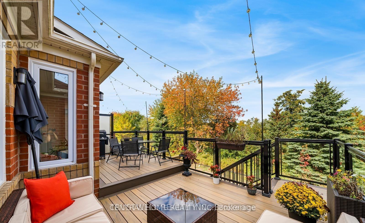
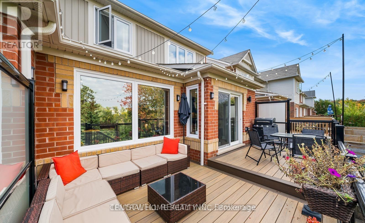
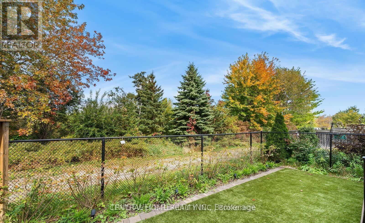
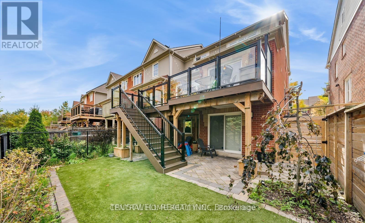
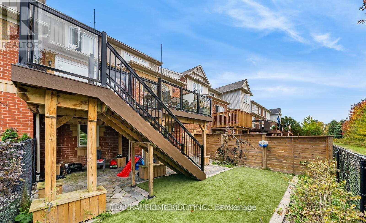
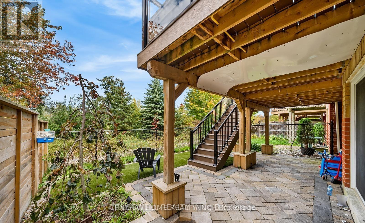
Welcome to 255 Chilcott Crescent in the highly desirable Woodland Hill community of Newmarket. This bright and spacious end-unit townhome offers 3 bedrooms, 3 bathrooms, an open-concept main floor, hardwood flooring, a modern kitchen with stainless steel appliances, and convenient second-floor laundry. One of the home's standout features is the beautiful backyard backing onto a peaceful ravine and lush green space, offering exceptional privacy, relaxing views, and no immediate rear neighbours. Enjoy the private deck and tranquil natural setting while still being close to Upper Canada Mall, schools, parks, public transit, GO Transit, shopping, restaurants and major highways. One garage parking space plus driveway parking included. A wonderful opportunity to enjoy comfort, privacy and nature in a family-friendly neighbourhood. "Please note: a separate self-contained portion of the basement with its own private entrance is not included in the lease; another part of the basement area accessible from the main dwelling is included." Separate self-contained basement unit is excluded. Remaining basement area accessible from the main dwelling is included. (id:49269)
Property Details
| MLS® Number | N13714084 |
| Property Type | Single Family |
| Community Name | Woodland Hill |
| Equipment Type | Water Heater |
| Parking Space Total | 2 |
| Rental Equipment Type | Water Heater |
Building
| Bathroom Total | 3 |
| Bedrooms Above Ground | 3 |
| Bedrooms Total | 3 |
| Appliances | Dishwasher, Dryer, Hood Fan, Stove, Washer, Window Coverings, Refrigerator |
| Basement Type | Partial |
| Construction Style Attachment | Attached |
| Cooling Type | Central Air Conditioning |
| Exterior Finish | Brick |
| Flooring Type | Hardwood, Carpeted |
| Foundation Type | Concrete, Insulated Concrete Forms |
| Half Bath Total | 1 |
| Heating Fuel | Natural Gas |
| Heating Type | Forced Air |
| Stories Total | 2 |
| Size Interior | 1,500 - 2,000 Sqft |
| Type | Row / Townhouse |
| Utility Water | Municipal Water |
Parking
| Attached Garage | |
| Garage |
Land
| Acreage | No |
| Sewer | Sanitary Sewer |
Rooms
| Level | Type | Length | Width | Dimensions |
|---|---|---|---|---|
| Second Level | Primary Bedroom | 4.57 m | 3.1 m | 4.57 m x 3.1 m |
| Second Level | Bedroom 2 | 3.35 m | 3.05 m | 3.35 m x 3.05 m |
| Second Level | Bedroom 3 | 3.95 m | 3.05 m | 3.95 m x 3.05 m |
| Main Level | Living Room | 5.06 m | 3.66 m | 5.06 m x 3.66 m |
| Main Level | Dining Room | 3.66 m | 3.51 m | 3.66 m x 3.51 m |
| Main Level | Kitchen | 4.57 m | 3.1 m | 4.57 m x 3.1 m |
Contact Us
Contact us for more information

The trademarks REALTOR®, REALTORS®, and the REALTOR® logo are controlled by The Canadian Real Estate Association (CREA) and identify real estate professionals who are members of CREA. The trademarks MLS®, Multiple Listing Service® and the associated logos are owned by The Canadian Real Estate Association (CREA) and identify the quality of services provided by real estate professionals who are members of CREA. The trademark DDF® is owned by The Canadian Real Estate Association (CREA) and identifies CREA's Data Distribution Facility (DDF®)
August 26 2026 04:30:29
Toronto Regional Real Estate Board
Central Home Realty Inc.