
34 - 140 Broadview Avenue Toronto, Ontario M4M 2G2

$2,900 Monthly
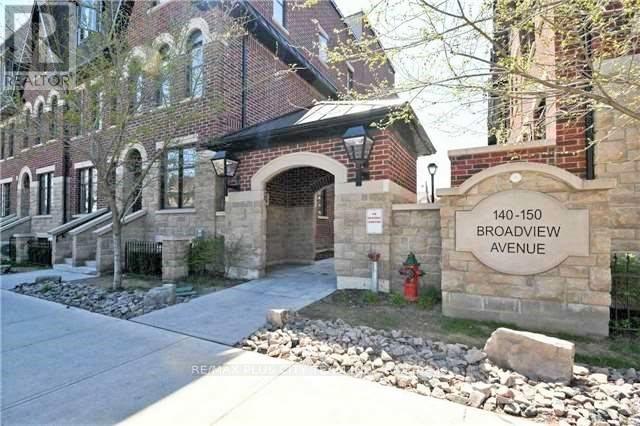
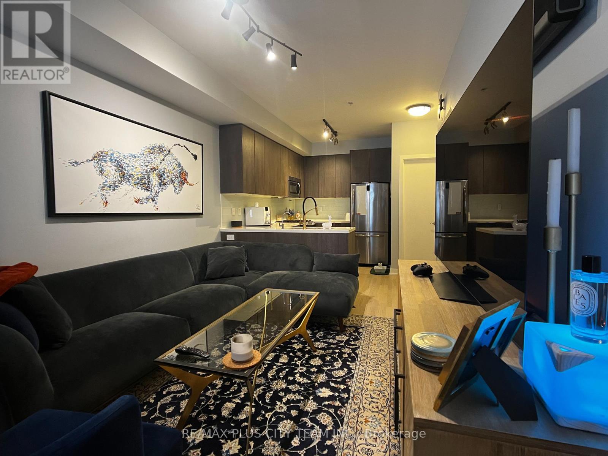
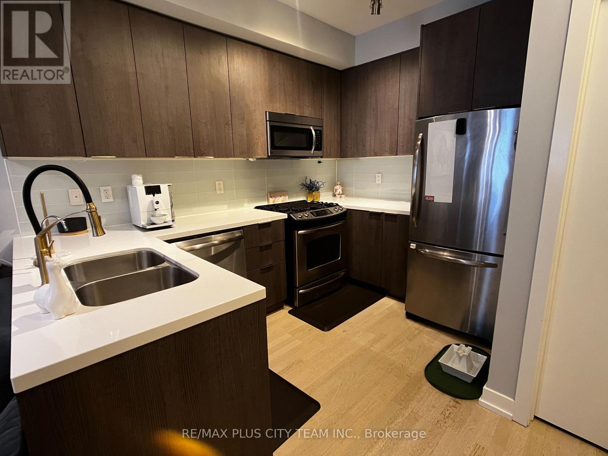
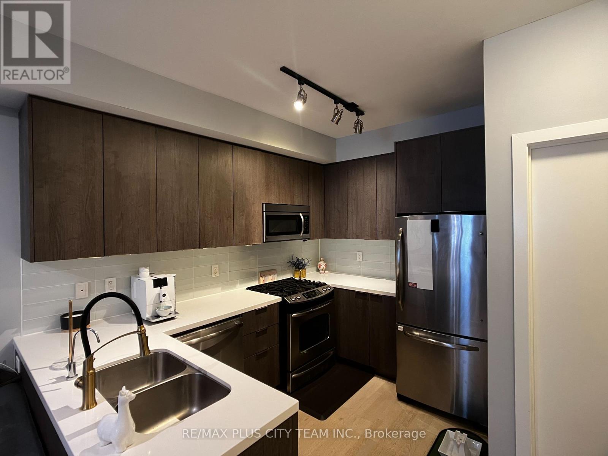
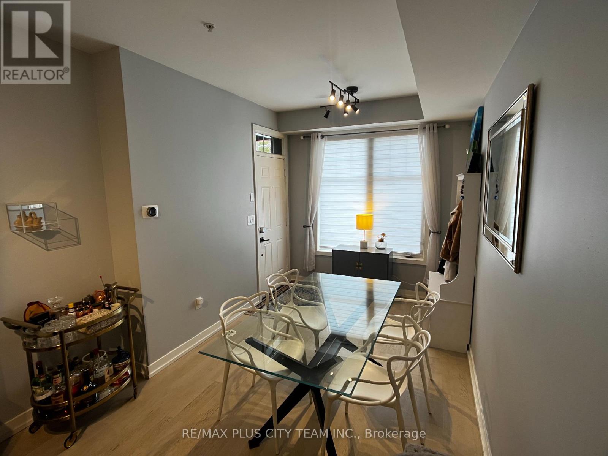
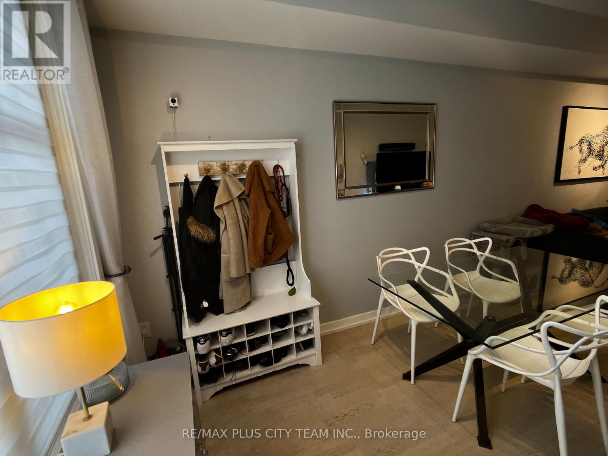
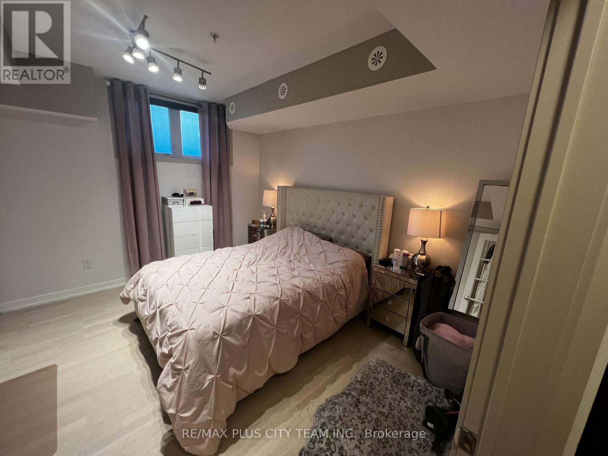
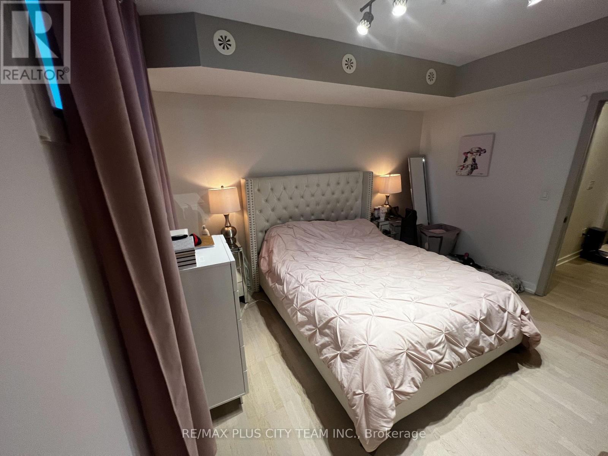
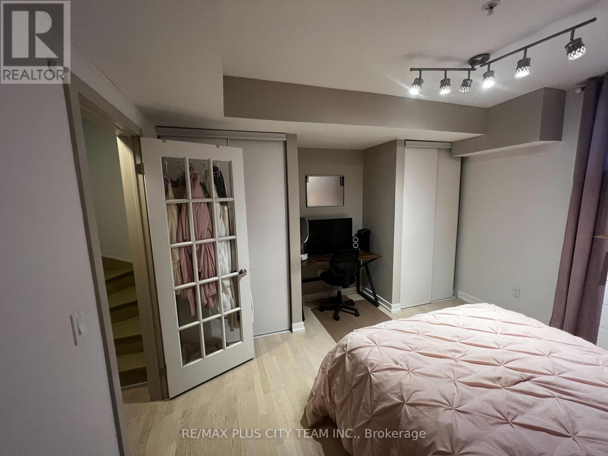
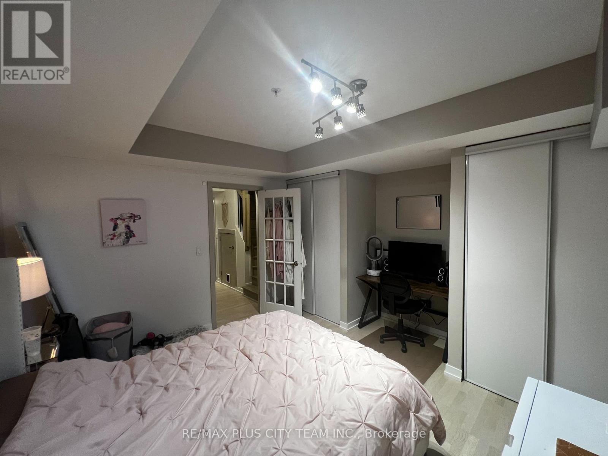
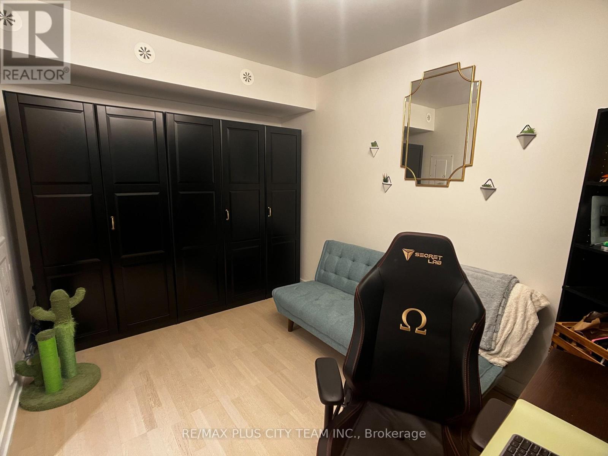
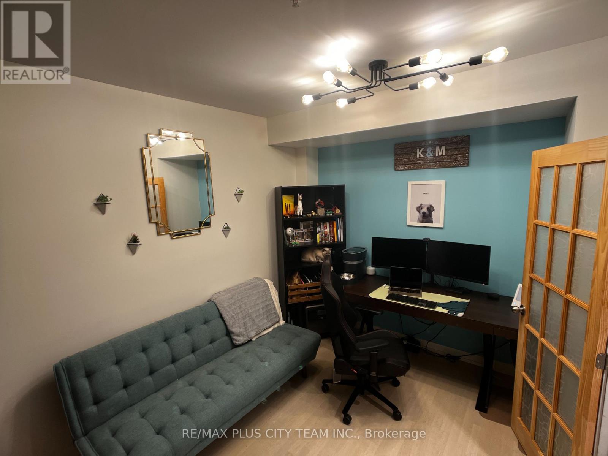
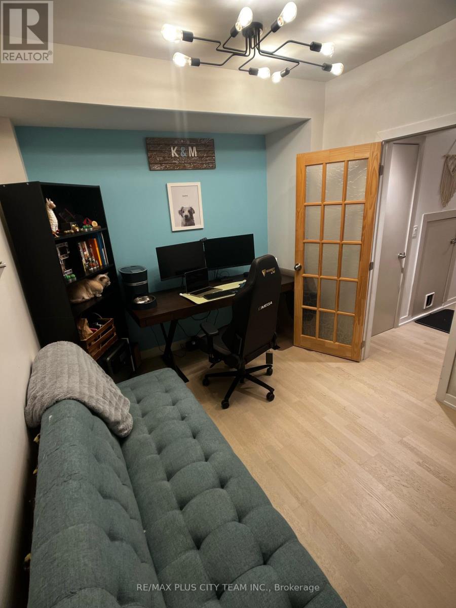
Victorian-inspired architecture meets modern urban living in this approximately 934 sq. ft. 1-bedroom plus den stacked townhome. Spanning two thoughtfully designed levels, the residence features an open-concept main living area with a generous living and dining space, a convenient powder room, and a contemporary kitchen enhanced by a skylight that fills the space with natural light. The upper level offers an oversized primary bedroom with ample closet space, a full bathroom, ensuite laundry, and a generous den with a built-in closet. The versatile den can function as a home office, guest room, or additional bedroom. Residents also enjoy access to a charming community courtyard. Ideally situated steps from Queen Street East, with acclaimed restaurants, cafés, galleries, eclectic boutiques, and everyday conveniences nearby. Easy access to streetcar service and the Don Valley Parkway provides excellent connectivity throughout the city. A distinctive Toronto residence offering character, generous living space, and a highly convenient east-end location. Please note that photos are from the previous listing. (id:49269)
Property Details
| MLS® Number | E13715022 |
| Property Type | Single Family |
| Community Name | South Riverdale |
| Amenities Near By | Hospital, Park, Place Of Worship, Public Transit, Schools |
| Community Features | Pets Allowed With Restrictions |
| Features | Carpet Free |
| Parking Space Total | 1 |
Building
| Bathroom Total | 2 |
| Bedrooms Above Ground | 2 |
| Bedrooms Total | 2 |
| Amenities | Storage - Locker |
| Appliances | Dishwasher, Dryer, Microwave, Range, Washer, Refrigerator |
| Architectural Style | Multi-level |
| Basement Type | None |
| Cooling Type | Central Air Conditioning |
| Exterior Finish | Brick |
| Flooring Type | Hardwood |
| Half Bath Total | 1 |
| Heating Fuel | Natural Gas |
| Heating Type | Forced Air |
| Size Interior | 900 - 999 Sqft |
| Type | Row / Townhouse |
Parking
| Underground | |
| Garage |
Land
| Acreage | No |
| Land Amenities | Hospital, Park, Place Of Worship, Public Transit, Schools |
Rooms
| Level | Type | Length | Width | Dimensions |
|---|---|---|---|---|
| Lower Level | Primary Bedroom | 3.96 m | 3.96 m | 3.96 m x 3.96 m |
| Lower Level | Bedroom 2 | 3.96 m | 2.74 m | 3.96 m x 2.74 m |
| Main Level | Living Room | 7.06 m | 2.9 m | 7.06 m x 2.9 m |
| Main Level | Dining Room | 7.06 m | 2.9 m | 7.06 m x 2.9 m |
| Main Level | Kitchen | Measurements not available |
Contact Us
Contact us for more information

The trademarks REALTOR®, REALTORS®, and the REALTOR® logo are controlled by The Canadian Real Estate Association (CREA) and identify real estate professionals who are members of CREA. The trademarks MLS®, Multiple Listing Service® and the associated logos are owned by The Canadian Real Estate Association (CREA) and identify the quality of services provided by real estate professionals who are members of CREA. The trademark DDF® is owned by The Canadian Real Estate Association (CREA) and identifies CREA's Data Distribution Facility (DDF®)
August 26 2026 06:28:10
Toronto Regional Real Estate Board
RE/MAX Plus City Team Inc.