
7550 Matchett Lasalle, Ontario N9J 2S5

$2,594,000
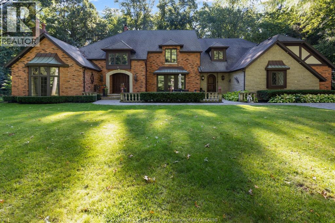
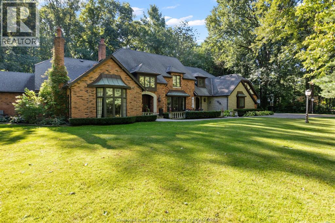
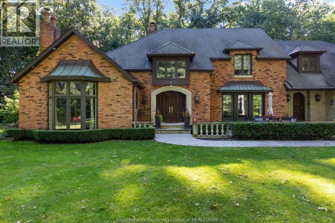
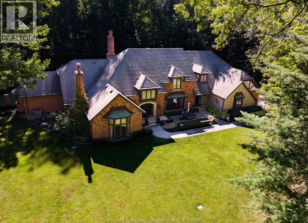
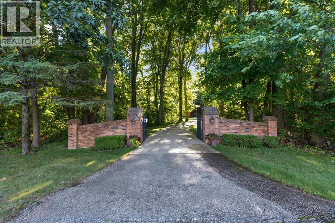
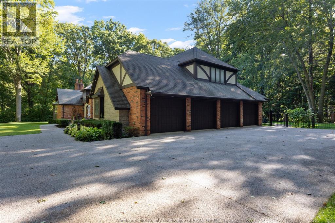
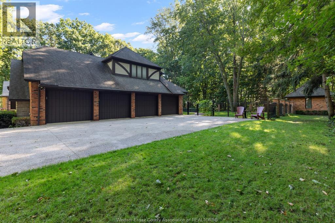
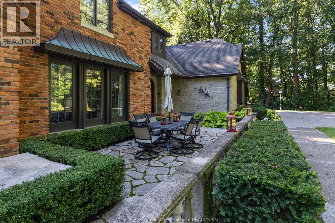
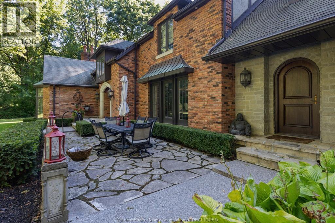
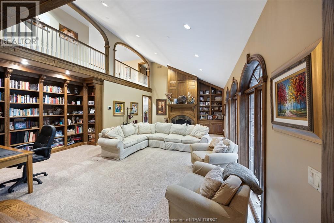
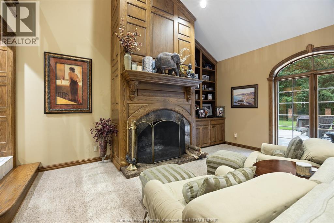
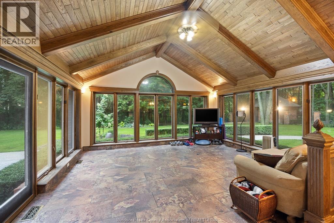
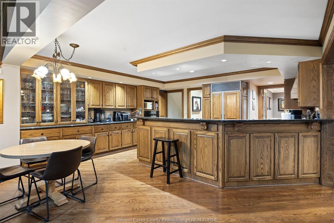
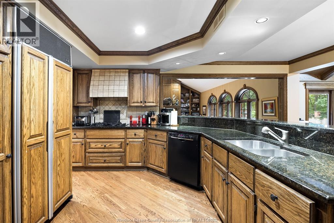
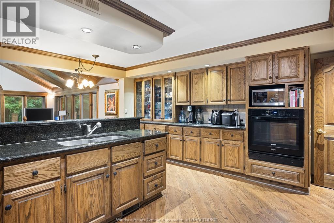
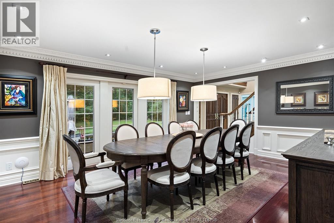
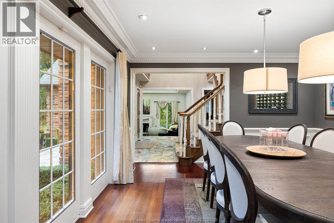
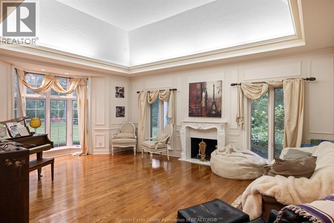
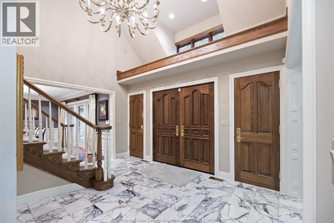
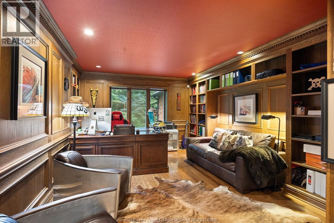
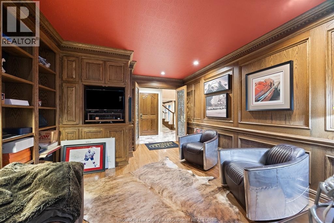
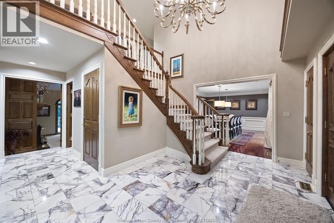
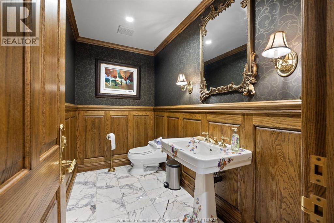
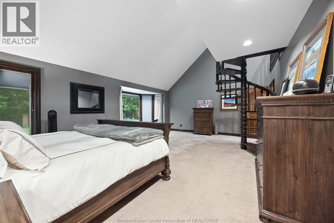
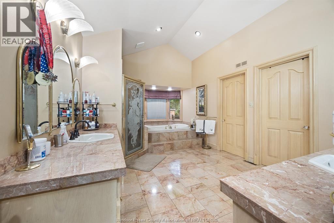
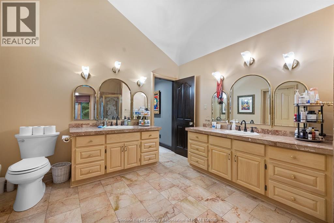
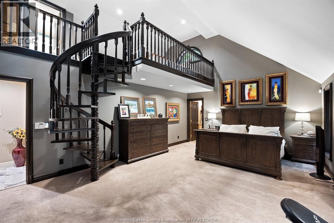
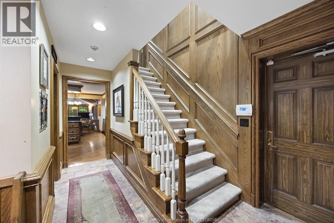
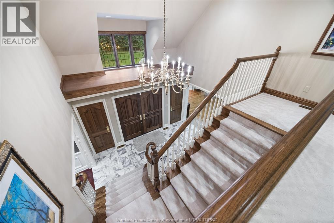
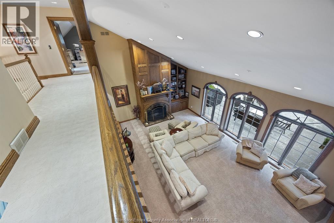
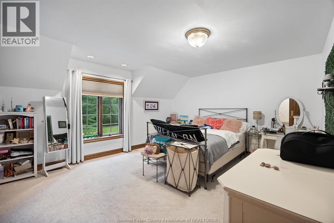
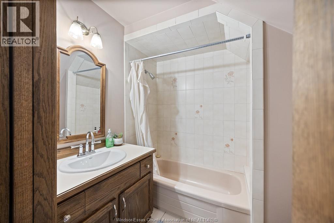
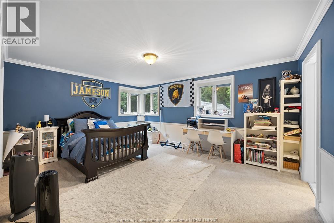
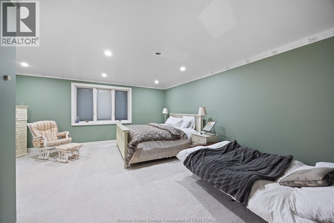
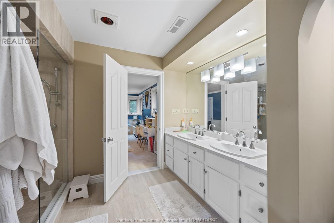
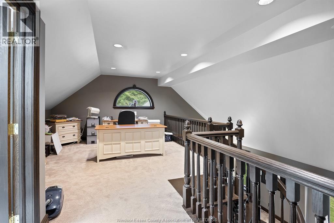
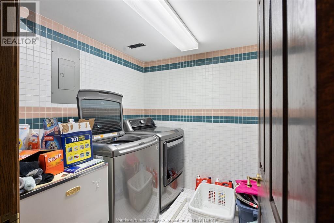
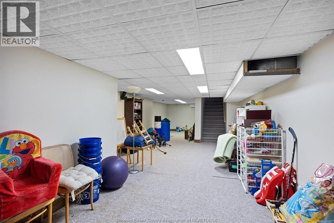
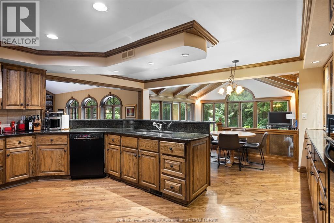
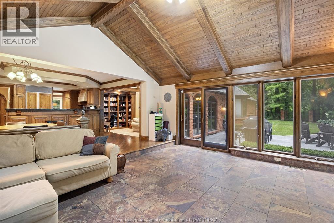
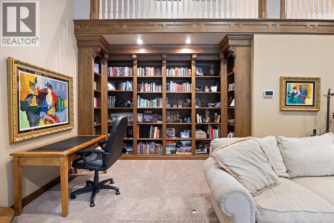
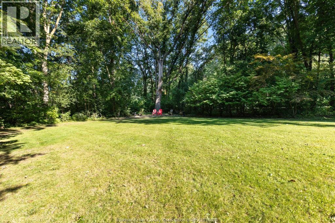
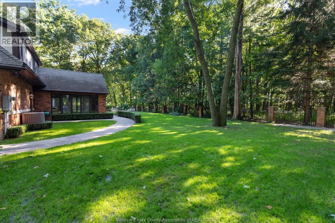
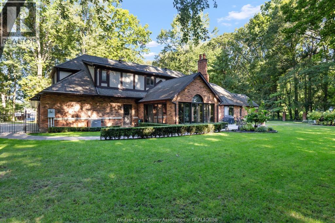
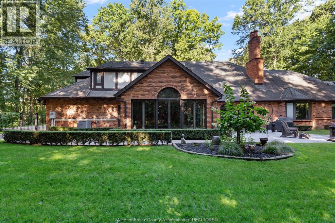
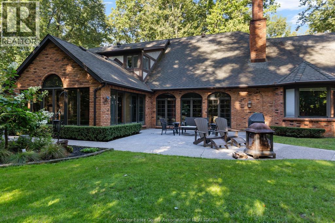
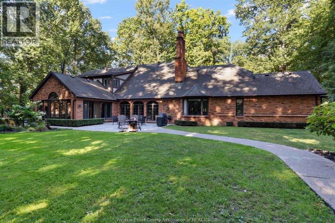
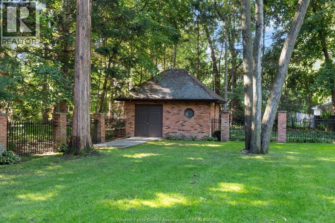
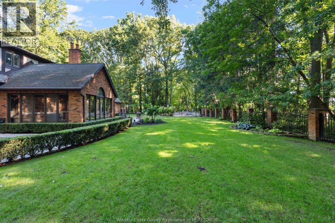
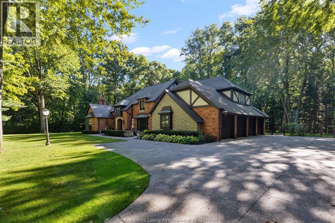
WELCOME TO 7550 MATCHETTE, an exceptional LaSalle estate offering approx 5,600 sq ft of quality craftsmanship on an incredible 4 ACRE private, park-like setting directly across from Essex Golf & Country Club. A winding gated drive leads to this impressive English Manor surrounded by mature trees, beautiful landscaping & remarkable privacy. Inside, extensive handcrafted woodwork, HRWD, marble & granite finishes, fireplaces & dramatic ceilings showcase the quality construction throughout. The main flr offers a spacious primary retreat w/5-pc ensuite & private loft, formal liv & din rms, den/library, impressive family rm, large kitchen/eating area & sunroom overlooking the gorgeous grounds. Upstairs features 3 additional bdrms, ensuite baths, loft & laundry. Full partially finished bsmt provides even more space & possibilities. Car enthusiasts will love the rare 4 CAR HEATED GARAGE. Outdoors, enjoy 4 acres of mature trees, expansive lawns & peaceful surroundings creating your own private sanctuary. TWO NEW FURNACES & A/C units add comfort & peace of mind. Close to excellent schools, trails, shopping, amenities & USA border. FLEXIBLE POSSESSION. A truly distinctive property combining acreage, privacy, location & timeless quality. (id:49269)
Property Details
| MLS® Number | 26020891 |
| Property Type | Single Family |
| Features | Golf Course/parkland, Double Width Or More Driveway, Concrete Driveway, Finished Driveway, Front Driveway |
Building
| Bathroom Total | 5 |
| Bedrooms Above Ground | 4 |
| Bedrooms Total | 4 |
| Appliances | Dishwasher, Dryer, Refrigerator, Stove, Washer |
| Constructed Date | 1989 |
| Construction Style Attachment | Detached |
| Cooling Type | Central Air Conditioning |
| Exterior Finish | Brick, Stone |
| Fireplace Fuel | Wood |
| Fireplace Present | Yes |
| Fireplace Type | Conventional |
| Flooring Type | Carpeted, Ceramic/porcelain |
| Foundation Type | Concrete |
| Half Bath Total | 2 |
| Heating Fuel | Natural Gas |
| Heating Type | Forced Air, Furnace |
| Stories Total | 2 |
| Size Interior | 5,380 Sqft |
| Total Finished Area | 5380 Sqft |
| Type | House |
Parking
| Attached Garage | |
| Garage |
Land
| Acreage | Yes |
| Fence Type | Fence |
| Landscape Features | Landscaped |
| Sewer | Septic System |
| Size Irregular | 320 X 650 Ft / 4.191 Ac |
| Size Total Text | 320 X 650 Ft / 4.191 Ac|4 - 5.99 Acres |
| Zoning Description | Res |
Rooms
| Level | Type | Length | Width | Dimensions |
|---|---|---|---|---|
| Second Level | 3pc Bathroom | Measurements not available | ||
| Second Level | 5pc Ensuite Bath | Measurements not available | ||
| Second Level | Hobby Room | Measurements not available | ||
| Second Level | Bedroom | Measurements not available | ||
| Second Level | Bedroom | Measurements not available | ||
| Second Level | Bedroom | Measurements not available | ||
| Basement | Storage | Measurements not available | ||
| Basement | Recreation Room | Measurements not available | ||
| Main Level | 5pc Ensuite Bath | Measurements not available | ||
| Main Level | 2pc Bathroom | Measurements not available | ||
| Main Level | Laundry Room | Measurements not available | ||
| Main Level | Primary Bedroom | Measurements not available | ||
| Main Level | Sunroom | Measurements not available | ||
| Main Level | Dining Room | Measurements not available | ||
| Main Level | Kitchen | Measurements not available | ||
| Main Level | Family Room/fireplace | Measurements not available | ||
| Main Level | Office | Measurements not available | ||
| Main Level | Living Room/fireplace | Measurements not available | ||
| Main Level | Foyer | Measurements not available |
https://www.realtor.ca/real-estate/30200240/7550-matchett-lasalle
Contact Us
Contact us for more information

The trademarks REALTOR®, REALTORS®, and the REALTOR® logo are controlled by The Canadian Real Estate Association (CREA) and identify real estate professionals who are members of CREA. The trademarks MLS®, Multiple Listing Service® and the associated logos are owned by The Canadian Real Estate Association (CREA) and identify the quality of services provided by real estate professionals who are members of CREA. The trademark DDF® is owned by The Canadian Real Estate Association (CREA) and identifies CREA's Data Distribution Facility (DDF®)
August 26 2026 08:57:09
Windsor-Essex County Association of REALTORS®
Manor Windsor Realty Ltd.