
20 Deerhurst Highlands Drive Huntsville, Ontario P1H 1B1

$1,100,000
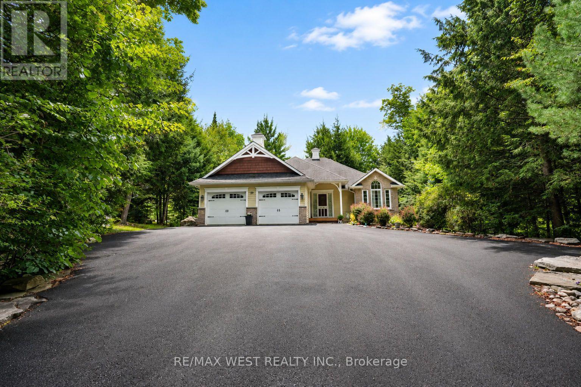
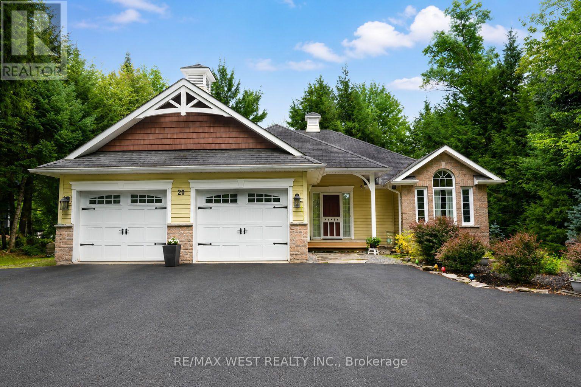
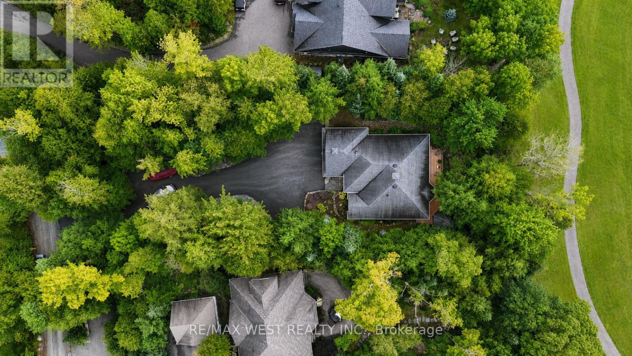
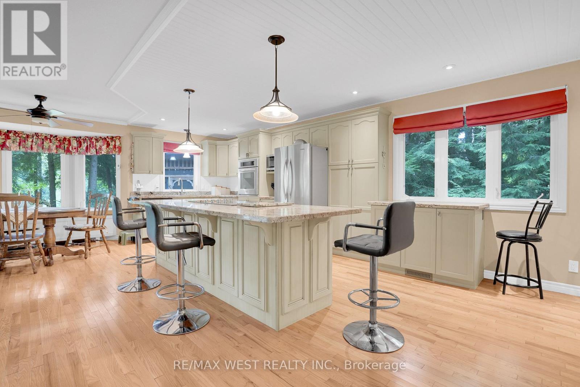
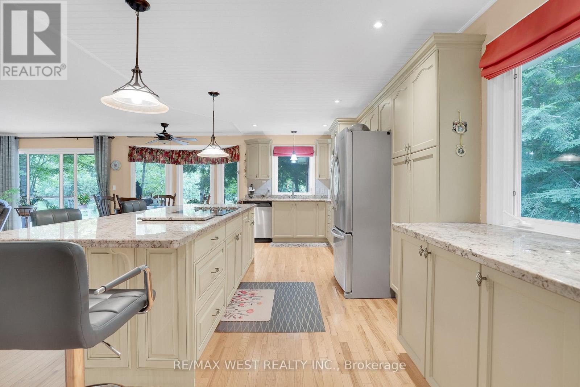
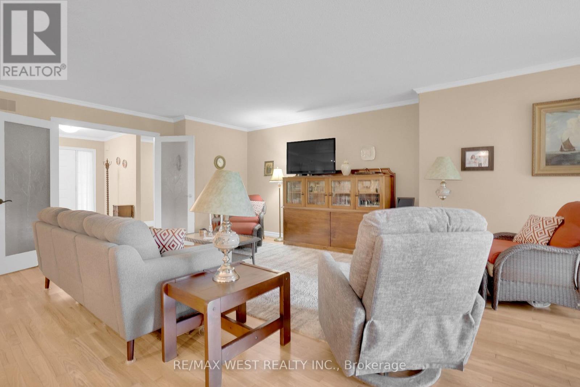
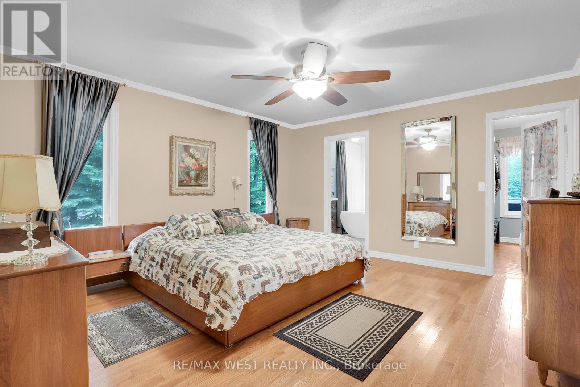
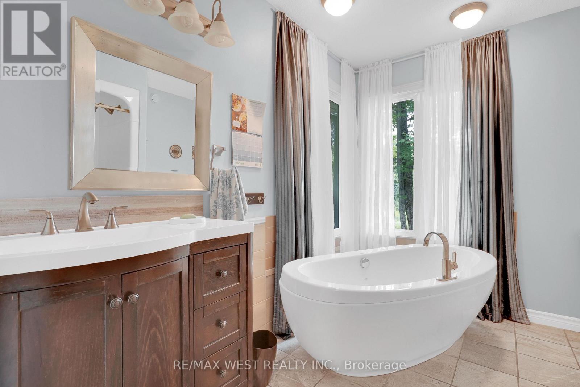
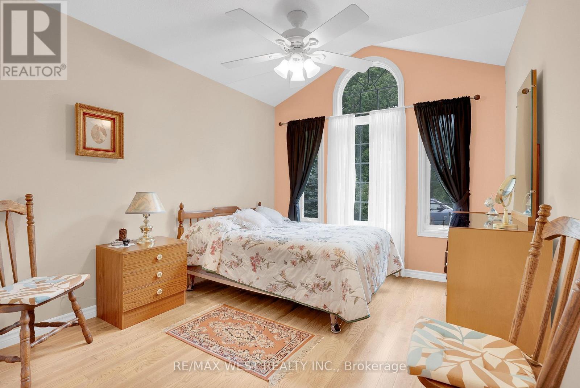
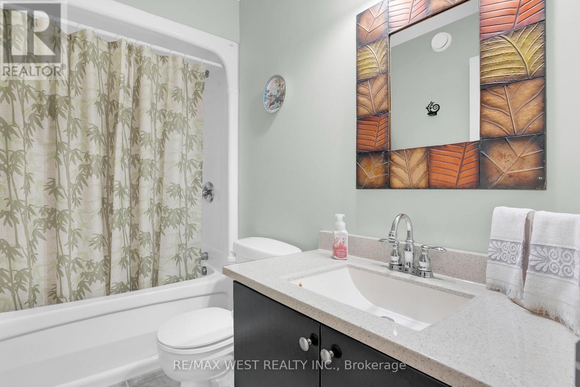
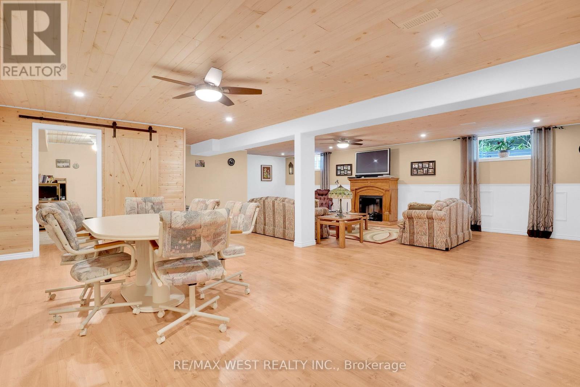
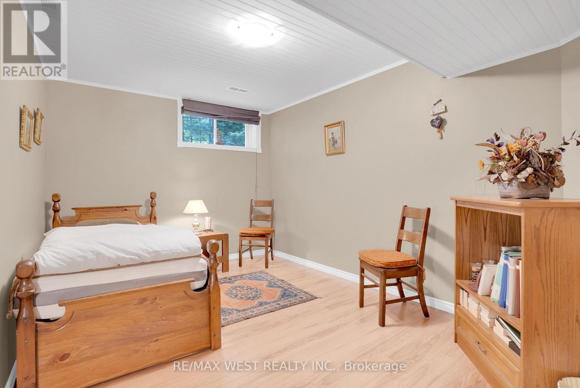
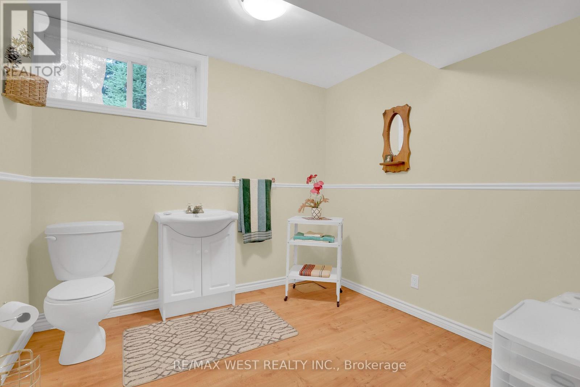
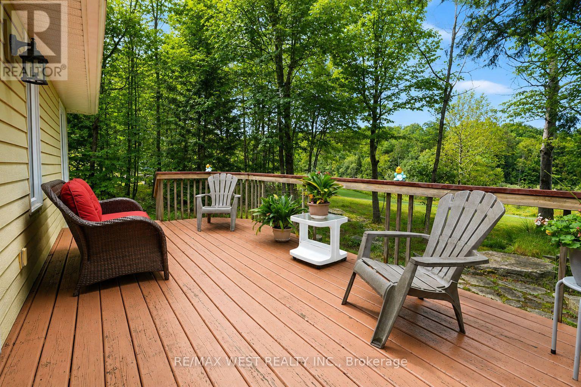
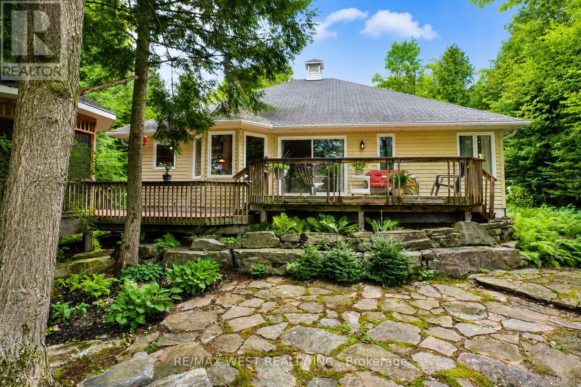
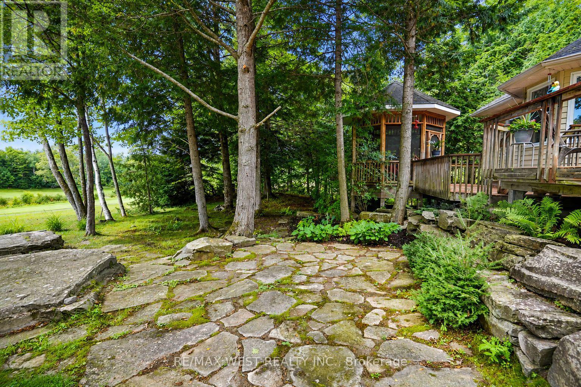
A must see for golf enthusiasts and anyone looking for the Muskoka lifestyle with modern conveniences. Custom bungalow built for year round living; set back on a deep landscaped lot with a view a great view of the Deerhurst Highlands Golf Course at the rear. Home has convenient utilities including gas, and municipal water & sewer. Open main floor layout featuring a kitchen with built in appliances backing onto the deck and screened gazebo. Combined living and dining rooms offer flexibility and plenty of space for entertaining. Two bedrooms and two bathrooms upstairs including the luxurious master with ensuite. Lower level features a large recreation room as well as a bedroom and bonus den with adjoining washroom which can be used as an additional sleeping area. Convenient location a few minutes from Huntsville. Close to Hidden Valley, Deerhurst, lakes and many recreation areas. Spend your evenings on the back deck enjoying the view of the 18th hole! (id:49269)
Property Details
| MLS® Number | X13715394 |
| Property Type | Single Family |
| Community Name | Chaffey |
| Amenities Near By | Golf Nearby |
| Equipment Type | Water Heater |
| Features | Wooded Area, Irregular Lot Size, Gazebo |
| Parking Space Total | 8 |
| Rental Equipment Type | Water Heater |
| Structure | Deck, Patio(s), Shed |
Building
| Bathroom Total | 3 |
| Bedrooms Above Ground | 2 |
| Bedrooms Below Ground | 1 |
| Bedrooms Total | 3 |
| Age | 16 To 30 Years |
| Amenities | Fireplace(s) |
| Appliances | Cooktop, Dishwasher, Dryer, Microwave, Oven, Washer, Window Coverings, Refrigerator |
| Architectural Style | Bungalow |
| Basement Development | Finished |
| Basement Type | Full (finished) |
| Construction Style Attachment | Detached |
| Cooling Type | None |
| Exterior Finish | Vinyl Siding, Brick |
| Fireplace Present | Yes |
| Fireplace Total | 1 |
| Foundation Type | Poured Concrete |
| Half Bath Total | 1 |
| Heating Fuel | Natural Gas |
| Heating Type | Forced Air |
| Stories Total | 1 |
| Size Interior | 1,500 - 2,000 Sqft |
| Type | House |
| Utility Power | Generator |
| Utility Water | Municipal Water |
Parking
| Attached Garage | |
| Garage |
Land
| Acreage | No |
| Land Amenities | Golf Nearby |
| Sewer | Sanitary Sewer |
| Size Depth | 300 Ft |
| Size Frontage | 98 Ft |
| Size Irregular | 98 X 300 Ft |
| Size Total Text | 98 X 300 Ft|1/2 - 1.99 Acres |
| Zoning Description | R1 |
Rooms
| Level | Type | Length | Width | Dimensions |
|---|---|---|---|---|
| Lower Level | Recreational, Games Room | 9.81 m | 8.65 m | 9.81 m x 8.65 m |
| Lower Level | Bedroom 3 | 4.1 m | 2.88 m | 4.1 m x 2.88 m |
| Lower Level | Den | 4.17 m | 4.03 m | 4.17 m x 4.03 m |
| Main Level | Kitchen | 7.38 m | 3.11 m | 7.38 m x 3.11 m |
| Main Level | Living Room | 7.38 m | 5.83 m | 7.38 m x 5.83 m |
| Main Level | Dining Room | 7.38 m | 5.83 m | 7.38 m x 5.83 m |
| Main Level | Primary Bedroom | 4.65 m | 4.23 m | 4.65 m x 4.23 m |
| Main Level | Bedroom 2 | 3.63 m | 3.07 m | 3.63 m x 3.07 m |
| Main Level | Laundry Room | 2.89 m | 2.49 m | 2.89 m x 2.49 m |
Utilities
| Electricity | Installed |
| Sewer | Installed |
https://www.realtor.ca/real-estate/30200889/20-deerhurst-highlands-drive-huntsville-chaffey-chaffey
Contact Us
Contact us for more information

The trademarks REALTOR®, REALTORS®, and the REALTOR® logo are controlled by The Canadian Real Estate Association (CREA) and identify real estate professionals who are members of CREA. The trademarks MLS®, Multiple Listing Service® and the associated logos are owned by The Canadian Real Estate Association (CREA) and identify the quality of services provided by real estate professionals who are members of CREA. The trademark DDF® is owned by The Canadian Real Estate Association (CREA) and identifies CREA's Data Distribution Facility (DDF®)
August 26 2026 08:04:04
Toronto Regional Real Estate Board
RE/MAX West Realty Inc.