
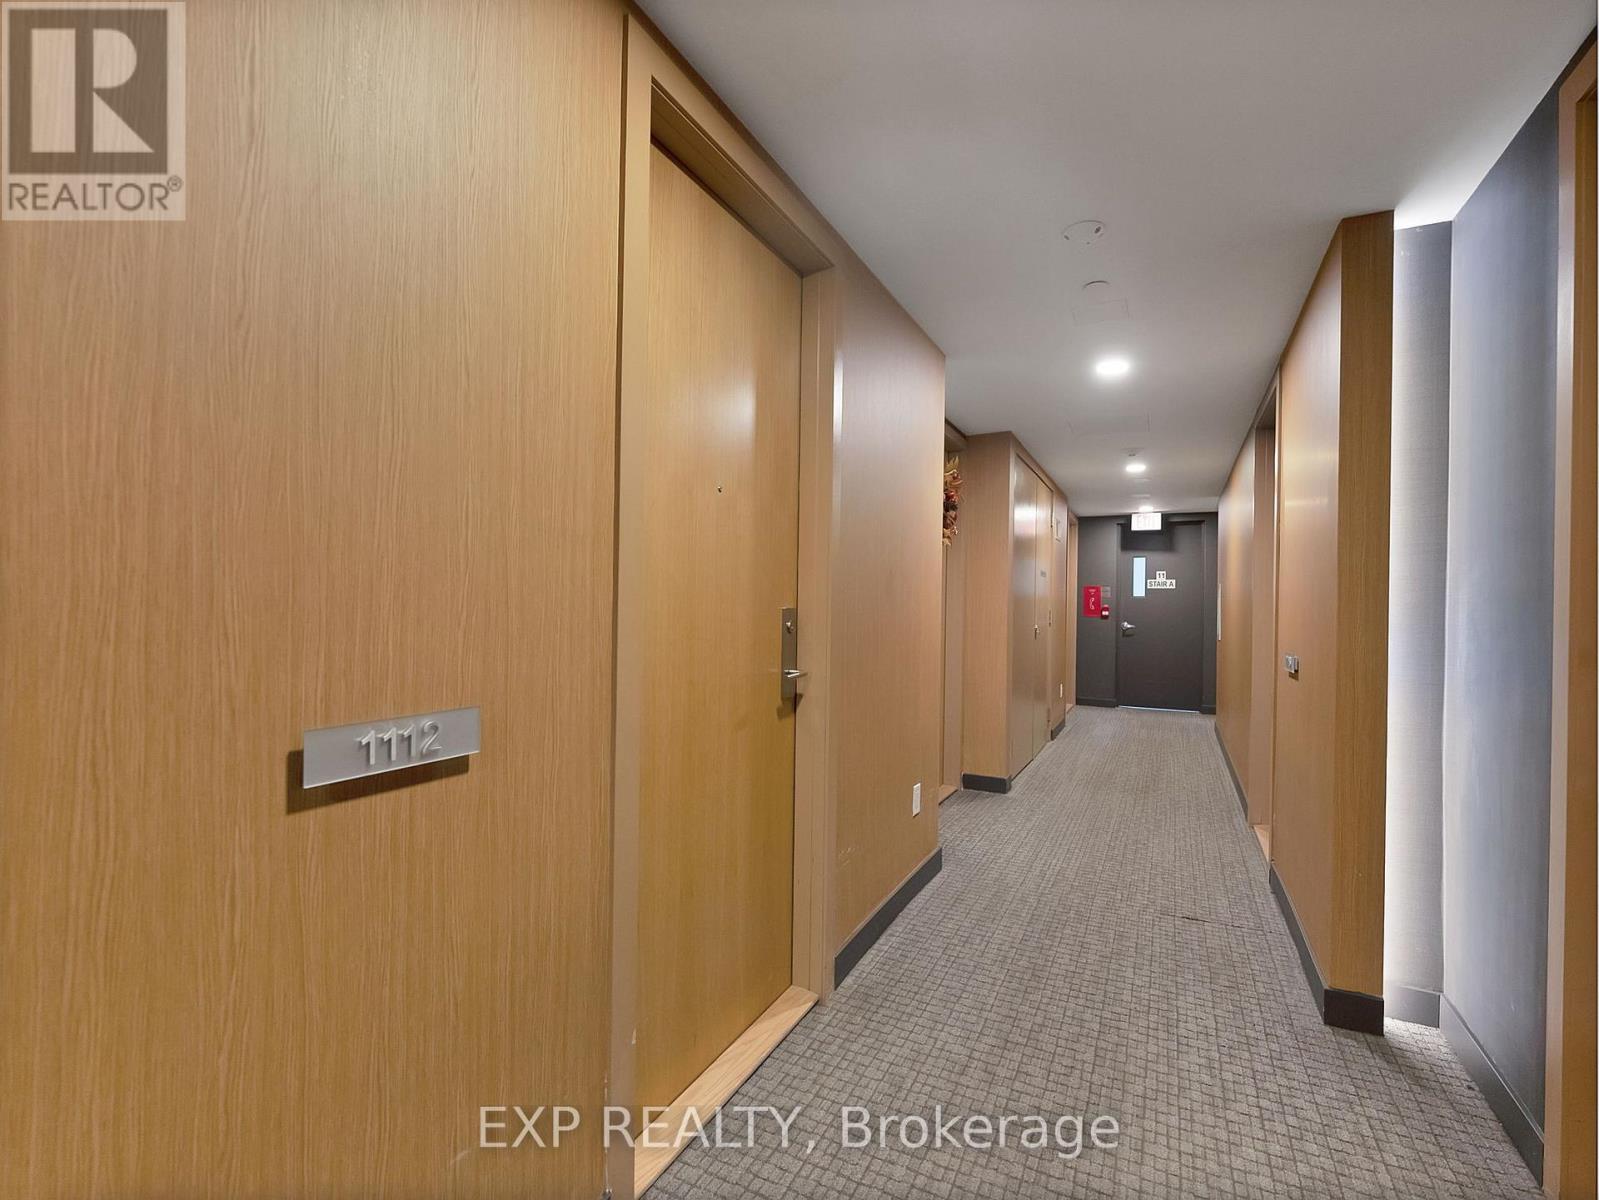
1112 - 629 King Street W Toronto, Ontario M5V 0G9

$2,900 Monthly
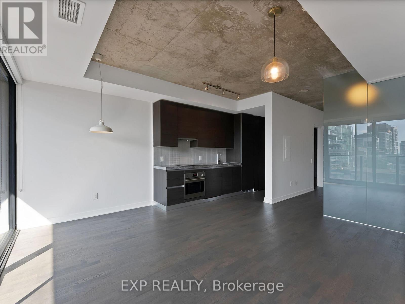
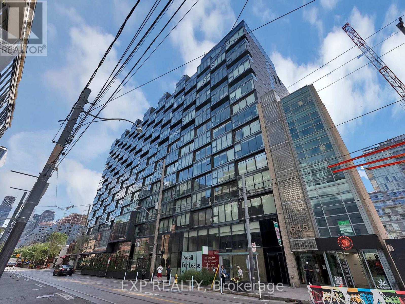
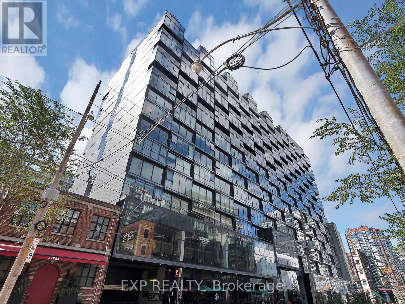
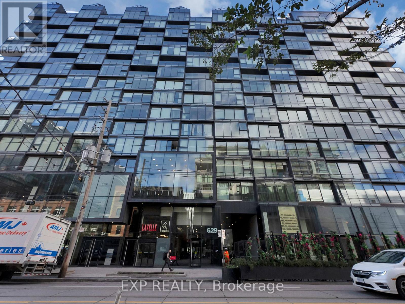
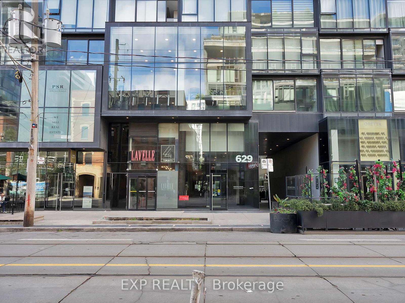
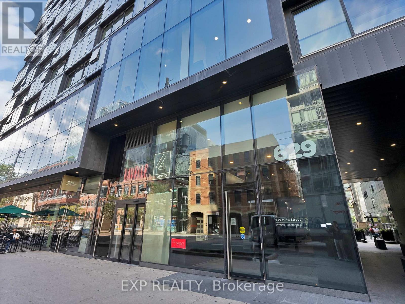
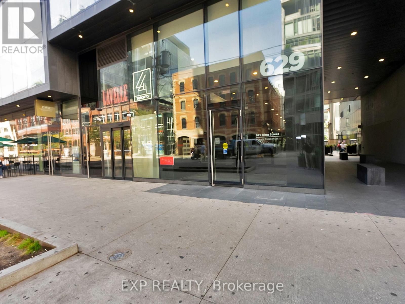
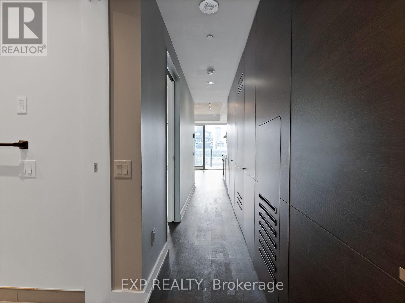
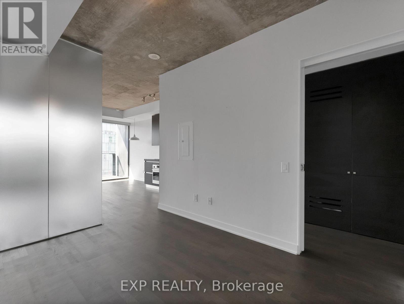
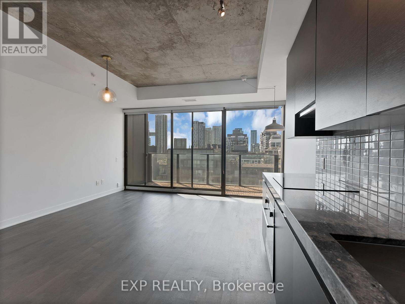
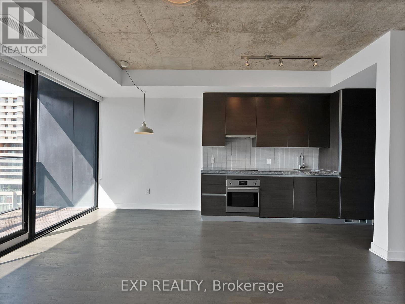
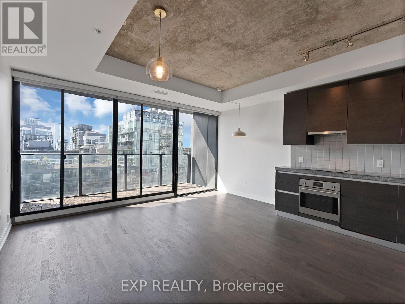
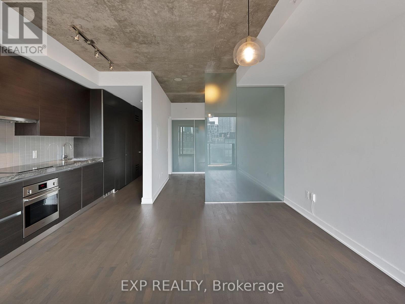
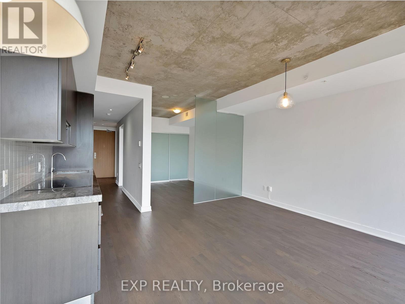
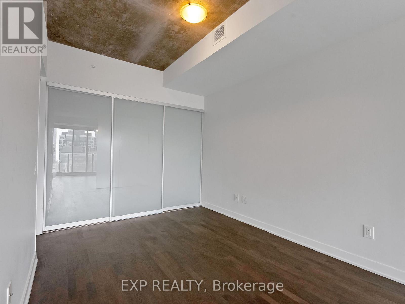
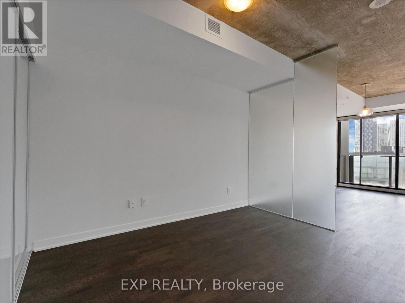
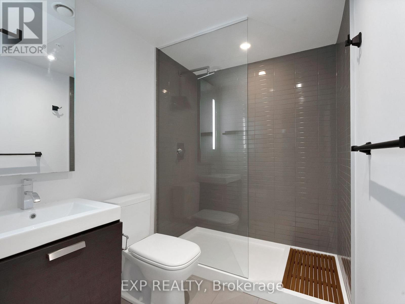
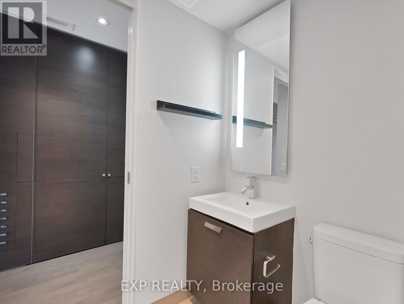
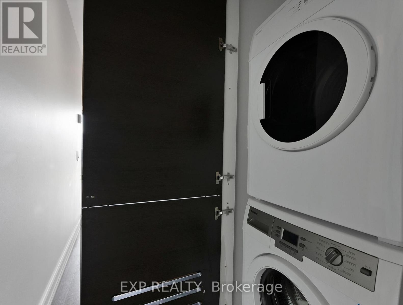
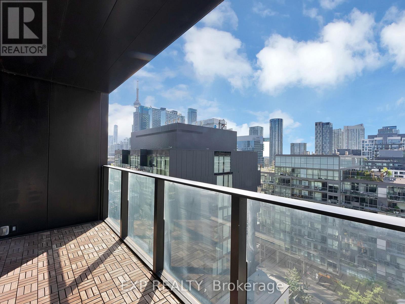
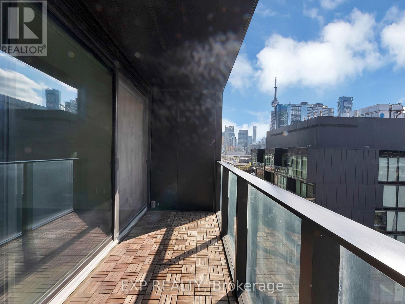
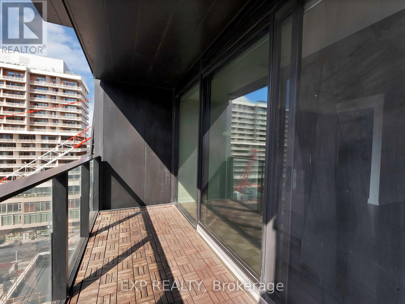
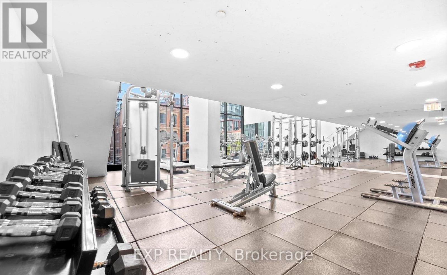
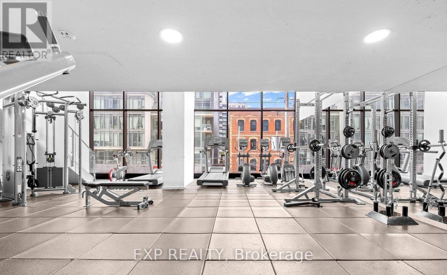
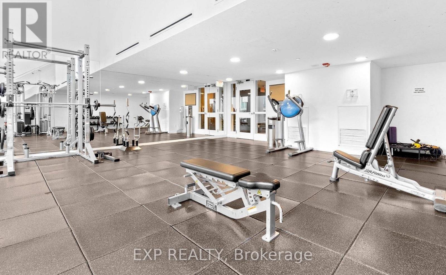
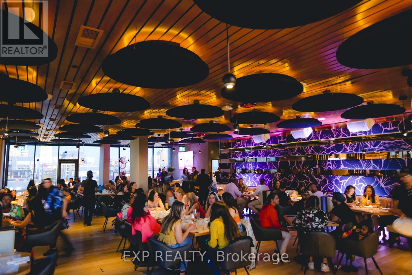
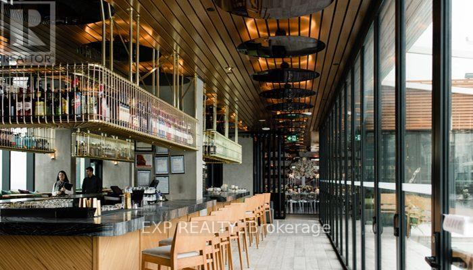
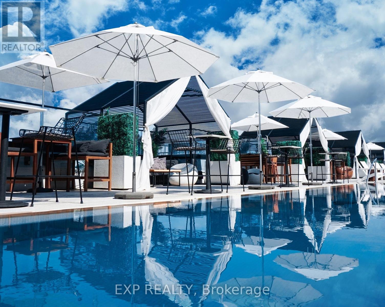
Live in the Thompson, built by Freed, and experience one of King West's most iconic residences in the heart of the action. This stylish 562 sq. ft. one-bedroom suite includes parking and a locker and features a functional open-concept layout with modern finishes and appliances, 9-ft exposed concrete ceilings, floor-to-ceiling windows, and beautiful hardwood flooring throughout.Step outside onto your spacious 100 sq. ft. open balcony and take in impressive south-facing views. The modern kitchen is equipped with sleek built-in appliances, while the spacious primary bedroom offers a large closet with plenty of storage. A spa-inspired bathroom with a glass-enclosed shower and convenient ensuite laundry complete the suite.Located in one of the best buildings in King West, residents are steps from some of Toronto's top restaurants, nightlife, cafés, shopping, and entertainment. Enjoy exceptional building amenities, including a modern fitness centre and the famous Lavelle rooftop restaurant and pool, offering one of the best rooftop experiences in the city.Live, dine, entertain, and experience the best of King West right outside your door. (id:49269)
Property Details
| MLS® Number | C13715770 |
| Property Type | Single Family |
| Community Name | Waterfront Communities C1 |
| Community Features | Pets Allowed With Restrictions |
| Features | Balcony, Carpet Free, In Suite Laundry |
| Parking Space Total | 1 |
Building
| Bathroom Total | 1 |
| Bedrooms Above Ground | 1 |
| Bedrooms Total | 1 |
| Amenities | Storage - Locker |
| Appliances | Dishwasher, Dryer, Stove, Washer, Window Coverings, Refrigerator |
| Basement Type | None |
| Cooling Type | Central Air Conditioning |
| Exterior Finish | Concrete Block, Brick |
| Flooring Type | Hardwood |
| Heating Fuel | Natural Gas |
| Heating Type | Forced Air |
| Size Interior | 500 - 599 Sqft |
| Type | Apartment |
Parking
| Underground | |
| Garage |
Land
| Acreage | No |
Rooms
| Level | Type | Length | Width | Dimensions |
|---|---|---|---|---|
| Main Level | Living Room | 4.49 m | 4.57 m | 4.49 m x 4.57 m |
| Main Level | Dining Room | 4.49 m | 4.57 m | 4.49 m x 4.57 m |
| Main Level | Kitchen | 3.35 m | 1.52 m | 3.35 m x 1.52 m |
| Main Level | Bedroom | 2.74 m | 3.35 m | 2.74 m x 3.35 m |
| Main Level | Bathroom | 1.52 m | 2.31 m | 1.52 m x 2.31 m |
Contact Us
Contact us for more information

The trademarks REALTOR®, REALTORS®, and the REALTOR® logo are controlled by The Canadian Real Estate Association (CREA) and identify real estate professionals who are members of CREA. The trademarks MLS®, Multiple Listing Service® and the associated logos are owned by The Canadian Real Estate Association (CREA) and identify the quality of services provided by real estate professionals who are members of CREA. The trademark DDF® is owned by The Canadian Real Estate Association (CREA) and identifies CREA's Data Distribution Facility (DDF®)
August 26 2026 08:55:28
Toronto Regional Real Estate Board
Exp Realty