
147 Caughey Road Prince Edward County, Ontario K0K 1W0

$435,000
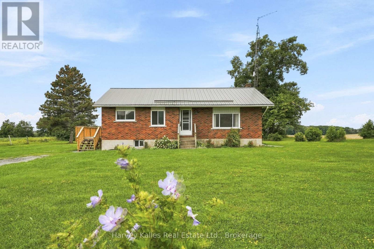
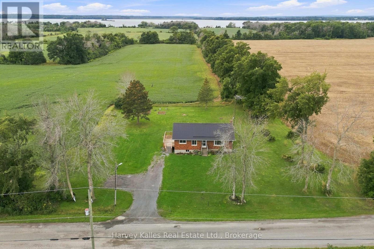
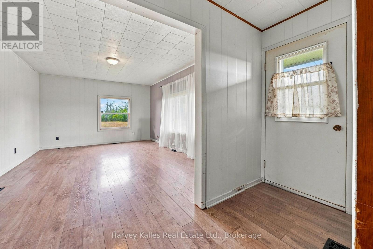
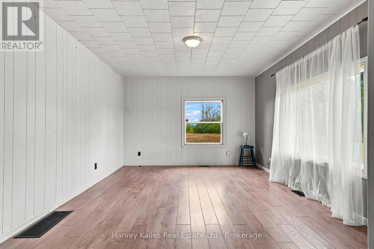
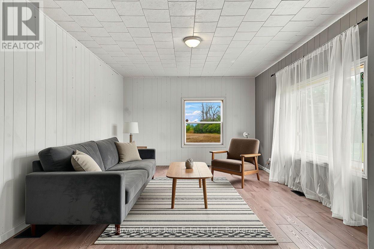
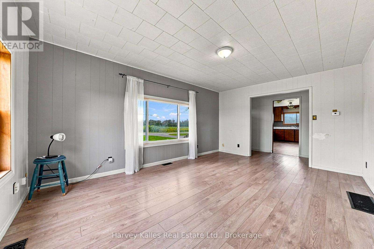
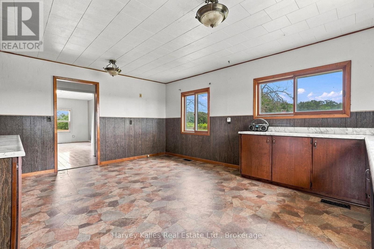
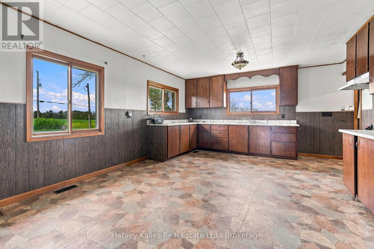
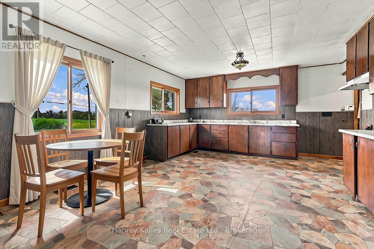
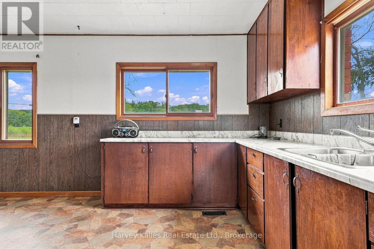
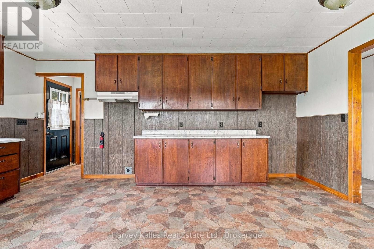
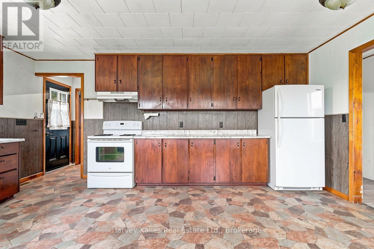
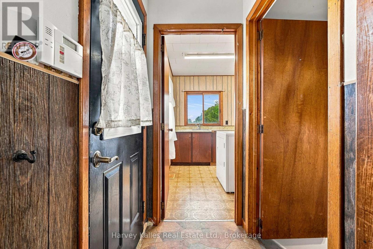
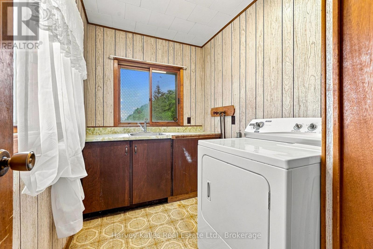
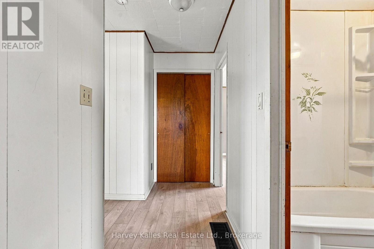
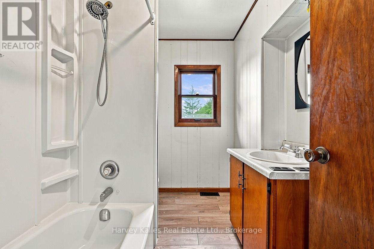
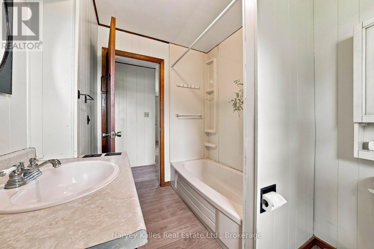
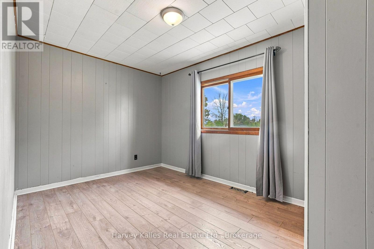
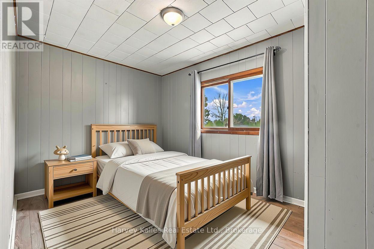
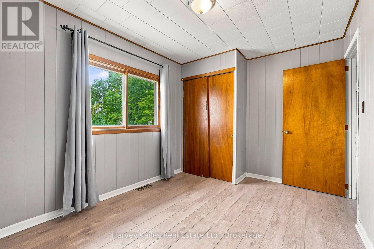
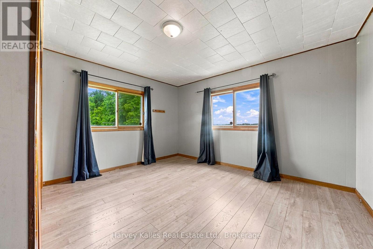
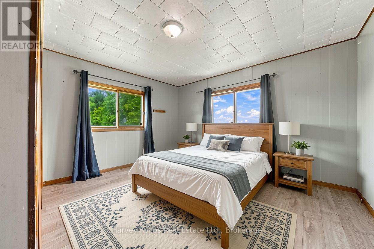
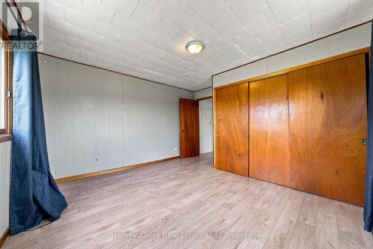
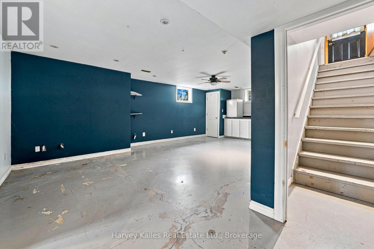
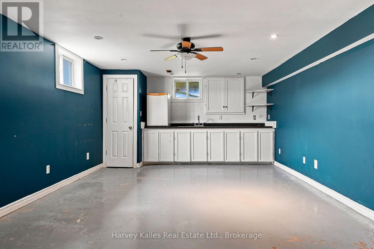
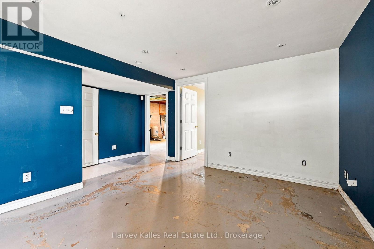
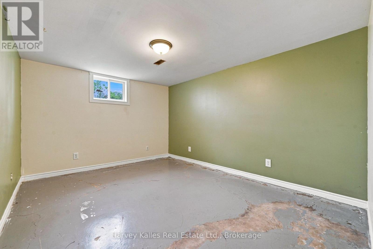
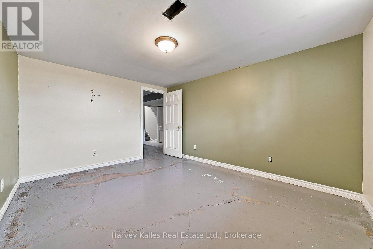
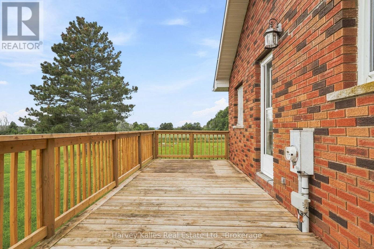
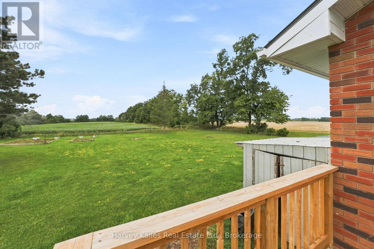
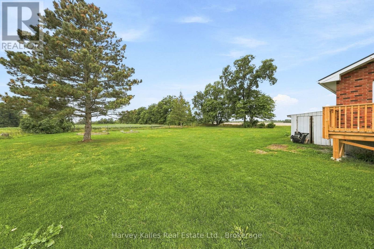
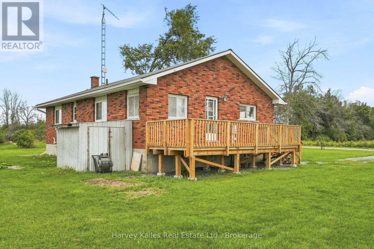
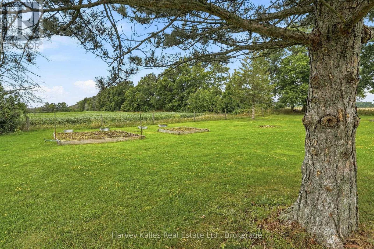
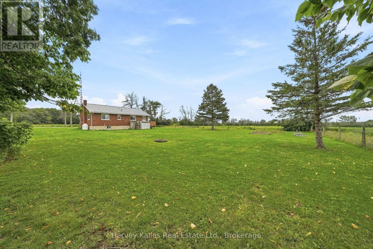
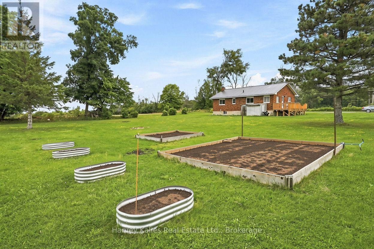
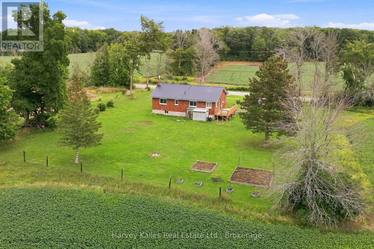
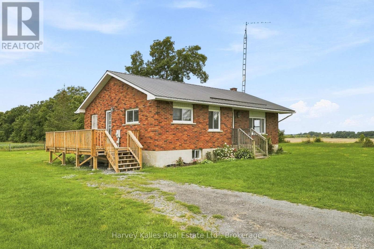
Set on a half-acre lot on Big Island and surrounded by fields and mature trees, this solid all-brick bungalow offers country views, a glimpse of the Bay of Quinte, and an opportunity for buyers ready to put their own vision into a well-built home. While the interior is ready for updating, the generous layout and strong bones provide an excellent starting point for a first home, renovation project, or next investment. The main floor features a spacious eat-in kitchen with an adjoining living room, along with two bedrooms, including a primary with a large closet. A full four-piece bath and convenient main-floor laundry room with utility sink complete the level. The partially finished basement adds valuable flexibility, featuring a large rec room with an existing kitchenette and the potential for an in-law suite, plus an additional room ideal for a den, office, hobby space, or future bedroom. A separate utility area and workshop provide plenty of practical space. Outside, the steel roof, new side deck with direct access to the home, storage shed, and raised garden beds add to the property's appeal. This peaceful setting offers plenty of room to enjoy country living while creating something truly your own. Whether you're starting out or scaling up your next project, this home offers the bones, the location, and the room to make it yours. (id:49269)
Property Details
| MLS® Number | X13716144 |
| Property Type | Single Family |
| Community Name | Sophiasburg Ward |
| Amenities Near By | Schools, Marina |
| Community Features | School Bus |
| Equipment Type | Propane Tank |
| Features | Level |
| Parking Space Total | 4 |
| Rental Equipment Type | Propane Tank |
| Structure | Deck |
| View Type | View |
Building
| Bathroom Total | 1 |
| Bedrooms Above Ground | 2 |
| Bedrooms Below Ground | 1 |
| Bedrooms Total | 3 |
| Age | 51 To 99 Years |
| Appliances | Dryer, Hood Fan |
| Architectural Style | Bungalow |
| Basement Development | Partially Finished |
| Basement Type | Full (partially Finished) |
| Construction Style Attachment | Detached |
| Cooling Type | None |
| Exterior Finish | Brick |
| Foundation Type | Block |
| Heating Fuel | Propane |
| Heating Type | Forced Air |
| Stories Total | 1 |
| Size Interior | 700 - 1,100 Sqft |
| Type | House |
| Utility Water | Drilled Well |
Parking
| No Garage |
Land
| Acreage | No |
| Land Amenities | Schools, Marina |
| Sewer | Septic System |
| Size Depth | 200 Ft ,2 In |
| Size Frontage | 110 Ft ,1 In |
| Size Irregular | 110.1 X 200.2 Ft |
| Size Total Text | 110.1 X 200.2 Ft|1/2 - 1.99 Acres |
| Zoning Description | Rr |
Rooms
| Level | Type | Length | Width | Dimensions |
|---|---|---|---|---|
| Basement | Recreational, Games Room | 7.46 m | 8.82 m | 7.46 m x 8.82 m |
| Basement | Den | 4.42 m | 3.49 m | 4.42 m x 3.49 m |
| Main Level | Kitchen | 5.3 m | 4.08 m | 5.3 m x 4.08 m |
| Main Level | Living Room | 5.13 m | 3.49 m | 5.13 m x 3.49 m |
| Main Level | Primary Bedroom | 4.09 m | 3.97 m | 4.09 m x 3.97 m |
| Main Level | Bedroom | 3.9 m | 2.72 m | 3.9 m x 2.72 m |
| Main Level | Bathroom | 1.8 m | 2.72 m | 1.8 m x 2.72 m |
| Main Level | Laundry Room | 1.89 m | 2.72 m | 1.89 m x 2.72 m |
Contact Us
Contact us for more information

The trademarks REALTOR®, REALTORS®, and the REALTOR® logo are controlled by The Canadian Real Estate Association (CREA) and identify real estate professionals who are members of CREA. The trademarks MLS®, Multiple Listing Service® and the associated logos are owned by The Canadian Real Estate Association (CREA) and identify the quality of services provided by real estate professionals who are members of CREA. The trademark DDF® is owned by The Canadian Real Estate Association (CREA) and identifies CREA's Data Distribution Facility (DDF®)
August 27 2026 09:50:06
Central Lakes Association of REALTORS®
Harvey Kalles Real Estate Ltd.