
1278 Andrew Court Sarnia, Ontario N7V 4H4

$549,900
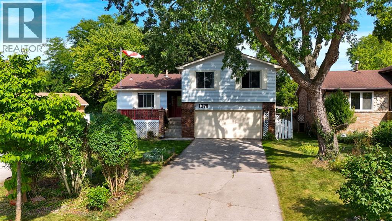
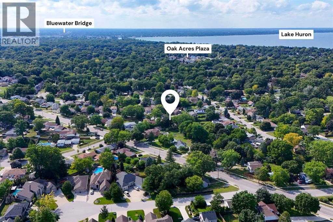
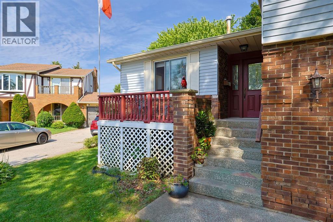
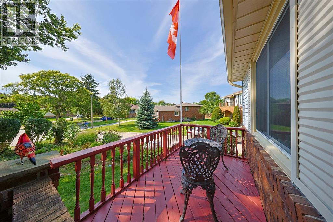
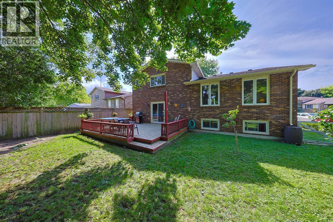
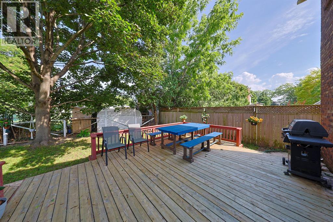
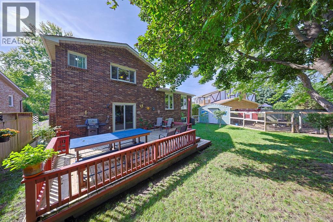
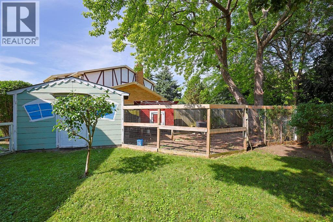
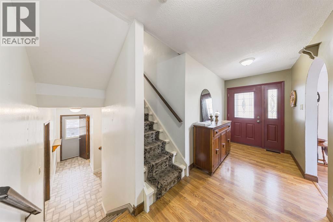
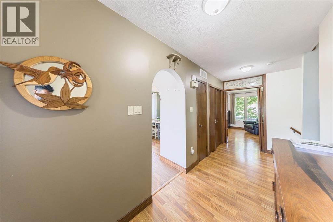
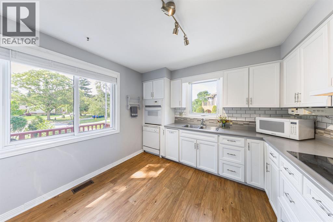
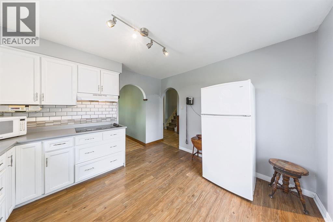
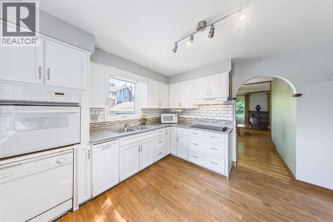
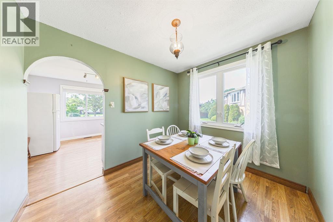
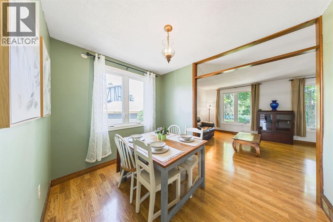
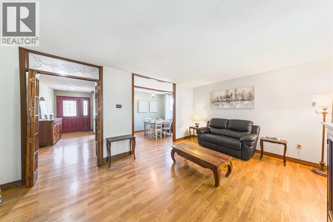
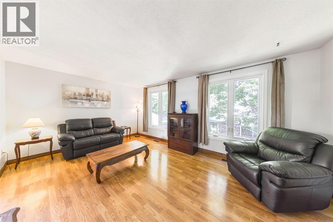
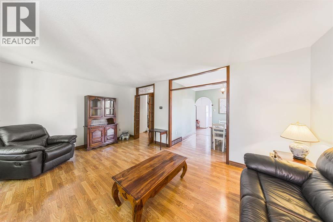
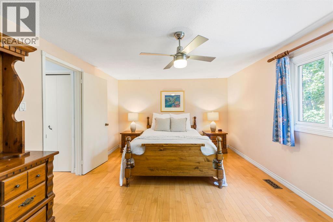
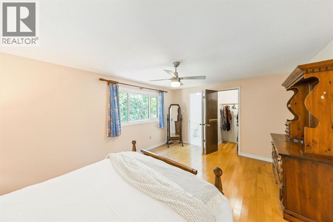
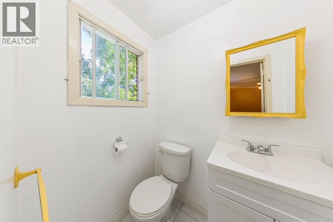
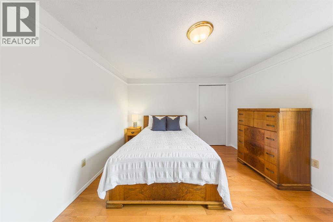
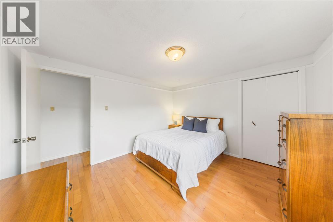
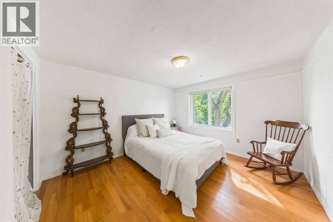
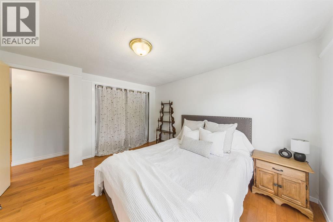
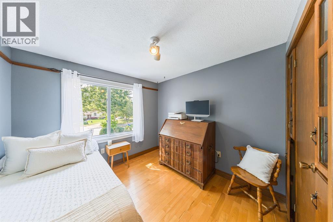
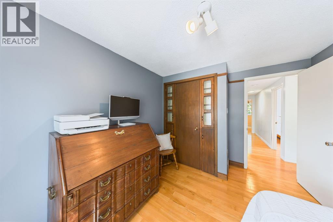
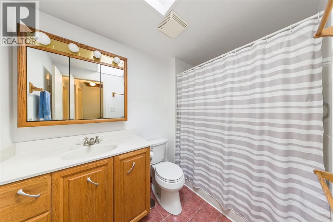
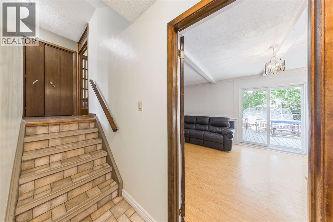
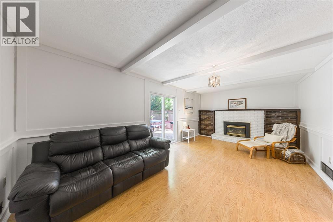
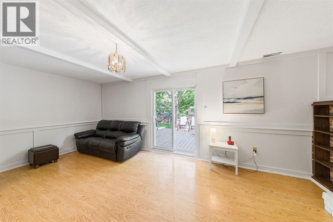
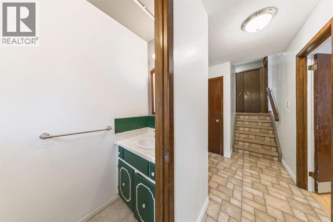
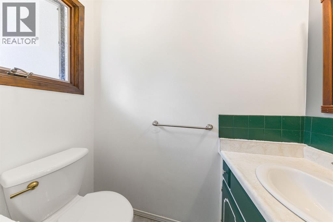
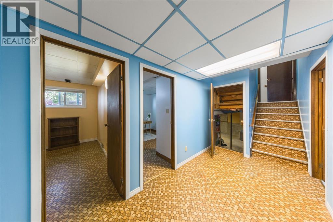
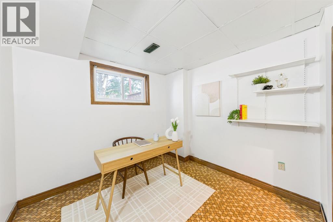
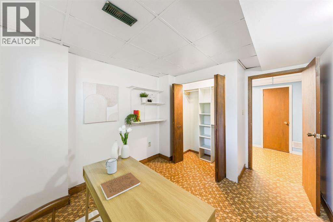
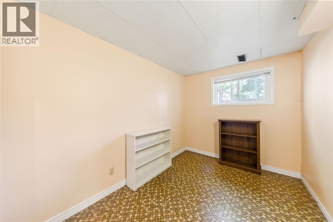
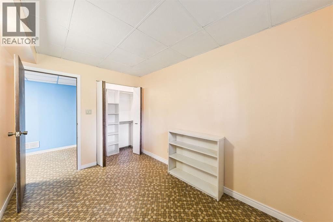
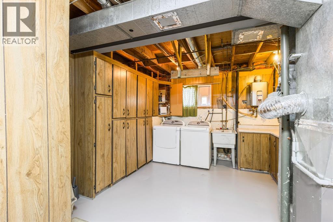
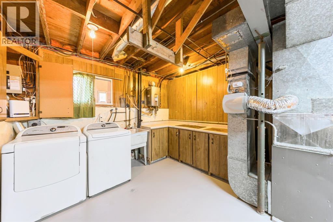
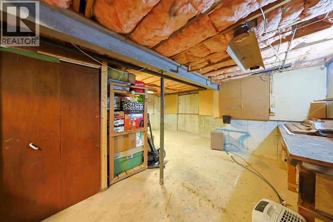
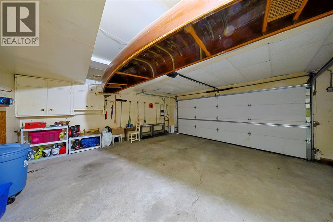
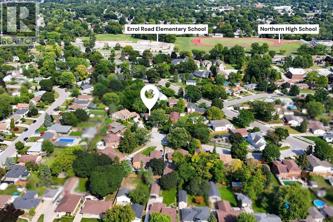
Nestled in a peaceful, cul-de-sac in highly sought-after North Sarnia, this home offers the perfect combination of space, comfort, and prime location within top-rated school districts. The sun-drenched, open layout seamlessly connects the entry, kitchen, dining, and living rooms with expansive windows throughout. The upper level boasts 4 spacious bedrooms and 2 bathrooms; including a primary bedroom with walk-in closet and en-suite, plus a 4 PC bathroom and oversized linen closet. The lower level features a bright family room complete with a gas fireplace and a seamless walkout to the fully fenced in backyard. Step outside to enjoy a tranquil, park-like backyard framed by mature shade trees, an ideal setting for outdoor relaxation and entertaining. The basement features 2 additional bedrooms or potential to become creative space, an office, home gym. Ample storage on the lower level from the laundry room with cabinetry and an additional full storage room. Complete with an attached two-car garage, this move-in-ready property offers the ultimate Sarnia location to call home. Note: The backyard chicken coop can remain or be removed prior to closing. (id:49269)
Open House
This property has open houses!
2:00 pm
Ends at:3:30 pm
Property Details
| MLS® Number | 26020919 |
| Property Type | Single Family |
| Features | Double Width Or More Driveway, Concrete Driveway |
| Water Front Type | Waterfront Nearby |
Building
| Bathroom Total | 3 |
| Bedrooms Above Ground | 4 |
| Bedrooms Below Ground | 2 |
| Bedrooms Total | 6 |
| Appliances | Cooktop, Dishwasher, Dryer, Refrigerator, Stove, Washer |
| Architectural Style | 5 Level |
| Constructed Date | 1978 |
| Construction Style Attachment | Detached |
| Construction Style Split Level | Backsplit |
| Cooling Type | Central Air Conditioning |
| Exterior Finish | Aluminum/vinyl, Brick |
| Fireplace Fuel | Gas |
| Fireplace Present | Yes |
| Fireplace Type | Direct Vent |
| Flooring Type | Hardwood |
| Foundation Type | Concrete |
| Half Bath Total | 2 |
| Heating Fuel | Natural Gas |
| Heating Type | Furnace |
Parking
| Garage |
Land
| Acreage | No |
| Fence Type | Fence |
| Size Irregular | 47.02 X 100.89, 114.78 |
| Size Total Text | 47.02 X 100.89, 114.78 |
| Zoning Description | R1 |
Rooms
| Level | Type | Length | Width | Dimensions |
|---|---|---|---|---|
| Second Level | 2pc Ensuite Bath | Measurements not available | ||
| Second Level | 4pc Bathroom | Measurements not available | ||
| Second Level | Bedroom | 11.4 x 9 | ||
| Second Level | Bedroom | 12.2 x 11.2 | ||
| Second Level | Bedroom | 12.6 x 11.2 | ||
| Second Level | Primary Bedroom | 14 x 12 | ||
| Basement | Utility Room | 18 x 19 | ||
| Basement | Laundry Room | 12.4 x 17.5 | ||
| Basement | Bedroom | 9.3 x 11.5 | ||
| Basement | Bedroom | 12 x 8 | ||
| Lower Level | 2pc Bathroom | Measurements not available | ||
| Lower Level | Living Room/fireplace | 20.1 x 11.1 | ||
| Main Level | Living Room | 17 x 11 | ||
| Main Level | Dining Room | 10 x 9.8 | ||
| Main Level | Kitchen | 12 x 10 | ||
| Main Level | Foyer | 5.8 x 10.3 |
https://www.realtor.ca/real-estate/30202776/1278-andrew-court-sarnia
Contact Us
Contact us for more information

The trademarks REALTOR®, REALTORS®, and the REALTOR® logo are controlled by The Canadian Real Estate Association (CREA) and identify real estate professionals who are members of CREA. The trademarks MLS®, Multiple Listing Service® and the associated logos are owned by The Canadian Real Estate Association (CREA) and identify the quality of services provided by real estate professionals who are members of CREA. The trademark DDF® is owned by The Canadian Real Estate Association (CREA) and identifies CREA's Data Distribution Facility (DDF®)
October 16 2026 02:11:22
Sarnia-Lambton Association of REALTORS®
Initia Real Estate (Ontario) Ltd.