
59 Hambly Avenue Toronto, Ontario M4E 2R5

$7,300 Monthly
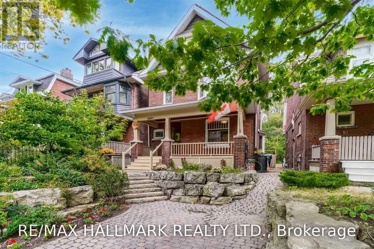
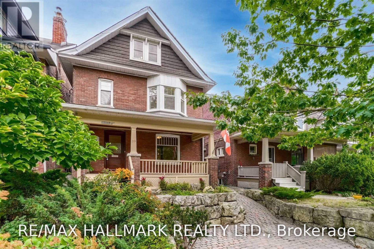
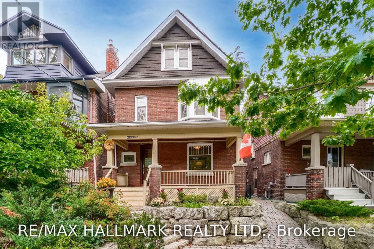

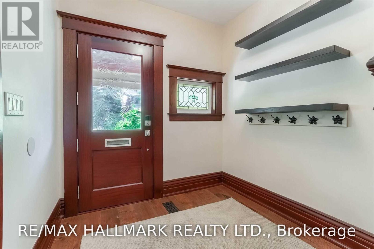
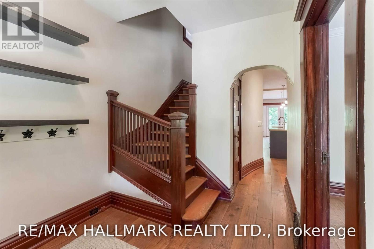
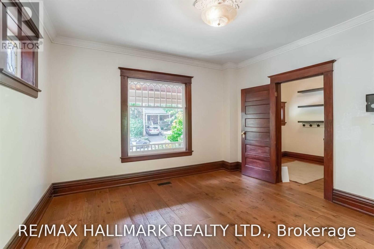
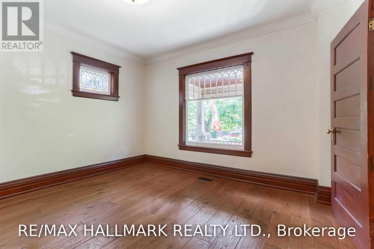
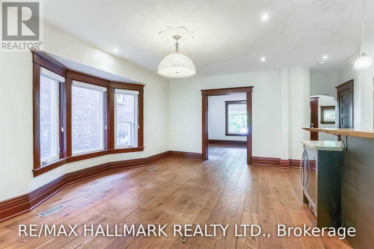
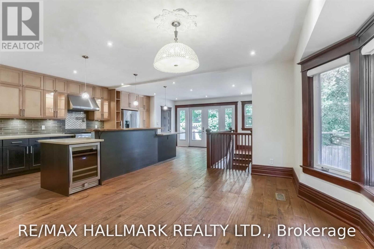
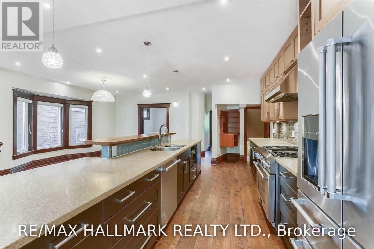
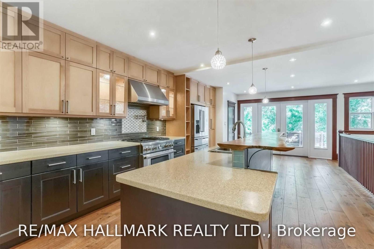
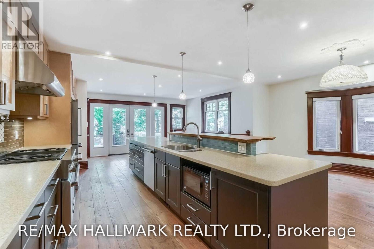
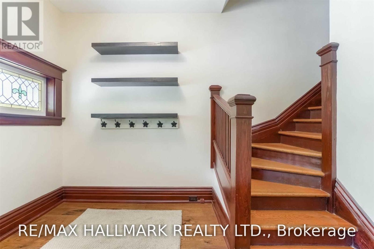
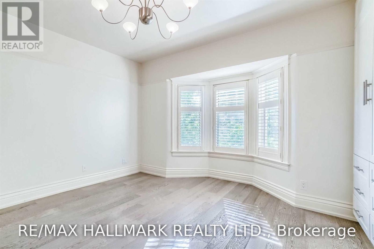
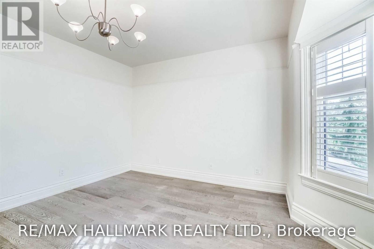
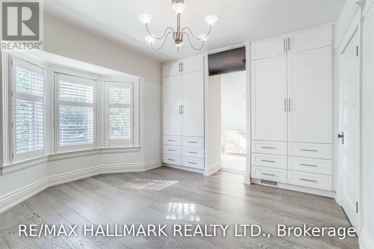
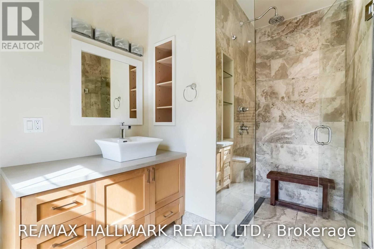
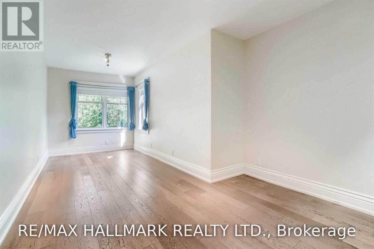
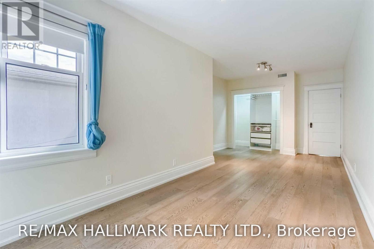
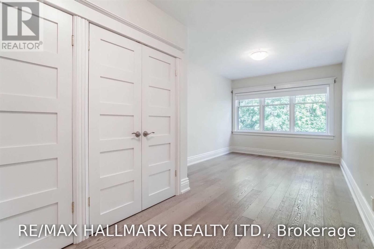
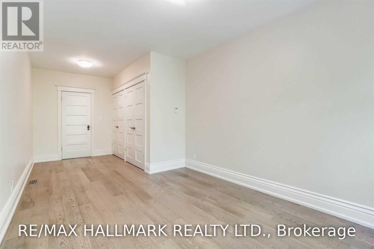
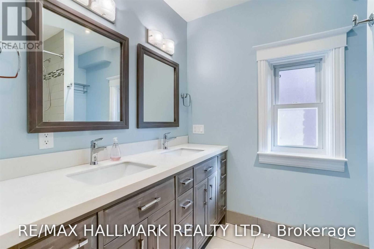
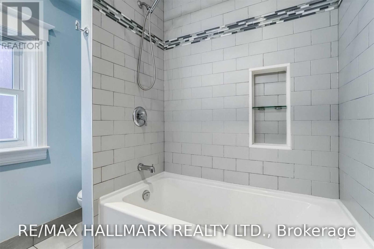
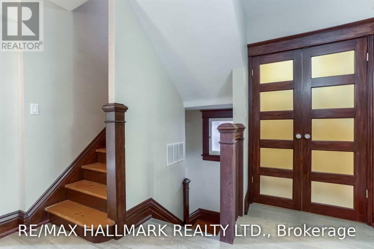
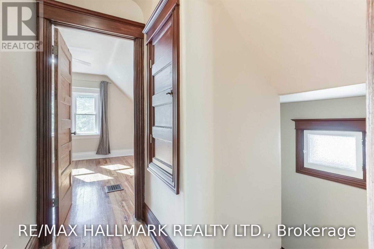
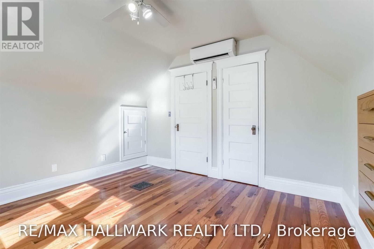
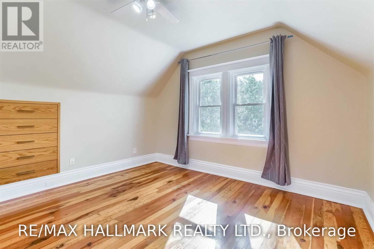
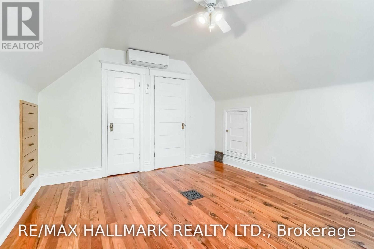
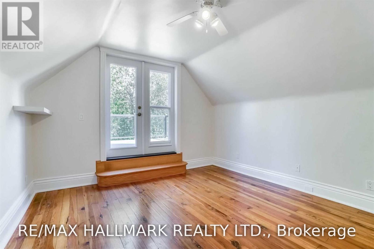
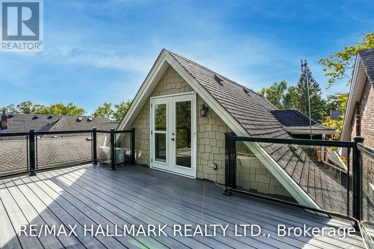
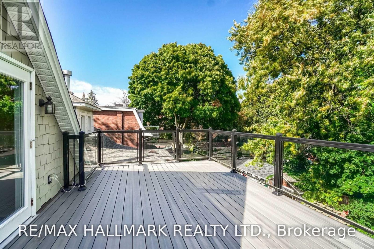
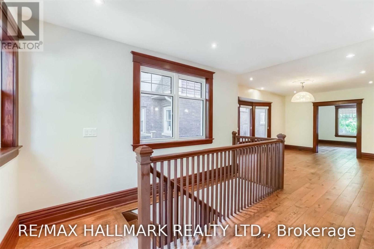
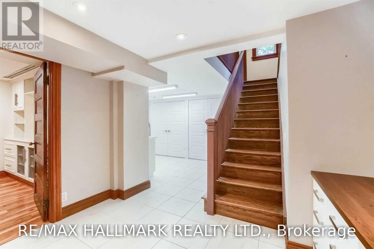
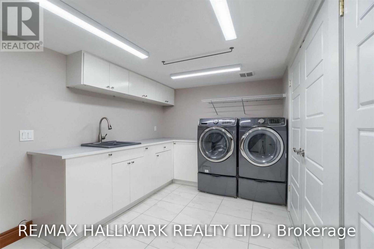
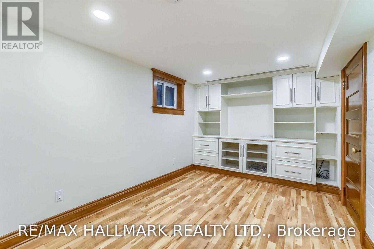
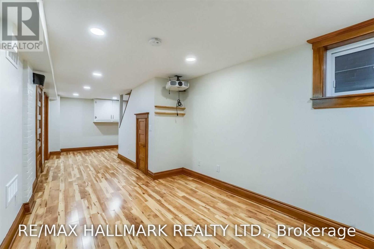
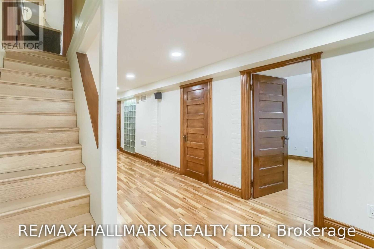
A true executive Beach home offering an impressive four floors of living space, grand principal rooms and an incredible sense of scale. A thoughtful blend of original character and modern updates, with renovations in all the right places while preserving the home's charm and personality. The spacious yard features a hot tub and shed, while the upper-level deck offers even more outdoor space. Beautiful hardwood floors throughout, a stunning kitchen with a fabulous island, heated floors on the main and lower levels, and a basement theatre system. A private sauna adds an extra touch of luxury. A rare combination of character, space and modern comfort in the heart of the Beach. (id:49269)
Property Details
| MLS® Number | E13716812 |
| Property Type | Single Family |
| Community Name | The Beaches |
| Features | Carpet Free |
| Parking Space Total | 1 |
Building
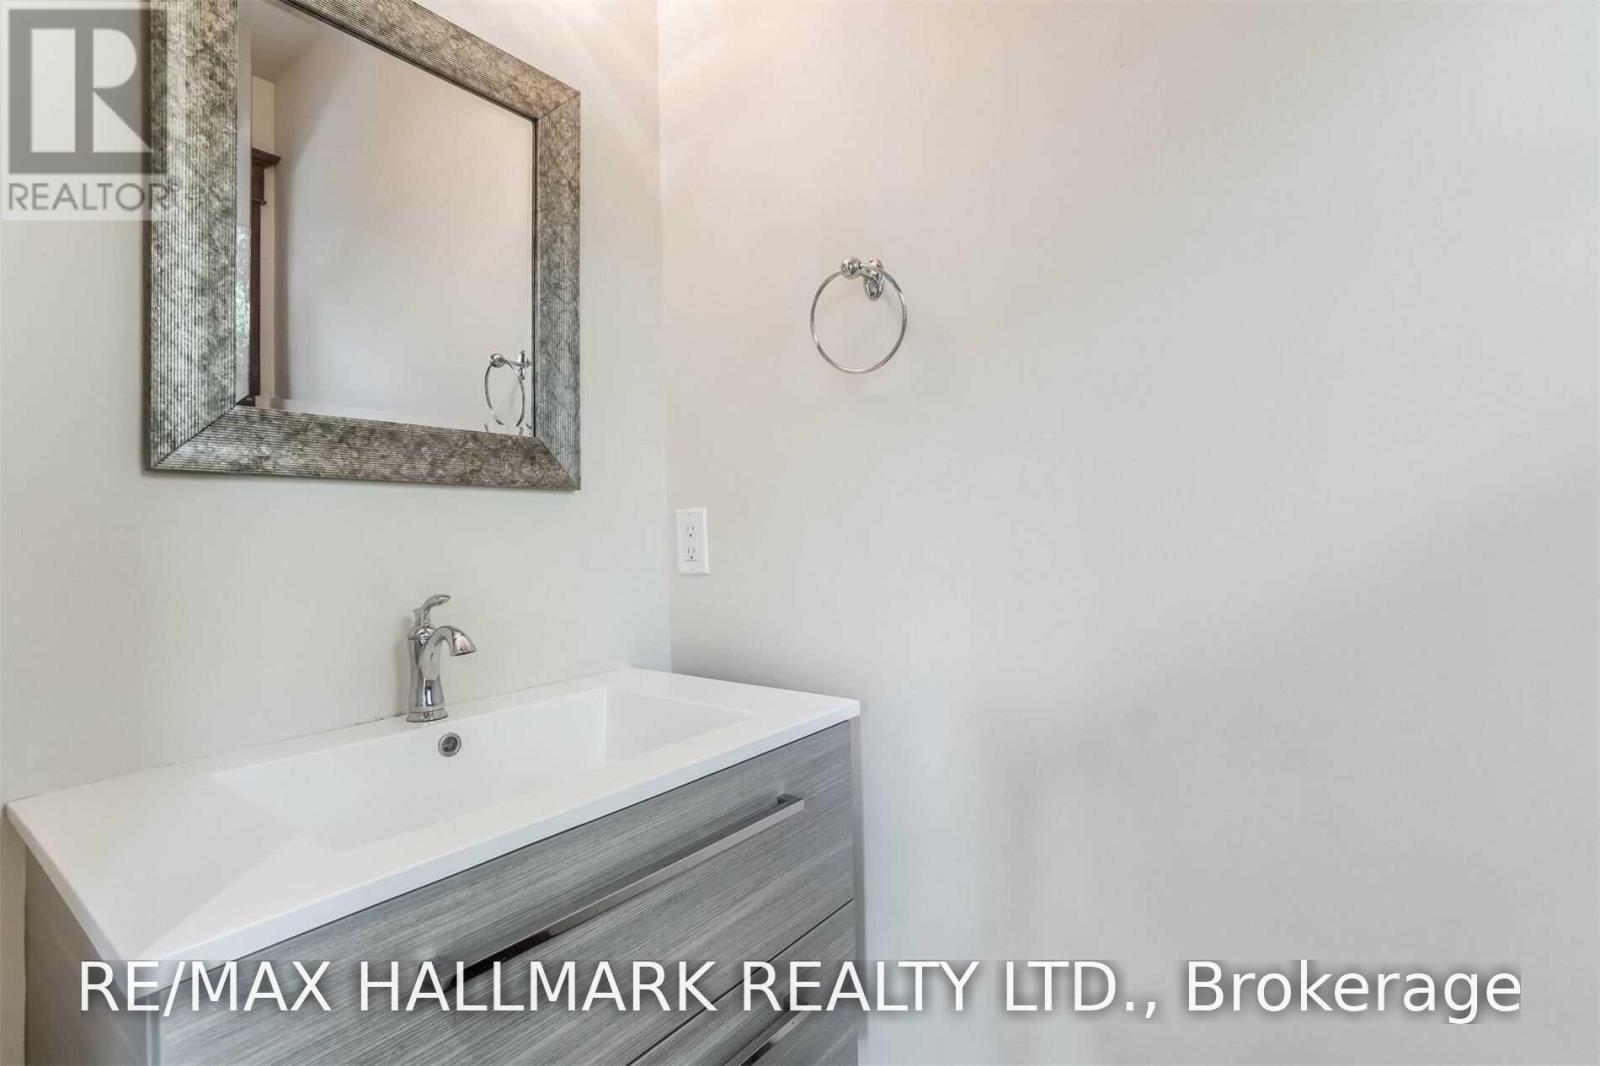
| Bathroom Total | 4 |
| Bedrooms Above Ground | 5 |
| Bedrooms Below Ground | 1 |
| Bedrooms Total | 6 |
| Basement Development | Finished |
| Basement Type | N/a (finished) |
| Construction Style Attachment | Detached |
| Cooling Type | Central Air Conditioning |
| Exterior Finish | Brick |
| Flooring Type | Hardwood |
| Foundation Type | Poured Concrete |
| Half Bath Total | 1 |
| Heating Fuel | Natural Gas |
| Heating Type | Forced Air |
| Stories Total | 3 |
| Size Interior | 2,500 - 3,000 Sqft |
| Type | House |
| Utility Water | Municipal Water |
Parking
| No Garage |
Land
| Acreage | No |
| Sewer | Sanitary Sewer |
| Size Depth | 125 Ft |
| Size Frontage | 30 Ft |
| Size Irregular | 30 X 125 Ft |
| Size Total Text | 30 X 125 Ft |
Rooms
| Level | Type | Length | Width | Dimensions |
|---|---|---|---|---|
| Second Level | Primary Bedroom | 3.6 m | 3.9 m | 3.6 m x 3.9 m |
| Second Level | Bedroom 2 | 6.92 m | 3.29 m | 6.92 m x 3.29 m |
| Second Level | Bedroom 3 | 6.92 m | 2.99 m | 6.92 m x 2.99 m |
| Third Level | Bedroom 4 | 3.44 m | 3.5 m | 3.44 m x 3.5 m |
| Third Level | Bedroom 5 | 3.69 m | 3.59 m | 3.69 m x 3.59 m |
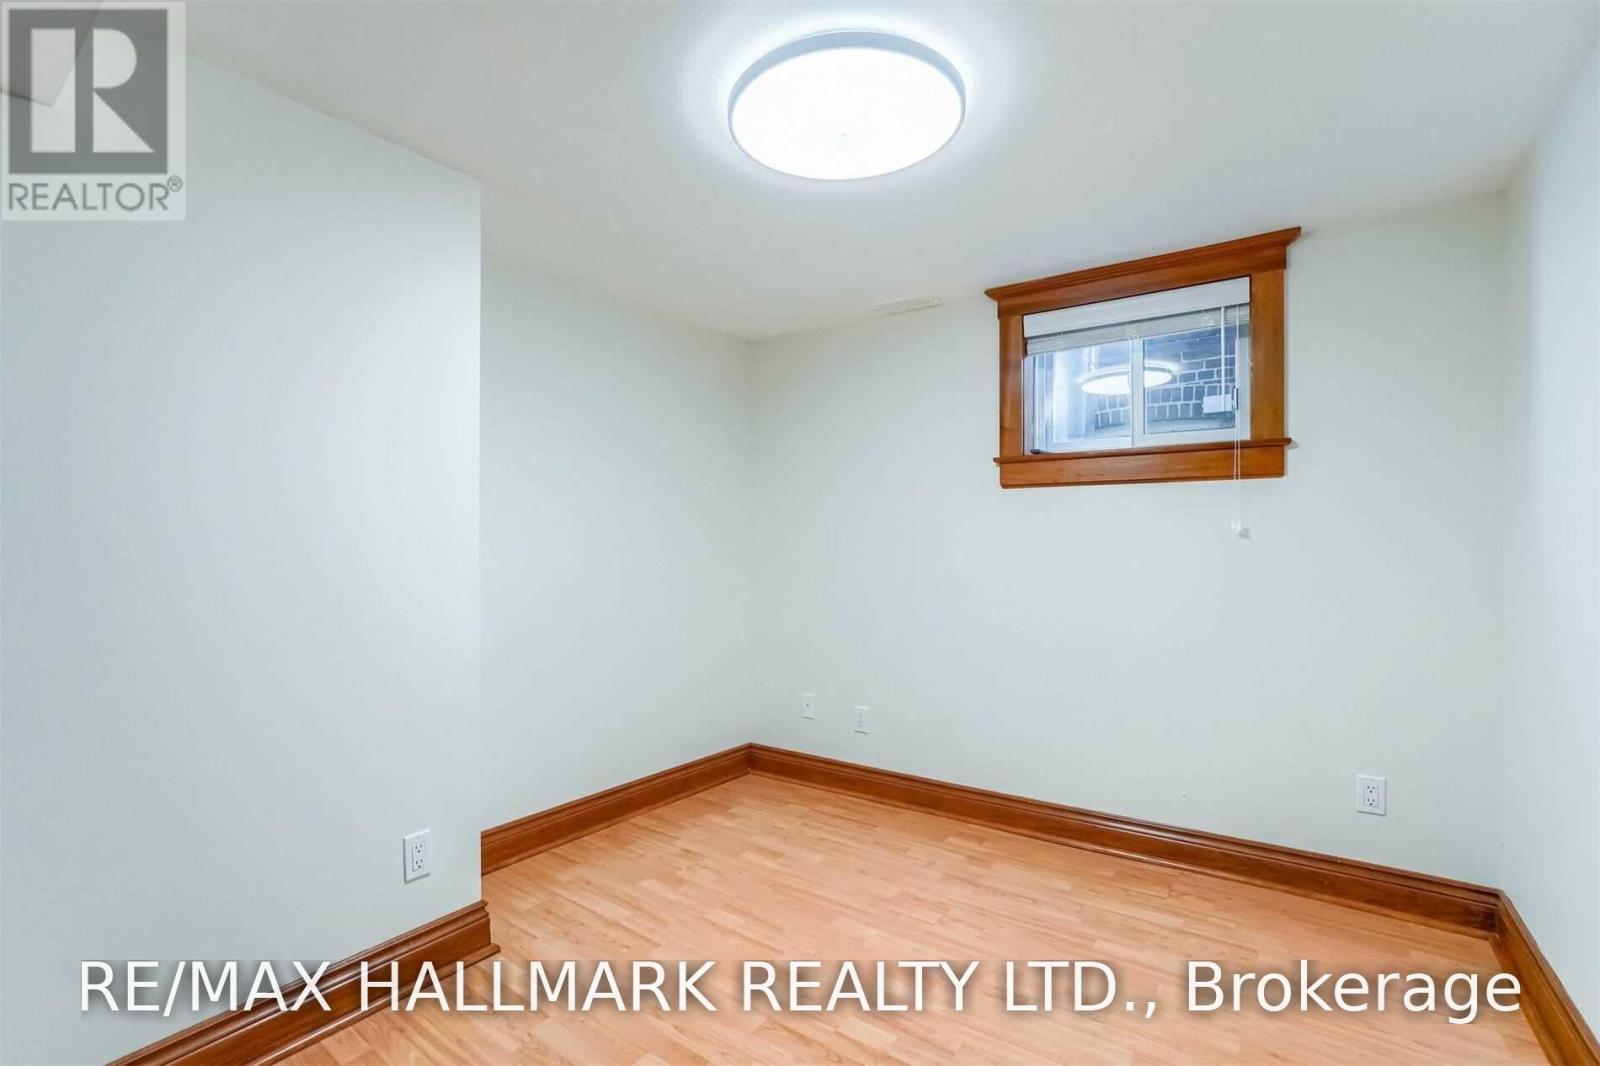
| Basement | Bedroom | 3.26 m | 2.47 m | 3.26 m x 2.47 m |
| Main Level | Kitchen | 8.81 m | 6.98 m | 8.81 m x 6.98 m |
| Main Level | Dining Room | 8.81 m | 6.98 m | 8.81 m x 6.98 m |
https://www.realtor.ca/real-estate/30202683/59-hambly-avenue-toronto-the-beaches-the-beaches
Contact Us
Contact us for more information

The trademarks REALTOR®, REALTORS®, and the REALTOR® logo are controlled by The Canadian Real Estate Association (CREA) and identify real estate professionals who are members of CREA. The trademarks MLS®, Multiple Listing Service® and the associated logos are owned by The Canadian Real Estate Association (CREA) and identify the quality of services provided by real estate professionals who are members of CREA. The trademark DDF® is owned by The Canadian Real Estate Association (CREA) and identifies CREA's Data Distribution Facility (DDF®)
August 27 2026 11:57:51
Toronto Regional Real Estate Board
RE/MAX Hallmark Realty Ltd.