
11 Penzance Drive Toronto, Ontario M1K 4Z4

$899,000
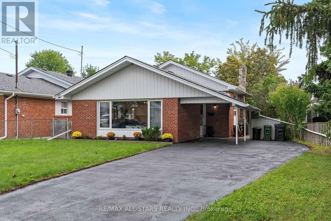
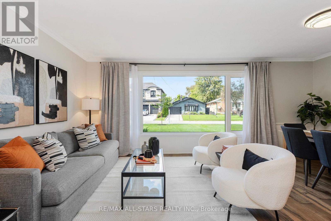
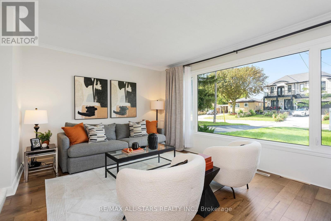
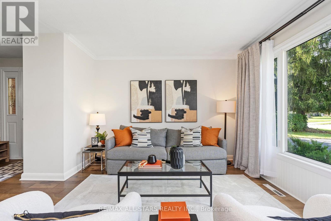
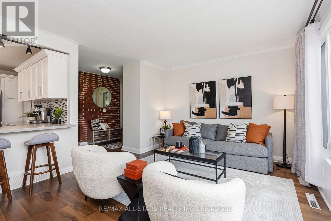
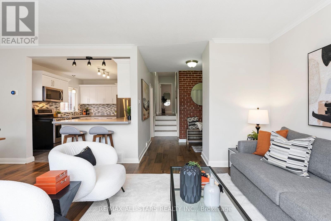
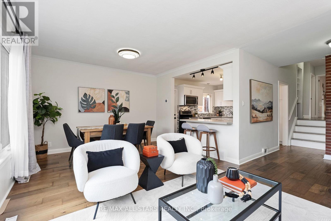
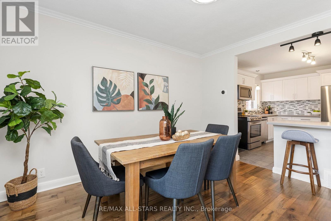
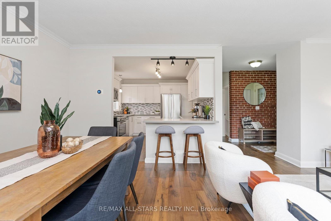
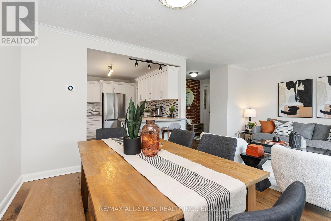
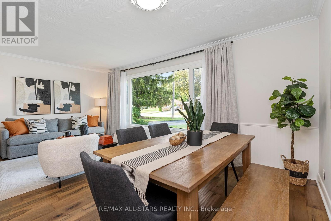
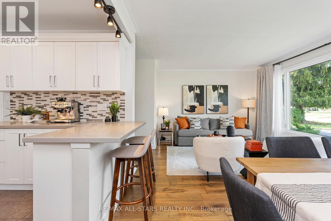
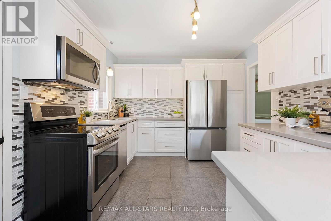
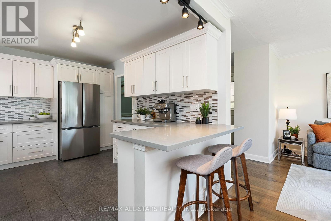
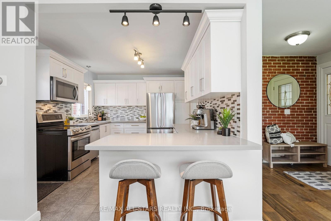
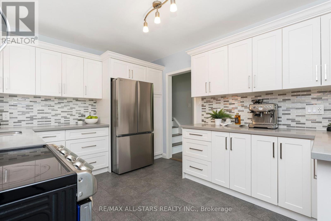
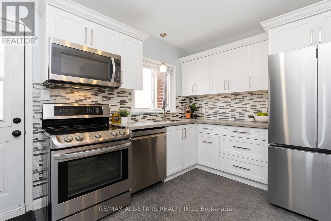
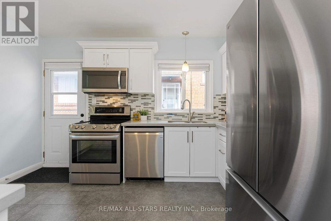
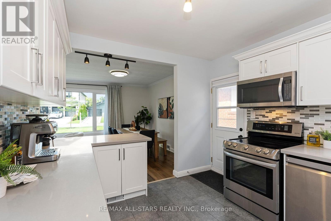
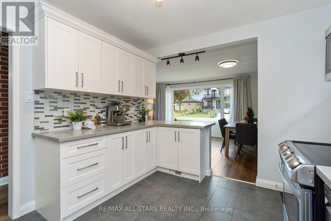
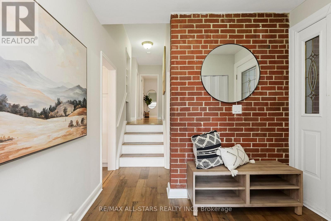
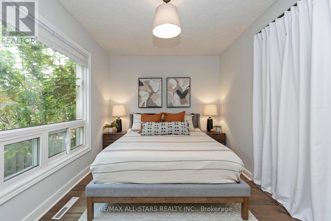
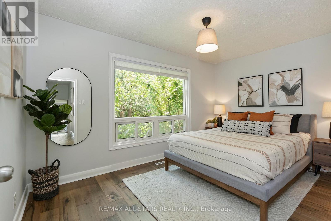
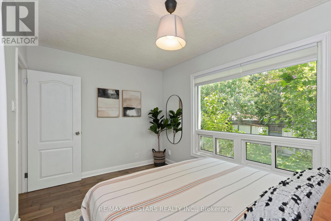
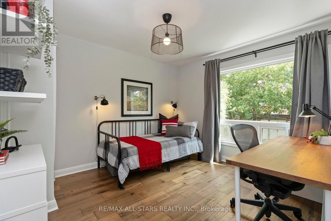
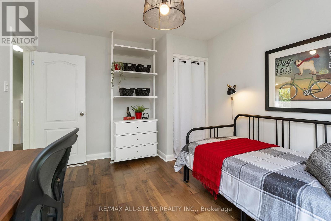
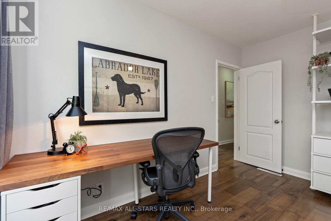
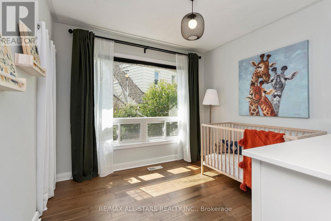
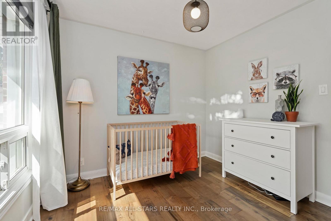
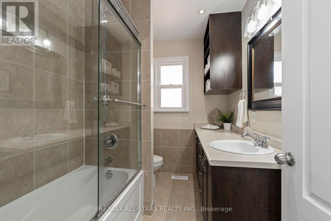
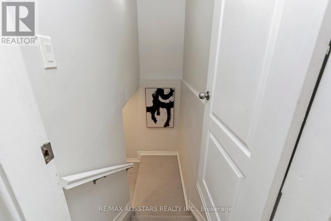
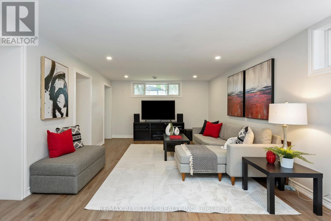
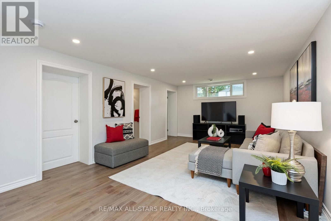
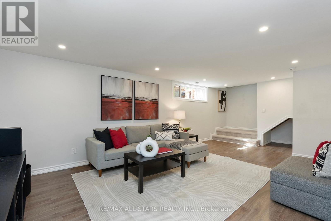
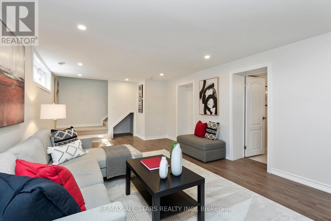
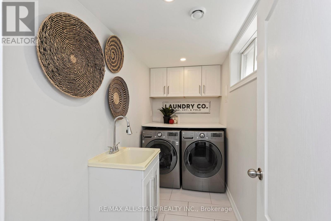
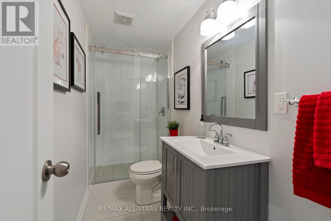
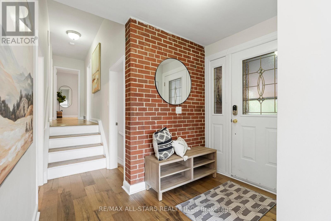

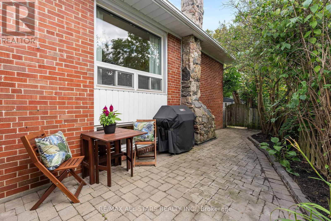
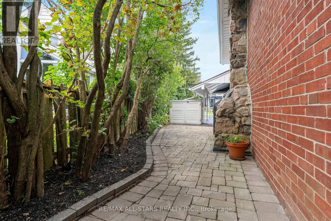
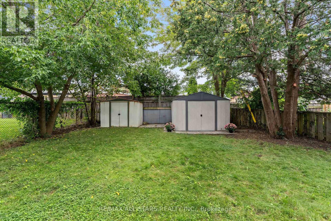
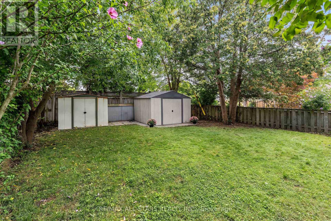
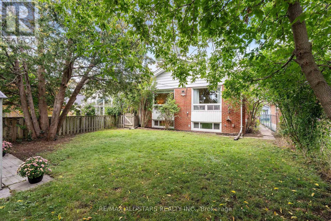
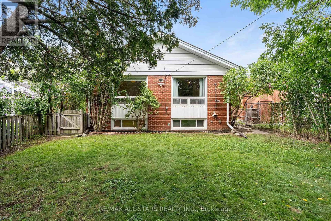
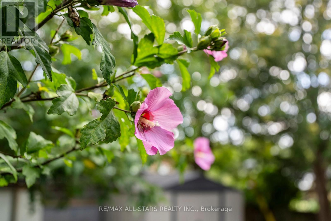
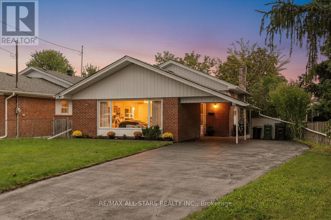
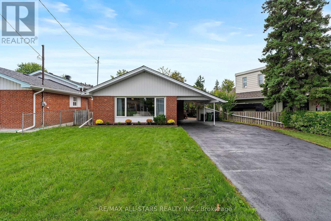
Move right in! This super cute 3-bedroom backsplit in family-friendly Bendale has been beautifully updated, with a great layout, lots of natural light & a premium oversized lot with a private backyard. From the street, the angled mid-century roofline, covered carport & extra-long driveway give it loads of personality - and plenty of parking without having to shuffle cars. Inside, a proper entry w exposed brick opens to a bright, renovated main floor with updated flooring, spacious living & dining areas & a big picture window overlooking the front garden. The open concept kitchen is both stylish & practical, with quartz counters, stainless steel appliances, pot drawers, pantry storage, tons of prep space & a microwave/hoodfan venting to the exterior. A few steps up are 3 good-sized bedrooms, all w hardwood floors & big windows, plus an updated main bath. The finished lower level is open to the stairs so it feels connected to the rest of the home, with large windows, pot lights, updated flooring, a renovated 3 pc bath w walk-in shower, fabulous laundry room & plenty of storage, including the crawl space. Outside, there is an interlocked patio for summer bbqs, and the oversized backyard is wonderfully private with lots of room for kids, pets, entertaining or future plans, plus 2 storage sheds. And the big-ticket work is already done: kitchen; bathrooms; appliances (fridge'26); roof shingles '19; furnace '13, AC '07; lower level/laundry reno '18 & windows updated over time. All on a quiet street close to schools, Hunters Glen Park, transit, the Eglinton Crosstown, Scarborough Town Centre, groceries, Hwy 401 & more. A really lovely, move-in ready home with space to grow! (id:49269)
Open House
This property has open houses!
2:00 pm
Ends at:4:00 pm
Property Details
| MLS® Number | E13716790 |
| Property Type | Single Family |
| Community Name | Bendale |
| Amenities Near By | Hospital, Public Transit, Schools, Park |
| Community Features | Community Centre |
| Equipment Type | Water Heater |
| Features | Conservation/green Belt, Carpet Free |
| Parking Space Total | 6 |
| Rental Equipment Type | Water Heater |
Building
| Bathroom Total | 2 |
| Bedrooms Above Ground | 3 |
| Bedrooms Total | 3 |
| Amenities | Separate Electricity Meters |
| Appliances | Blinds, Dishwasher, Dryer, Stove, Washer, Window Coverings, Refrigerator |
| Basement Development | Finished |
| Basement Type | Crawl Space (finished) |
| Construction Style Attachment | Detached |
| Construction Style Split Level | Backsplit |
| Cooling Type | Central Air Conditioning |
| Exterior Finish | Brick |
| Flooring Type | Hardwood, Vinyl, Laminate, Tile |
| Foundation Type | Block |
| Heating Fuel | Natural Gas |
| Heating Type | Forced Air |
| Size Interior | 1,100 - 1,500 Sqft |
| Type | House |
| Utility Water | Municipal Water |
Parking
| Carport | |
| No Garage |
Land
| Acreage | No |
| Land Amenities | Hospital, Public Transit, Schools, Park |
| Sewer | Sanitary Sewer |
| Size Depth | 116 Ft |
| Size Frontage | 58 Ft |
| Size Irregular | 58 X 116 Ft ; 30 Feet (s) 122 Feet (w) |
| Size Total Text | 58 X 116 Ft ; 30 Feet (s) 122 Feet (w) |
Rooms
| Level | Type | Length | Width | Dimensions |
|---|---|---|---|---|
| Lower Level | Recreational, Games Room | 5.6 m | 3.69 m | 5.6 m x 3.69 m |
| Lower Level | Laundry Room | 1.49 m | 3.15 m | 1.49 m x 3.15 m |
| Main Level | Living Room | 3.79 m | 6.04 m | 3.79 m x 6.04 m |
| Main Level | Dining Room | 3.79 m | 6.04 m | 3.79 m x 6.04 m |
| Main Level | Kitchen | 3.83 m | 2.9 m | 3.83 m x 2.9 m |
| Upper Level | Primary Bedroom | 2.74 m | 4.23 m | 2.74 m x 4.23 m |
| Upper Level | Bedroom 2 | 3.87 m | 3.91 m | 3.87 m x 3.91 m |
| Upper Level | Bedroom 3 | 3.01 m | 3.09 m | 3.01 m x 3.09 m |
https://www.realtor.ca/real-estate/30202681/11-penzance-drive-toronto-bendale-bendale
Contact Us
Contact us for more information

The trademarks REALTOR®, REALTORS®, and the REALTOR® logo are controlled by The Canadian Real Estate Association (CREA) and identify real estate professionals who are members of CREA. The trademarks MLS®, Multiple Listing Service® and the associated logos are owned by The Canadian Real Estate Association (CREA) and identify the quality of services provided by real estate professionals who are members of CREA. The trademark DDF® is owned by The Canadian Real Estate Association (CREA) and identifies CREA's Data Distribution Facility (DDF®)
August 27 2026 12:55:02
Toronto Regional Real Estate Board
RE/MAX All-Stars Realty Inc.