
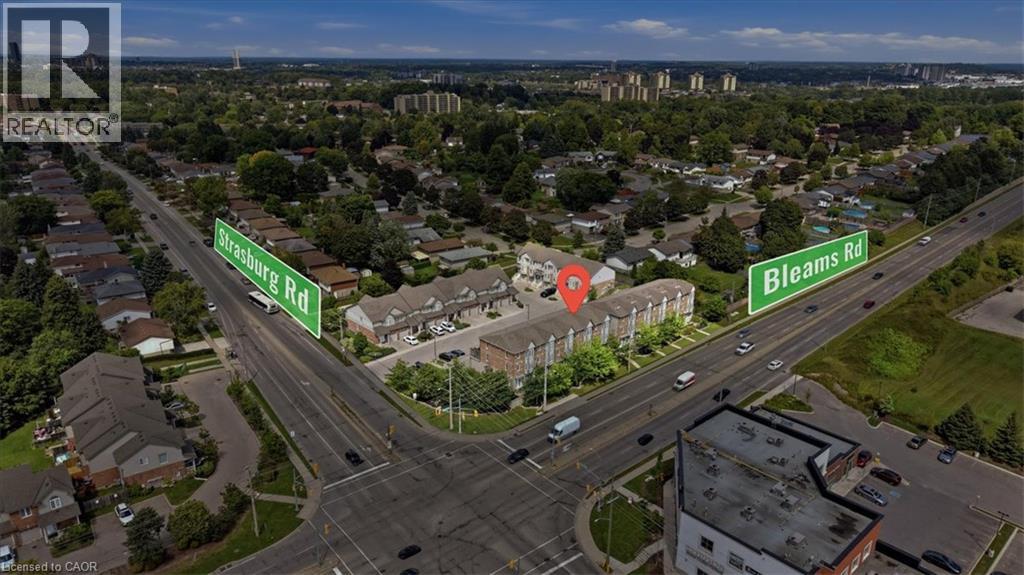
975 Strasburg Road Unit# 21b Kitchener, Ontario N2E 0A8

$475,000Maintenance, Insurance, Common Area Maintenance, Landscaping, Property Management
$264.66 Monthly
Maintenance, Insurance, Common Area Maintenance, Landscaping, Property Management
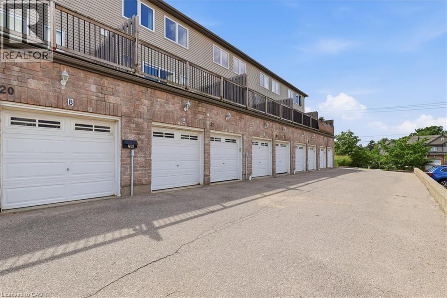
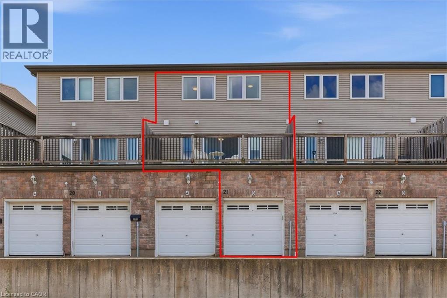
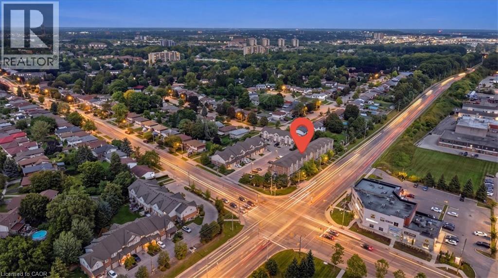
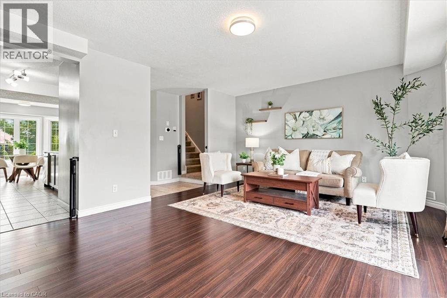
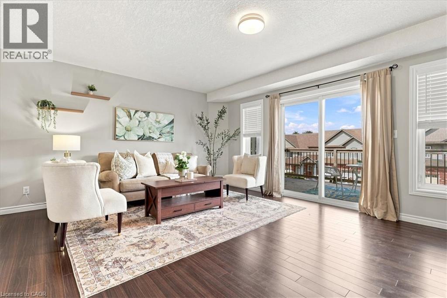
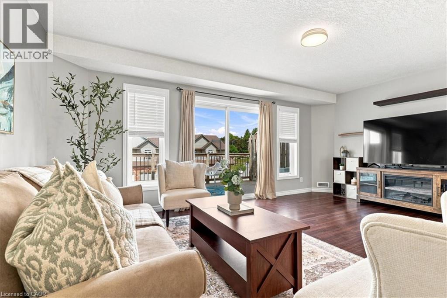
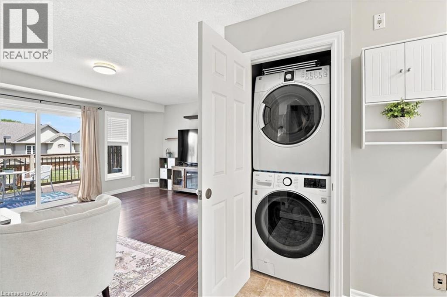
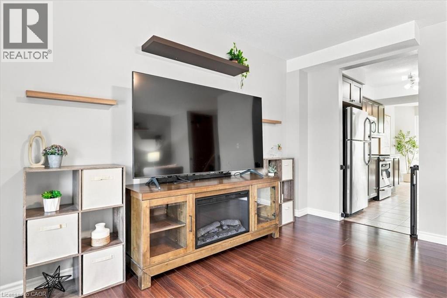
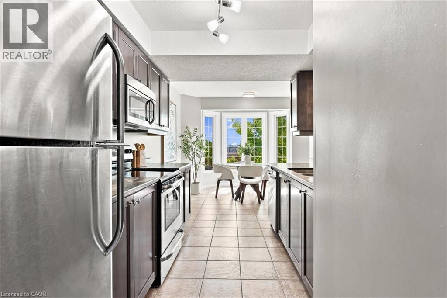
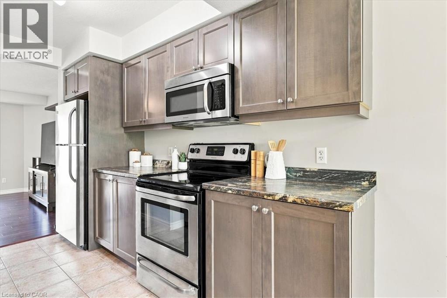
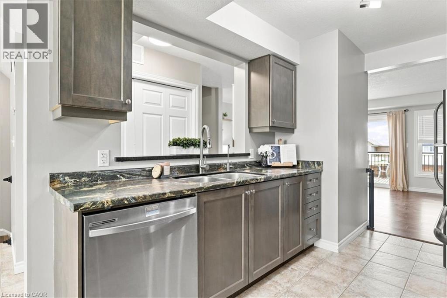
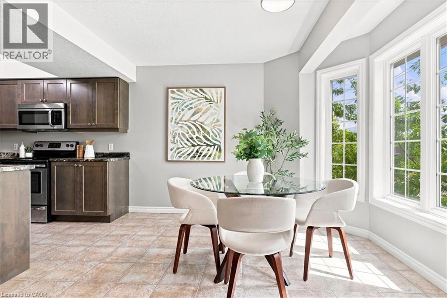
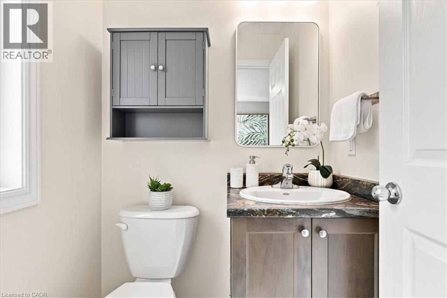
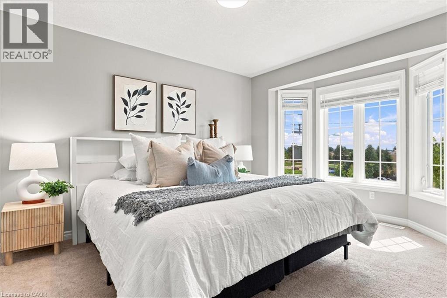
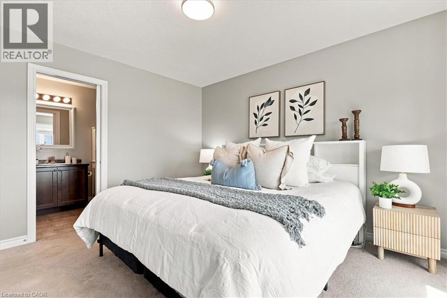
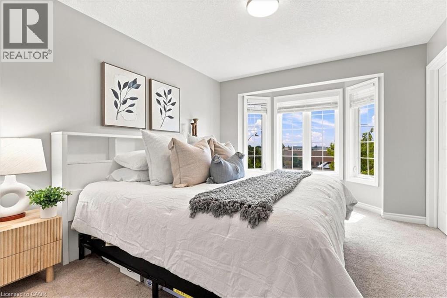
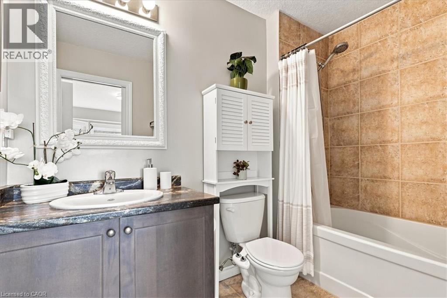
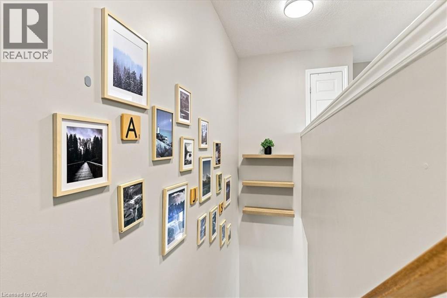
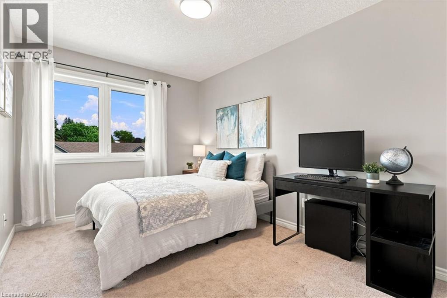
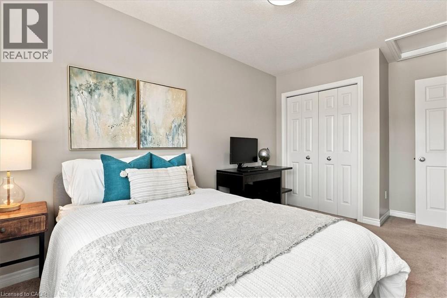
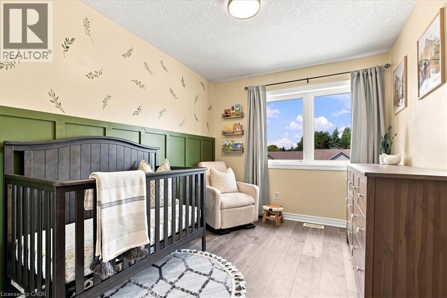
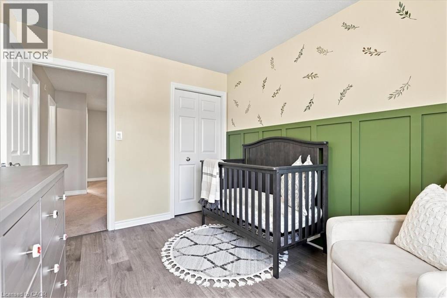
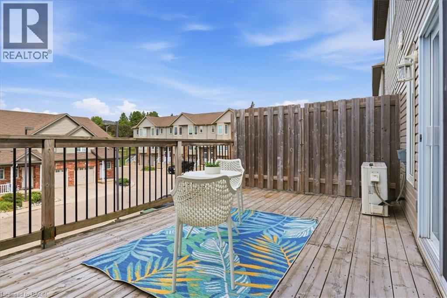
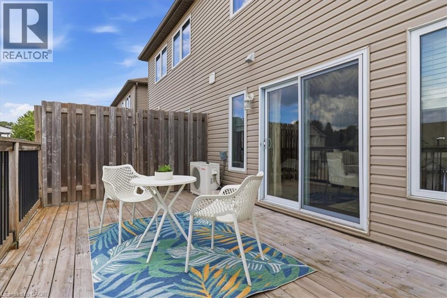
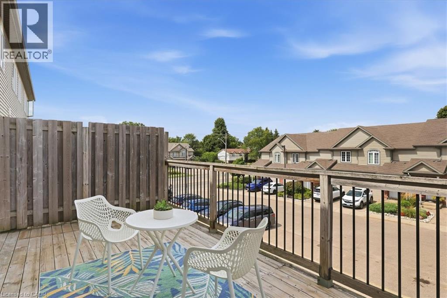
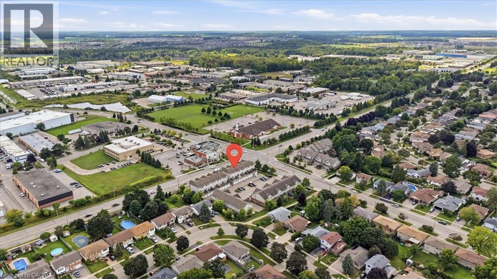
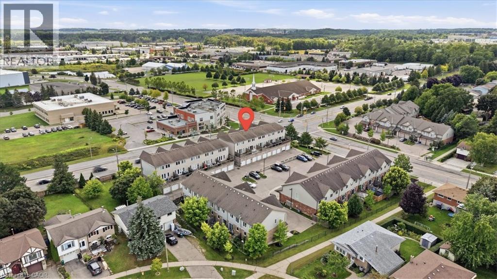
$264.66 MonthlyStunning move-in ready townhome at 975 Strasburg Road! Welcome to Unit 21B, an immaculate 3-bedroom, 2-bathroom home that offers incredible opportunity to enter the real estate market in style. The main floor highlights a bright and open concept. Step into a warm, inviting, completely carpet free main floor designed for modern living. Large windows flood the main living space with abundant natural light. The spacious living room is thoughtfully laid out to easily accommodate a massive 75-inch TV for your ultimate movie nights. Enjoy the ease of main floor laundry right where you need it. Sliding glass doors open from the living room to a large entertainment sized balcony making it the perfect space to kick back and relax. The primary bedroom features a walk-in closet and convenient ensuite privilege. The garage is insulated, drywalled and equipped with a garage door opener. Situated within easy walking distance to public transit for a stress-free commute. Nestled in a sought-after neighborhood close to popular amenities, parks, and shopping. (id:49269)
Open House
This property has open houses!
2:00 pm
Ends at:4:00 pm
Property Details
| MLS® Number | 40858648 |
| Property Type | Single Family |
| Amenities Near By | Park, Place Of Worship, Public Transit, Schools |
| Community Features | Community Centre |
| Features | Conservation/green Belt, Balcony, Automatic Garage Door Opener |
| Parking Space Total | 1 |
Building
| Bathroom Total | 2 |
| Bedrooms Above Ground | 3 |
| Bedrooms Total | 3 |
| Appliances | Dishwasher, Microwave, Refrigerator, Stove, Water Meter, Washer, Garage Door Opener |
| Architectural Style | Other |
| Basement Type | None |
| Construction Style Attachment | Attached |
| Cooling Type | Central Air Conditioning |
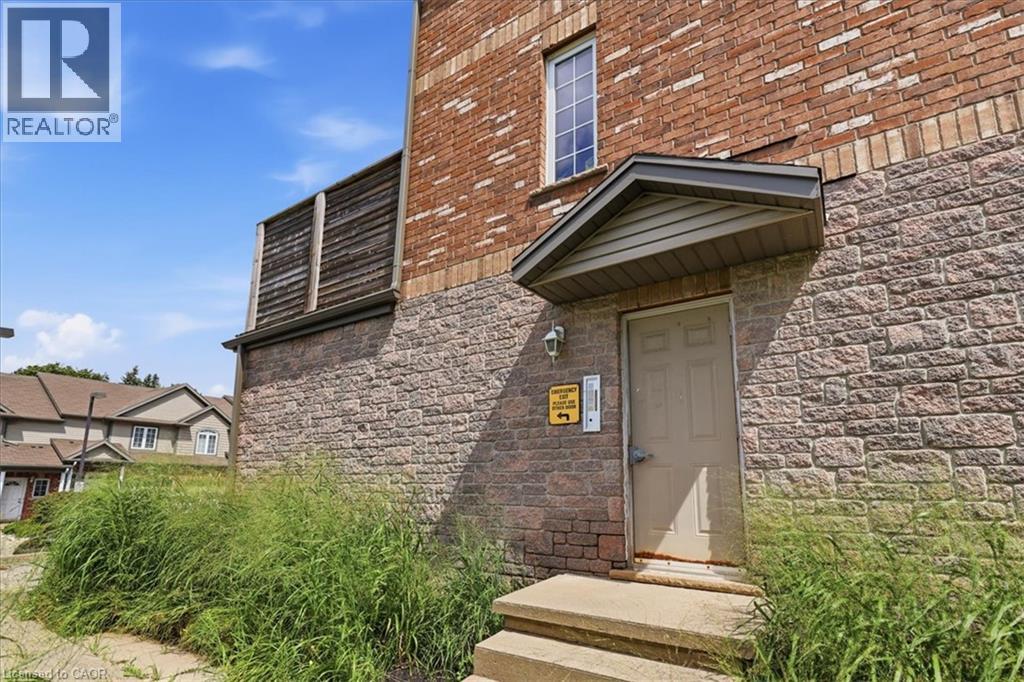
| Exterior Finish | Brick Veneer, Vinyl Siding |
| Half Bath Total | 1 |
| Heating Fuel | Natural Gas |
| Heating Type | Forced Air |
| Stories Total | 2 |
| Size Interior | 1,284 Sqft |
| Type | Row / Townhouse |
| Utility Water | Municipal Water |
Parking
| Attached Garage | |
| Visitor Parking |
Land
| Access Type | Highway Nearby |
| Acreage | No |
| Land Amenities | Park, Place Of Worship, Public Transit, Schools |
| Sewer | Municipal Sewage System |
| Size Total Text | Unknown |
| Zoning Description | R6 |
Rooms
| Level | Type | Length | Width | Dimensions |
|---|---|---|---|---|
| Second Level | Bedroom | 11'4'' x 8'11'' | ||
| Second Level | Bedroom | 15'1'' x 8'11'' | ||
| Second Level | Primary Bedroom | 14'7'' x 10'10'' | ||
| Second Level | 4pc Bathroom | 8'10'' x 5'5'' | ||
| Main Level | Living Room | 18'3'' x 13'9'' | ||
| Main Level | Kitchen | 11'8'' x 8'0'' | ||
| Main Level | Dining Room | 14'11'' x 10'9'' | ||
| Main Level | 2pc Bathroom | 4'8'' x 4'6'' |
https://www.realtor.ca/real-estate/30203482/975-strasburg-road-unit-21b-kitchener
Contact Us
Contact us for more information

The trademarks REALTOR®, REALTORS®, and the REALTOR® logo are controlled by The Canadian Real Estate Association (CREA) and identify real estate professionals who are members of CREA. The trademarks MLS®, Multiple Listing Service® and the associated logos are owned by The Canadian Real Estate Association (CREA) and identify the quality of services provided by real estate professionals who are members of CREA. The trademark DDF® is owned by The Canadian Real Estate Association (CREA) and identifies CREA's Data Distribution Facility (DDF®)
August 27 2026 02:42:53
REALTORS® Association of Hamilton-Burlington
RE/MAX Real Estate Centre Inc.