
25 Village Ct Sault Ste. Marie, Ontario P6B 6J8

$574,900
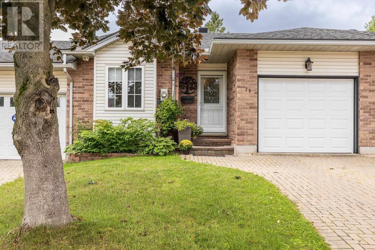
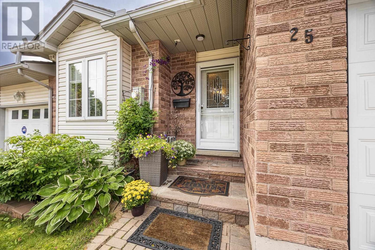
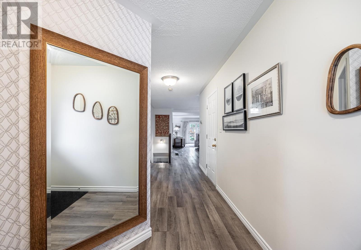
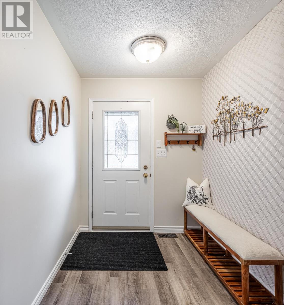
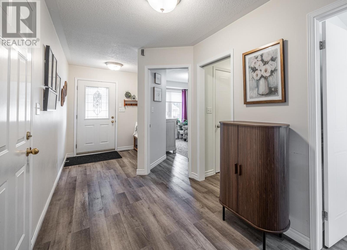
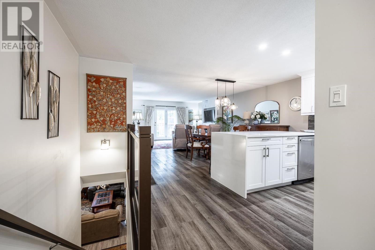
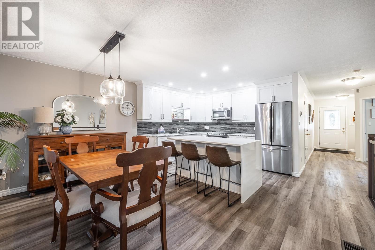
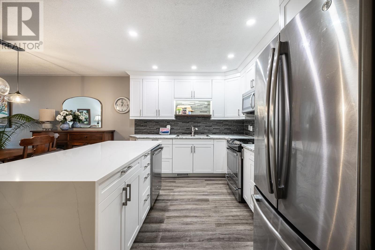
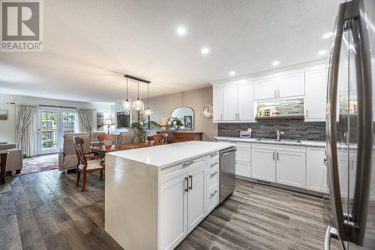
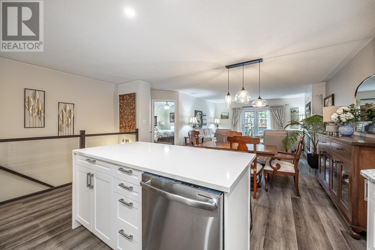
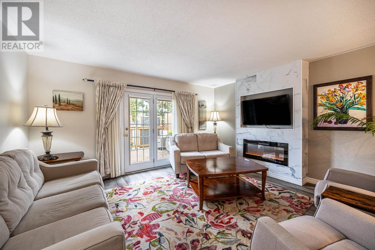
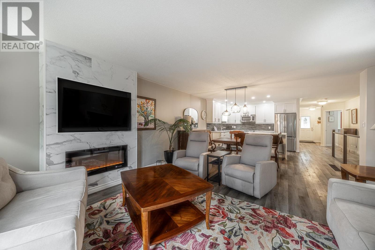
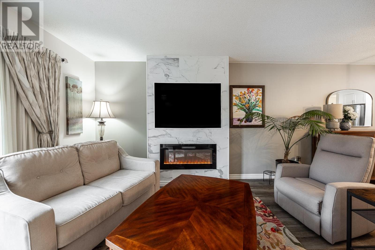
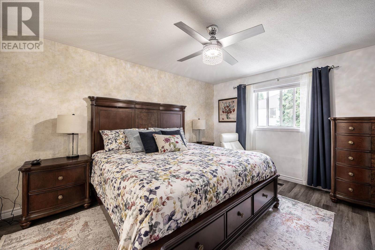
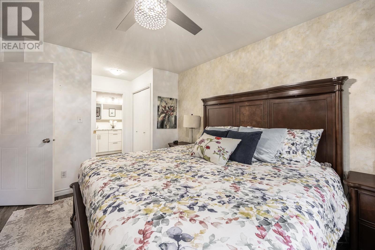
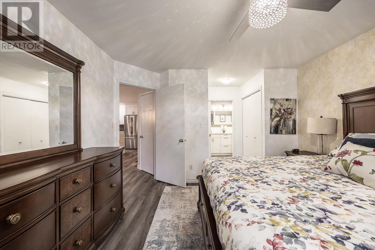
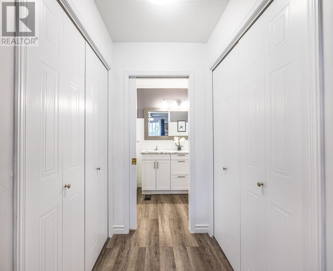
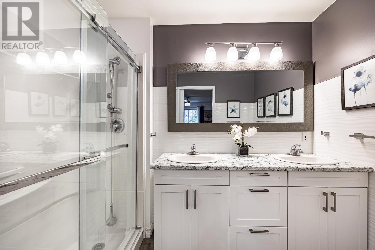
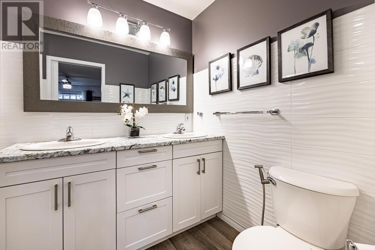
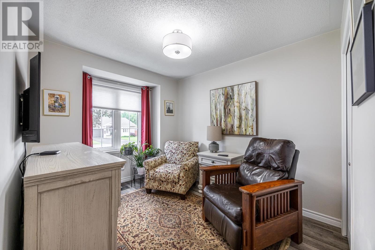
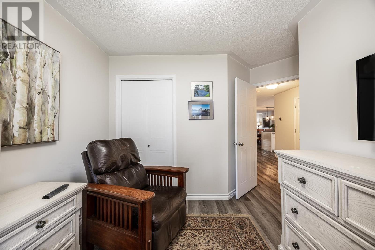
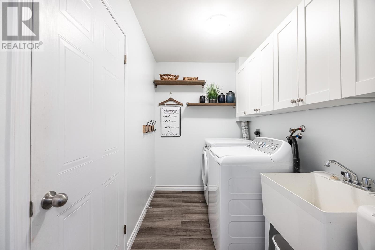
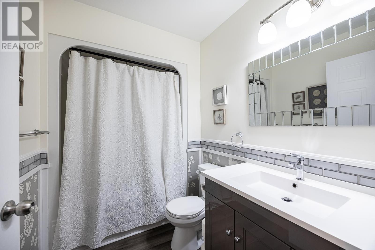
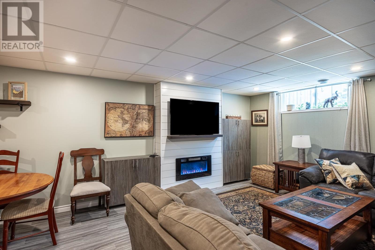
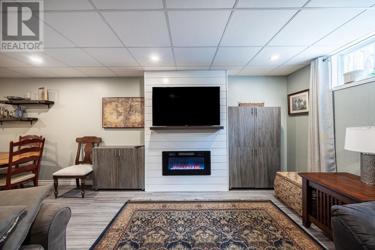
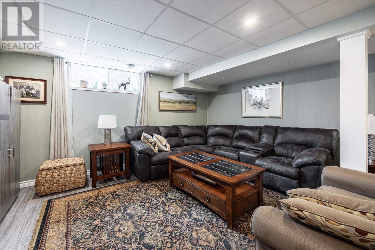
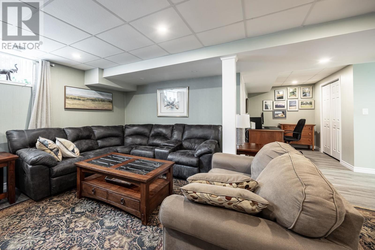
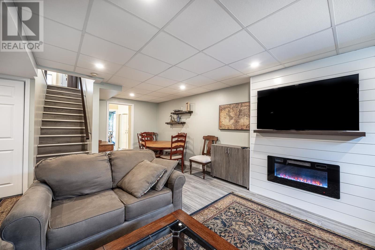
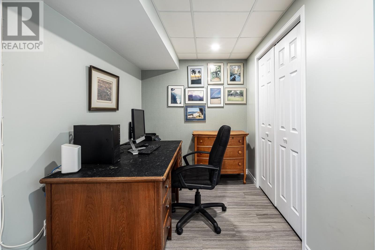
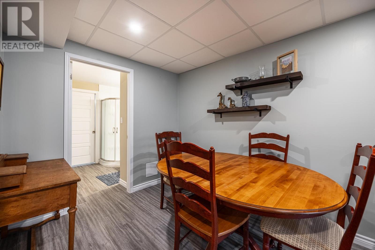
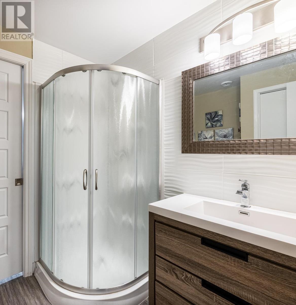
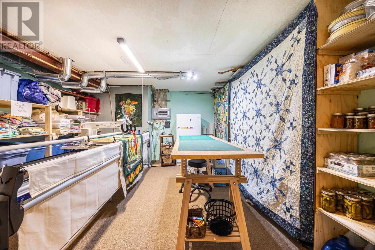
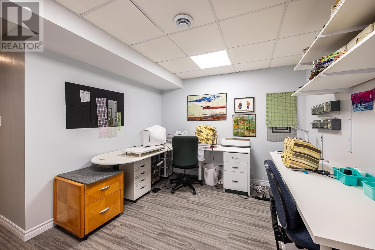
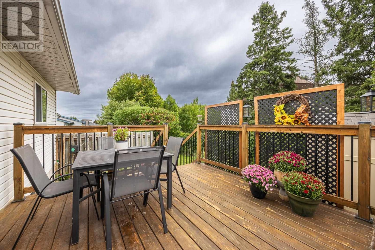
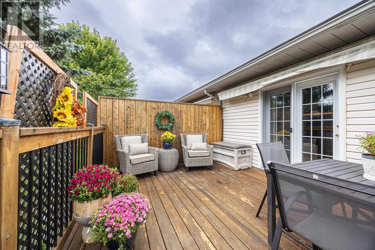
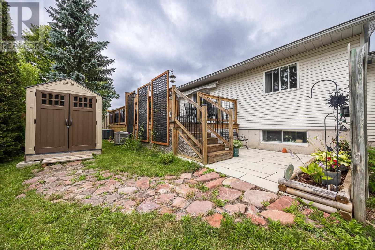
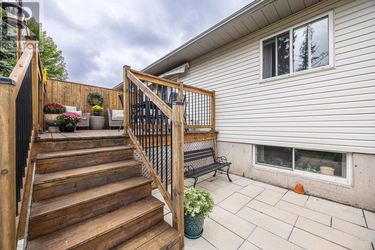
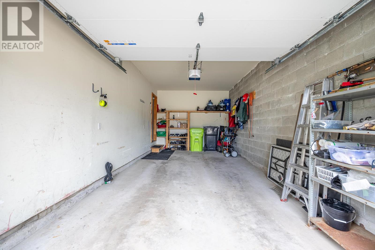
25 Village Court is a fabulous updated middle-unit townhouse that is close to all amenities. The main floor features a classic white cabinetry kitchen with a showstopping quartz countertop waterfall island that flows into the open-concept dining/living area, ideal for entertaining. The spacious primary suite includes a walkthrough closet leading to a private 3-pc ensuite with double sinks. A second bedroom, 4-pce guest bathroom, and a convenient laundry room completes the main level. The basement offers versatile additional space with a rec room, multi-use spaces, storage areas, and another 3-pce bathroom. Additional features include an attached garage for easy entry, deck with awning, storage shed, interlocking brick driveway, durable vinyl plank flooring, 2 additional fireplaces for added ambiance, little yard maintenance, and gas forced-air heating with central A/C. If your looking to downsize and make living easy...Call today and don't miss out! (id:49269)
Property Details
| MLS® Number | SM262324 |
| Property Type | Single Family |
| Community Name | Sault Ste. Marie |
| Amenities Near By | Park |
| Communication Type | High Speed Internet |
| Easement | Easement, Sub Division Covenants |
| Features | Interlocking Driveway |
| Storage Type | Storage Shed |
| Structure | Deck, Shed |
Building
| Bathroom Total | 3 |
| Bedrooms Above Ground | 2 |
| Bedrooms Total | 2 |
| Appliances | Microwave Built-in, Dishwasher, Stove, Dryer, Microwave, Window Coverings, Refrigerator, Washer |
| Basement Type | Full |
| Constructed Date | 1996 |
| Cooling Type | Air Conditioned, Central Air Conditioning |
| Exterior Finish | Brick, Siding |
| Fireplace Present | Yes |
| Fireplace Total | 2 |
| Foundation Type | Poured Concrete |
| Half Bath Total | 1 |
| Heating Fuel | Natural Gas |
| Heating Type | Forced Air |
| Size Interior | 1,215 Sqft |
| Type | Row / Townhouse |
| Utility Water | Municipal Water |
Parking
| Garage | |
| Attached Garage |
Land
| Access Type | Road Access |
| Acreage | No |
| Land Amenities | Park |
| Sewer | Sanitary Sewer |
| Size Frontage | 28.2900 |
| Size Total Text | Under 1/2 Acre |
Rooms
| Level | Type | Length | Width | Dimensions |
|---|---|---|---|---|
| Basement | Recreation Room | 17.8 x 15.2 | ||
| Basement | Other | 10.8 x 9.9 | ||
| Basement | Storage | 15.0 x 14.5 | ||
| Basement | Bathroom | 8.1 x 6.5 - 3pc | ||
| Basement | Other | 11.1 x 10.5 | ||
| Main Level | Kitchen | 12 x 9.5 | ||
| Main Level | Living Room/dining Room | 22.2 x 14.8 | ||
| Main Level | Primary Bedroom | 13.9 x 12.3 | ||
| Main Level | Ensuite | 8.6 x 5.6 - 3pc | ||
| Main Level | Bathroom | 8.5 x 5.6 | ||
| Main Level | Laundry Room | 8.5 x 5.6 | ||
| Main Level | Bedroom | 9.7 x 8.7 - 4pc |
Utilities
| Cable | Available |
| Electricity | Available |
| Natural Gas | Available |
| Telephone | Available |
https://www.realtor.ca/real-estate/30203514/25-village-ct-sault-ste-marie-sault-ste-marie
Contact Us
Contact us for more information

The trademarks REALTOR®, REALTORS®, and the REALTOR® logo are controlled by The Canadian Real Estate Association (CREA) and identify real estate professionals who are members of CREA. The trademarks MLS®, Multiple Listing Service® and the associated logos are owned by The Canadian Real Estate Association (CREA) and identify the quality of services provided by real estate professionals who are members of CREA. The trademark DDF® is owned by The Canadian Real Estate Association (CREA) and identifies CREA's Data Distribution Facility (DDF®)
August 27 2026 08:46:40
Sault Ste. Marie Real Estate Board
RE/MAX Sault Ste. Marie Realty Inc.