
41 - 3435 Old Highway 17 Road Clarence-Rockland, Ontario K4K 1W1

$799,000
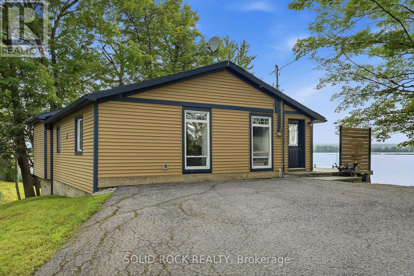
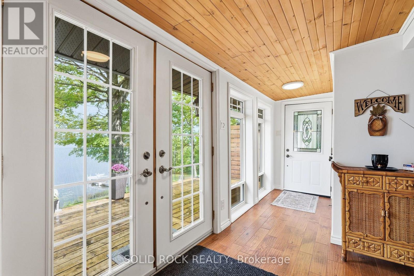
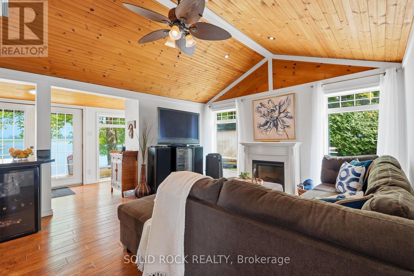
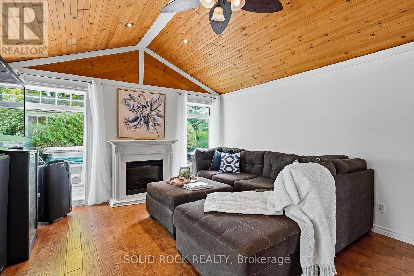
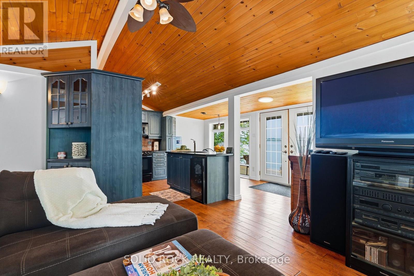
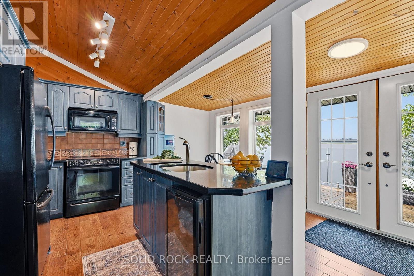
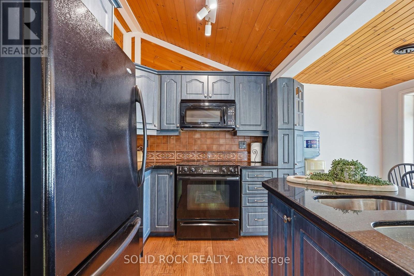
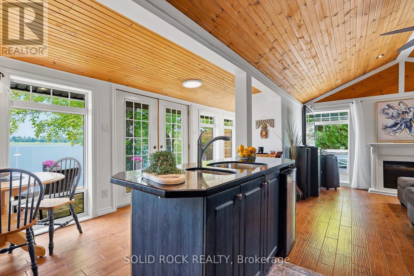
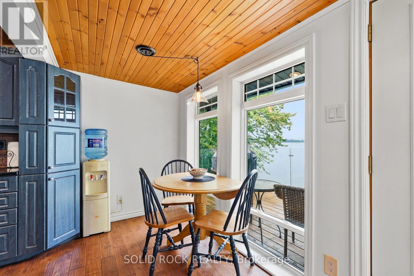
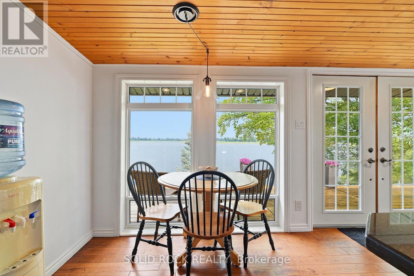
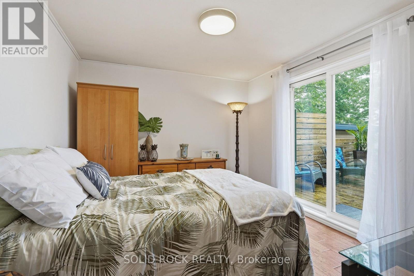
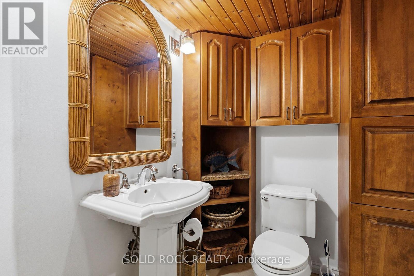
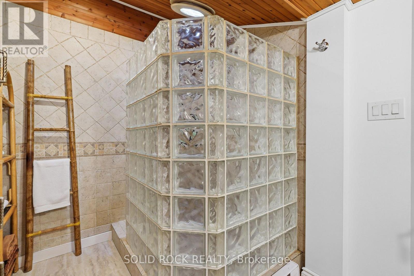
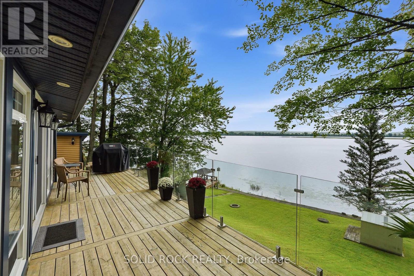
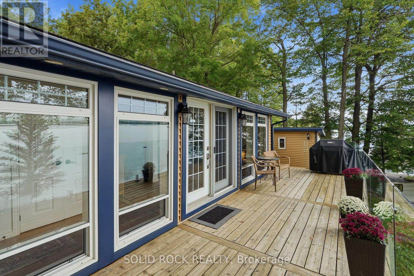
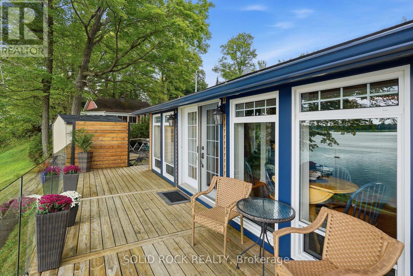
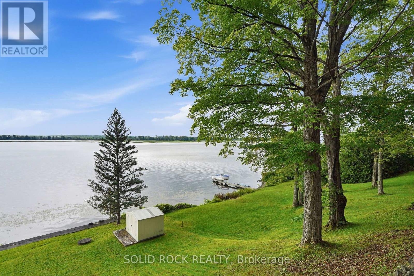
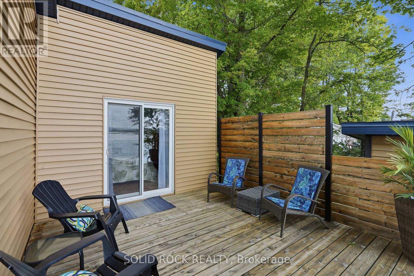
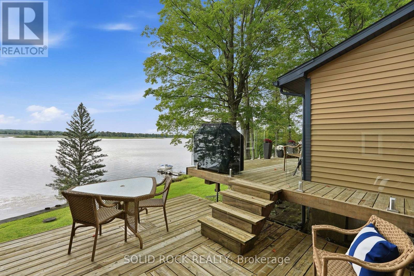
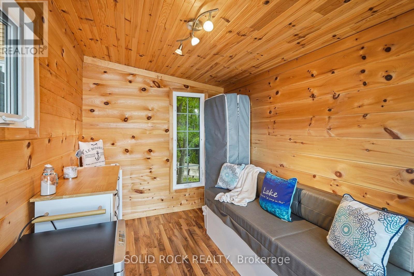
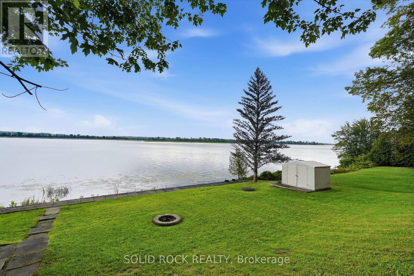
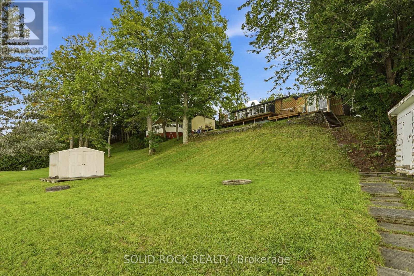
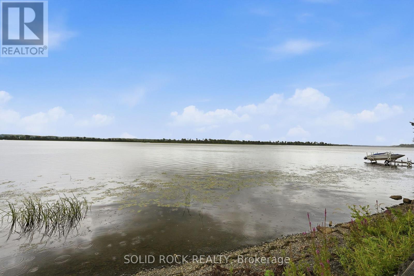
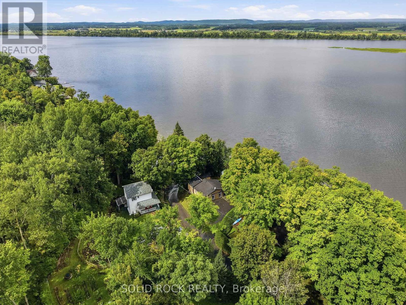
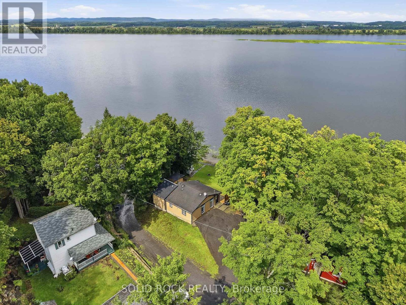
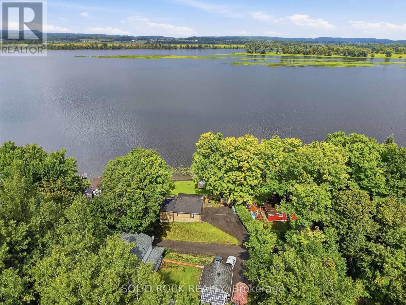
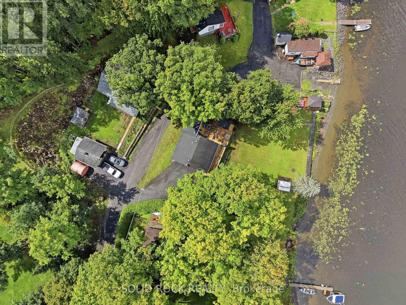
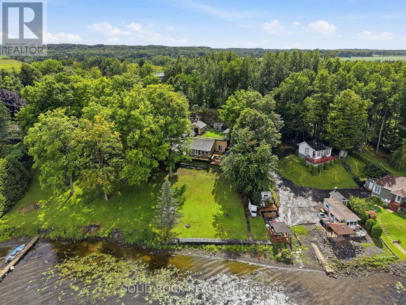
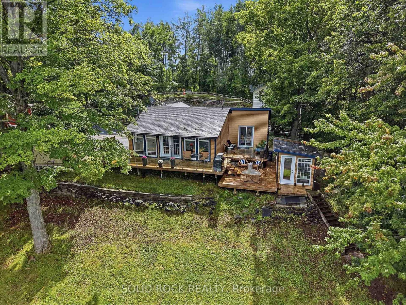
Ottawa River waterfront living for under $800,000. A perfect spot for someone looking to downsize without any compromises. Meticulously updated 2-bedroom, 1-bathroom home with wide-open views of the water from every room. Floor-to-ceiling windows, high-end fixtures, an open layout, and vaulted ceilings give the space an openness that makes it feel like your own private waterfront retreat. Watch the sunset over the river, with unobstructed views, from the large deck with glass railings. The four-season guest cabin, with views of the water, gives you extra room for family or friends to stay, or a perfect spot for an office or studio. Cap the evening off sitting around the waterfront fire pit and enjoying everything this amazing home has to offer. Located only 10 minutes from Rockland, which offers all the amenities you'll need, and just 25 minutes from the new Trim Rd. LRT station. OPEN HOUSE Saturday, August 29th, 11-1PM. (id:49269)
Open House
This property has open houses!
11:00 am
Ends at:1:00 pm
Property Details
| MLS® Number | X13717878 |
| Property Type | Single Family |
| Community Name | 607 - Clarence/Rockland Twp |
| Easement | Unknown, None |
| Features | Irregular Lot Size |
| Parking Space Total | 3 |
| View Type | Direct Water View, Unobstructed Water View |
| Water Front Name | Ottawa River |
| Water Front Type | Waterfront On River |
Building
| Bathroom Total | 1 |
| Bedrooms Above Ground | 2 |
| Bedrooms Total | 2 |
| Amenities | Fireplace(s) |
| Appliances | Dishwasher, Dryer, Stove, Washer, Refrigerator |
| Architectural Style | Bungalow |
| Basement Type | Crawl Space |
| Construction Status | Insulation Upgraded |
| Construction Style Attachment | Detached |
| Cooling Type | None |
| Exterior Finish | Vinyl Siding |
| Fireplace Present | Yes |
| Foundation Type | Block |
| Heating Fuel | Electric |
| Heating Type | Baseboard Heaters |
| Stories Total | 1 |
| Size Interior | 700 - 1,100 Sqft |
| Type | House |
| Utility Water | Drilled Well |
Parking
| No Garage |
Land
| Access Type | Public Road, Private Road |
| Acreage | No |
| Sewer | Septic System |
| Size Depth | 147 Ft |
| Size Frontage | 92 Ft |
| Size Irregular | 92 X 147 Ft |
| Size Total Text | 92 X 147 Ft |
Rooms
| Level | Type | Length | Width | Dimensions |
|---|---|---|---|---|
| Main Level | Living Room | 3.94 m | 4.66 m | 3.94 m x 4.66 m |
| Main Level | Kitchen | 2.55 m | 3.82 m | 2.55 m x 3.82 m |
| Main Level | Dining Room | 1.6 m | 3.82 m | 1.6 m x 3.82 m |
| Main Level | Bedroom | 3 m | 4.17 m | 3 m x 4.17 m |
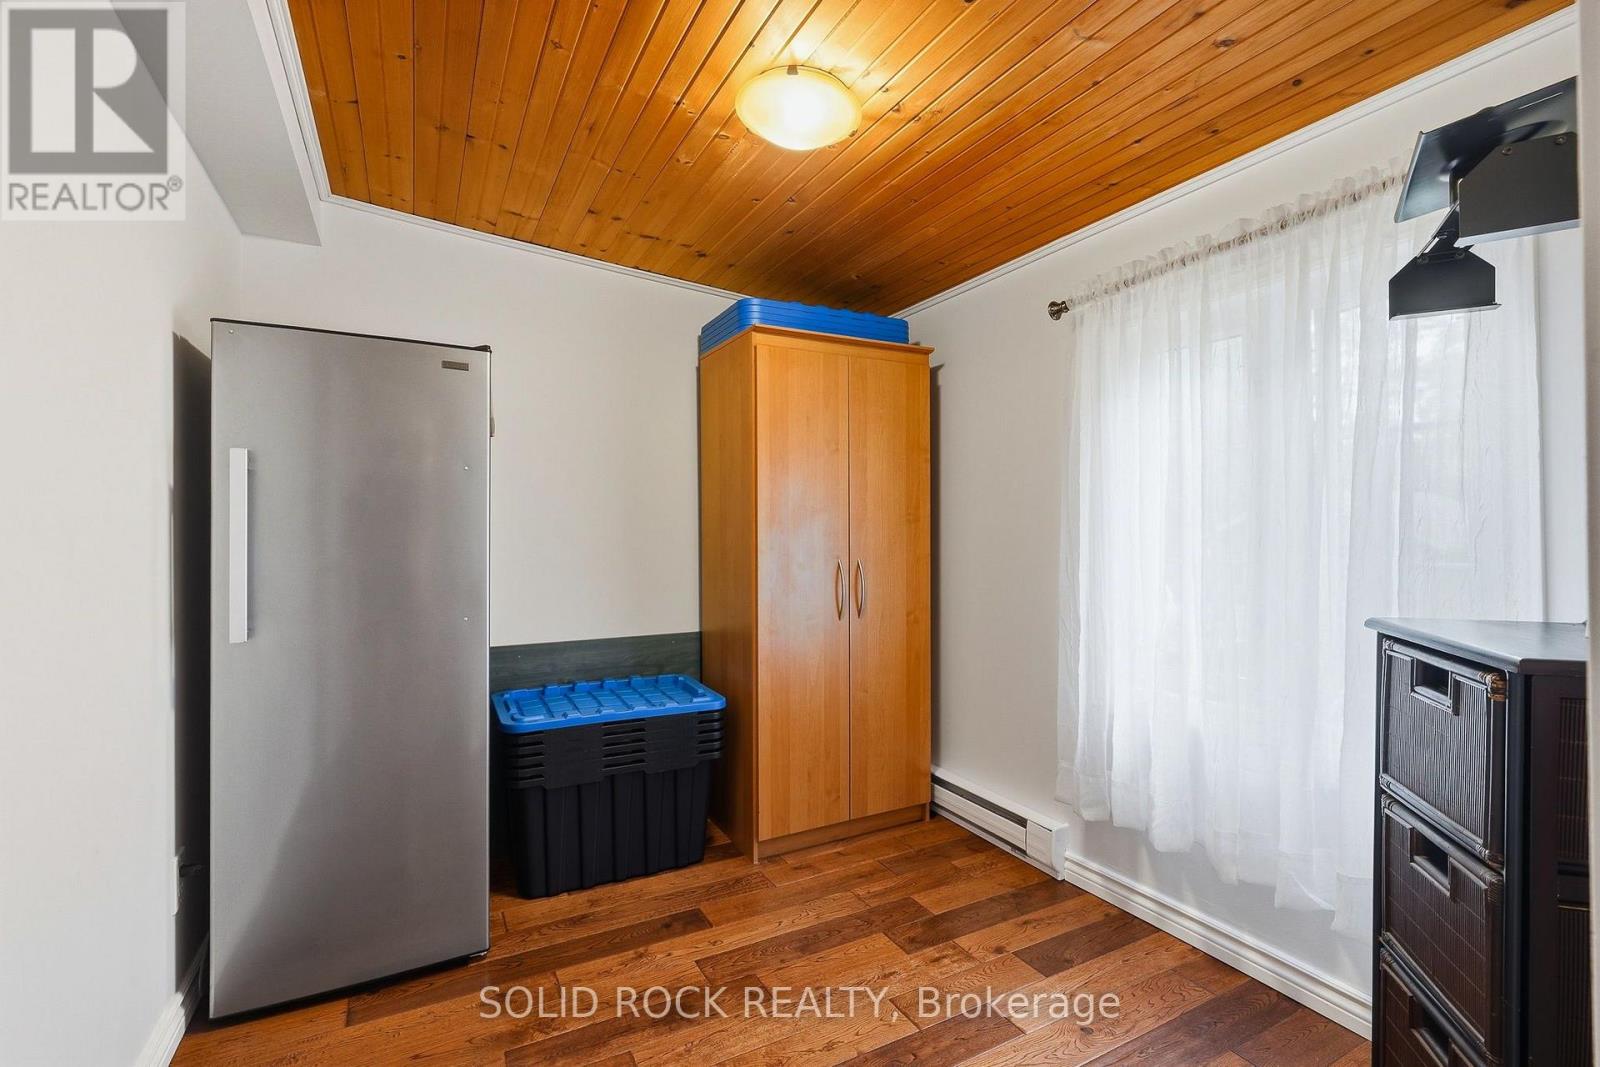
| Main Level | Bedroom 2 | 2.48 m | 3.49 m | 2.48 m x 3.49 m |
| Main Level | Bathroom | 3.01 m | 2.81 m | 3.01 m x 2.81 m |
| Ground Level | Other | 2.44 m | 3.66 m | 2.44 m x 3.66 m |
Utilities
| Electricity | Installed |
Contact Us
Contact us for more information

The trademarks REALTOR®, REALTORS®, and the REALTOR® logo are controlled by The Canadian Real Estate Association (CREA) and identify real estate professionals who are members of CREA. The trademarks MLS®, Multiple Listing Service® and the associated logos are owned by The Canadian Real Estate Association (CREA) and identify the quality of services provided by real estate professionals who are members of CREA. The trademark DDF® is owned by The Canadian Real Estate Association (CREA) and identifies CREA's Data Distribution Facility (DDF®)
August 27 2026 04:53:10
Ottawa Real Estate Board
Solid Rock Realty