
38 Emilio Place Tiny, Ontario L0L 2T0

$4,500 Monthly
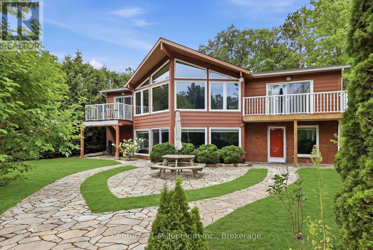
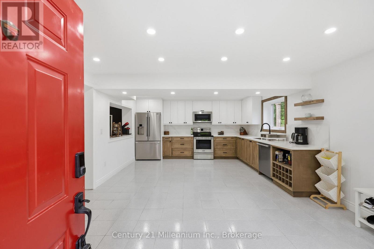
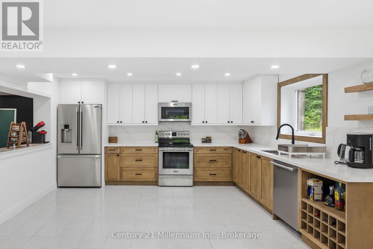
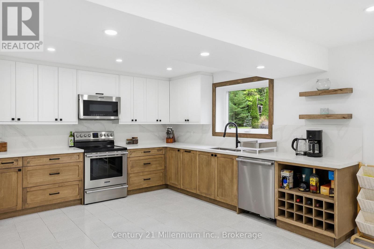
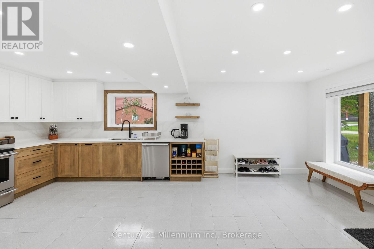
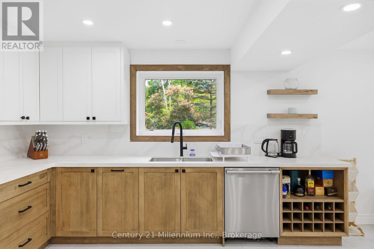
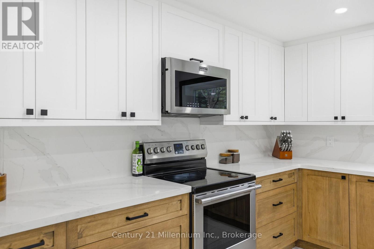
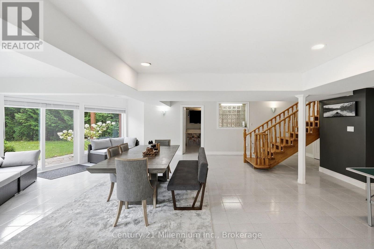
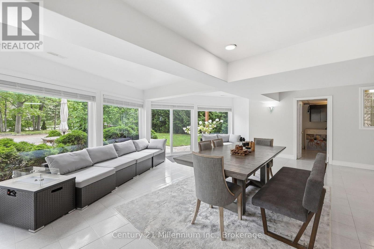
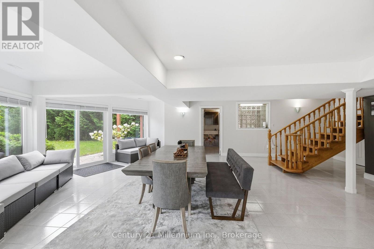
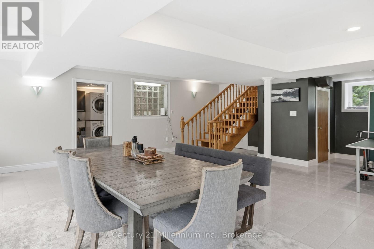
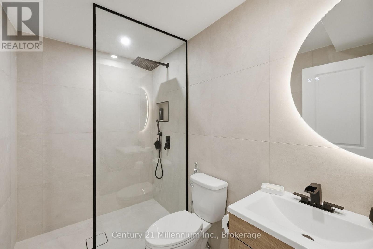
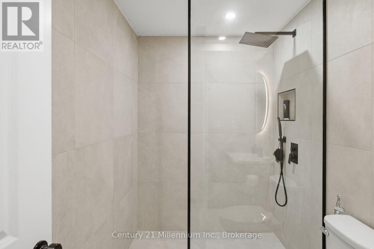
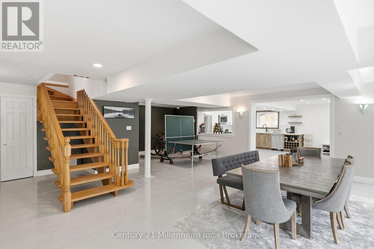
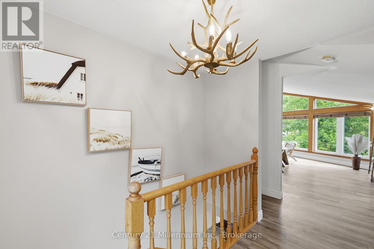
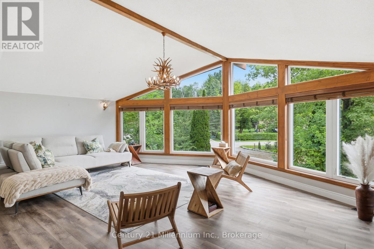
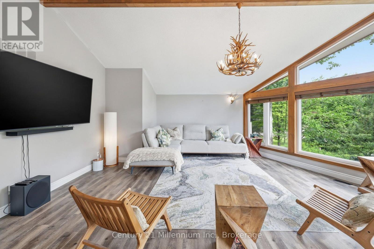
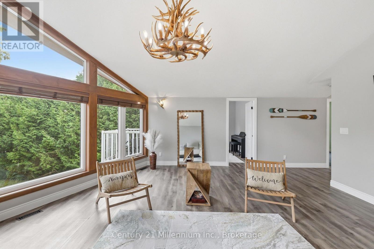
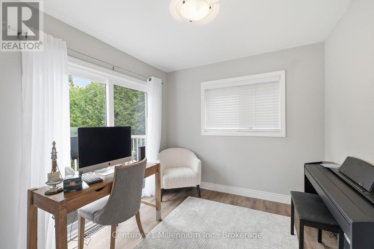
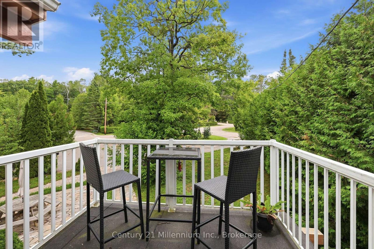
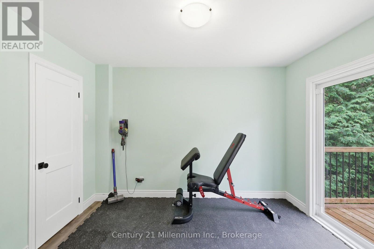
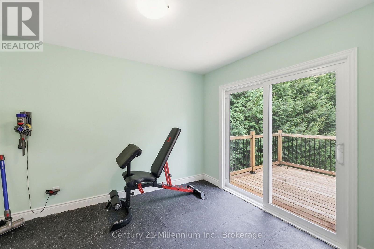
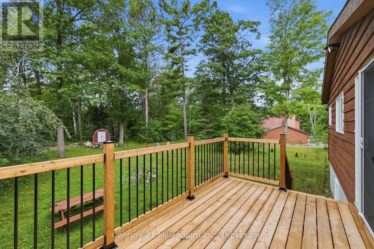
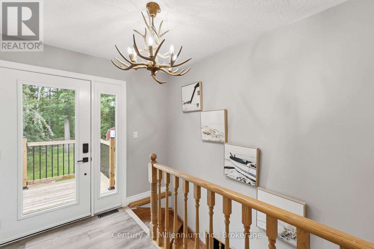
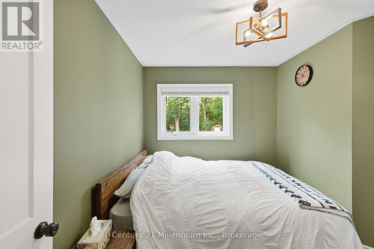
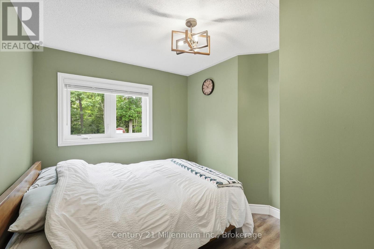
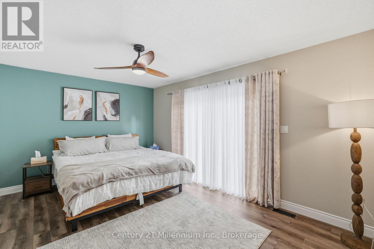
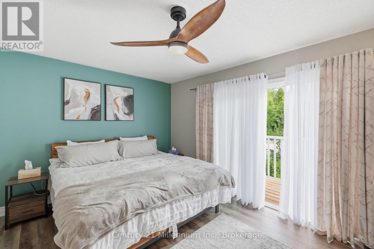
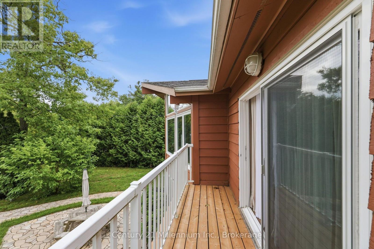
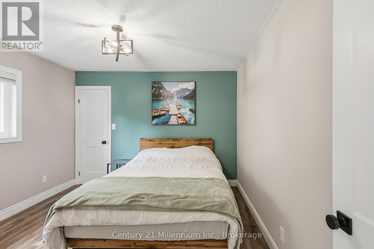
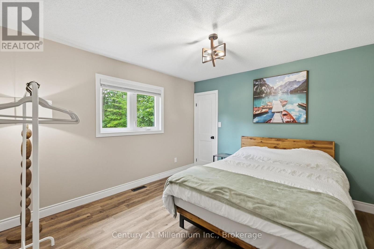
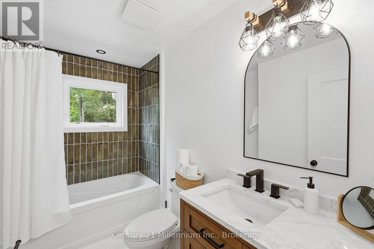
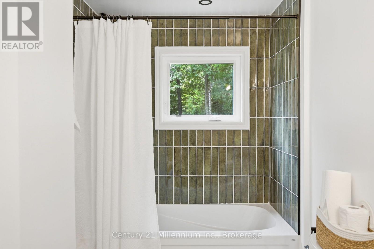
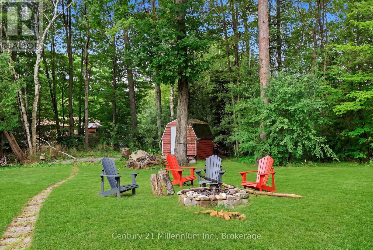
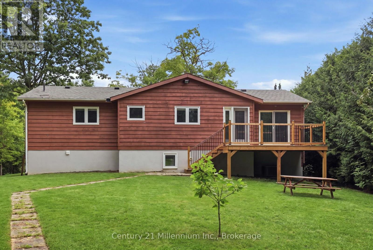
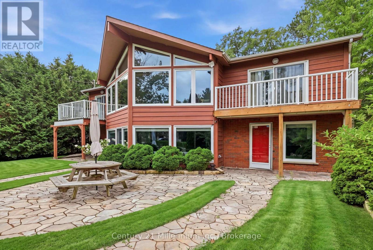
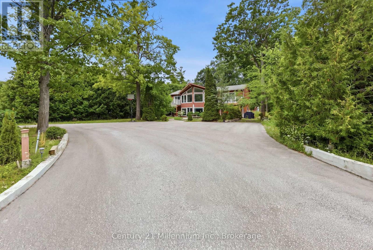
Charming home in the desirable area of Deanlea Beach / Bluewater Beach. AVAILABLE FOR ANNUAL LEASE OR SHORT TERM: This beautiful light-filled custom Viceroy home on an almost half-acre lot boasts cathedral ceilings, 5 Bedrooms, 2 Bathrooms, 2,560 sq ft of finished living space, multiple balconies, and JUST a 5-minute stroll to the beach. There is plenty of room for family and friends with a large circular driveway that can park up to 10 vehicles. All-new kitchen, washrooms with high-end finishes, as well as high-efficiency windows, have been recently completed for your enjoyment. Enjoy a bonfire in the large backyard with native landscaping and a shed for extra storage. This home has excellent telecommunications and wireless services. Work from home and enjoy this serene neighborhood retreat. AVAILABLE FURNISHED OR UNFURNISHED. Credit Check, Deposit Required, Employment Letter, Lease Agreement, References Required, Rental Application Required. (id:49269)
Property Details
| MLS® Number | S13718782 |
| Property Type | Single Family |
| Community Name | Rural Tiny |
| Amenities Near By | Beach |
| Features | Wooded Area, Flat Site |
| Parking Space Total | 8 |
| Structure | Deck |
Building
| Bathroom Total | 2 |
| Bedrooms Above Ground | 5 |
| Bedrooms Total | 5 |
| Age | 31 To 50 Years |
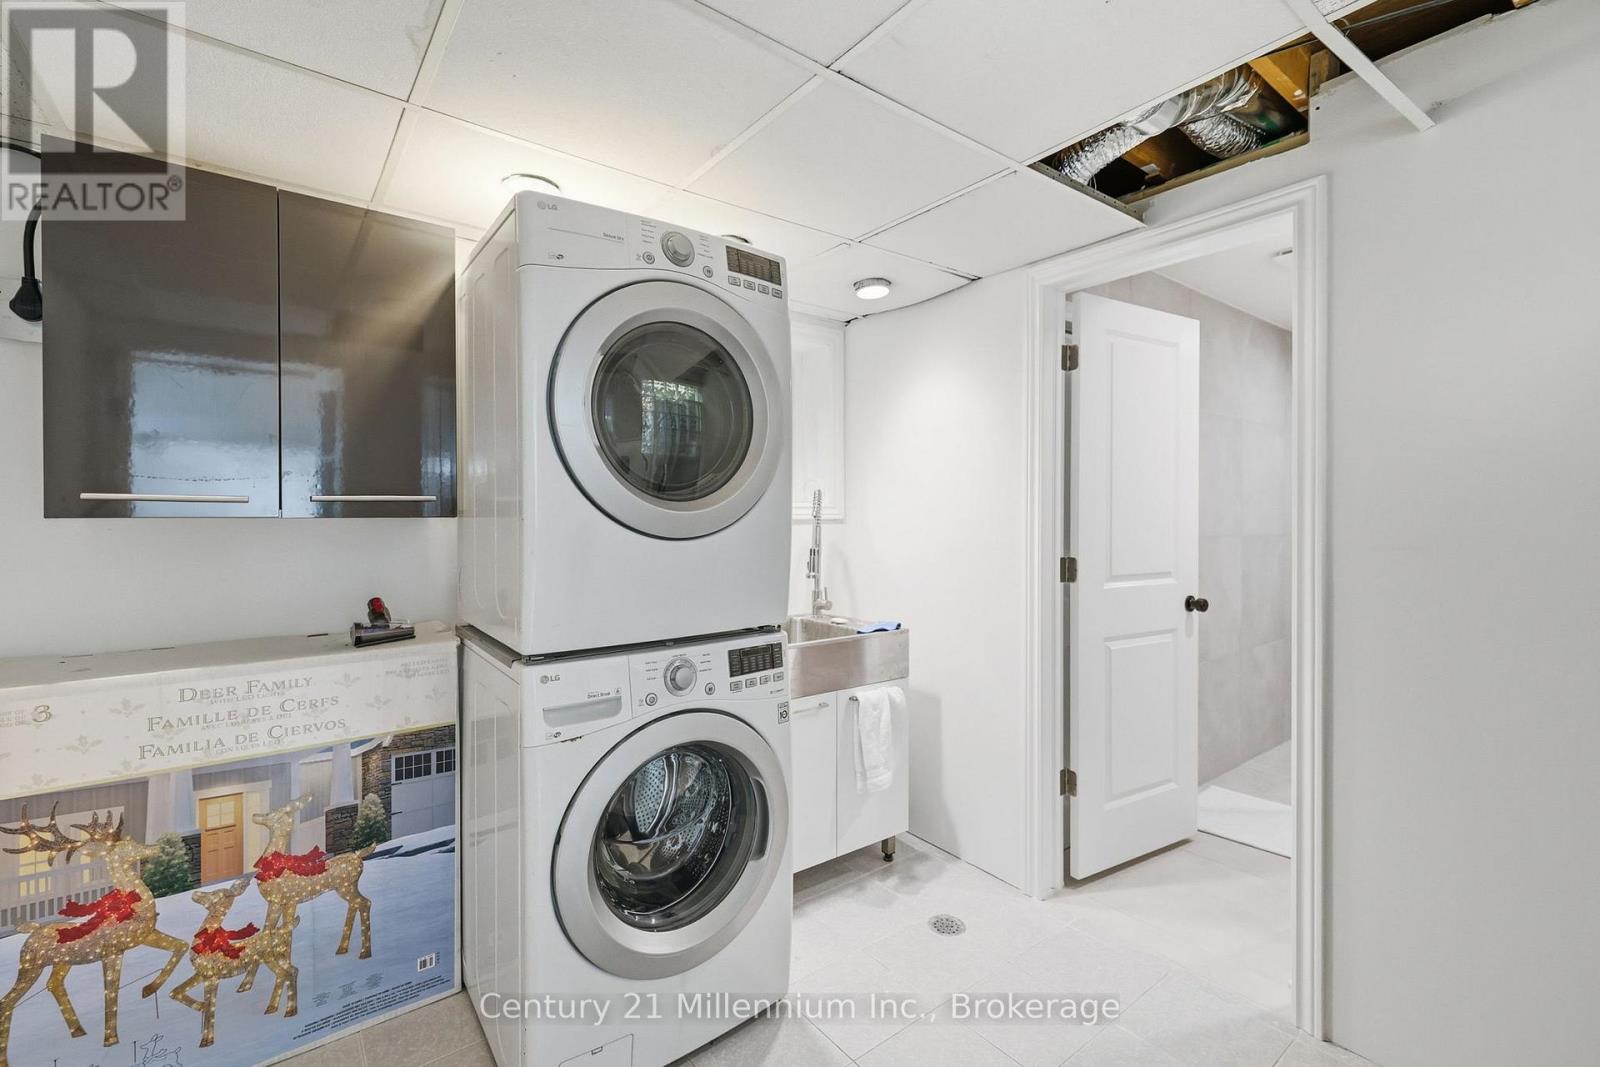
| Appliances | Dishwasher, Dryer, Microwave, Hood Fan, Stove, Washer, Refrigerator |
| Basement Type | None |
| Construction Style Attachment | Detached |
| Cooling Type | Central Air Conditioning |
| Exterior Finish | Brick Facing, Wood |
| Foundation Type | Block |
| Heating Fuel | Natural Gas |
| Heating Type | Forced Air |
| Stories Total | 2 |
| Size Interior | 2,500 - 3,000 Sqft |
| Type | House |
| Utility Water | Municipal Water |
Parking
| No Garage |
Land
| Acreage | No |
| Land Amenities | Beach |
| Sewer | Septic System |
| Size Frontage | 89 Ft ,1 In |
| Size Irregular | 89.1 Ft |
| Size Total Text | 89.1 Ft |
Rooms
| Level | Type | Length | Width | Dimensions |
|---|---|---|---|---|
| Second Level | Living Room | 7.06 m | 5.91 m | 7.06 m x 5.91 m |
| Second Level | Primary Bedroom | 4.74 m | 3.42 m | 4.74 m x 3.42 m |
| Second Level | Bedroom | 3.63 m | 3.42 m | 3.63 m x 3.42 m |
| Second Level | Bedroom 2 | 2.92 m | 2.71 m | 2.92 m x 2.71 m |
| Second Level | Bedroom 3 | 2.97 m | 2.51 m | 2.97 m x 2.51 m |
| Second Level | Bedroom 4 | 3.45 m | 3.02 m | 3.45 m x 3.02 m |
| Main Level | Kitchen | 5.57 m | 4.44 m | 5.57 m x 4.44 m |
| Main Level | Family Room | 10 m | 6.95 m | 10 m x 6.95 m |
| Main Level | Laundry Room | 2.79 m | 2.66 m | 2.79 m x 2.66 m |
https://www.realtor.ca/real-estate/30204705/38-emilio-place-tiny-rural-tiny
Contact Us
Contact us for more information

The trademarks REALTOR®, REALTORS®, and the REALTOR® logo are controlled by The Canadian Real Estate Association (CREA) and identify real estate professionals who are members of CREA. The trademarks MLS®, Multiple Listing Service® and the associated logos are owned by The Canadian Real Estate Association (CREA) and identify the quality of services provided by real estate professionals who are members of CREA. The trademark DDF® is owned by The Canadian Real Estate Association (CREA) and identifies CREA's Data Distribution Facility (DDF®)
August 27 2026 05:27:48
The Lakelands Association of REALTORS®
Century 21 Millennium Inc.