
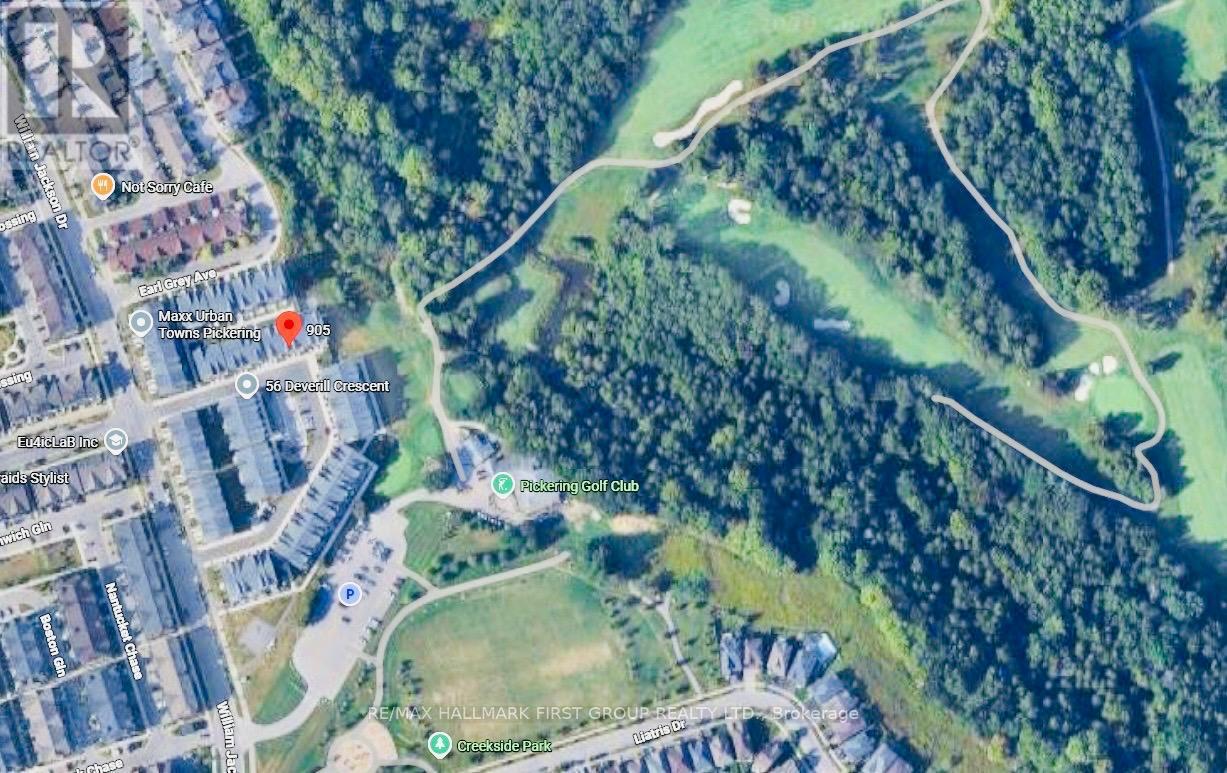
905 - 2635 William Jackson Drive Pickering, Ontario L0H 1A0

$2,600 Monthly
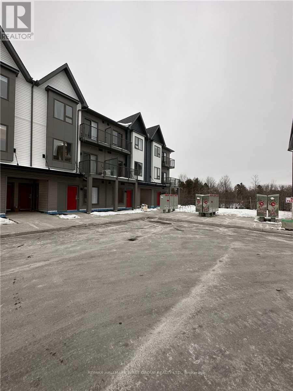
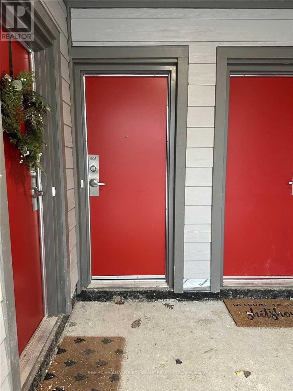
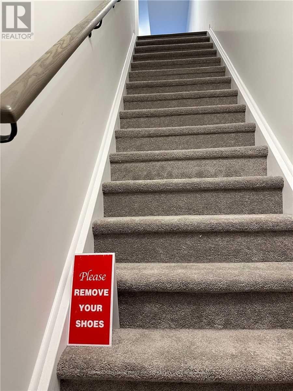
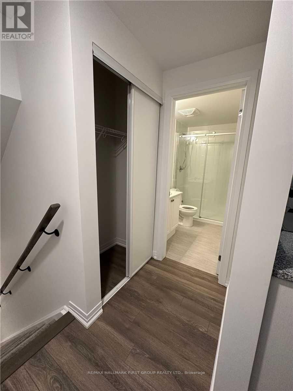
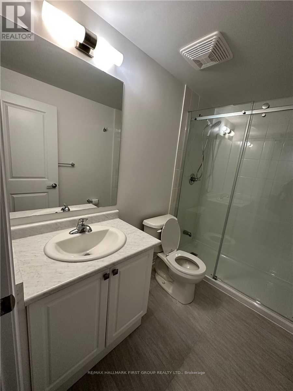
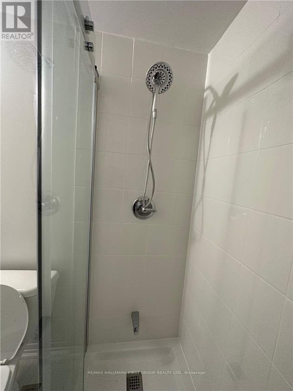
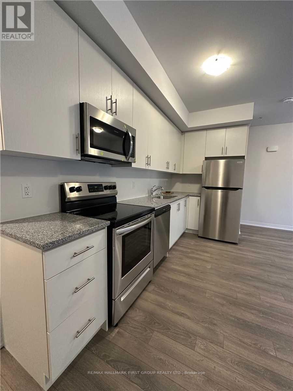
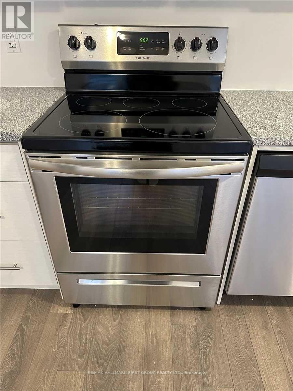
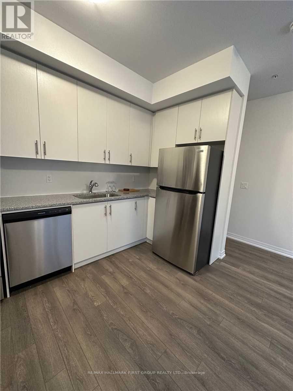
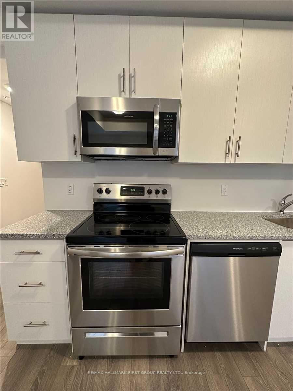
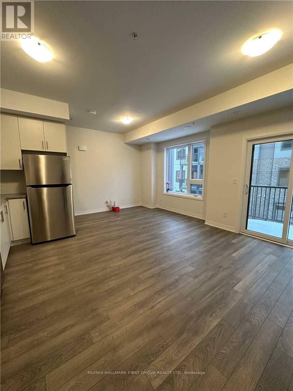
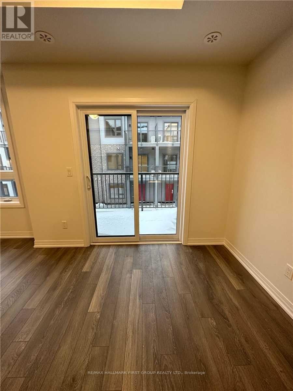
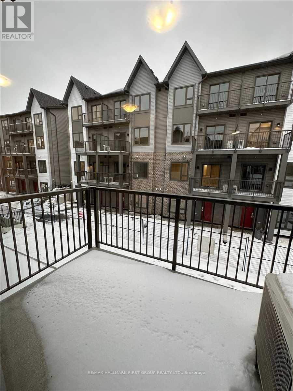
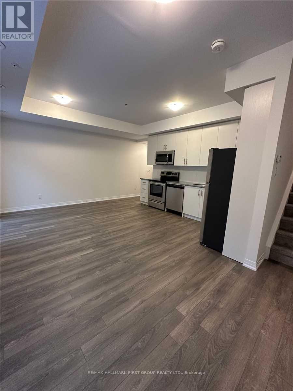
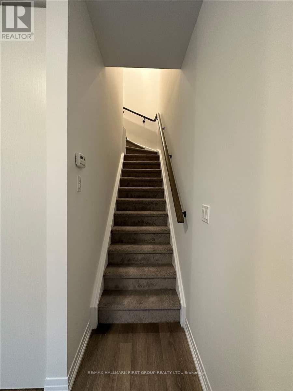
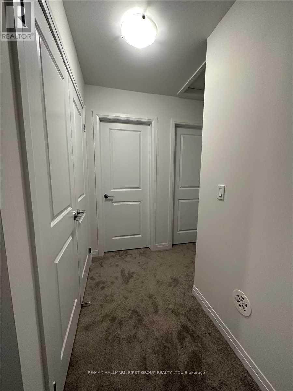
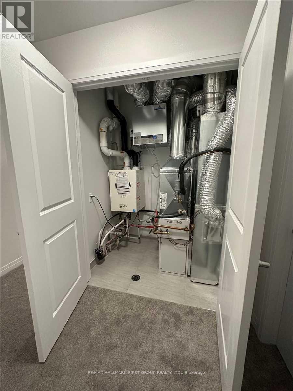
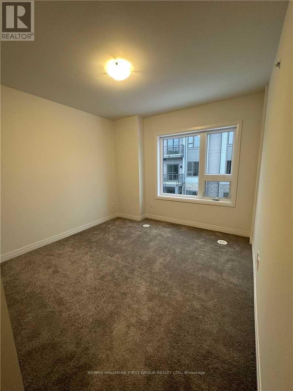
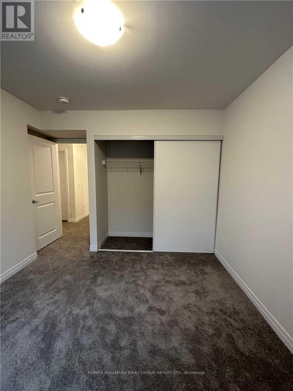
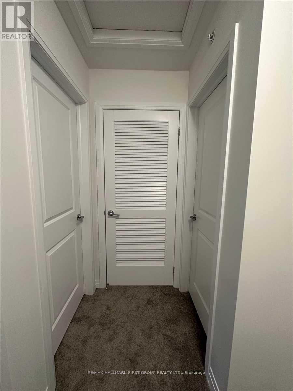
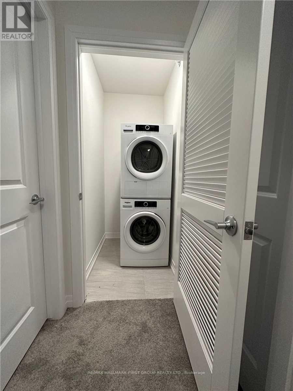
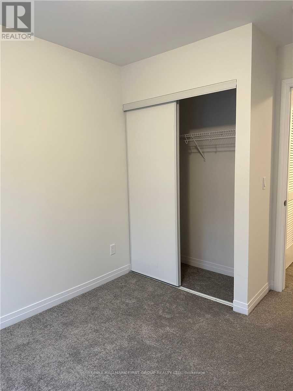
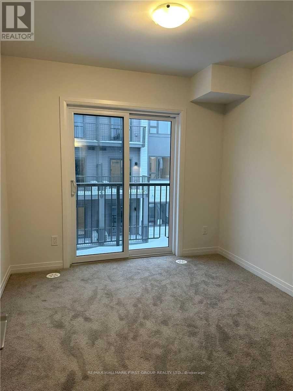
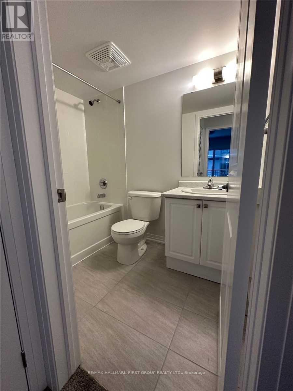
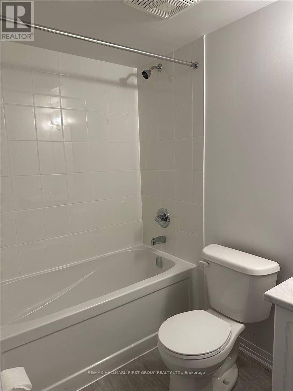
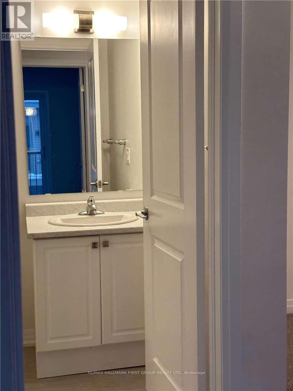
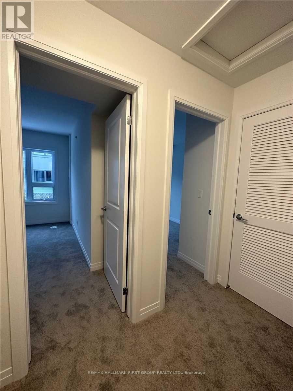
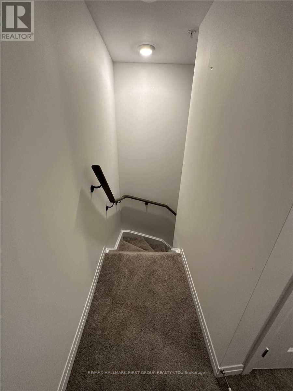
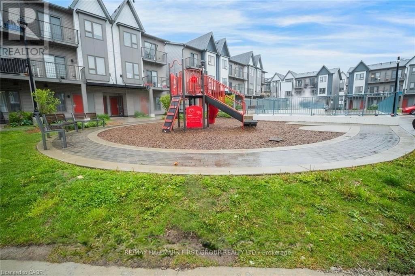
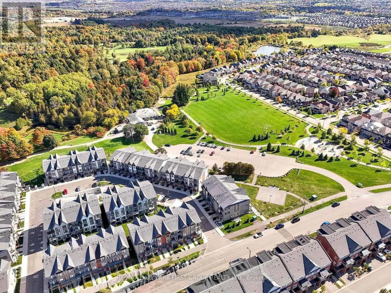
Welcome to this stylish 2-bedroom, 2-bath stacked condo townhouse in the newer Maxx Urban Towns community in sought-after Duffin Heights. Enjoy the feel of townhouse living with a private entrance and a thoughtfully designed multi-level layout that separates the living and bedroom spaces. The bright, open-concept kitchen, living and dining area is ideal for everyday living and entertaining, featuring quartz countertops and contemporary finishes. Two well-proportioned bedrooms, two full bathrooms, convenient ensuite laundry on the bedroom level, private outdoor space and underground parking complete the package. Enjoy a family-friendly community surrounded by parks and greenspace, with Pickering Golf Club nearby and convenient access to shopping, restaurants, schools, medical services and everyday essentials. Excellent connectivity to Highways 401, 407 and 412, with convenient access to Pickering GO and Durham Region Transit. Modern, comfortable and exceptionally well located-an ideal place to call home. Please note the photos are from the original listing in 2023 (id:49269)
Property Details
| MLS® Number | E13718642 |
| Property Type | Single Family |
| Community Name | Duffin Heights |
| Communication Type | High Speed Internet |
| Community Features | Pets Not Allowed |
| Equipment Type | Water Heater |
| Features | Balcony |
| Parking Space Total | 1 |
| Rental Equipment Type | Water Heater |
Building
| Bathroom Total | 2 |
| Bedrooms Above Ground | 2 |
| Bedrooms Total | 2 |
| Age | 0 To 5 Years |
| Amenities | Storage - Locker |
| Basement Type | None |
| Cooling Type | Central Air Conditioning |
| Exterior Finish | Brick, Vinyl Siding |
| Heating Fuel | Natural Gas |
| Heating Type | Forced Air |
| Size Interior | 900 - 999 Sqft |
| Type | Row / Townhouse |
Parking
| Underground | |
| Garage |
Land
| Acreage | No |
Rooms
| Level | Type | Length | Width | Dimensions |
|---|---|---|---|---|
| Second Level | Kitchen | Measurements not available | ||
| Second Level | Bathroom | Measurements not available | ||
| Second Level | Living Room | Measurements not available | ||
| Second Level | Dining Room | Measurements not available | ||
| Third Level | Primary Bedroom | Measurements not available | ||
| Third Level | Bedroom 2 | Measurements not available | ||
| Third Level | Bathroom | Measurements not available | ||
| Third Level | Laundry Room | Measurements not available | ||
| Third Level | Utility Room | Measurements not available |
Contact Us
Contact us for more information

The trademarks REALTOR®, REALTORS®, and the REALTOR® logo are controlled by The Canadian Real Estate Association (CREA) and identify real estate professionals who are members of CREA. The trademarks MLS®, Multiple Listing Service® and the associated logos are owned by The Canadian Real Estate Association (CREA) and identify the quality of services provided by real estate professionals who are members of CREA. The trademark DDF® is owned by The Canadian Real Estate Association (CREA) and identifies CREA's Data Distribution Facility (DDF®)
August 27 2026 05:27:11
Toronto Regional Real Estate Board
RE/MAX Hallmark First Group Realty Ltd.