
545 Broadway Street N Plympton, Ontario N0N 1T0

$339,000
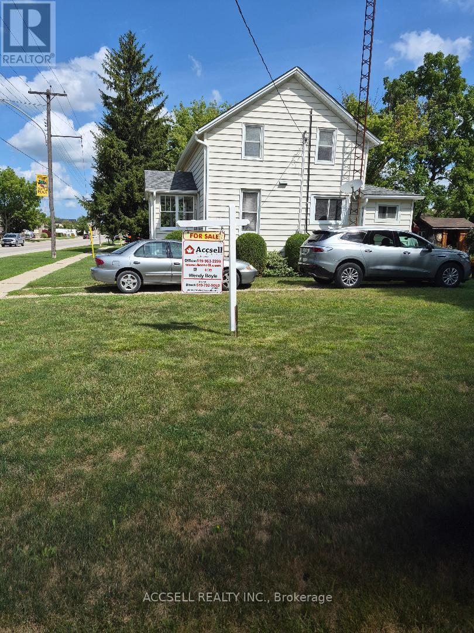
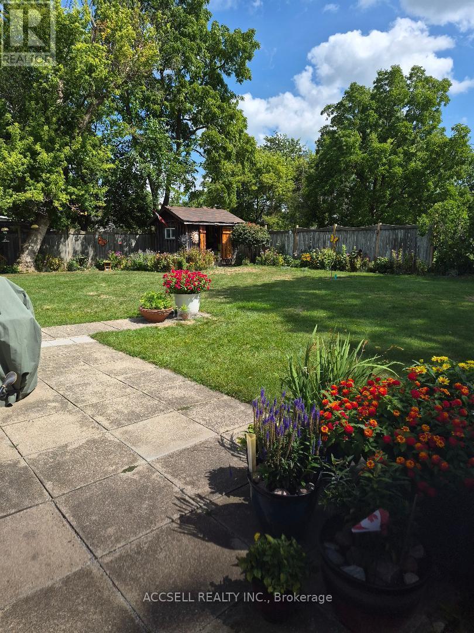
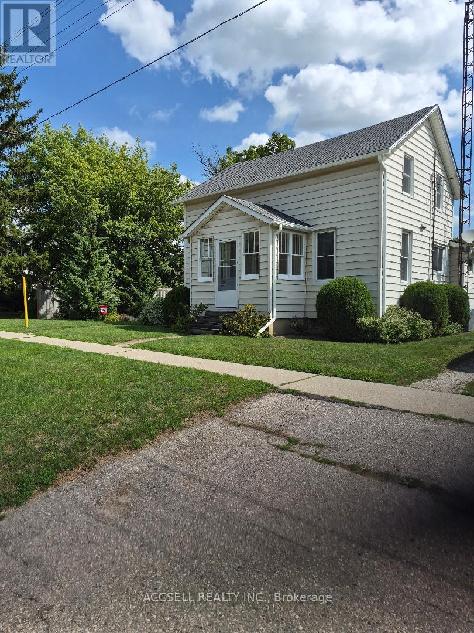
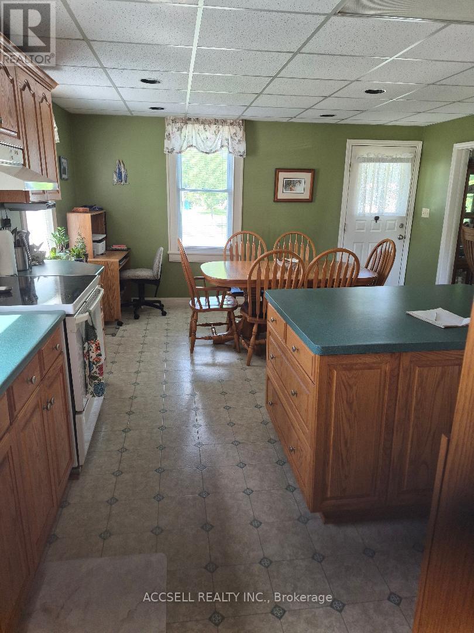
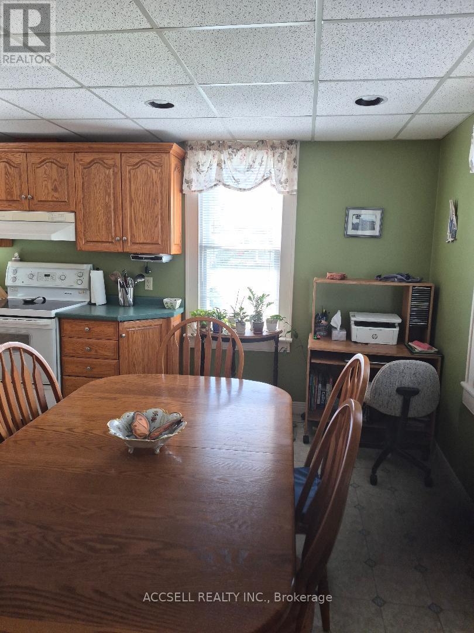
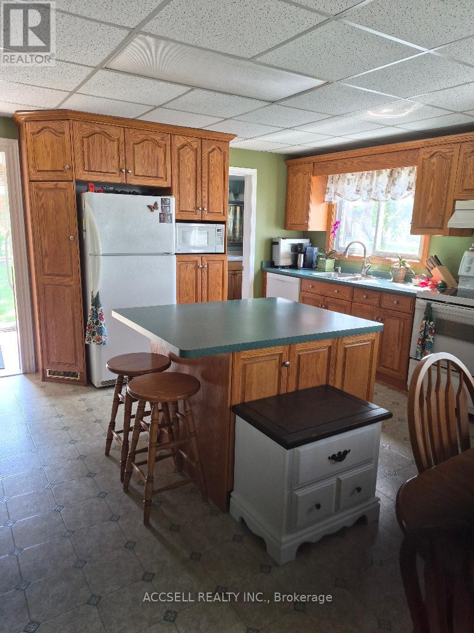
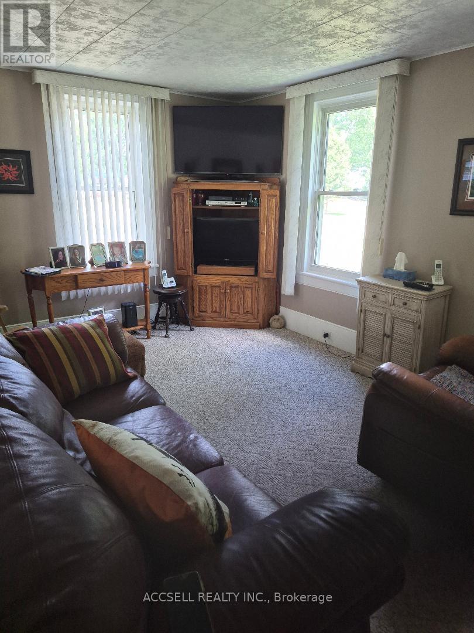
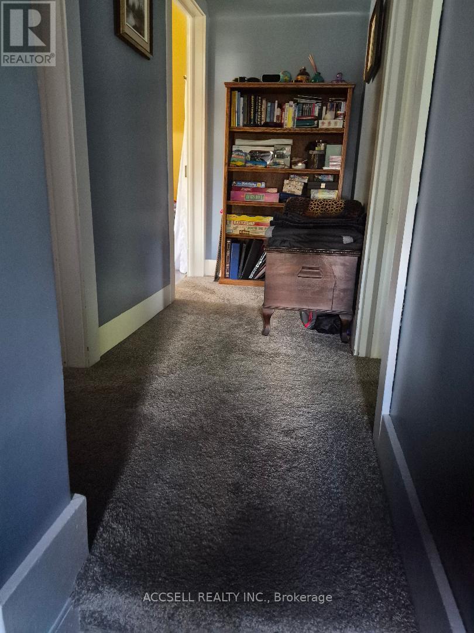
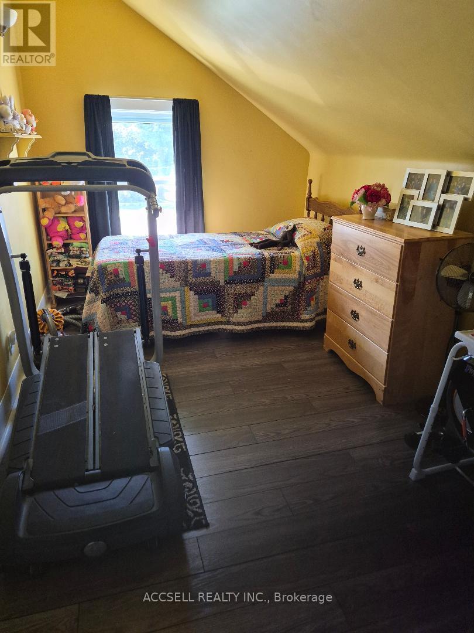
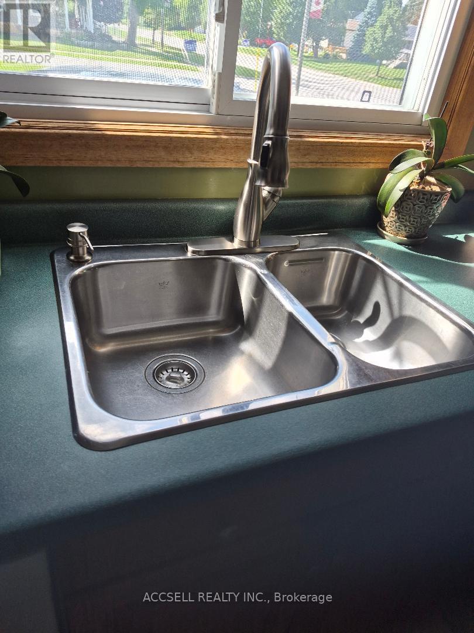
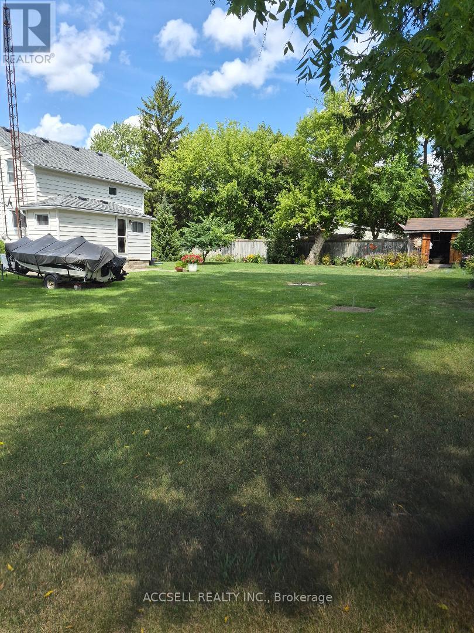
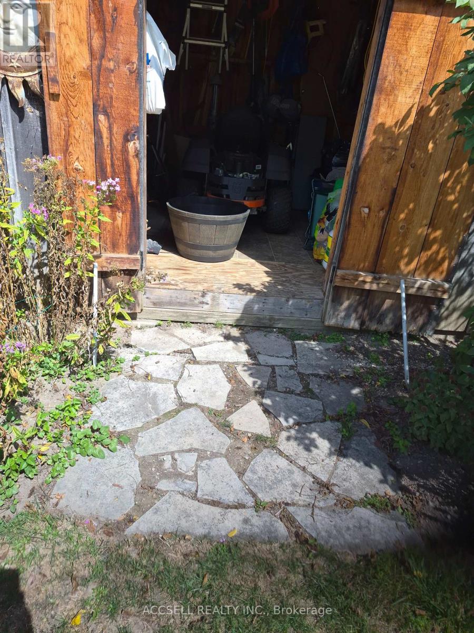
affordable home in good sought after community, close to hwy's 10 min to Sarnia, 5 min to Petrolia, great corner lot with 10x12 shed , home move in condition, very nuetral decor, good sized bedrooms, double hung windows thru-out for ez cleaning. Large country kitchen with oak cabinets and island. Very cozy, clean, well maintained home with tons of shelving in basement for storage. First time for sale in over 50 yrs. same family (id:49269)
Open House
This property has open houses!
12:00 pm
Ends at:2:00 pm
Property Details
| MLS® Number | X13718750 |
| Property Type | Single Family |
| Community Name | Plympton Wyoming |
| Amenities Near By | Hospital |
| Community Features | School Bus |
| Parking Space Total | 8 |
| Structure | Shed |
Building
| Bathroom Total | 1 |
| Bedrooms Above Ground | 3 |
| Bedrooms Total | 3 |
| Age | 100+ Years |
| Appliances | Blinds, Dishwasher, Dryer, Microwave, Oven, Stove, Washer, Refrigerator |
| Basement Development | Unfinished |
| Basement Type | Partial (unfinished) |
| Construction Style Attachment | Detached |
| Cooling Type | Central Air Conditioning |
| Exterior Finish | Vinyl Siding |
| Flooring Type | Carpeted |
| Foundation Type | Concrete |
| Heating Fuel | Natural Gas |
| Heating Type | Forced Air |
| Stories Total | 2 |
| Size Interior | 1,100 - 1,500 Sqft |
| Type | House |
| Utility Water | Municipal Water |
Parking
| No Garage |
Land
| Access Type | Public Road, Highway Access, Public Docking |
| Acreage | No |
| Fence Type | Partially Fenced |
| Land Amenities | Hospital |
| Sewer | Sanitary Sewer |
| Size Depth | 100 Ft |
| Size Frontage | 120 Ft |
| Size Irregular | 120 X 100 Ft |
| Size Total Text | 120 X 100 Ft|1/2 - 1.99 Acres |
| Zoning Description | R1-2 |
Rooms
| Level | Type | Length | Width | Dimensions |
|---|---|---|---|---|
| Upper Level | Bedroom | 5.03 m | 2.44 m | 5.03 m x 2.44 m |
| Upper Level | Bedroom 2 | 3.96 m | 3.35 m | 3.96 m x 3.35 m |
| Upper Level | Bedroom 3 | 3.81 m | 2.52 m | 3.81 m x 2.52 m |
| Ground Level | Kitchen | 5.79 m | 4.42 m | 5.79 m x 4.42 m |
| Ground Level | Living Room | 3.2 m | 4.88 m | 3.2 m x 4.88 m |
| Ground Level | Sunroom | 1.22 m | 1.22 m | 1.22 m x 1.22 m |
| Ground Level | Laundry Room | 1.83 m | 3.2 m | 1.83 m x 3.2 m |
Utilities
| Cable | Installed |
| Electricity | Installed |
| Sewer | Installed |
Contact Us
Contact us for more information

The trademarks REALTOR®, REALTORS®, and the REALTOR® logo are controlled by The Canadian Real Estate Association (CREA) and identify real estate professionals who are members of CREA. The trademarks MLS®, Multiple Listing Service® and the associated logos are owned by The Canadian Real Estate Association (CREA) and identify the quality of services provided by real estate professionals who are members of CREA. The trademark DDF® is owned by The Canadian Real Estate Association (CREA) and identifies CREA's Data Distribution Facility (DDF®)
October 20 2026 03:20:25
London and St. Thomas Association of REALTORS®
Accsell Realty Inc.