
6 Diorite Street Copper Cliff, Ontario P0M 1N0

$375,000
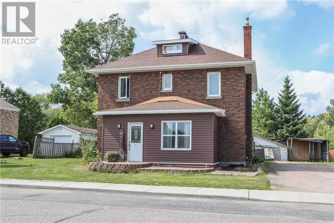
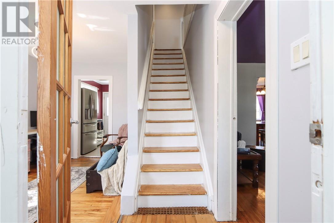
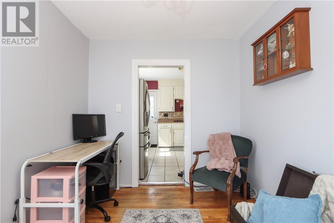
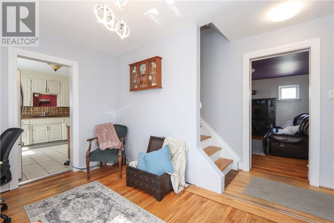
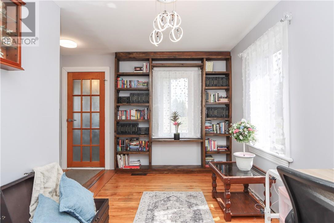
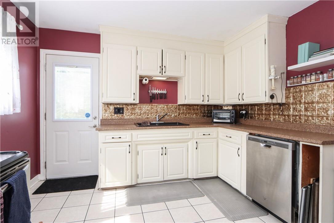
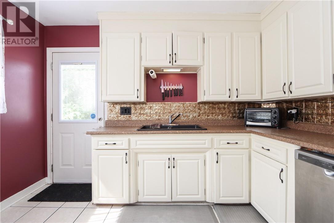
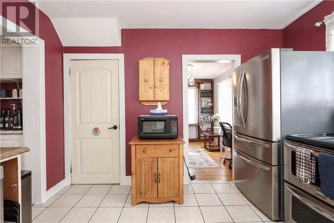
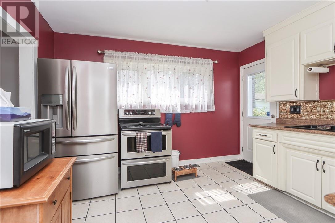
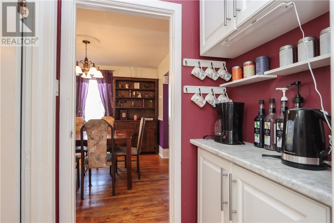
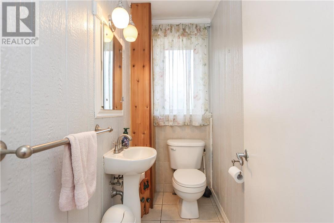
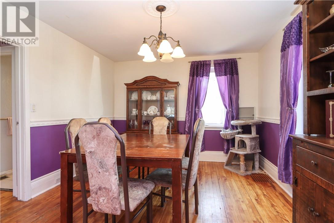
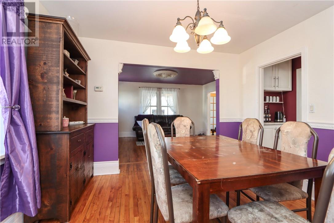
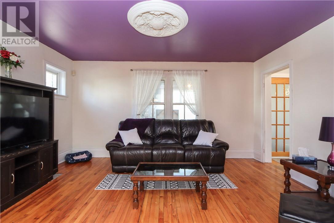
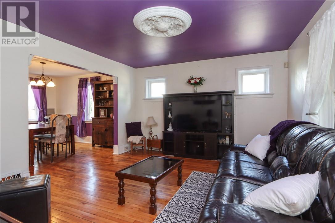
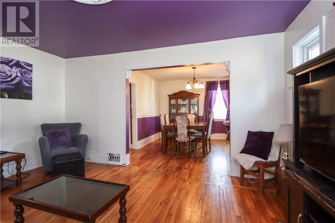
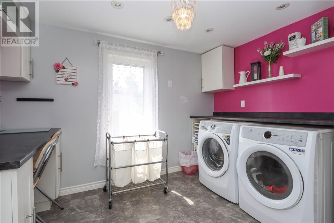
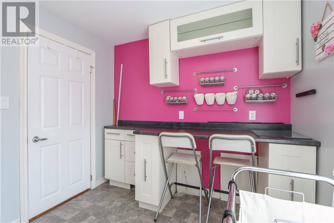
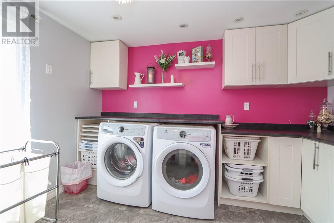
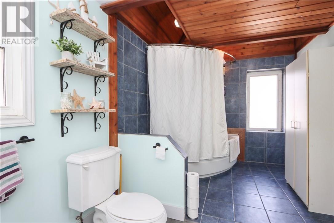
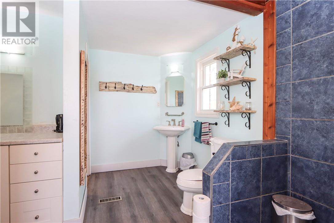
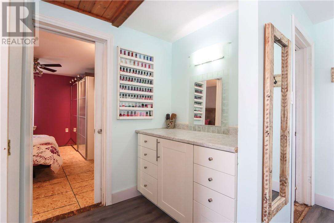
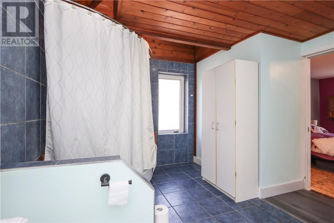
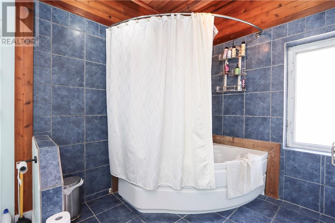
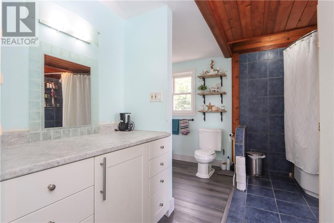
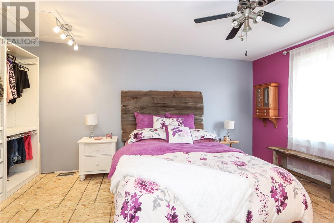
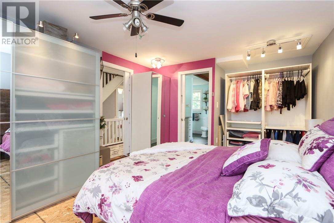
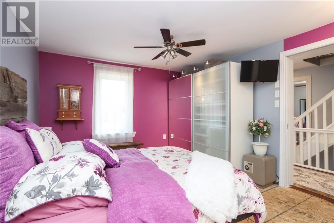
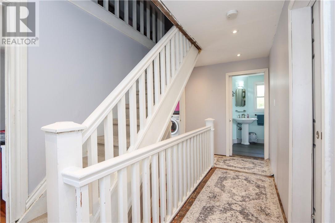
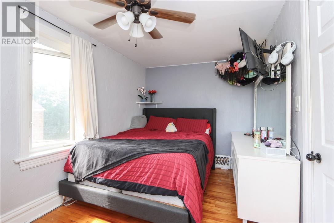
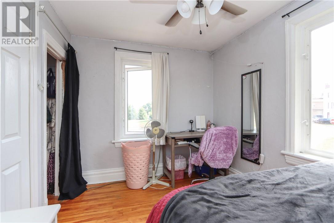
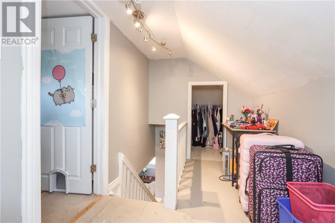
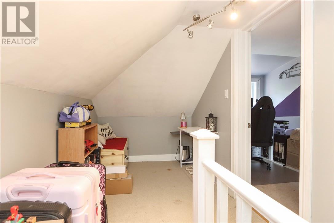
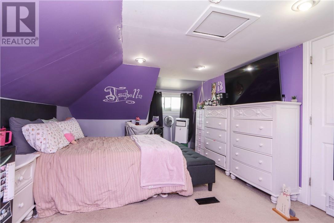
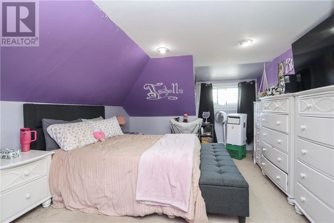
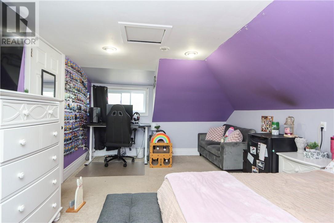
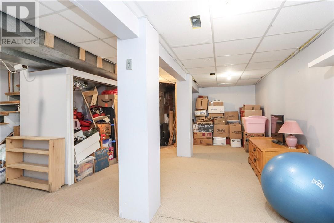
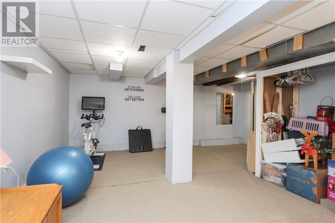
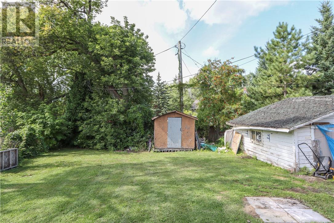
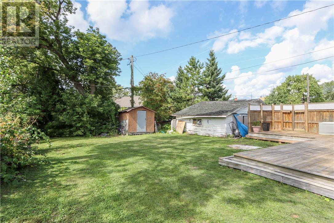
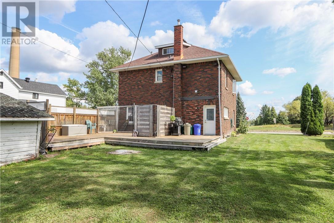
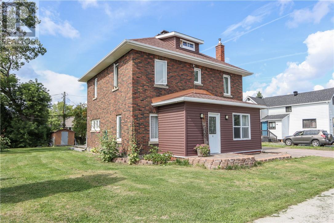
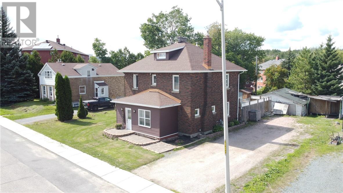
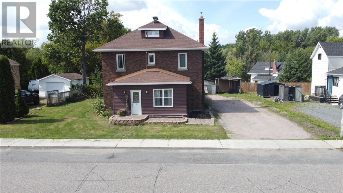
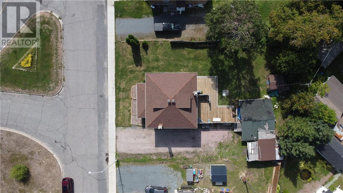
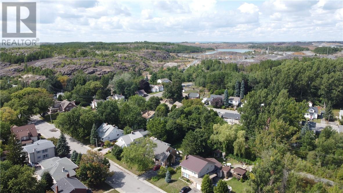
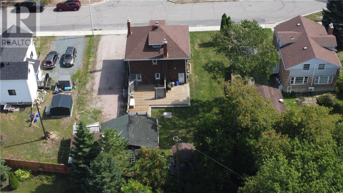
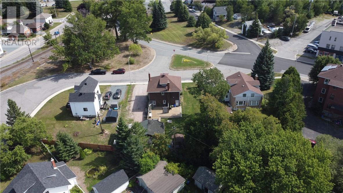
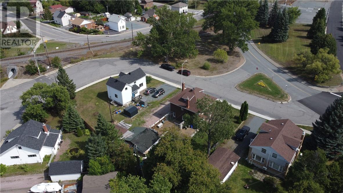
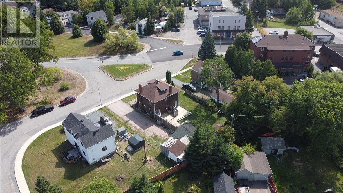
Welcome to this classic all-brick Victorian home, ideally located in the sought-after executive area of Copper Cliff. This charming century home offers a spacious main floor featuring a large kitchen with a versatile office or sitting room, convenient powder room, and inviting living and dining spaces perfect for entertaining. The second level features a convenient laundry room and two generous bedrooms, including a spacious primary bedroom with a walk-in closet and cheater ensuite. The oversized bathroom offers vaulted ceilings, a corner Jacuzzi tub, and built-in makeup vanity. The third floor provides a versatile open-concept space, perfect for an additional bedroom, home office, studio, or hobby area. Outside, enjoy the privacy of the backyard, complete with a large deck and enormous storage shed, all situated on an oversized lot. With its combination of classic Victorian character, spacious rooms, and modern updates, this is a unique opportunity to own a beautiful home in a fantastic Copper Cliff location. Call now to book your showing. (id:49269)
Open House
This property has open houses!
2:00 pm
Ends at:4:00 pm
Hosted by Brian St. Amant.
Property Details
| MLS® Number | 2130033 |
| Property Type | Single Family |
| Equipment Type | Water Heater - Gas |
| Rental Equipment Type | Water Heater - Gas |
Building
| Bathroom Total | 2 |
| Bedrooms Total | 3 |
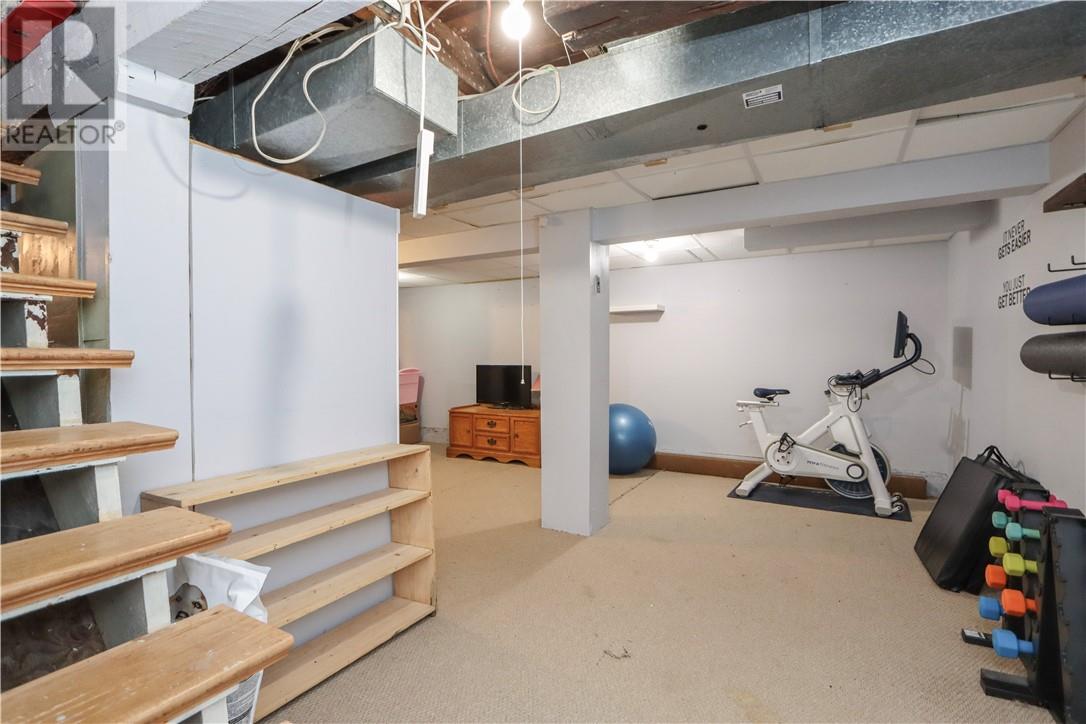
| Basement Type | Full |
| Cooling Type | Central Air Conditioning |
| Exterior Finish | Brick, Vinyl Siding |
| Flooring Type | Laminate, Tile, Carpeted |
| Foundation Type | Block |
| Half Bath Total | 1 |
| Heating Type | Forced Air |
| Roof Material | Asphalt Shingle |
| Roof Style | Unknown |
| Size Interior | 1,500 - 2,000 Sqft |
| Type | House |
| Utility Water | Municipal Water |
Parking
| Gravel |
Land
| Acreage | Yes |
| Sewer | Municipal Sewage System |
| Size Frontage | 79 Ft |
| Size Irregular | 91 |
| Size Total | 91.0000|under 1/2 Acre |
| Size Total Text | 91.0000|under 1/2 Acre |
| Zoning Description | R1-5 |
Rooms
| Level | Type | Length | Width | Dimensions |
|---|---|---|---|---|
| Second Level | Bedroom | 8'2"" x 13'5"" | ||
| Second Level | Laundry Room | 11'3"" x 11'8"" | ||
| Second Level | Primary Bedroom | 16'5"" x 11'6"" | ||
| Third Level | Hobby Room | 6'3"" x 17'7"" | ||
| Third Level | Bedroom | 11'5"" x 19'4"" | ||
| Main Level | Living Room | 12'10"" x 15' | ||
| Main Level | Dining Room | 11'9"" x 11'3"" | ||
| Main Level | Kitchen | 12 x 11'5"" | ||
| Main Level | Den | 12'6"" x 8'2"" | ||
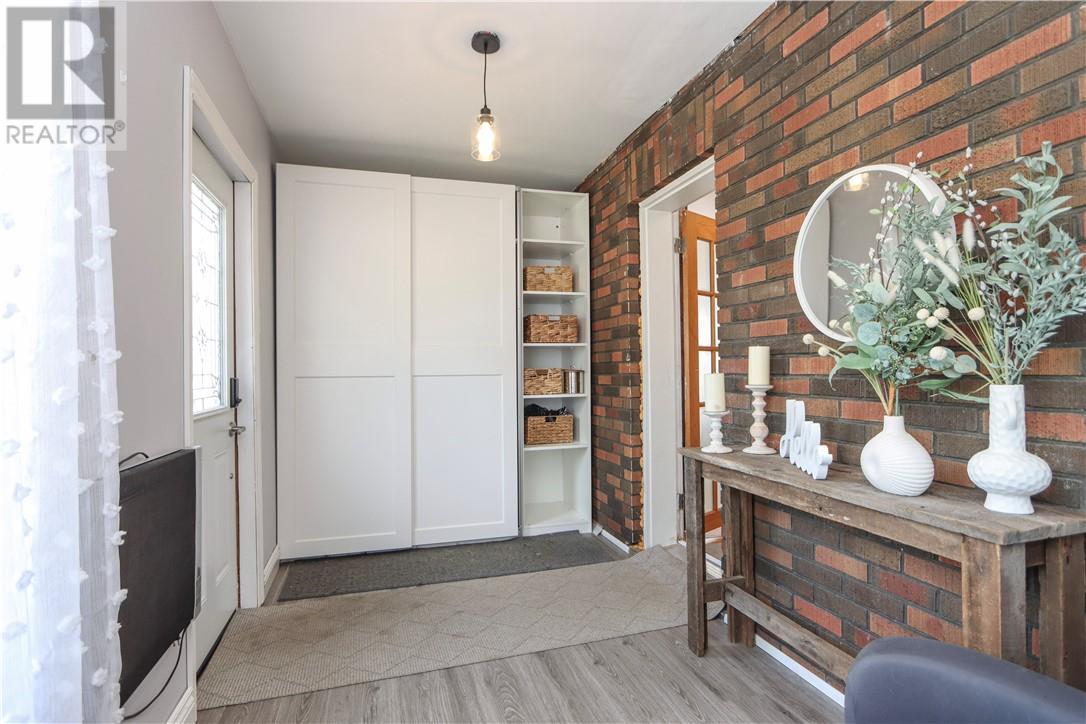
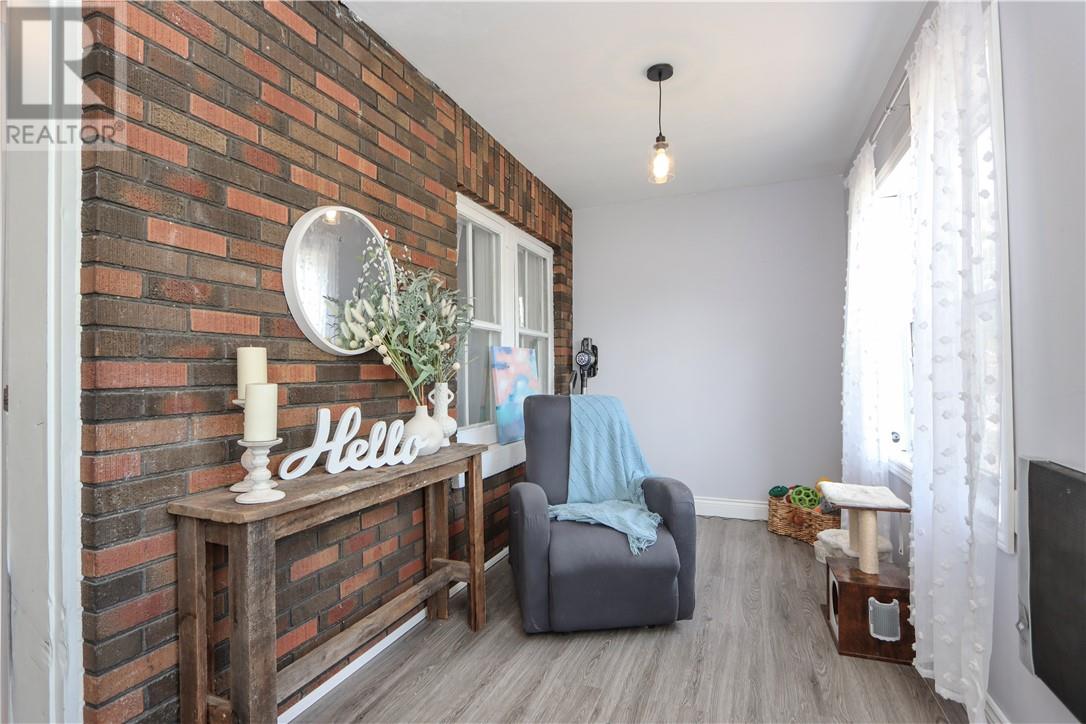
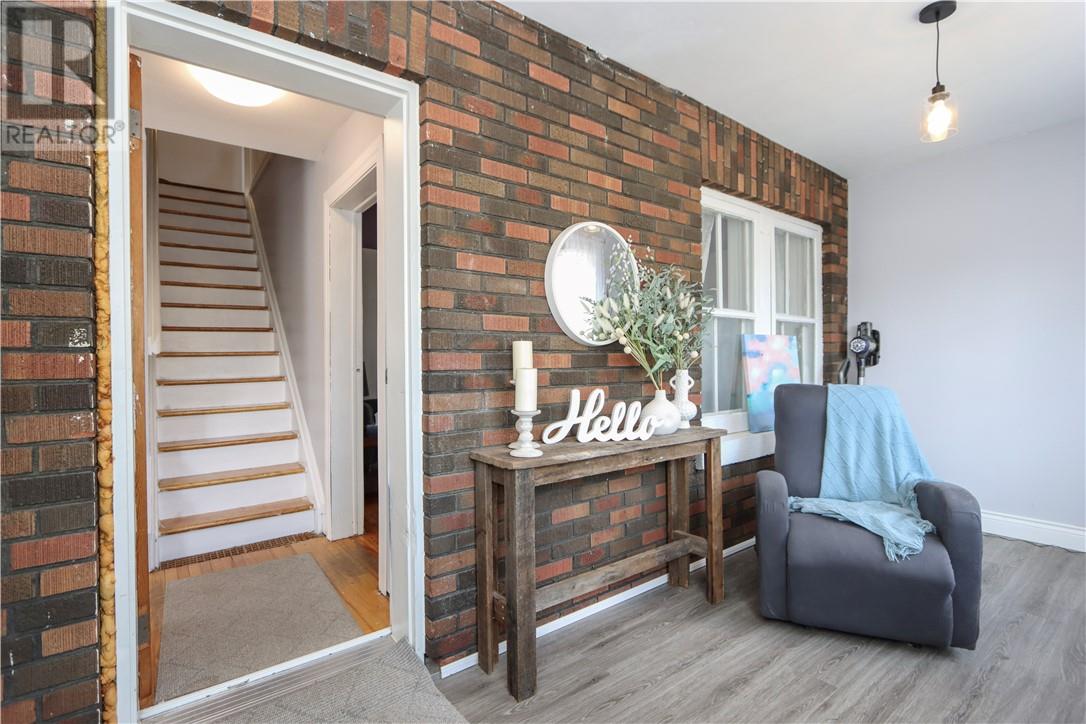
| Main Level | Foyer | 16'1"" x 6'9"" |
https://www.realtor.ca/real-estate/30204609/6-diorite-street-copper-cliff
Contact Us
Contact us for more information

The trademarks REALTOR®, REALTORS®, and the REALTOR® logo are controlled by The Canadian Real Estate Association (CREA) and identify real estate professionals who are members of CREA. The trademarks MLS®, Multiple Listing Service® and the associated logos are owned by The Canadian Real Estate Association (CREA) and identify the quality of services provided by real estate professionals who are members of CREA. The trademark DDF® is owned by The Canadian Real Estate Association (CREA) and identifies CREA's Data Distribution Facility (DDF®)
August 28 2026 05:15:44
Sudbury Real Estate Board
RE/MAX Sudbury Inc., Brokerage